(773) 998-2401
·
florida@propertyrocks.com


Save
Ask
Tour
Hide
Share
$899,000
164 Days On Site

12517 Temple Blvd Boulevard
West Palm Beach, FL 33412

For Sale|Single Family Residence|Active
4
Beds
3
Total Baths
3
Full Baths
2,889
SqFt
$311
/SqFt
2004
Built
Subdivision:
Acreage
County:
Palm Beach

Due to the health concerns created by Coronavirus we are offering personal 1-1 online video walkthough tours where possible.

12517 Temple Blvd Boulevard12517 Temple Blvd Boulevard12517 Temple Blvd Boulevard12517 Temple Blvd Boulevard
Save
Ask
Tour
Hide
Share

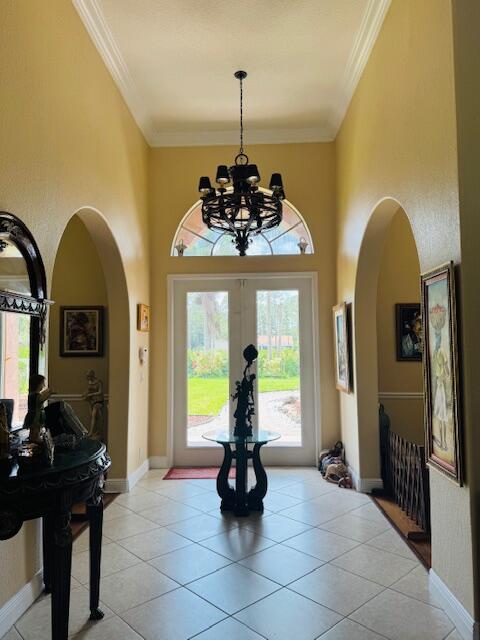
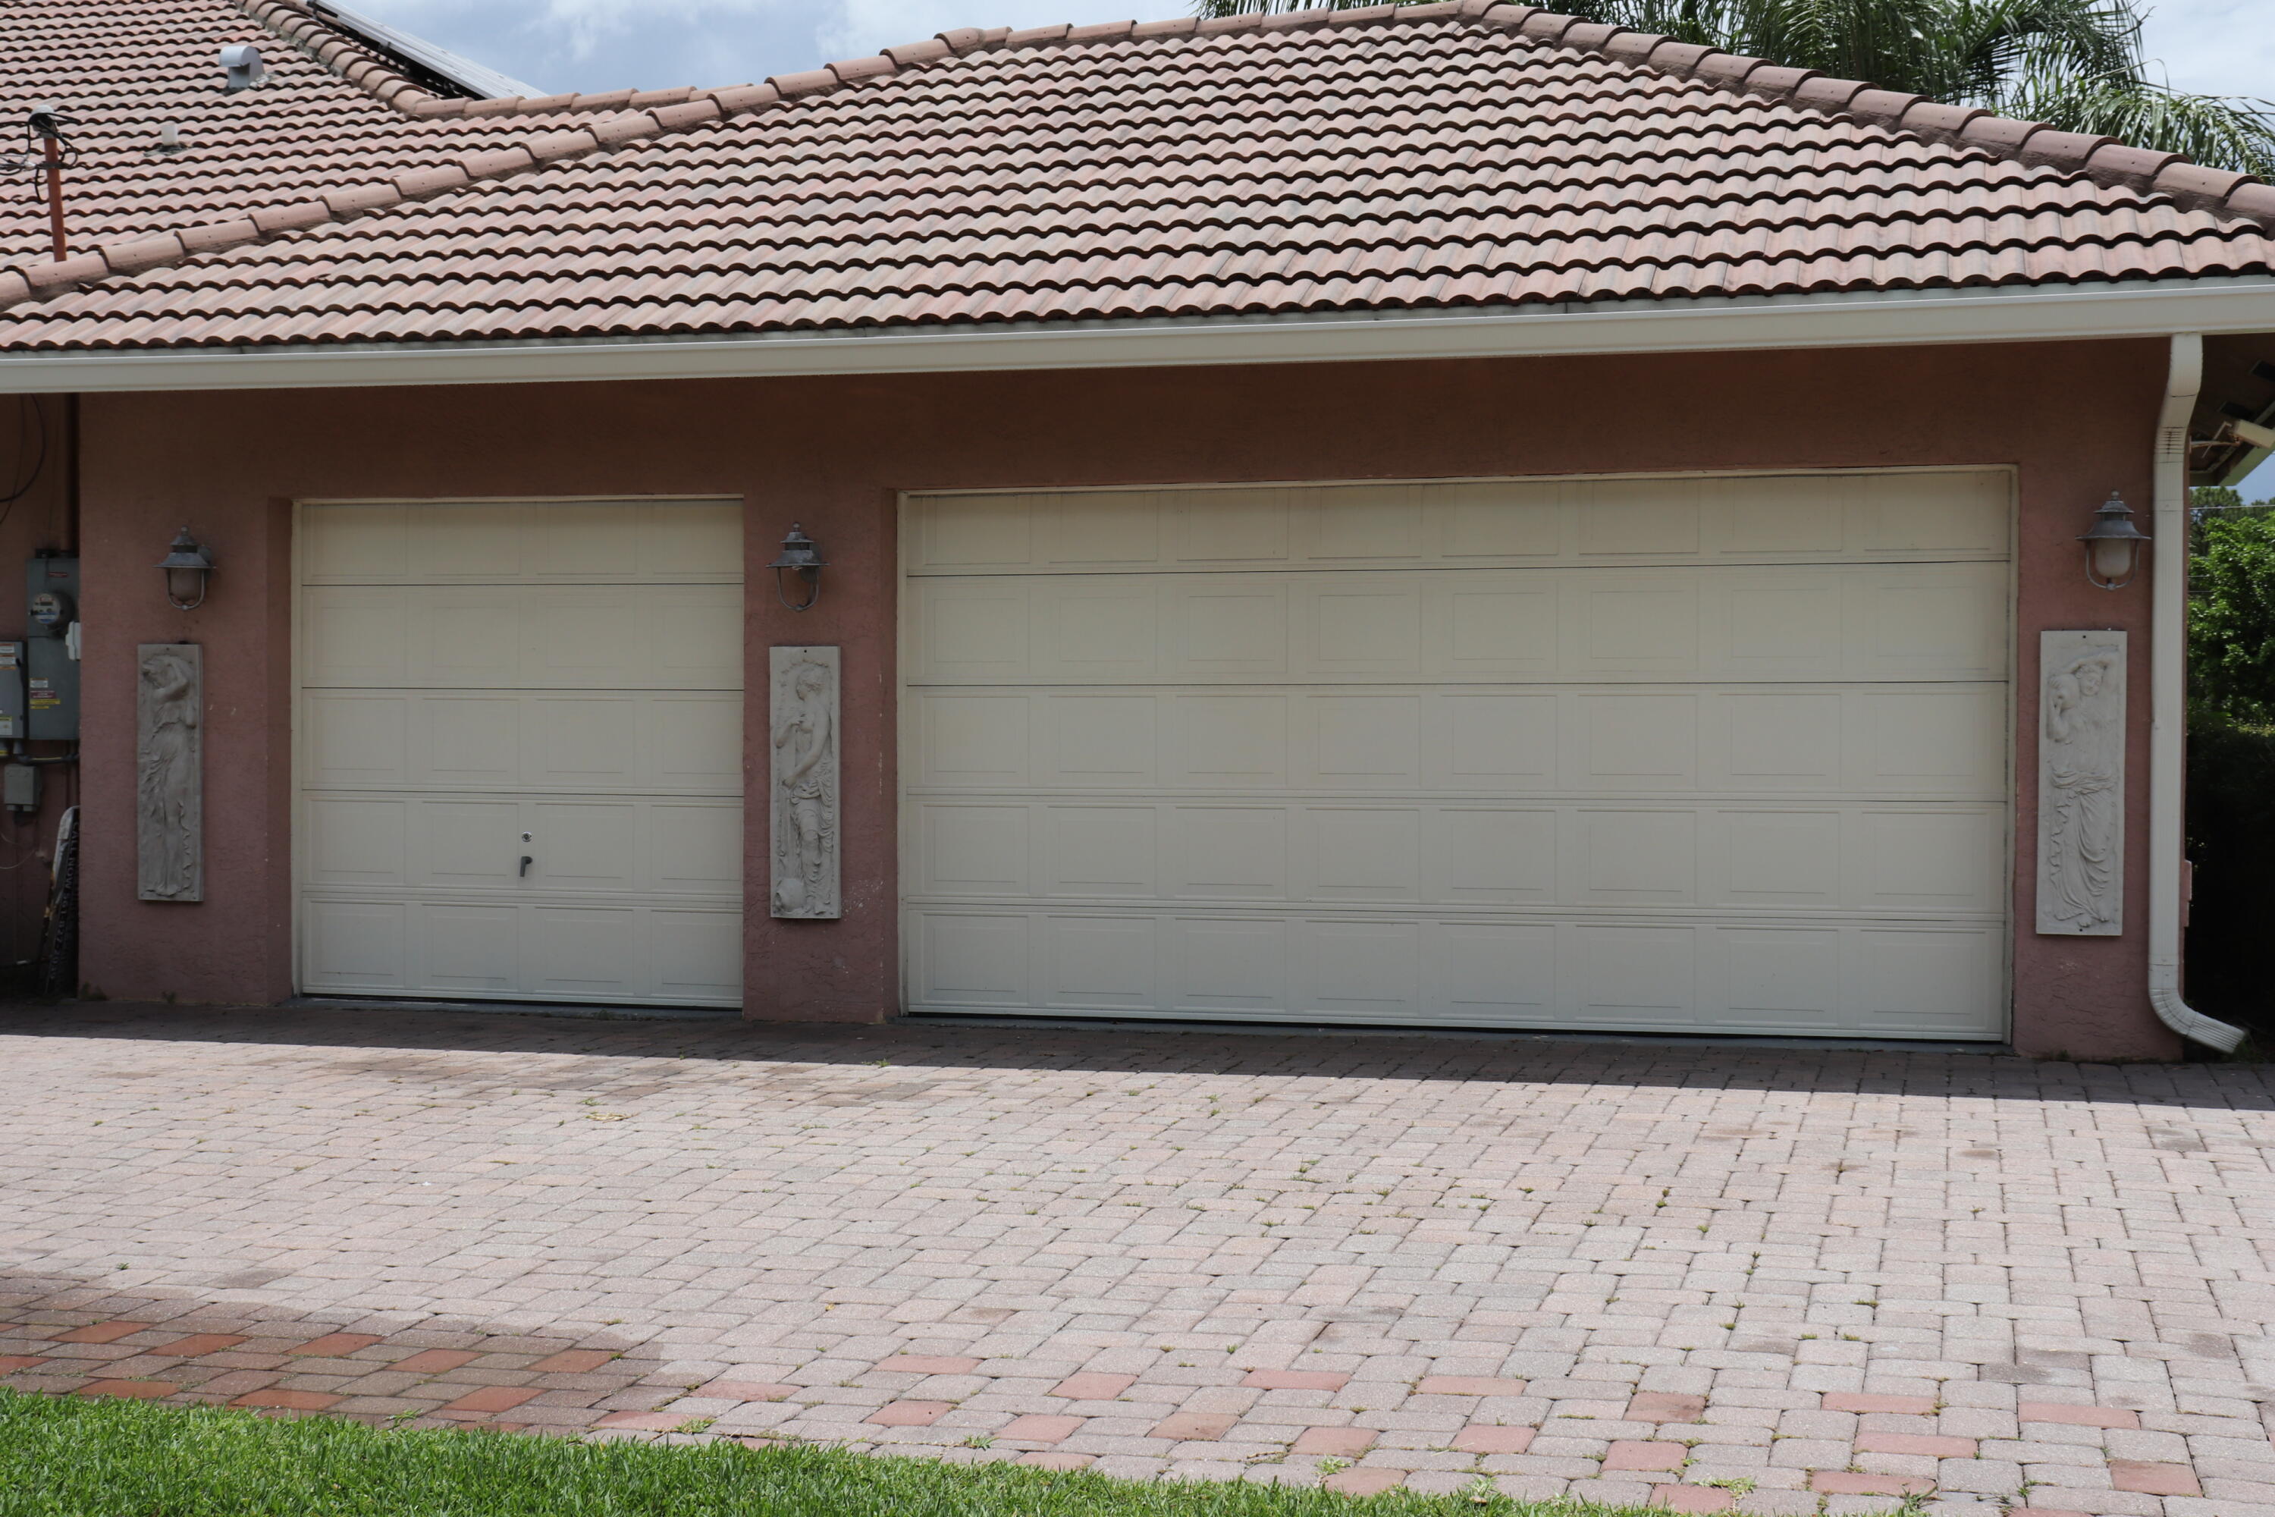
Rare opportunity in the highly desirable Acreage community! This spacious 4-bedroom, 3-bath CBS home sits on 1.42 acres with no HOA, offering privacy, flexibility, and room for boats, RVs, work vehicles, or future additions. Features include a split floor plan, oversized living areas, high ceilings, abundant natural light, and a 3-car garage. Property offers tremendous potential for entertaining, gardening, animals, or creating your own private oasis. Conveniently located near top-rated schools, shopping, dining, parks, and major roadways while still maintaining the peaceful country lifestyle. Motivated seller — easy to show. Schedule your private tour today!

Save
Ask
Tour
Hide
Share
Listing Snapshot
Price 
$899,000
Days On Site 
164 Days
Bedrooms 
4
Inside Area (SqFt) 
2,889 sqft
Total Baths 
3
Full Baths 
3
Partial Baths 
N/A
Lot Size 
1.42 Acres
Year Built 
2004
MLS® Number 
B26016006
Status 
Active
Property Tax 
$12,078.71
HOA/Condo/Coop Fees 
N/A
Sq Ft Source 
Assessor
Friends & Family
Recent Activity
5 days agoPrice changed to $899,000
5 days agoListing updated with changes from the MLS®
5 months agoStatus changed to Active
5 months agoListing first seen on site
General Features
Acres 
1.42
Attached Garage 
Yes
Direction Faces 
Northwest
Energy Features 
Solar
Foundation 
Combination
Garage 
Yes
Garage Spaces 
3
Green Energy Efficient 
Water HeaterAppliancesExposure/ShadeHVACThermostat
Land Lease 
No
Levels 
Multi/SplitOne
Number Of Stories 
1
Parking 
AttachedBoatDrivewayGarageGarage Door OpenerRV Access/Parking
Parking Spaces 
12
Pets 
Cats OKDogs OKYes
Property Sub Type 
Single Family Residence
Security 
Security SystemSmoke Detector(s)
Sewer 
Septic Tank
Special Circumstances 
Standard
SqFt Total 
3915
Style 
ContemporaryMediterraneanPatioHomeRanch
Utilities 
Cable Available
Water Source 
Well
Zoning 
AR
Interior Features
Appliances 
DryerDishwasherElectric RangeDisposalIce MakerMicrowaveRefrigeratorWater Softener OwnedSolar Hot WaterWater SoftenerVented Exhaust FanWine RefrigeratorWasher
Cooling 
Central AirCeiling Fan(s)Electric
Flooring 
Ceramic TileTileWood
Furnished 
Unfurnished
Heating 
Active SolarCentralSolar
Interior 
Breakfast BarCathedral Ceiling(s)Eat-in KitchenHigh CeilingsPantrySoaking TubVaulted Ceiling(s)
Laundry Features 
Washer HookupElectric Dryer HookupInsideLaundry ClosetLaundry Room
Main Level Bedrooms 
4
Window Features 
Plantation Shutters
Bedroom 2 
Dimensions - 13 X 13Area - 169
Bedroom 3 
Dimensions - 12 X 12Area - 144
Bedroom 4 
Dimensions - 11 X 12Area - 132
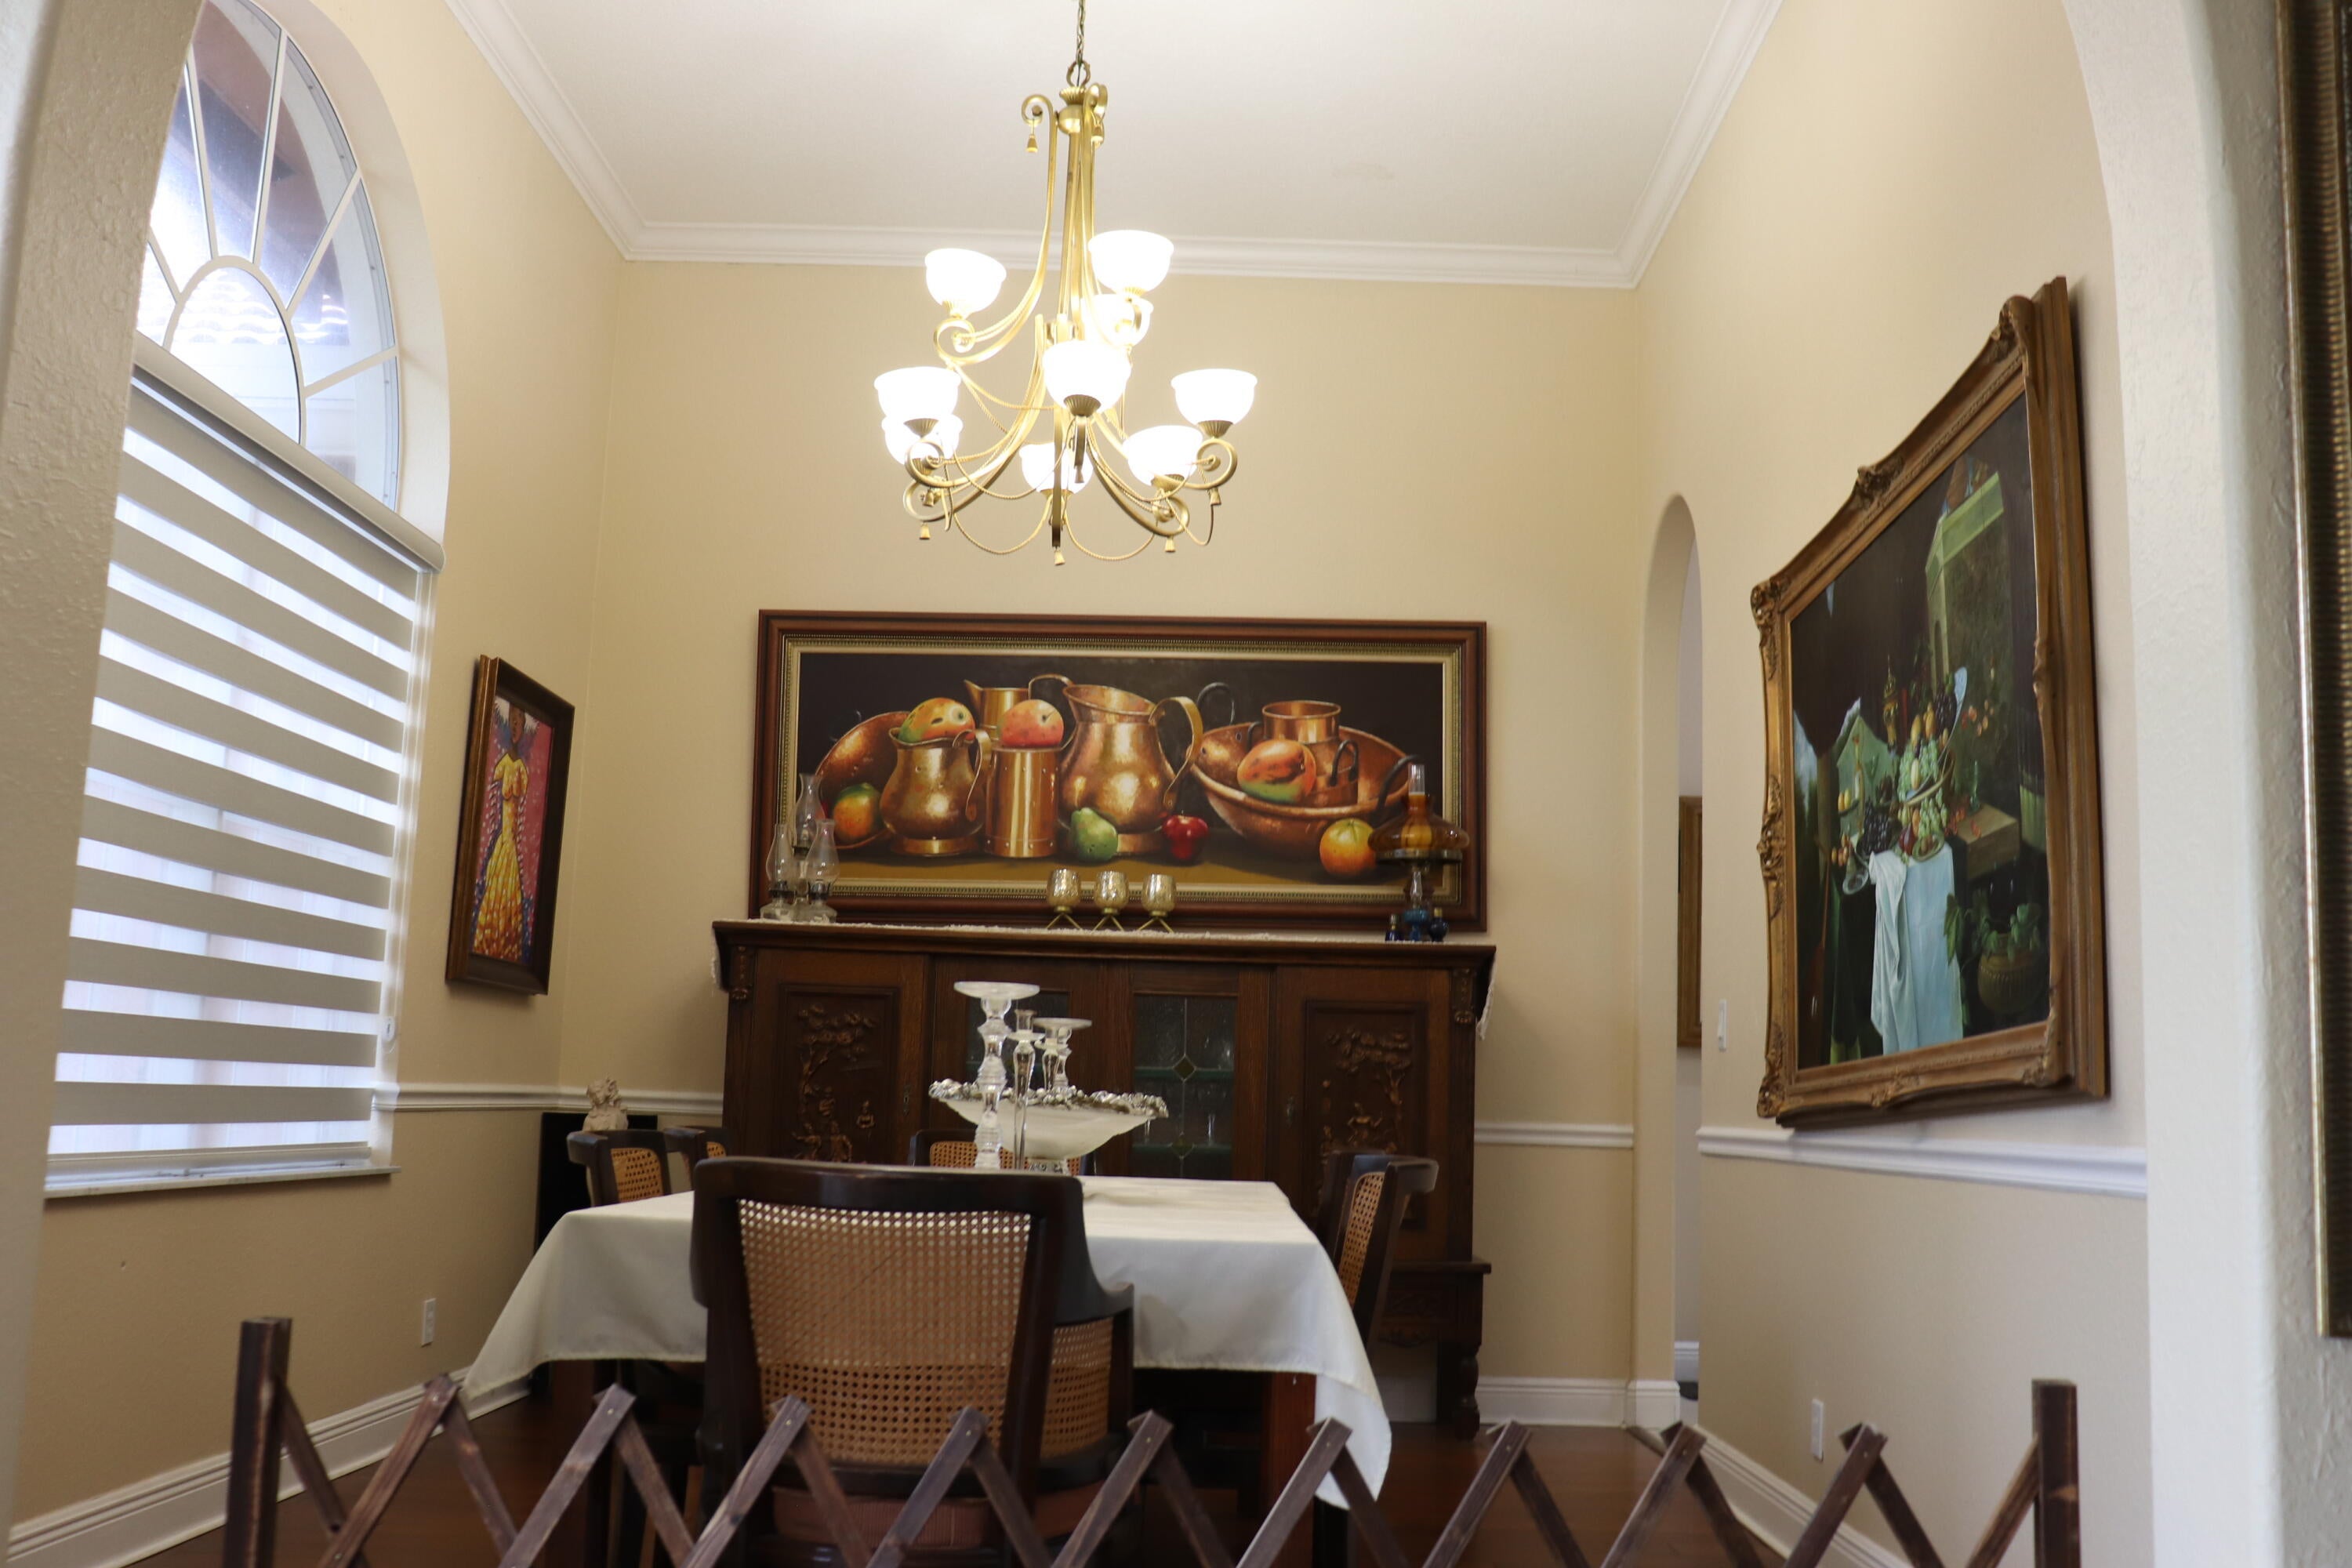
Dining Room 
Dimensions - 16 X 11Area - 176
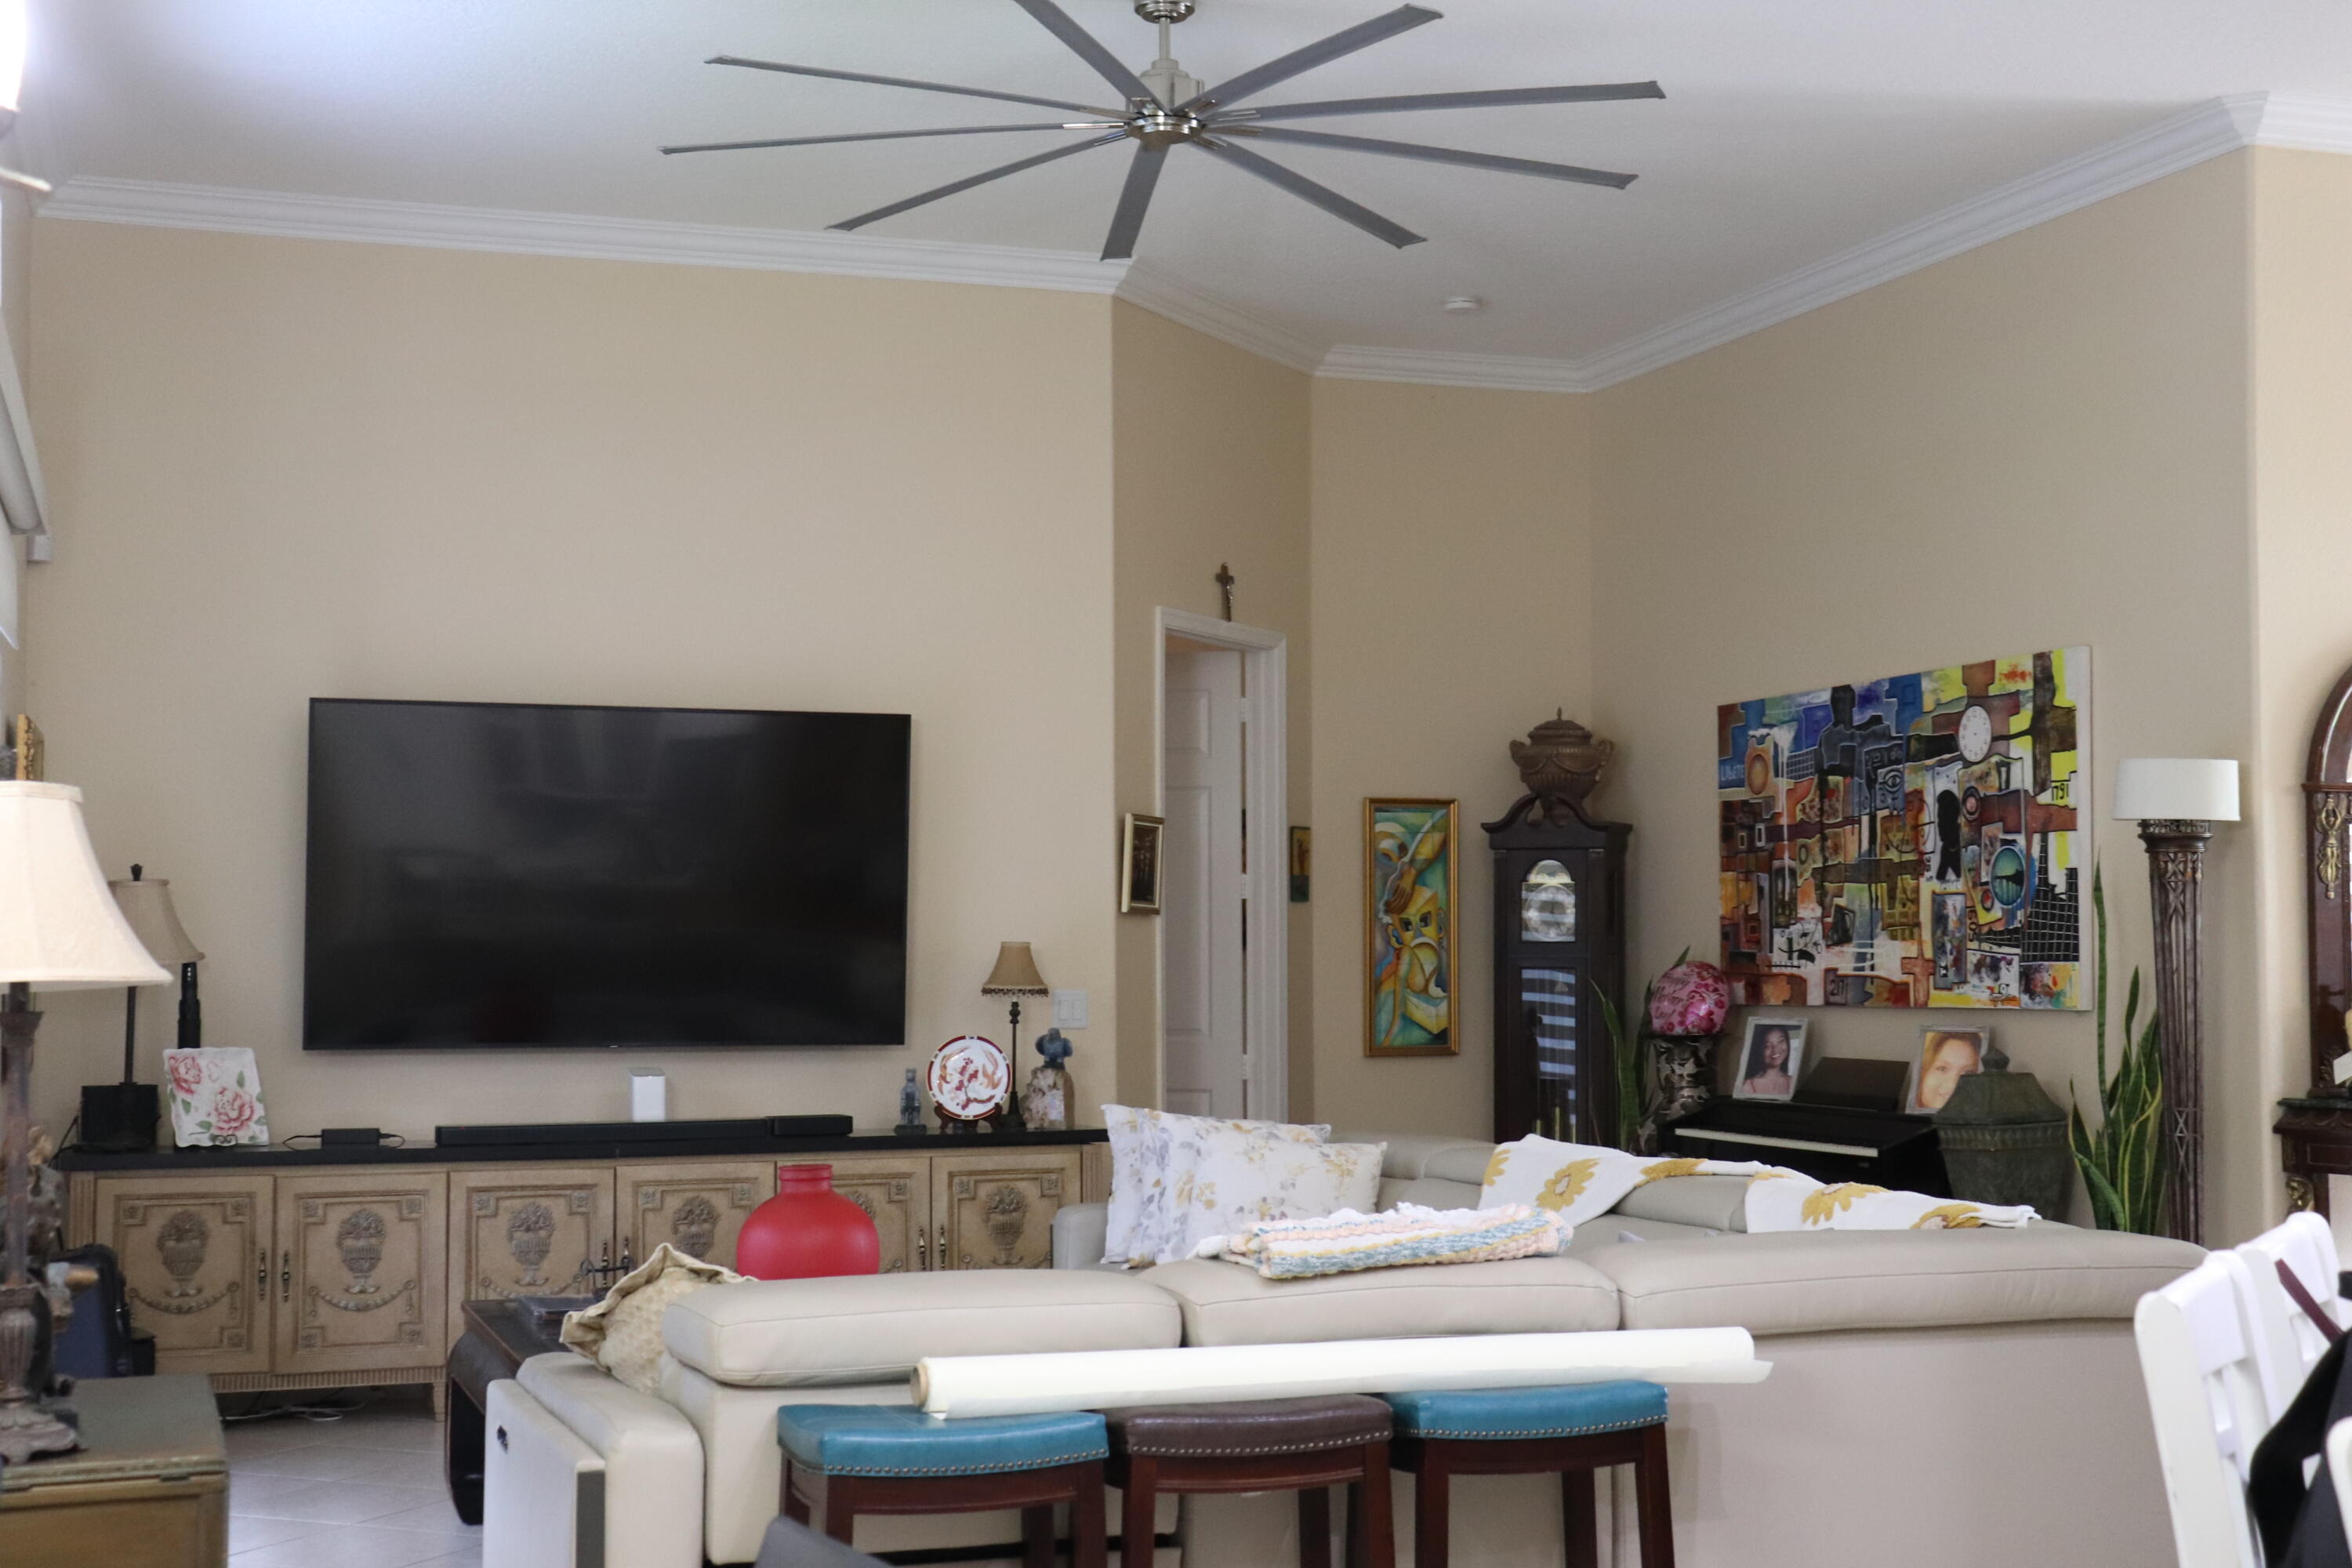
Family Room 
Dimensions - 19 X 22Area - 418
FloridaRoom 
Kitchen 
Dimensions - 14 X 15Level - MainArea - 210
Laundry 
Living Room 
Dimensions - 15 X 13Level - MainArea - 195
PrimaryBedroom 
Dimensions - 17 X 19Level - MainArea - 323
Utility Room 
Dimensions - 6 X 6Area - 36
Save
Ask
Tour
Hide
Share
Exterior Features
Construction Details 
Attic/Crawl Hatchway(s) InsulatedBlockConcreteStucco
Exterior 
CourtyardLightingOther
Fencing 
FencedFront YardGatePrivacy
Lot Features 
Corner LotLandscapedMany Trees
Other Structures 
Cabana
Patio And Porch 
CoveredPatioPorchScreened
Road Frontage 
City Street
Roof 
ConcreteTile
View 
GardenOther
Waterview 
GardenOther
Windows/Doors 
Plantation Shutters
Community Features
Accessibility Features 
Accessible ClosetsAccessible KitchenAccessible Central Living AreaAccessible DoorsTherapeutic Whirlpool
Community Features 
Sidewalks
MLS Area 
5540
Financing Terms Available 
CashConventionalFHAVA Loan
Building Access 
Entry Level Living Area Y
Roads 
AsphaltPaved
Schools
School District
Unknown
Elementary School
Pierce Hammock
Middle School
Western Pines
High School
Seminole Ridge
Listing courtesy of Legacy Realty International


All listings featuring the BMLS logo are provided by BeachesMLS, Inc. This information is not verified for authenticity or accuracy and is not guaranteed. Copyright © 2026 BeachesMLS, Inc. (a Flex MLS feed)
Last checked: 2026-09-23 10:52 AM UTC

Neighborhood & Commute
Source: Walkscore
Disclosure: Community information and market data powered by Constellation Data Labs. Information is deemed reliable but not guaranteed.
Save
Ask
Tour
Hide
Share

Boat-Friendly

New Construction Condos

Downtown Miami

Miami Beach

Waterfront Condos

Condos w/ EV Charging

Art Deco Condos

Homes w/ In-Law Suite

Luxury Rentals