(773) 998-2401
·
florida@propertyrocks.com


Save
Ask
Tour
Hide
Share
$299,999
164 Days On Site

18999
18999 Stewart Circle 8
Boca Raton, FL 33496

For Sale|Single Family Residence|Active
2
Beds
2
Total Baths
2
Full Baths
1,227
SqFt
$244
/SqFt
1987
Built
Subdivision:
Town Villas
County:
Palm Beach

Due to the health concerns created by Coronavirus we are offering personal 1-1 online video walkthough tours where possible.

18999 Stewart Circle 818999 Stewart Circle 818999 Stewart Circle 818999 Stewart Circle 8
Save
Ask
Tour
Hide
Share

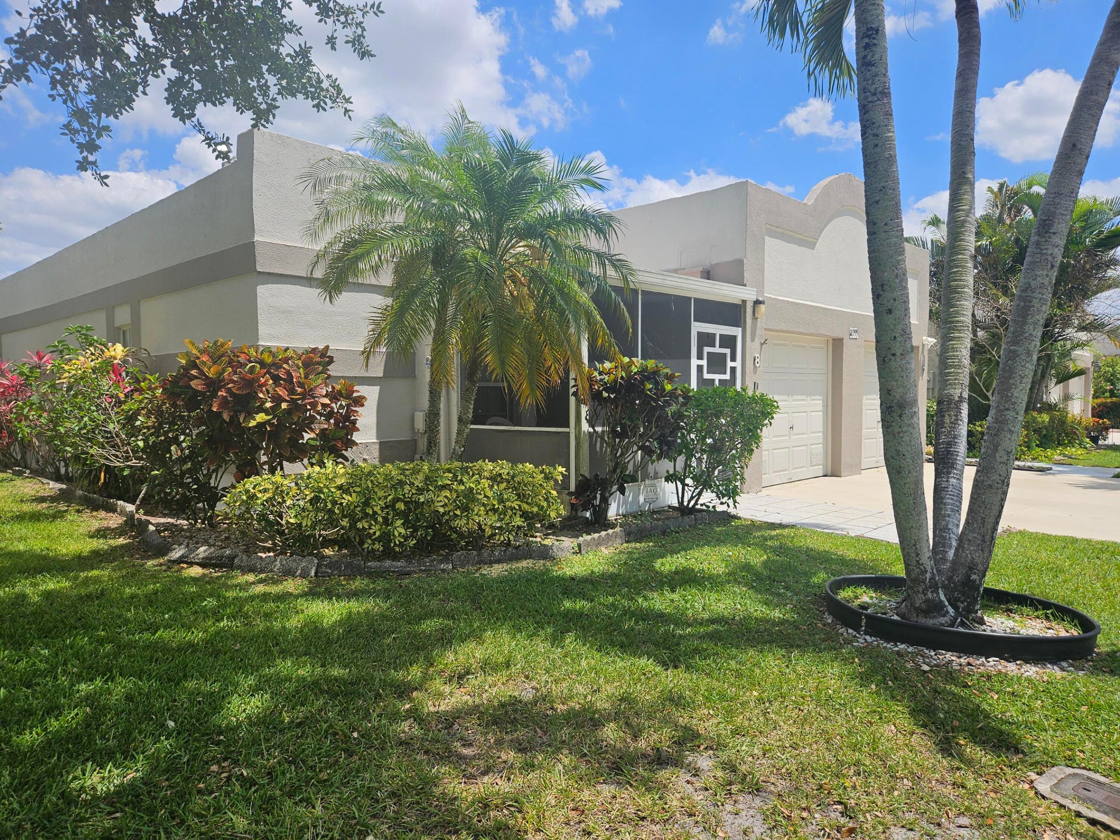
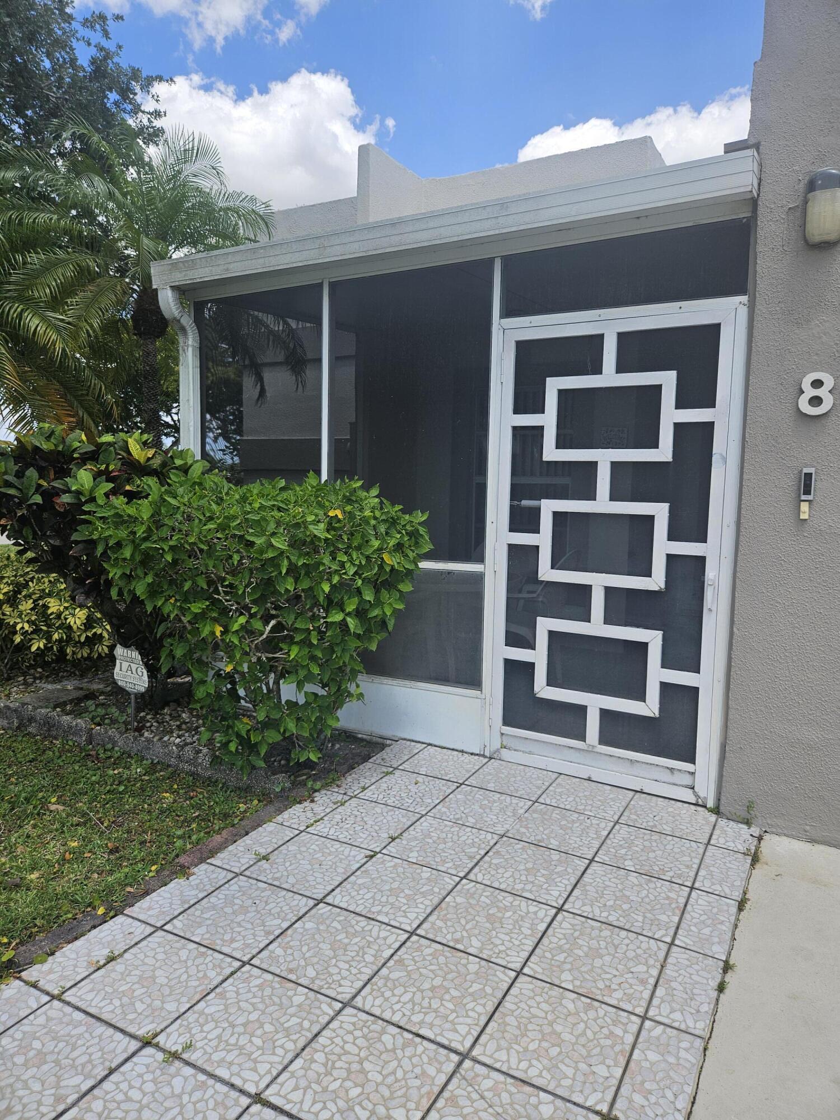
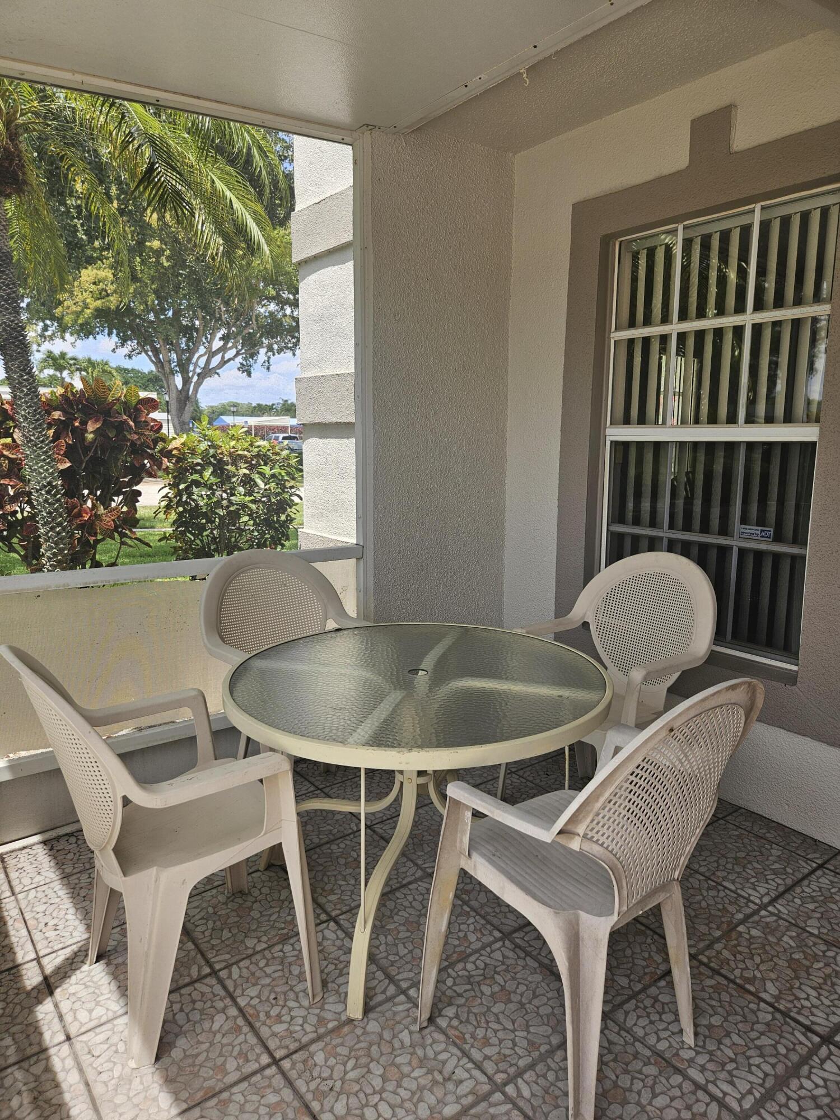
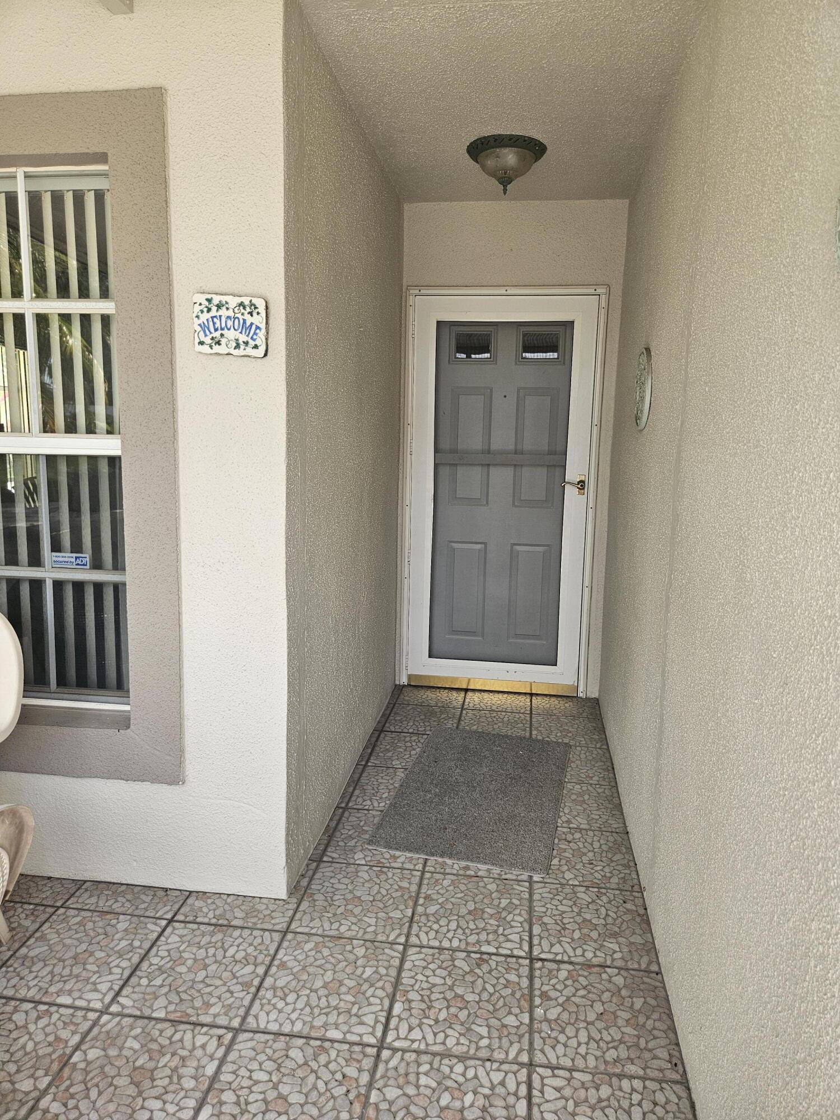
REDUCED! READY TO SELL! BESTLOCATION!! Corner unit w/garage on the Lake across from Clubhouse!! Front and Back covered Patios! Beautiful water view as soon as you enter! A/C 2024,2 master Bedrooms, Lots of Closet Space plus 1 car Garage. Washer/Dryer are inside unit. Kitchen cabinets replaced, tile floors with carpeted bedrooms. Spacious unit with large rooms. All furniture negotiable Lovely 55+ Community with Active Clubhouse and Great Amenities: Pool, Pickleball & Tennis, Bocce, Clubs, Parties & More! 1 small pet allowed. Close to all shopping. You can walk to our corner Shopping Center for just about everything!! Low $425/month maintenance, Paid Quarterly $975 for HOA & $300 for Master Association. Don't miss out on this villa. Make it your Home. Call Listing Agent for Appointment. 55+, 1pet under 20lbs, no rental first 2 yrs, HOA Application& Interview, Approval Required

Save
Ask
Tour
Hide
Share
Listing Snapshot
Price 
$299,999
Days On Site 
164 Days
Bedrooms 
2
Inside Area (SqFt) 
1,227 sqft
Total Baths 
2
Full Baths 
2
Partial Baths 
N/A
Lot Size 
0.04 Acres
Year Built 
1987
MLS® Number 
B26022616
Status 
Active
Property Tax 
$4,206.86
HOA/Condo/Coop Fees 
$425 monthly
Sq Ft Source 
Public Records
Friends & Family
Recent Activity
2 months agoListing updated with changes from the MLS®
2 months agoPrice changed to $299,999
5 months agoListing first seen on site
General Features
Acres 
0.04
Attached Garage 
Yes
Direction Faces 
West
Garage 
Yes
Garage Spaces 
1
Land Lease 
No
Levels 
One
Number Of Stories 
1
Parking 
AttachedDrivewayGarageGarage Door OpenerGuestOn Street
Parking Spaces 
2
Pets 
Breed RestrictionsCats OKDogs OKSize LimitYes
Property Sub Type 
Single Family Residence
Security 
Security System Owned
Sewer 
Public Sewer
Special Circumstances 
Standard
SqFt Total 
1476
Style 
ArtDeco
Utilities 
Cable AvailableElectricity AvailableSewer AvailableWater Available
Water Source 
Public
Zoning 
RS
Interior Features
Appliances 
DryerDishwasherElectric Water HeaterFreezerDisposalIce MakerMicrowaveOvenRefrigeratorWater HeaterWasher
Cooling 
Central AirCeiling Fan(s)Humidity Control
Electric 
Circuit Breakers220 Volts220 Volts in Garage
Flooring 
CarpetCeramic Tile
Furnished 
Negotiable
Heating 
CentralElectric
Interior 
Built-in FeaturesEntrance FoyerEat-in KitchenWalk-In Closet(s)
Laundry Features 
InsideLaundry ClosetIn Unit
Main Level Bedrooms 
2
Window Features 
Storm Window(s)
Kitchen 
Dimensions - 10 X 10Level - FirstArea - 100
Living Room 
Dimensions - 22 X 14Level - FirstArea - 308
PrimaryBedroom 
Dimensions - 14 X 12Level - FirstArea - 168
Save
Ask
Tour
Hide
Share
Exterior Features
Construction Details 
ConcreteStucco
Lot Features 
Corner LotWaterfront
Patio And Porch 
PorchCoveredPatioScreened
Pool Features 
AssociationHeated
Road Frontage 
Private Road
Roof 
FlatOther
View 
LakeWater
Waterfront 
Yes
Waterfront Features 
Lake Front
Waterview 
LakeWater
Windows/Doors 
Storm Window(s)
Community Features
Association Amenities 
PoolBilliard RoomClubhouseFitness CenterMaintenance GroundsManagementMaintenanceParkingRecreation FacilitiesShuffleboard CourtSaunaSpa/Hot TubTennis Court(s)
Association Fee 
$1275.0
Association Fee Frequency 
Quarterly
Additional Association Fee Frequency 
Quarterly
Community Features 
Street Lights
MLS Area 
4760
Senior Community 
Yes
Financing Terms Available 
CashConventionalContract
Roads 
Asphalt
Schools
School District
Unknown
Elementary School
Whispering Pines (Palm Beach)
Middle School
Omni
High School
Olympic Heights
Listing courtesy of United Realty Group, Inc


All listings featuring the BMLS logo are provided by BeachesMLS, Inc. This information is not verified for authenticity or accuracy and is not guaranteed. Copyright © 2026 BeachesMLS, Inc. (a Flex MLS feed)
Last checked: 2026-10-12 08:57 PM UTC

Neighborhood & Commute
Source: Walkscore
Disclosure: Community information and market data powered by Constellation Data Labs. Information is deemed reliable but not guaranteed.
Save
Ask
Tour
Hide
Share

Boat-Friendly

New Construction Condos

Downtown Miami

Miami Beach

Waterfront Condos

Condos w/ EV Charging

Art Deco Condos

Homes w/ In-Law Suite

Luxury Rentals