(773) 998-2401
·
florida@propertyrocks.com


Save
Ask
Tour
Hide
Share
$869,000
101 Days On Site

9421 Bristol Ridge
West Palm Beach, FL 33411

Single Family Residence|Pending
5
Beds
4
Total Baths
4
Full Baths
3,765
SqFt
$231
/SqFt
2002
Built
Subdivision:
STONEHAVEN PUD
County:
Palm Beach

Due to the health concerns created by Coronavirus we are offering personal 1-1 online video walkthough tours where possible.

9421 Bristol Ridge9421 Bristol Ridge9421 Bristol Ridge9421 Bristol Ridge
Save
Ask
Tour
Hide
Share

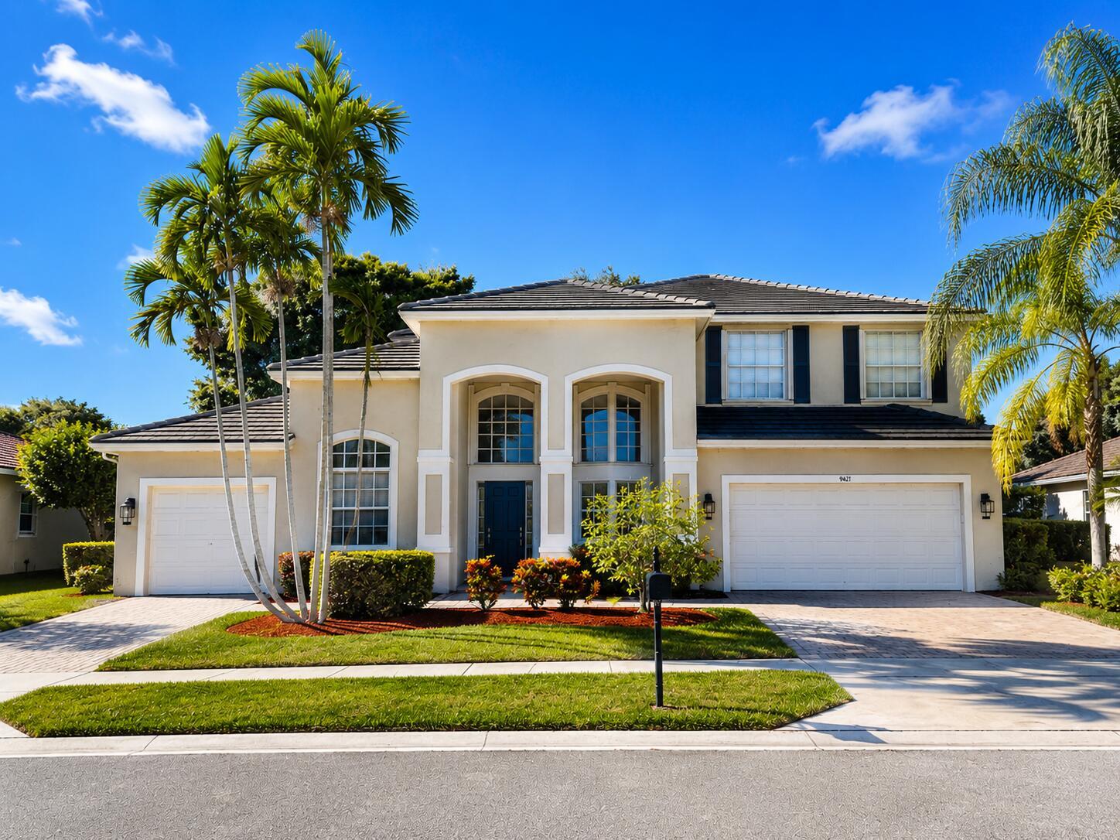
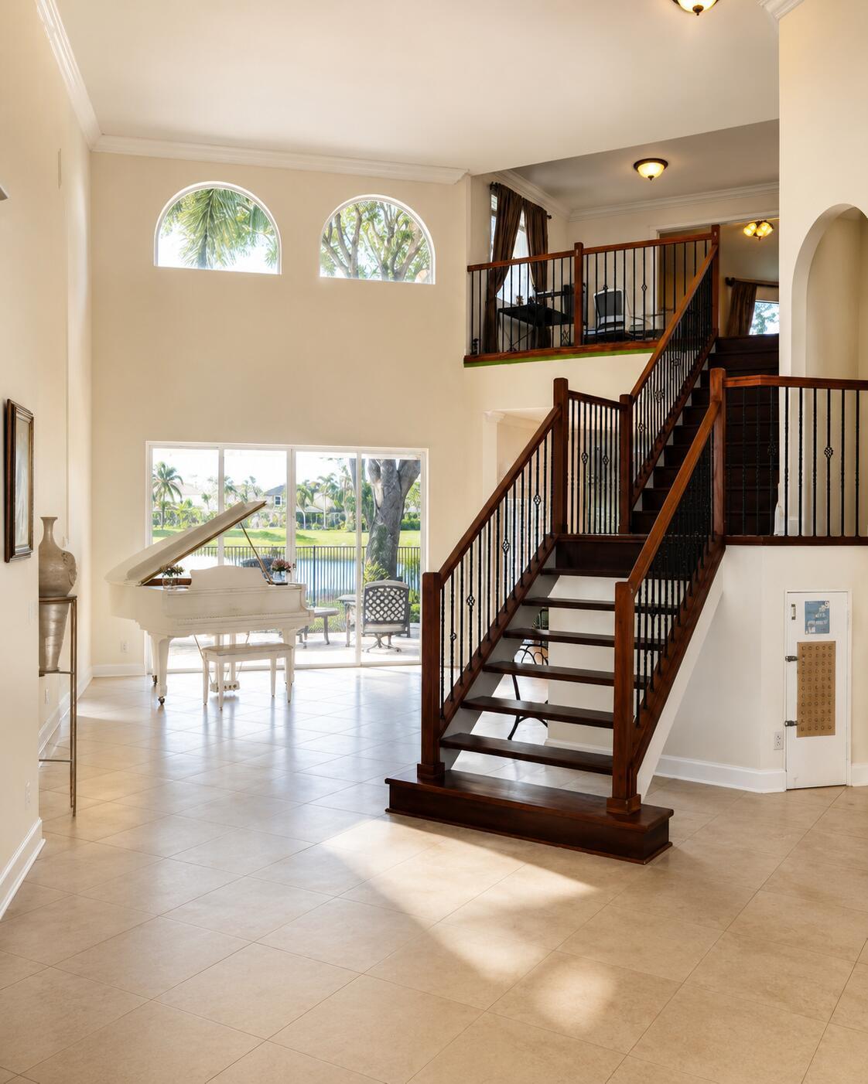
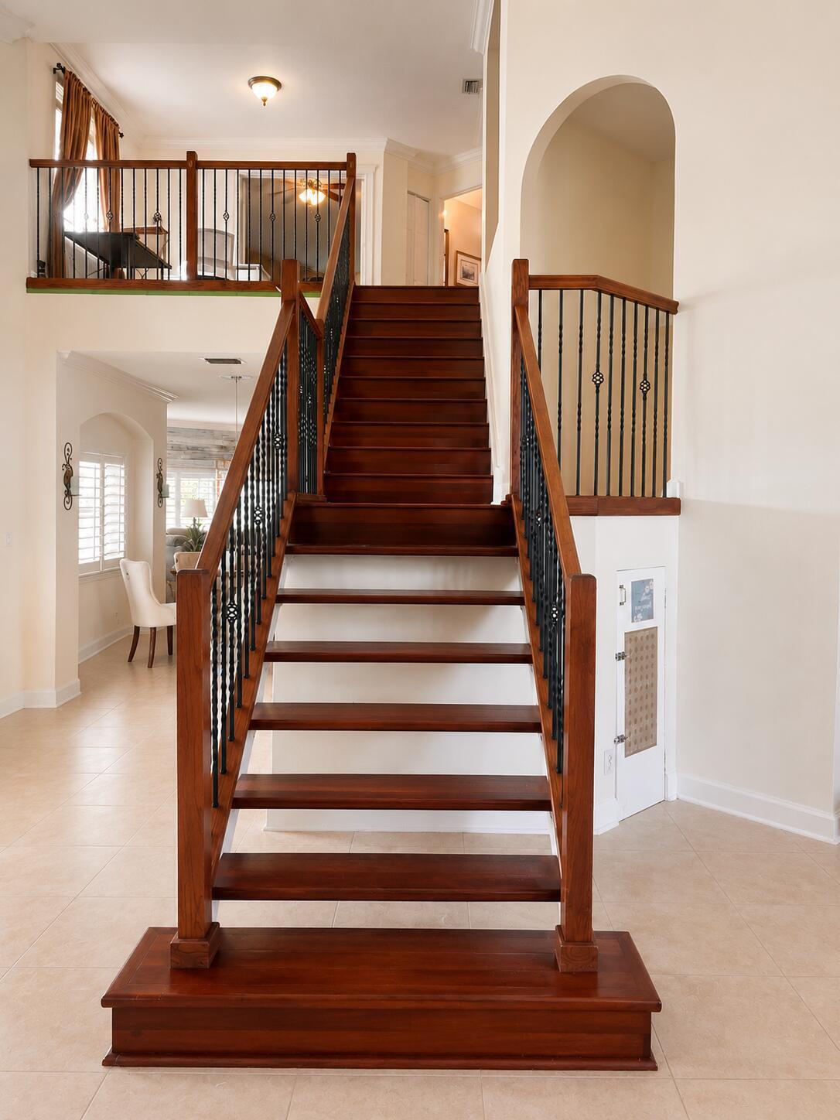
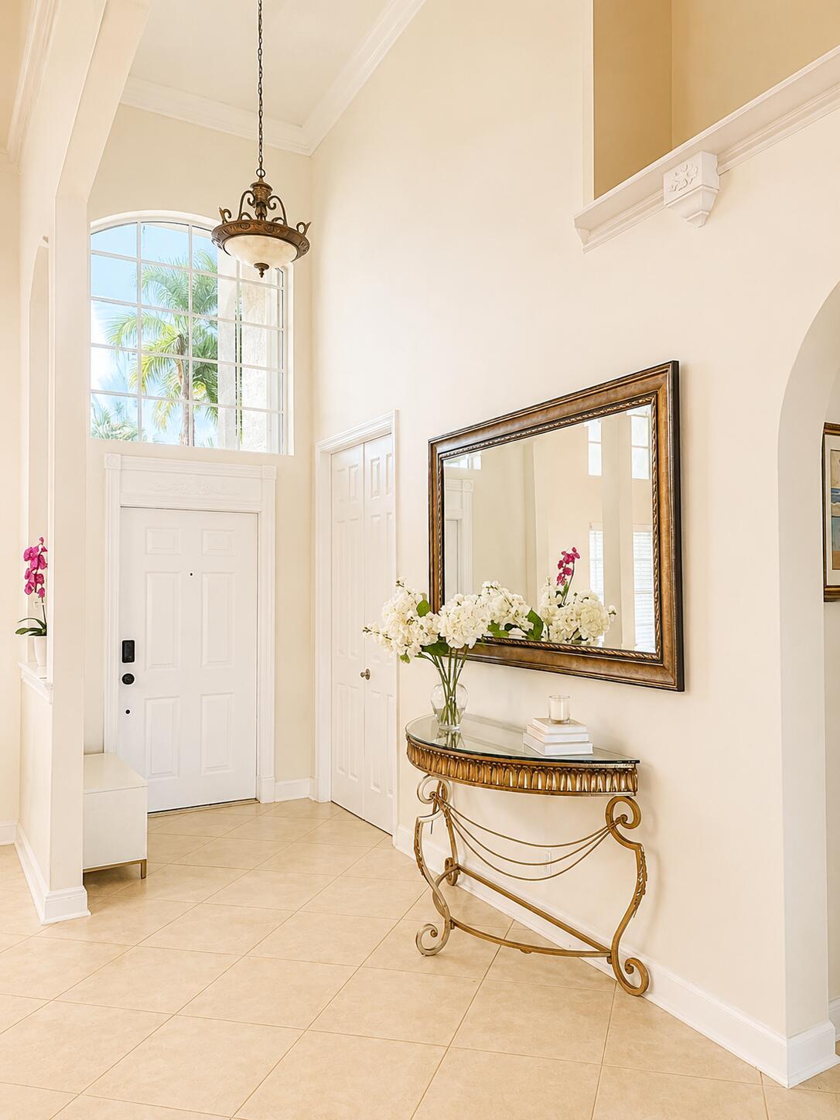
Discover lakefront living in the largest model in Stonehaven, with 3,765 square feet, 5 bedrooms, and 4 bathrooms. Step inside to dramatic 22-foot ceilings, a Brazilian cherry and iron double staircase, and abundant natural light throughout the home. The spacious floor plan includes lake views and plenty of room for everyday living, working from home, and entertaining. Designed for both everyday living and entertaining, the open floor plan features generous living and dining areas, an open kitchen with abundant cabinetry and counter space, and a spacious family room overlooking the lake. The highly sought-after first-floor primary suite provides privacy and convenience, while an additional bedroom and full bath on the main level provide added flexibility and functional ity. Upstairs, you'll find three additional bedrooms, two full bathrooms, a loft, and a large media room, creating exceptional flexibility for a home theater, game room, fitness space, playroom, second living area, or workspace. Large windows throughout the home showcase expansive lake views and fill the living spaces with natural light. Step outside and enjoy the tranquil waterfront setting from your backyard, where expansive lake views provide a beautiful backdrop throughout the day. Additional features include a 3-car garage, roof replacement completed in 2023, water heater replaced in 2023, accordion shutters on the upper-level windows, low HOA fees, and access to Stonehaven's community amenities, including a clubhouse, pool, fitness center, tennis courts, and pickleball courts. Ideally located in the highly desirable Wellington area and zoned for Wellington's highly rated schools, this home is conveniently located near shopping, dining, parks, golf, Wellington's world-renowned equestrian venues, and Palm Beach International Airport. Located in unincorporated Palm Beach County, residents enjoy the convenience of the Wellington area without Wellington municipal taxes. Whether enjoying a quiet evening or entertaining, this is more than a house, it's a place to call home.

Save
Ask
Tour
Hide
Share
Listing Snapshot
Price 
$869,000
Days On Site 
101 Days
Bedrooms 
5
Inside Area (SqFt) 
3,765 sqft
Total Baths 
4
Full Baths 
4
Partial Baths 
N/A
Lot Size 
0.24 Acres
Year Built 
2002
MLS® Number 
B26040707
Status 
Pending
Property Tax 
$6,398.48
HOA/Condo/Coop Fees 
$330 monthly
Sq Ft Source 
Owner
Friends & Family
Recent Activity
4 days agoListing updated with changes from the MLS®
4 days agoStatus changed to Pending
2 months agoPrice changed to $869,000
3 months agoListing first seen on site
General Features
Acres 
0.24
Attached Garage 
Yes
Direction Faces 
Southeast
Foundation 
Slab
Garage 
Yes
Garage Spaces 
3
Levels 
Two
Number Of Stories 
2
Parking 
AttachedGarage
Parking Spaces 
3
Pets 
Yes
Property Sub Type 
Single Family Residence
Security 
Gated Community
Sewer 
Public Sewer
Special Circumstances 
Standard
SqFt Total 
4595
Utilities 
Cable ConnectedElectricity ConnectedSewer ConnectedWater Connected
Water Source 
Public
Zoning 
PUD
Interior Features
Appliances 
CooktopDryerDishwasherElectric CooktopElectric Water HeaterFree-Standing FreezerDisposalMicrowaveOvenRefrigeratorWater HeaterWasher
Cooling 
Central Air
Flooring 
CarpetCeramic TileWood
Furnished 
Unfurnished
Heating 
Central
Interior 
Built-in FeaturesEntrance FoyerHigh CeilingsKitchen IslandPantrySoaking TubWalk-In Closet(s)
Laundry Features 
Laundry Room
Main Level Bedrooms 
2
Bedroom 2 
Dimensions - 10 X 11Level - FirstArea - 110
Bedroom 3 
Dimensions - 10 X 14Level - SecondArea - 140
Bedroom 4 
Dimensions - 14 X 9Level - SecondArea - 126
Bedroom 5 
Dimensions - 11 X 12Level - SecondArea - 132
Kitchen 
Dimensions - 17 X 13Level - FirstArea - 221
Living Room 
Dimensions - 26 X 16Level - FirstArea - 416
Loft 
Dimensions - 10 X 9Level - SecondArea - 90
Media Room 
Dimensions - 18 X 13Level - SecondArea - 234
PrimaryBedroom 
Dimensions - 14 X 18Level - FirstArea - 252
Save
Ask
Tour
Hide
Share
Exterior Features
Construction Details 
BlockConcreteStucco
Exterior 
None
Lot Features 
Cul-De-SacLandscapedWaterfront
Pool Features 
Association
Roof 
Tile
Waterfront 
Yes
Waterfront Features 
Lake Front
Windows/Doors 
French Doors
Community Features
Association Amenities 
PoolBasketball CourtClubhouseFitness CenterGatedTennis Court(s)Trail(s)
Association Fee 
$330.0
Association Fee Frequency 
Monthly
Community Features 
GatedSidewalks
MLS Area 
5570
Financing Terms Available 
CashConventionalFHAVA Loan
Listing courtesy of Beycome of Florida LLC


All listings featuring the BMLS logo are provided by BeachesMLS, Inc. This information is not verified for authenticity or accuracy and is not guaranteed. Copyright © 2026 BeachesMLS, Inc. (a Flex MLS feed)
Last checked: 2026-09-23 10:52 AM UTC

Neighborhood & Commute
Source: Walkscore
Disclosure: Community information and market data powered by Constellation Data Labs. Information is deemed reliable but not guaranteed.
Save
Ask
Tour
Hide
Share

Boat-Friendly

New Construction Condos

Downtown Miami

Miami Beach

Waterfront Condos

Condos w/ EV Charging

Art Deco Condos

Homes w/ In-Law Suite

Luxury Rentals