(773) 998-2401
·
florida@propertyrocks.com


Save
Ask
Tour
Hide
Share
$199,000
100 Days On Site

4638 Perth Road 4638
West Palm Beach, FL 33415

For Sale|Quadruplex|Active
3
Beds
2
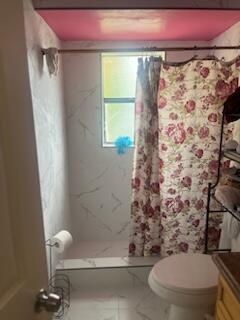
Total Baths
2
Full Baths
1,076
SqFt
$185
/SqFt
1981
Built
Subdivision:
GLENWOOD VILLAGE CONDO
County:
Palm Beach

Due to the health concerns created by Coronavirus we are offering personal 1-1 online video walkthough tours where possible.

4638 Perth Road 46384638 Perth Road 46384638 Perth Road 46384638 Perth Road 4638
Save
Ask
Tour
Hide
Share

Seller will contribute toward closing costs if buyer uses preferred lender: Eagles Funding Group LLC

Save
Ask
Tour
Hide
Share
Listing Snapshot
Price 
$199,000
Days On Site 
100 Days
Bedrooms 
3
Inside Area (SqFt) 
1,076 sqft
Total Baths 
2
Full Baths 
2
Partial Baths 
N/A
Lot Size 
N/A
Year Built 
1981
MLS® Number 
B26041001
Status 
Active
Property Tax 
$1,119.72
HOA/Condo/Coop Fees 
$400 monthly
Sq Ft Source 
Other
Friends & Family
Recent Activity
4 weeks agoPrice changed to $199,000
4 weeks agoListing updated with changes from the MLS®
3 months agoStatus changed to Active
3 months agoListing first seen on site
General Features
Direction Faces 
West
Levels 
One
Number Of Stories 
1
Parking 
Assigned
Parking Spaces 
2
Pets 
Yes
Property Sub Type 
Quadruplex
Security 
Security System OwnedSecurity Lights
Sewer 
Public Sewer
Special Circumstances 
Standard
SqFt Total 
1160
Style 
Fourplex
Utilities 
Sewer AvailableWater Available
Water Source 
Public
Zoning 
RM
Interior Features
Appliances 
DishwasherRefrigerator
Cooling 
Central AirCeiling Fan(s)Electric
Flooring 
CarpetCeramic Tile
Furnished 
Unfurnished
Heating 
CentralElectric
Interior 
Eat-in KitchenHigh CeilingsWalk-In Closet(s)
Laundry Features 
InsideLaundry Closet
Main Level Bedrooms 
1
Window Features 
Blinds
Bedroom 2 
Dimensions - 13 X 11Level - MainArea - 143
Bedroom 3 
Dimensions - 13 X 11Level - MainArea - 143
Dining Room 
Dimensions - 8 X 8Level - MainArea - 64
Great Room 
Kitchen 
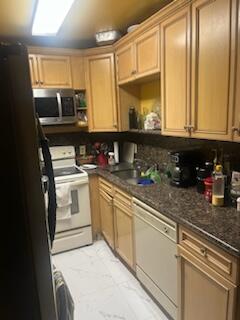
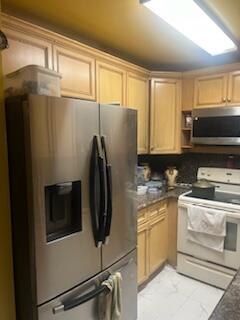
Dimensions - 8 X 7Level - MainArea - 56
Laundry 
Living Room 
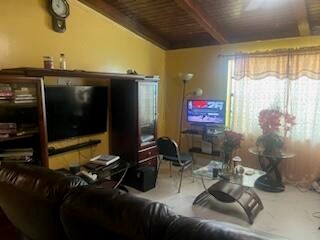
Dimensions - 17 X 14Level - MainArea - 238
PrimaryBedroom 
Dimensions - 14 X 11Level - MainArea - 154
Utility Room 
Dimensions - 6 X 3Level - MainArea - 18
Save
Ask
Tour
Hide
Share
Exterior Features
Construction Details 
Block
Lot Features 
Waterfront
Patio And Porch 
PatioScreened
Roof 
CompositionShingle
View 
CityGardenPond
Waterfront 
Yes
Waterview 
CityGardenPond
Windows/Doors 
Blinds
Community Features
Association Amenities 
None
Association Fee 
$400.0
Association Fee Frequency 
Monthly
MLS Area 
5510
Financing Terms Available 
CashConventional
Schools
School District
Unknown
Elementary School
Melaleuca
Middle School
Palm Springs Community (Palm Beach)
High School
John I. Leonard
Listing courtesy of Sole International Realty


All listings featuring the BMLS logo are provided by BeachesMLS, Inc. This information is not verified for authenticity or accuracy and is not guaranteed. Copyright © 2026 BeachesMLS, Inc. (a Flex MLS feed)
Last checked: 2026-09-23 10:52 AM UTC

Neighborhood & Commute
Source: Walkscore
Disclosure: Community information and market data powered by Constellation Data Labs. Information is deemed reliable but not guaranteed.
Save
Ask
Tour
Hide
Share

Boat-Friendly

New Construction Condos

Downtown Miami

Miami Beach

Waterfront Condos

Condos w/ EV Charging

Art Deco Condos

Homes w/ In-Law Suite

Luxury Rentals