(773) 998-2401
·
florida@propertyrocks.com


Save
Ask
Tour
Hide
Share
$479,000
117 Days On Site

Mayfair
1401 S Ocean Boulevard 1060
Boca Raton, FL 33432

For Sale|Condominium|Active
2
Beds
3
Total Baths
2
Full Baths
1
Partial Bath
1,864
SqFt
$257
/SqFt
1982
Built
Subdivision:
MAYFAIR
County:
Palm Beach

Due to the health concerns created by Coronavirus we are offering personal 1-1 online video walkthough tours where possible.

1401 S Ocean Boulevard 10601401 S Ocean Boulevard 10601401 S Ocean Boulevard 10601401 S Ocean Boulevard 1060
Save
Ask
Tour
Hide
Share

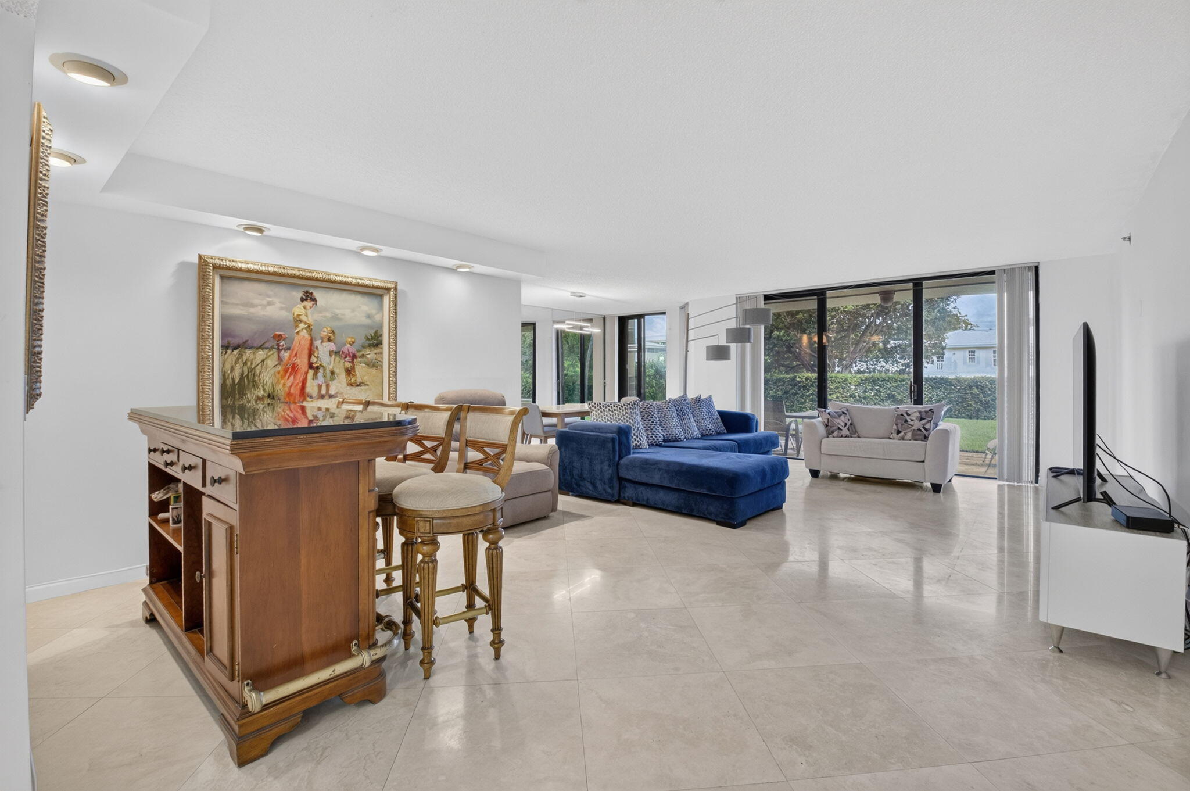
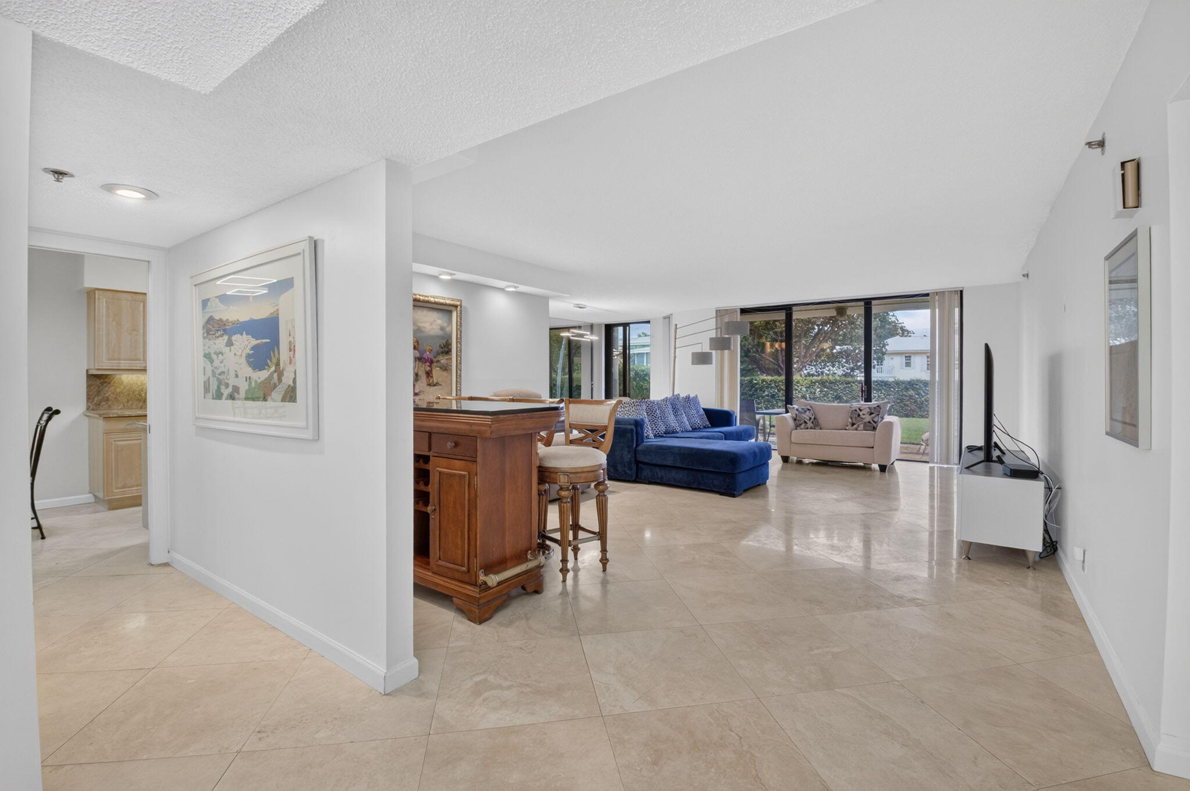
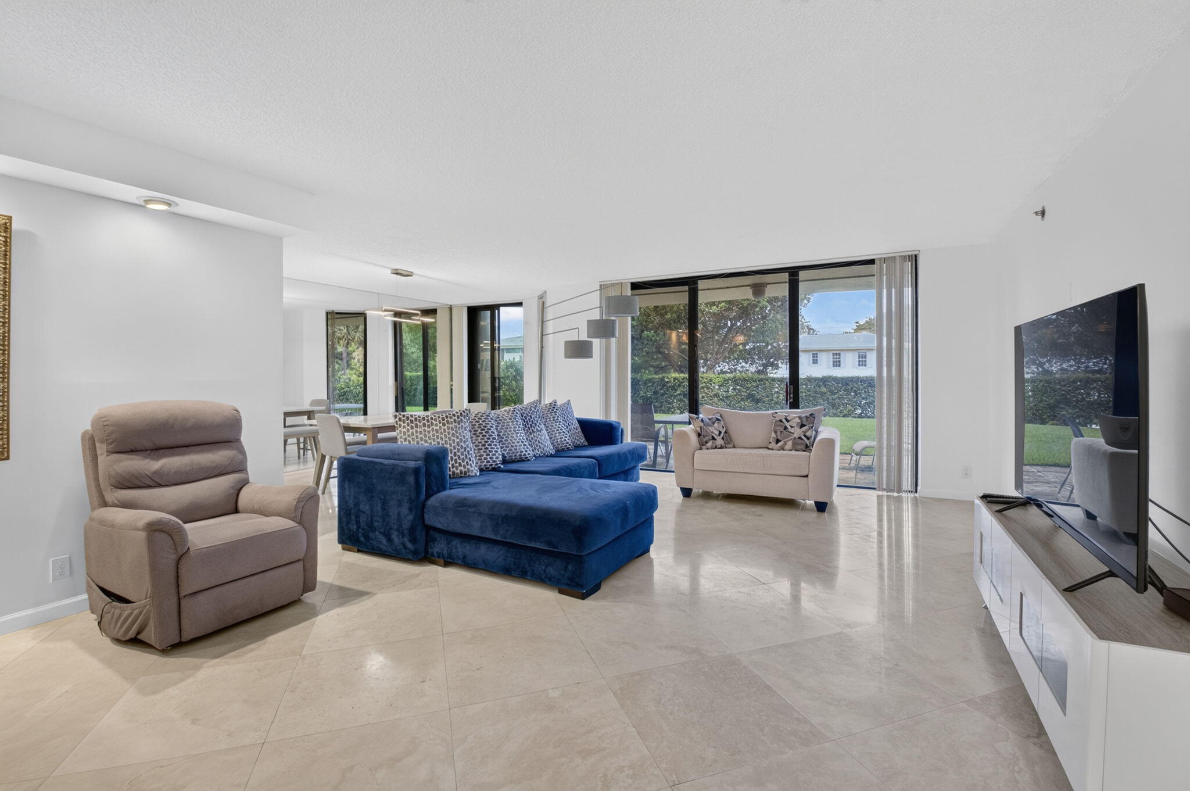
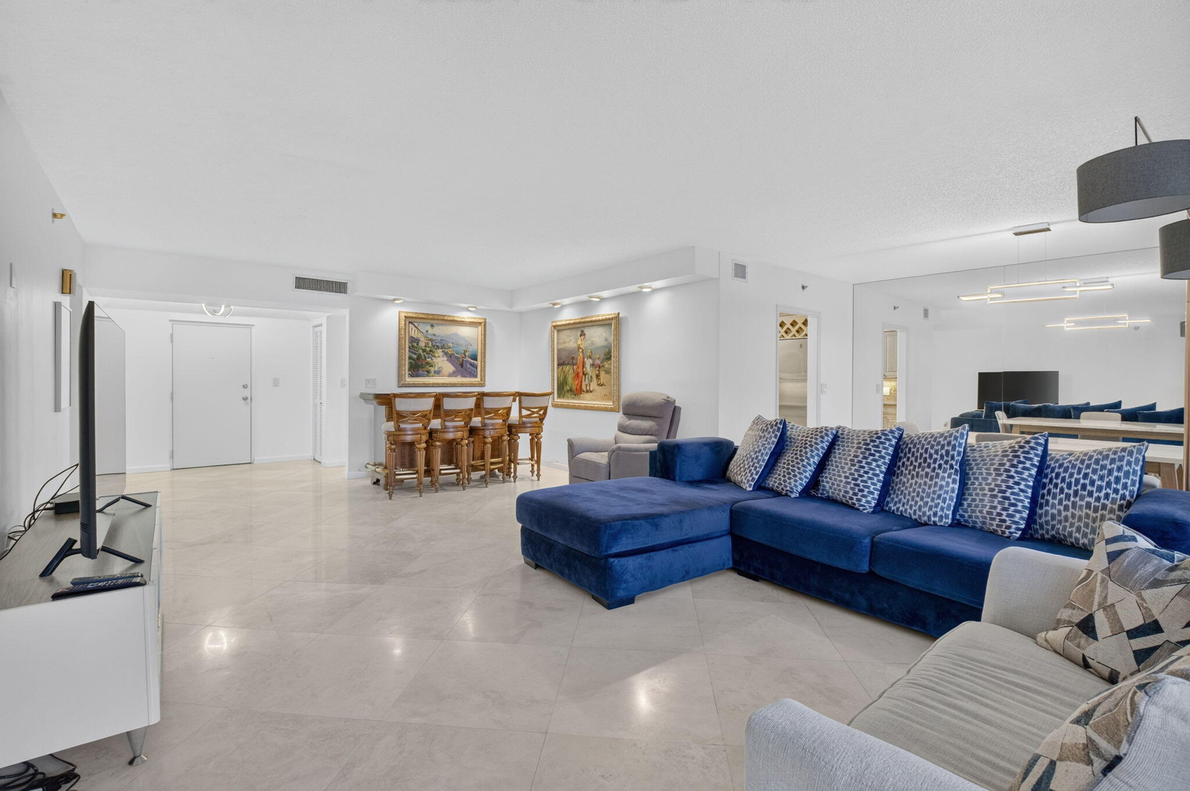
This beautiful 2-bed, 2.5-bath residence is located in of Boca Raton's most desirable ocean area buildings with deeded beach access. This first floor unit features a covered patio with lush landscaping & an open patio area as well, a rare feature in most condominiums. This light & bright unit includes a kitchen with stainless steel appliances, wood cabinetry, granite counters & granite backsplash. Gorgeous flooring fills the common areas, while plush carpeting is in the bedroom suites. The oversized primary suite includes tropical garden views, ensuite bath & walk-in closet w/ custom built-ins. The laundry room includes a full-size washer/dryer, laundry tub and extra storage. This is a perfect opportunity to own a beach area retreat, just steps to the ocean! The Mayfair is a boutique condominium located on A1A with deeded beach access. This full-service building features a gorgeous atrium with lush tropical foliage and stunning water features. Mayfair's luxurious amenities include a beautiful social room, fitness center, heated pool, hot tub, covered BBQ / summer kitchen area, tennis, on-site manager & 24/7 security. Information published or otherwise provided by the listing company and its representatives including but not limited to prices, measurements, square footages, lot sizes, calculations, statistics, and videos are deemed reliable but are not guaranteed and are subject to errors, omissions or changes without notice. All such information should be independently verified by any prospective purchaser or seller. Parties should perform their own due diligence to verify such information prior to a sale or listing. Listing company expressly disclaims any warranty or representation regarding such information

Save
Ask
Tour
Hide
Share
Listing Snapshot
Price 
$479,000
Days On Site 
117 Days
Bedrooms 
2
Inside Area (SqFt) 
1,864 sqft
Total Baths 
3
Full Baths 
2
Partial Baths 
1
Lot Size 
N/A
Year Built 
1982
MLS® Number 
B26042363
Status 
Active
Property Tax 
$4,150.57
HOA/Condo/Coop Fees 
$1,794.11 monthly
Sq Ft Source 
Public Records
Friends & Family
Recent Activity
a week agoListing updated with changes from the MLS®
a week agoStatus changed to Active
4 months agoListing first seen on site
General Features
Attached Garage 
Yes
Direction Faces 
East
Disclosures 
Special Assessment
Garage 
Yes
Garage Spaces 
1
Levels 
One
Number Of Stories 
5
Parking 
AssignedAttachedGarage
Parking Spaces 
1
Pets 
No
Property Sub Type 
Condominium
Security 
Fire Sprinkler SystemGated CommunitySmoke Detector(s)
Sewer 
Public Sewer
Special Circumstances 
Standard
SqFt Total 
1864
Utilities 
Cable AvailableElectricity AvailableWater Available
Water Source 
Public
Zoning 
RES
Interior Features
Appliances 
DryerDishwasherElectric RangeElectric Water HeaterDisposalIce MakerMicrowaveOvenRefrigeratorWater HeaterWasher
Cooling 
Central AirElectric
Flooring 
CarpetTile
Furnished 
Unfurnished
Heating 
CentralElectric
Interior 
Soaking TubWalk-In Closet(s)
Laundry Features 
InsideLaundry RoomIn UnitSink
Main Level Bedrooms 
2
Bedroom 2 
Dimensions - 16 X 12Area - 192
Dining Room 
Dimensions - 16 X 9Area - 144
Family Room 
Kitchen 
Dimensions - 20 X 9Area - 180
Laundry 
Living Room 
Dimensions - 25 X 16Area - 400
PrimaryBedroom 
Dimensions - 20 X 14Area - 280
Utility Room 
Dimensions - 7 X 6Area - 42
Save
Ask
Tour
Hide
Share
Exterior Features
Construction Details 
Block
Exterior 
Built-in BarbecueBarbecueCourtyardOutdoor KitchenTennis Court(s)
Lot Features 
Landscaped
Other Structures 
Outdoor KitchenTennis Court(s)
Patio And Porch 
CoveredPatio
Pool Features 
Association
Roof 
Concrete
View 
Garden
Waterfront Features 
Beach AccessDeeded Access
Waterview 
Garden
Community Features
Association Amenities 
PoolClubhouseMaintenanceParkingRecreation FacilitiesSpa/Hot TubSecurityStorageTennis Court(s)TrashElevator(s)
Association Fee 
$1794.11
Association Fee Frequency 
Monthly
Community Features 
GatedStreet LightsSidewalks
MLS Area 
4170
Financing Terms Available 
CashConventional
Schools
School District
Unknown
Elementary School
Boca Raton
Middle School
Boca Raton Community
High School
Boca Raton
Listing courtesy of Coldwell Banker


All listings featuring the BMLS logo are provided by BeachesMLS, Inc. This information is not verified for authenticity or accuracy and is not guaranteed. Copyright © 2026 BeachesMLS, Inc. (a Flex MLS feed)
Last checked: 2026-10-12 08:57 PM UTC

Neighborhood & Commute
Source: Walkscore
Disclosure: Community information and market data powered by Constellation Data Labs. Information is deemed reliable but not guaranteed.
Save
Ask
Tour
Hide
Share

Boat-Friendly

New Construction Condos

Downtown Miami

Miami Beach

Waterfront Condos

Condos w/ EV Charging

Art Deco Condos

Homes w/ In-Law Suite

Luxury Rentals