(773) 998-2401
·
florida@propertyrocks.com


Save
Ask
Tour
Hide
Share
$369,000
114 Days On Site

22184 Boca Rancho Drive A
Boca Raton, FL 33428

For Sale|Townhouse|Active Under Contract
2
Beds
2
Total Baths
2
Full Baths
1,208
SqFt
$305
/SqFt
1982
Built
Subdivision:
BOCA RANCHO 2
County:
Palm Beach

Due to the health concerns created by Coronavirus we are offering personal 1-1 online video walkthough tours where possible.

22184 Boca Rancho Drive A22184 Boca Rancho Drive A22184 Boca Rancho Drive A22184 Boca Rancho Drive A
Save
Ask
Tour
Hide
Share

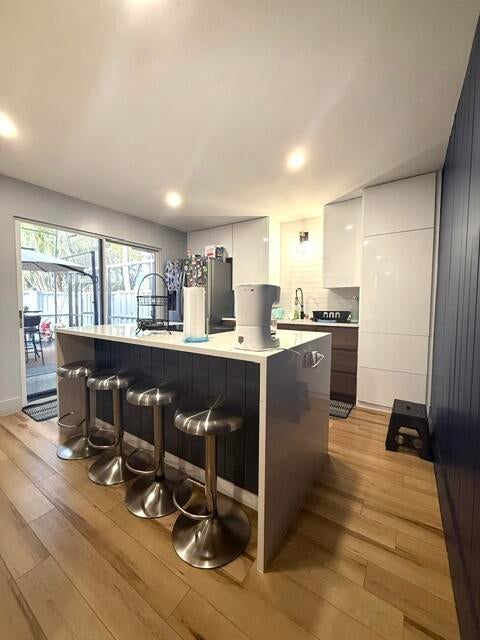
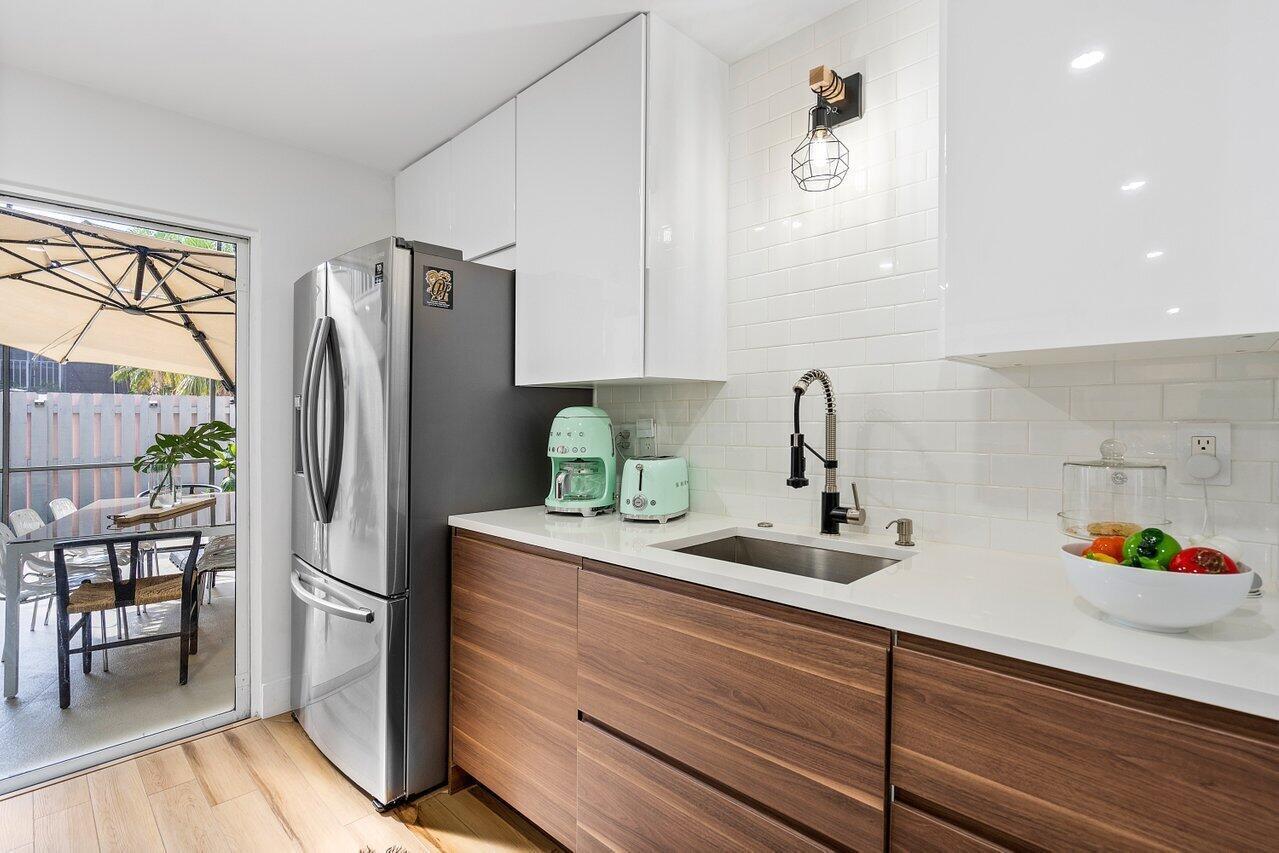
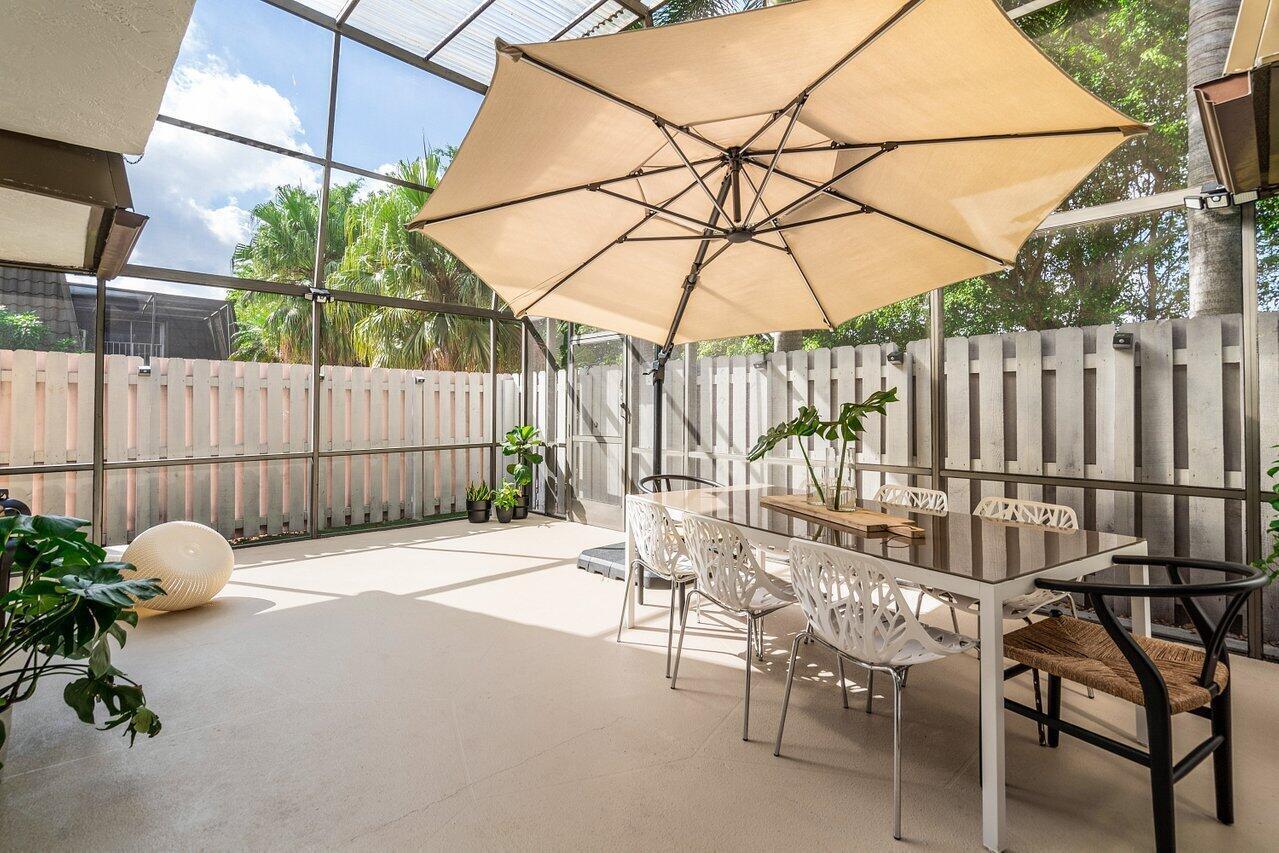
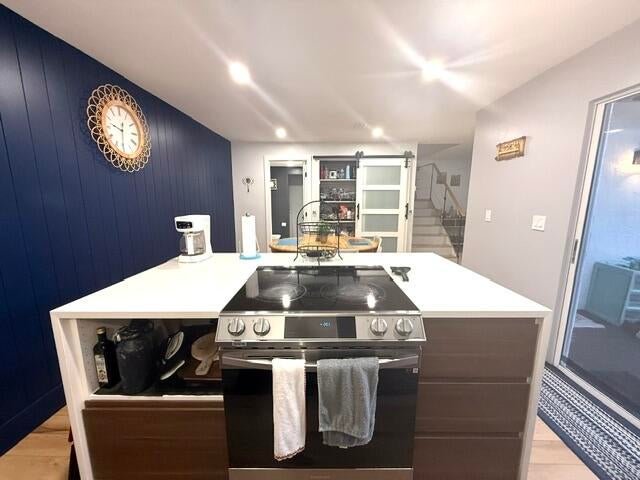
Perfect Townhome with every detail taken under consideration in this newly 2 bedrooms, 2 bathrooms located in Boca Rancho. The home is stunningly, designed from top to bottom, and will surpass any client imagination. Offering a new kitchen with waterfall quartz counter tops and stainless steel appliances, gorgeous wood-look vinyl flooring throughout, bathrooms renovated with dual vanities, upgraded stairwell with modern design, open living space with electric fireplace. New recessed LED lighting throughout, new roof 2021, large screened in patio. Washer and Dryer 2022 inside for your convenience. Community offers Swimming Pool, parks and BBQ area. Near A-rated schools, shopping, nice restaurants and entertainment; everything West Boca Raton has to offer. Owner is motivated!

Save
Ask
Tour
Hide
Share
Listing Snapshot
Price 
$369,000
Days On Site 
114 Days
Bedrooms 
2
Inside Area (SqFt) 
1,208 sqft
Total Baths 
2
Full Baths 
2
Partial Baths 
N/A
Lot Size 
0.03 Acres
Year Built 
1982
MLS® Number 
B26043485
Status 
Active Under Contract
Property Tax 
$4,586.31
HOA/Condo/Coop Fees 
$490 monthly
Sq Ft Source 
Other
Friends & Family
Recent Activity
4 weeks agoListing updated with changes from the MLS®
4 weeks agoStatus changed to Active Under Contract
4 months agoListing first seen on site
General Features
Acres 
0.03
Direction Faces 
West
Levels 
Multi/SplitTwo
Number Of Stories 
1
Parking 
AssignedGuestOpen
Parking Spaces 
2
Pets 
Yes
Property Sub Type 
Townhouse
Sewer 
Public Sewer
Special Circumstances 
Standard
SqFt Total 
1208
Utilities 
Sewer AvailableWater Available
Water Source 
Public
Zoning 
RH
Interior Features
Appliances 
CooktopDryerDishwasherElectric RangeElectric Water HeaterIce MakerMicrowaveRangeRefrigeratorWater HeaterWasher
Cooling 
Central AirElectric
Fireplace 
Yes
Fireplace Features 
Decorative
Flooring 
TileVinylWood
Furnished 
Negotiable
Heating 
CentralElectric
Interior 
Kitchen IslandPantryWalk-In Closet(s)
Laundry Features 
InsideLaundry Room
Main Level Bedrooms 
2
Family Room 
Kitchen 
Dimensions - 8 X 10Level - MainArea - 80
Laundry 
Living Room 
Dimensions - 16 X 18Level - MainArea - 288
PrimaryBedroom 
Dimensions - 14 X 16Level - UpperArea - 224
Save
Ask
Tour
Hide
Share
Exterior Features
Construction Details 
Concrete
Exterior 
Balcony
Fencing 
Back YardFenced
Patio And Porch 
PatioScreened
Pool Features 
Association
Road Frontage 
City Street
Roof 
FlatShingle
View 
CanalGardenWater
Waterview 
CanalGardenWater
Community Features
Association Amenities 
PoolClubhouse
Association Fee 
$490.0
Association Fee Frequency 
Monthly
MLS Area 
4780
Financing Terms Available 
CashConventionalFHAVA Loan
Building Access 
Entry Level Living Area Y
Schools
School District
Unknown
Elementary School
Sandpiper Shores (Palm Beach)
Middle School
Eagles Landing
High School
Olympic Heights
Listing courtesy of Max C&T Realty LLC


All listings featuring the BMLS logo are provided by BeachesMLS, Inc. This information is not verified for authenticity or accuracy and is not guaranteed. Copyright © 2026 BeachesMLS, Inc. (a Flex MLS feed)
Last checked: 2026-10-12 07:36 PM UTC

Neighborhood & Commute
Source: Walkscore
Disclosure: Community information and market data powered by Constellation Data Labs. Information is deemed reliable but not guaranteed.
Save
Ask
Tour
Hide
Share

Boat-Friendly

New Construction Condos

Downtown Miami

Miami Beach

Waterfront Condos

Condos w/ EV Charging

Art Deco Condos

Homes w/ In-Law Suite

Luxury Rentals