(773) 998-2401
·
florida@propertyrocks.com


Save
Ask
Tour
Hide
Share
$695,000
92 Days On Site

6824 Lakeside Road
West Palm Beach, FL 33411

Single Family Residence|Pending
3
Beds
2
Total Baths
2
Full Baths
1,793
SqFt
$388
/SqFt
1970
Built
Subdivision:
LAKEWOOD RANCHES
County:
Palm Beach

Due to the health concerns created by Coronavirus we are offering personal 1-1 online video walkthough tours where possible.

6824 Lakeside Road6824 Lakeside Road6824 Lakeside Road6824 Lakeside Road
Save
Ask
Tour
Hide
Share

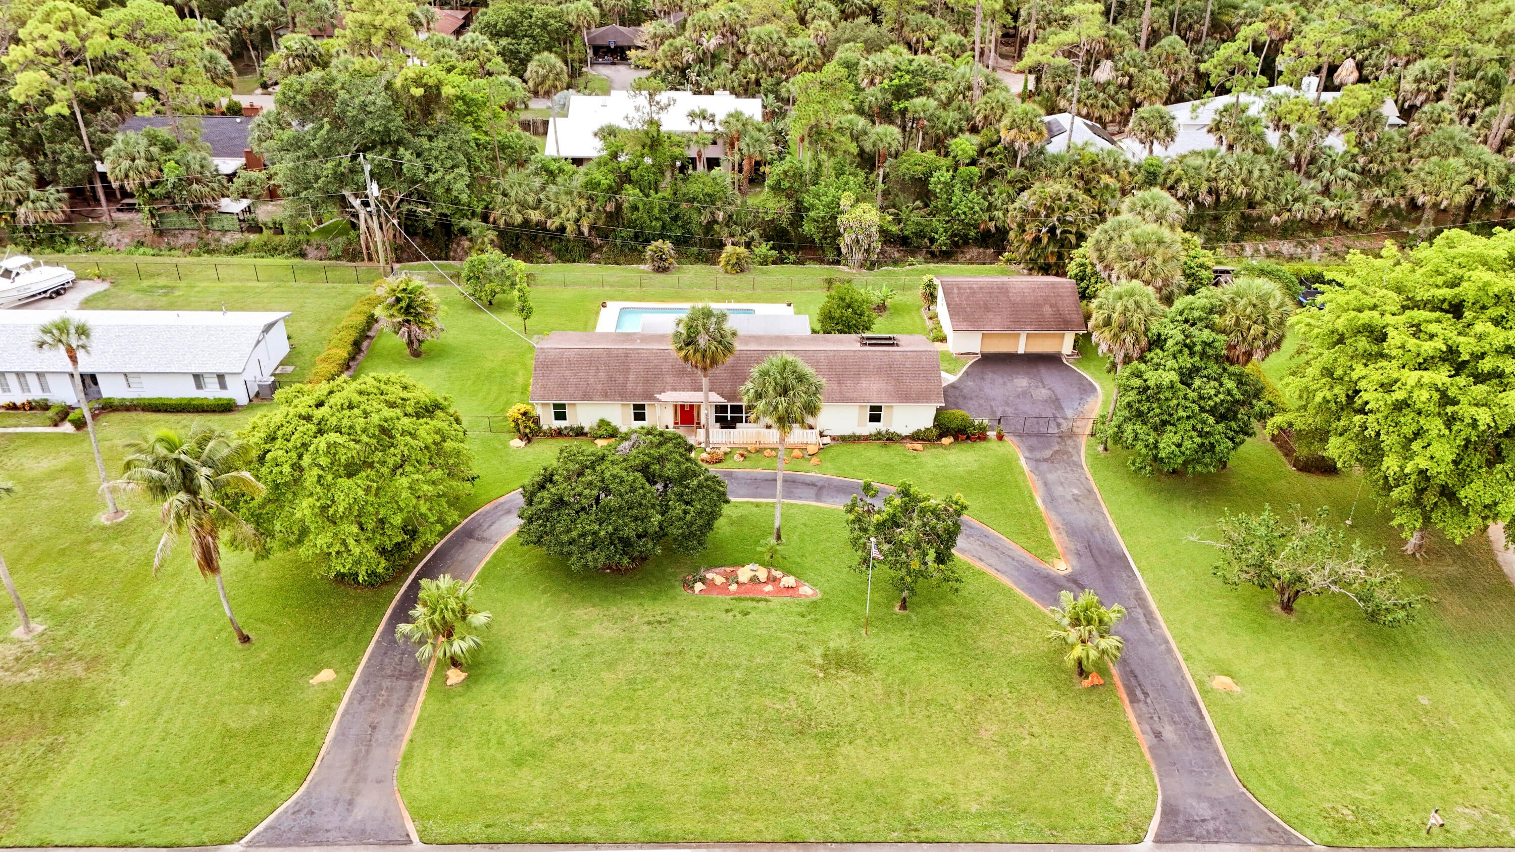
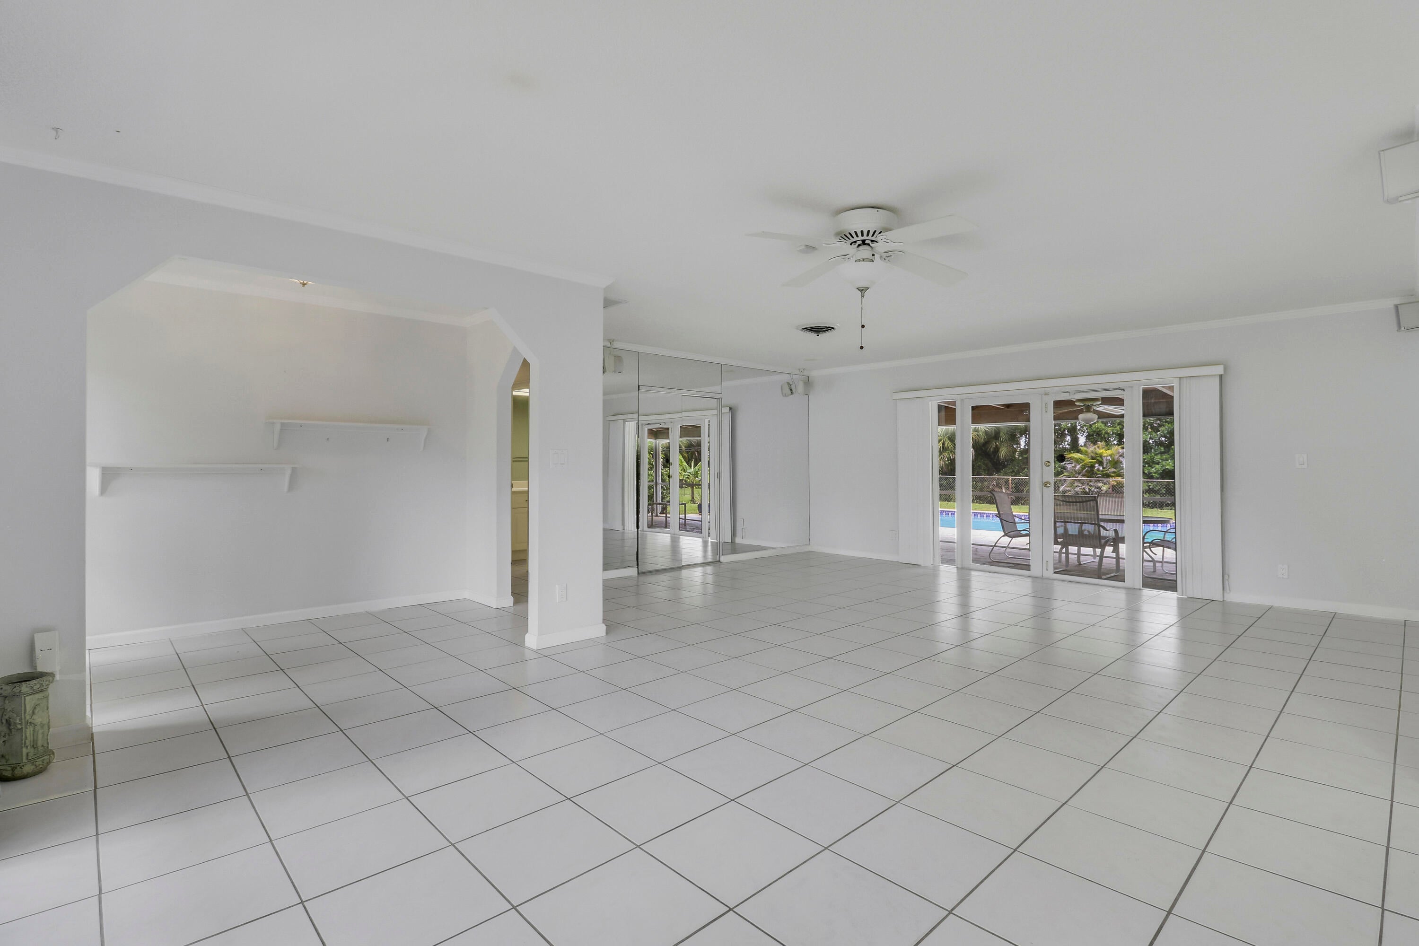
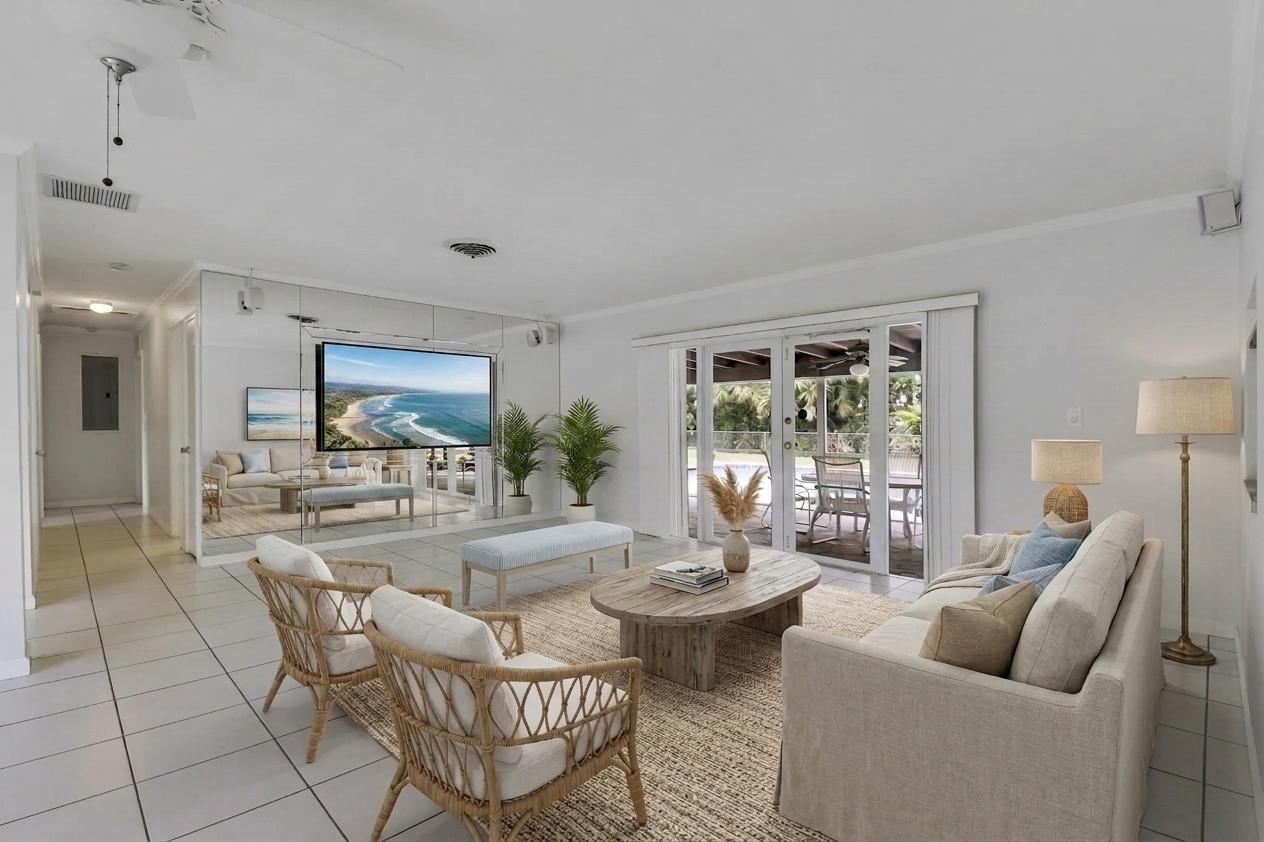
Don't miss this sprawling 3-bedroom, 2-bath CBS home, newly listed and situated on a beautifully landscaped 0.87-acre lot. Ideally located near shopping, restaurants, the Florida Turnpike, and the airport, this property is also just minutes from the beach. Designed for comfortable living and entertaining, the home features a spacious great room overlooking the screened patio and sparkling open pool. Tile flooring flows throughout the main living areas, while impact windows and a solar water heater provide added efficiency and peace of mind. The spacious kitchen offers ample room for meal preparation and gathering. Additional highlights include an attached 2-car garage, a detached 672-square-foot 2-car garage, and abundant parking with a circular driveway. With generous indoor and outdoor living spaces, this property is perfect for entertaining family and friends. All measurements are approx only. A spacious room measuring approximately 13.8' x 19' is included in the home's living area. The sellers thoughtfully converted a portion of the attached two-car garage to create this versatile space, which is ideal for a family room, game room, home office, or media room. The remaining section of the garage is currently used for storage and retains the original overhead garage doors.

Save
Ask
Tour
Hide
Share
Listing Snapshot
Price 
$695,000
Days On Site 
92 Days
Bedrooms 
3
Inside Area (SqFt) 
1,793 sqft
Total Baths 
2
Full Baths 
2
Partial Baths 
N/A
Lot Size 
0.87 Acres
Year Built 
1970
MLS® Number 
B26043933
Status 
Pending
Property Tax 
$2,947.22
HOA/Condo/Coop Fees 
N/A
Sq Ft Source 
Public Records
Friends & Family
Recent Activity
a week agoListing updated with changes from the MLS®
a week agoStatus changed to Pending
a month agoPrice changed to $695,000
3 months agoListing first seen on site
General Features
Acres 
0.87
Attached Garage 
Yes
Direction Faces 
North
Foundation 
Slab
Garage 
Yes
Garage Spaces 
4
Green Energy Efficient 
Water Heater
Levels 
One
Number Of Stories 
1
Parking 
AttachedCircular DrivewayDrivewayGarage
Parking Spaces 
14
Pets 
Yes
Property Sub Type 
Single Family Residence
Security 
Security System OwnedSecurity SystemSmoke Detector(s)Security Lights
Sewer 
Septic Tank
Special Circumstances 
Standard
SqFt Total 
2610
Style 
Ranch
Utilities 
Cable ConnectedElectricity ConnectedPhone ConnectedSewer Not AvailableWater Available
Water Source 
Well
Zoning 
AR
Interior Features
Appliances 
DryerDishwasherElectric RangeElectric Water HeaterDisposalMicrowaveOvenWater Purifier OwnedRangeRefrigeratorWater Softener OwnedSolar Hot WaterWater SoftenerWater HeaterWater PurifierWasher
Cooling 
Central AirCeiling Fan(s)
Electric 
200+ Amp Service
Flooring 
CarpetCeramic TileTile
Furnished 
Unfurnished
Heating 
CentralElectric
Laundry Features 
InsideLaundry ClosetIn Kitchen
Main Level Bedrooms 
3
Window Features 
Storm Window(s)
Great Room 
Dimensions - 30 X 26Level - MainArea - 780Description - Tiled floors, lots of windows, french door to screened porch
Kitchen 
Dimensions - 22 X 10Level - MainArea - 220Description - Light and bright with lots of storage
Living Room 
Other 
Dimensions - 19 X 13.8Level - MainArea - 262Description - Bonus Room - Created from part of attached garage
PrimaryBedroom 
Save
Ask
Tour
Hide
Share
Exterior Features
Construction Details 
BlockStucco
Exterior 
Outdoor Shower
Fencing 
Back YardChain LinkGate
Other Structures 
Garage(s)
Patio And Porch 
PorchScreened
Pool Features 
FencedGuniteIn GroundSalt WaterPrivate
Private Pool 
Yes
Road Frontage 
County Road
Roof 
Shingle
View 
Other
Waterview 
Other
Windows/Doors 
Storm Window(s)
Community Features
MLS Area 
5580
Financing Terms Available 
CashConventionalFHAVA Loan
Roads 
Asphalt
Schools
School District
Unknown
Elementary School
Grassy Waters
Middle School
Jeaga
High School
Royal Palm Beach
Listing courtesy of LAER Realty Partners Bowen/Wellington


All listings featuring the BMLS logo are provided by BeachesMLS, Inc. This information is not verified for authenticity or accuracy and is not guaranteed. Copyright © 2026 BeachesMLS, Inc. (a Flex MLS feed)
Last checked: 2026-09-23 11:30 AM UTC

Neighborhood & Commute
Source: Walkscore
Disclosure: Community information and market data powered by Constellation Data Labs. Information is deemed reliable but not guaranteed.
Save
Ask
Tour
Hide
Share

Boat-Friendly

New Construction Condos

Downtown Miami

Miami Beach

Waterfront Condos

Condos w/ EV Charging

Art Deco Condos

Homes w/ In-Law Suite

Luxury Rentals