(773) 998-2401
·
florida@propertyrocks.com


Save
Ask
Tour
Hide
Share
$360,000
88 Days On Site

5373 Gene Circle
West Palm Beach, FL 33415

Single Family Residence|Pending
3
Beds
2
Total Baths
2
Full Baths
1,268
SqFt
$284
/SqFt
1986
Built
Subdivision:
SUMMIT PINES UNIT 2
County:
Palm Beach

Due to the health concerns created by Coronavirus we are offering personal 1-1 online video walkthough tours where possible.

5373 Gene Circle5373 Gene Circle5373 Gene Circle5373 Gene Circle
Save
Ask
Tour
Hide
Share

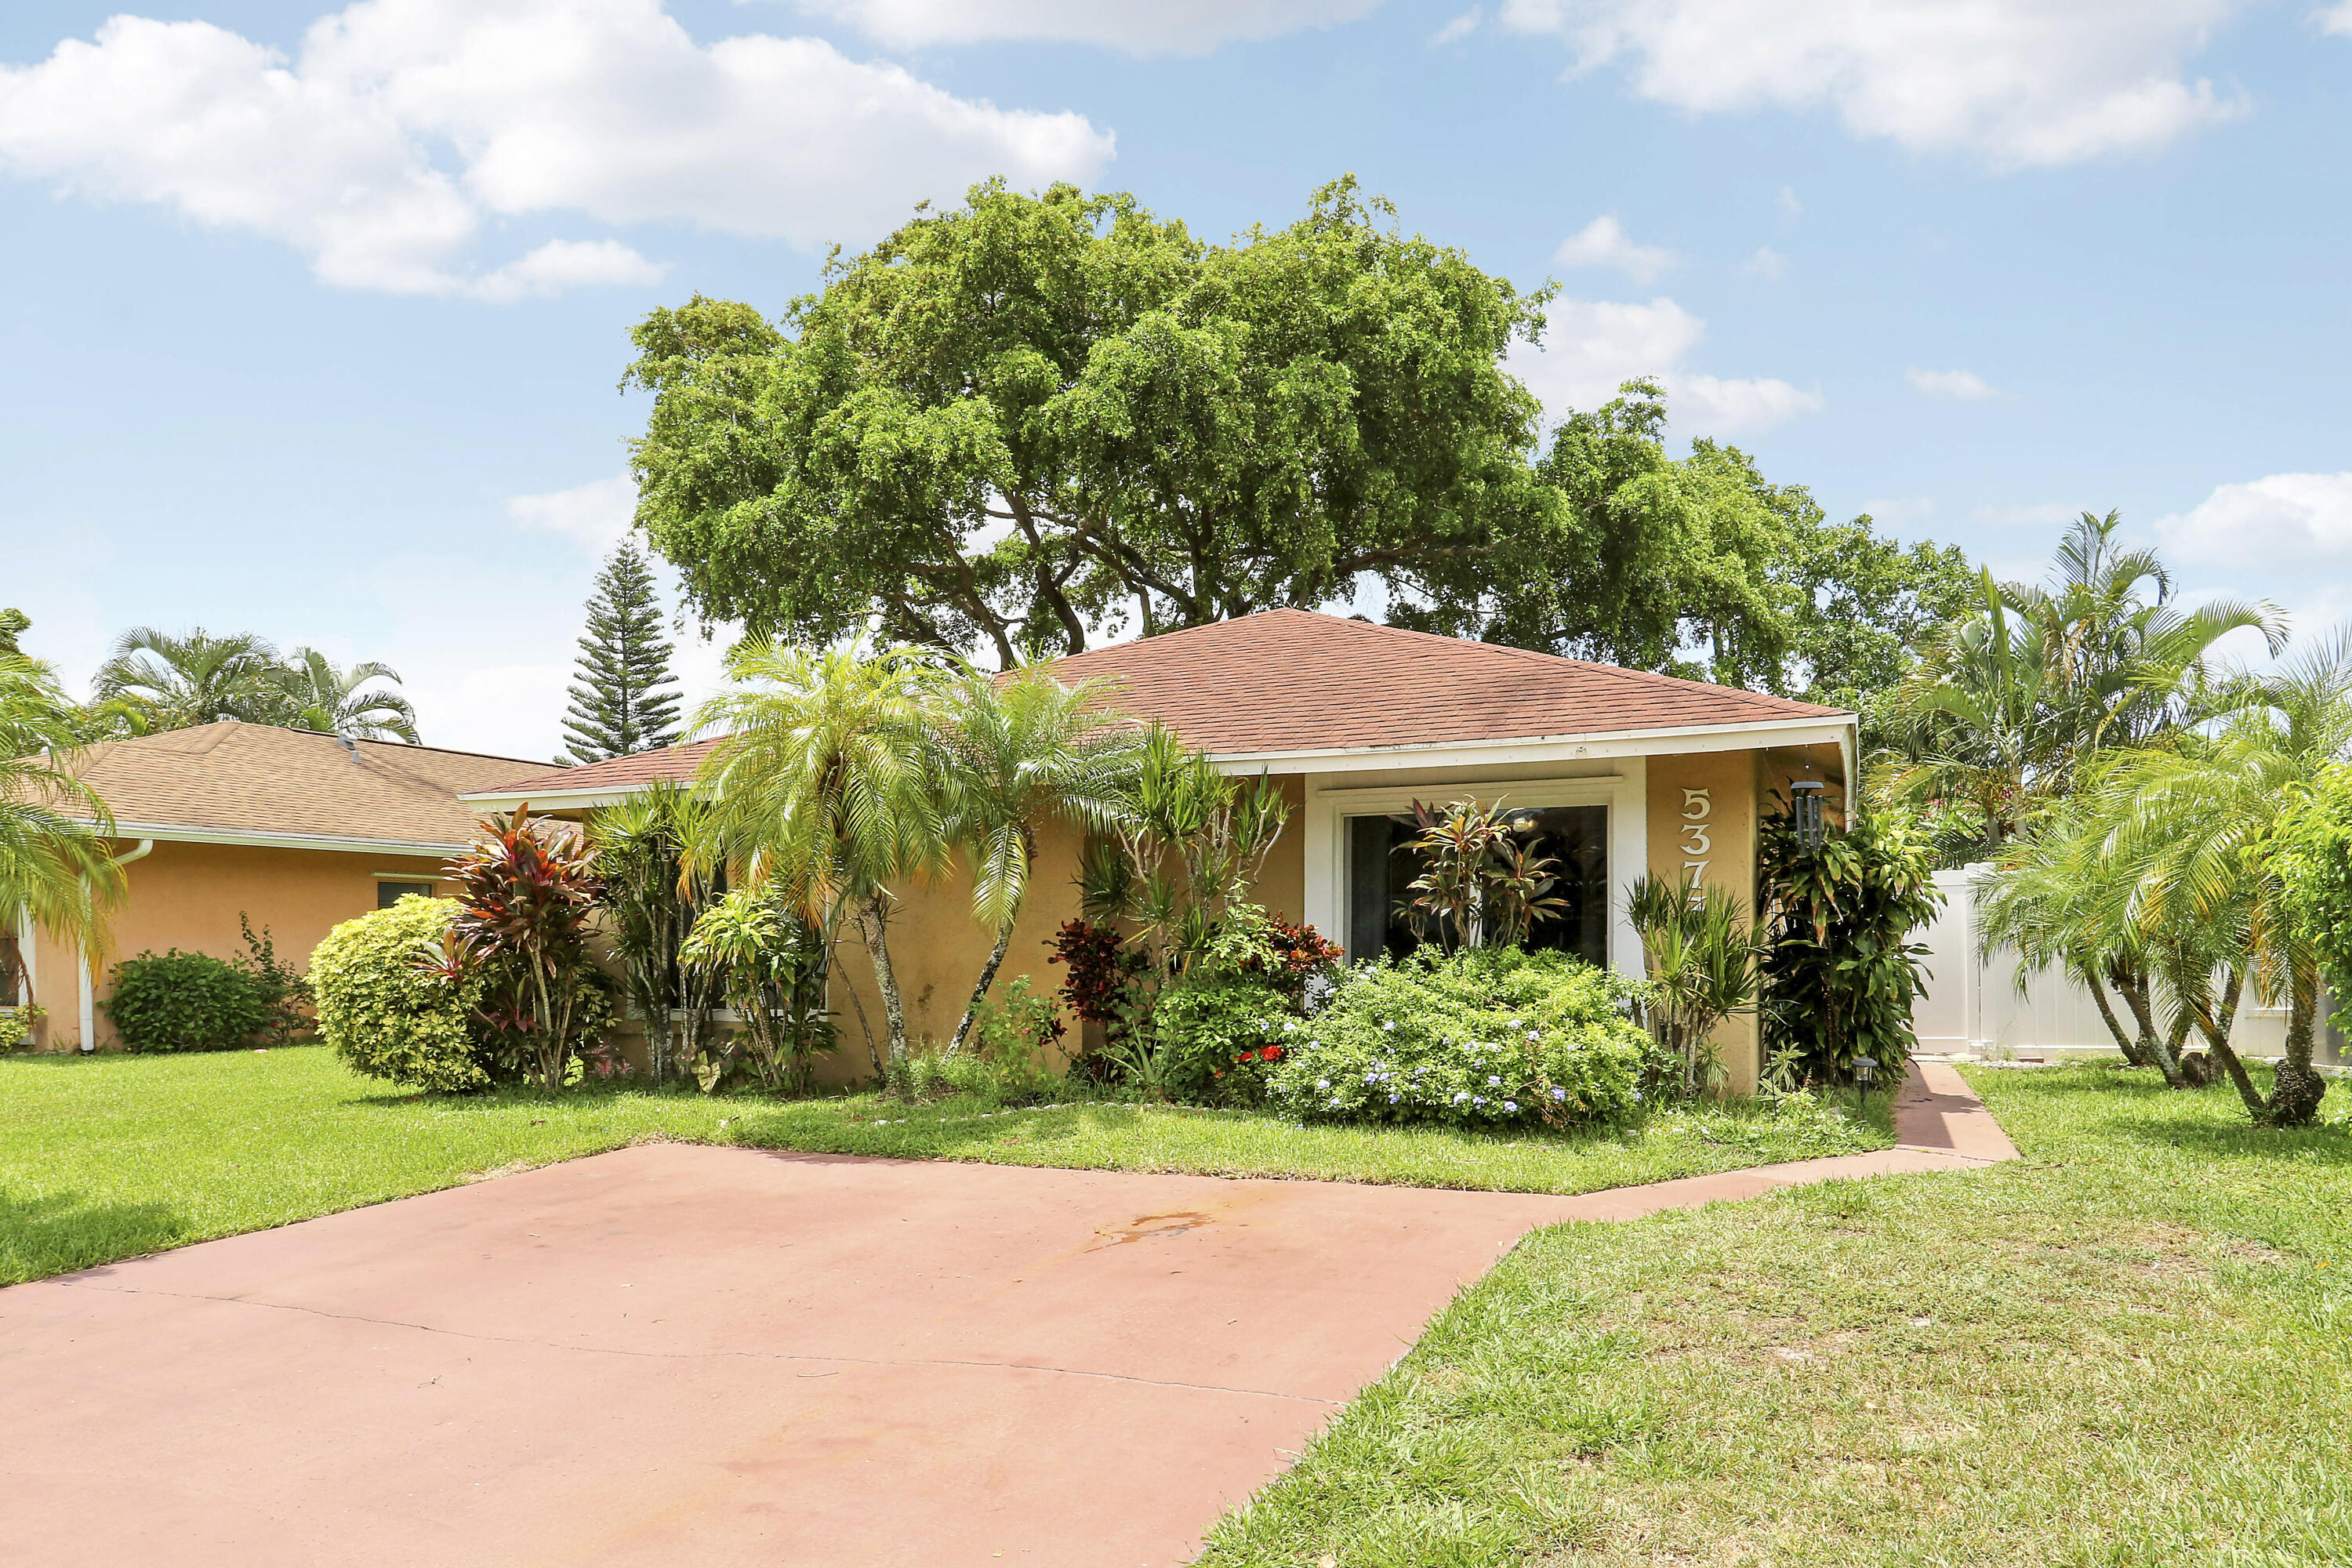
Welcome to this charming 3-bedroom, 2-bathroom villa situated in Summit Pines Unit 2, West Palm Beach. This single-story residence offers 1,268 square feet of finished living space, providing an efficient and comfortable layout for everyday living. The villa design maximizes functionality across its well-proportioned rooms, making it an excellent option for those seeking a low-maintenance home. Located in the established Summit Pines community, this property presents a solid residential opportunity in West Palm Beach.

Save
Ask
Tour
Hide
Share
Listing Snapshot
Price 
$360,000
Days On Site 
88 Days
Bedrooms 
3
Inside Area (SqFt) 
1,268 sqft
Total Baths 
2
Full Baths 
2
Partial Baths 
N/A
Lot Size 
0.05 Acres
Year Built 
1986
MLS® Number 
B26045854
Status 
Pending
Property Tax 
$8,208.08
HOA/Condo/Coop Fees 
$170 monthly
Sq Ft Source 
Assessor
Friends & Family
Recent Activity
a month agoListing updated with changes from the MLS®
a month agoStatus changed to Pending
3 months agoListing first seen on site
General Features
Acres 
0.05
Direction Faces 
West
Land Lease 
No
Levels 
One
Number Of Stories 
1
Parking 
Driveway
Parking Spaces 
2
Pets 
Yes
Property Sub Type 
Single Family Residence
Sewer 
Public Sewer
Special Circumstances 
Real Estate Owned
SqFt Total 
1372
Style 
Ranch
Utilities 
Electricity AvailableWater Available
Water Source 
Public
Zoning 
RS
Interior Features
Appliances 
DryerDishwasherElectric RangeElectric Water HeaterDisposalIce MakerMicrowaveOvenRangeRefrigeratorWater HeaterWasher
Cooling 
Ceiling Fan(s)Electric
Flooring 
Ceramic TileLaminateParquet
Furnished 
Unfurnished
Heating 
CentralElectric
Interior 
Breakfast BarCathedral Ceiling(s)Eat-in KitchenHigh CeilingsPantryVaulted Ceiling(s)Walk-In Closet(s)
Laundry Features 
Outside
Main Level Bedrooms 
3
Window Features 
Blinds
Bedroom 2 
Dimensions - 11 X 10Level - FirstArea - 110Description - GROUND
Bedroom 3 
Dimensions - 11 X 10Level - FirstArea - 110Description - GROUND
Kitchen 
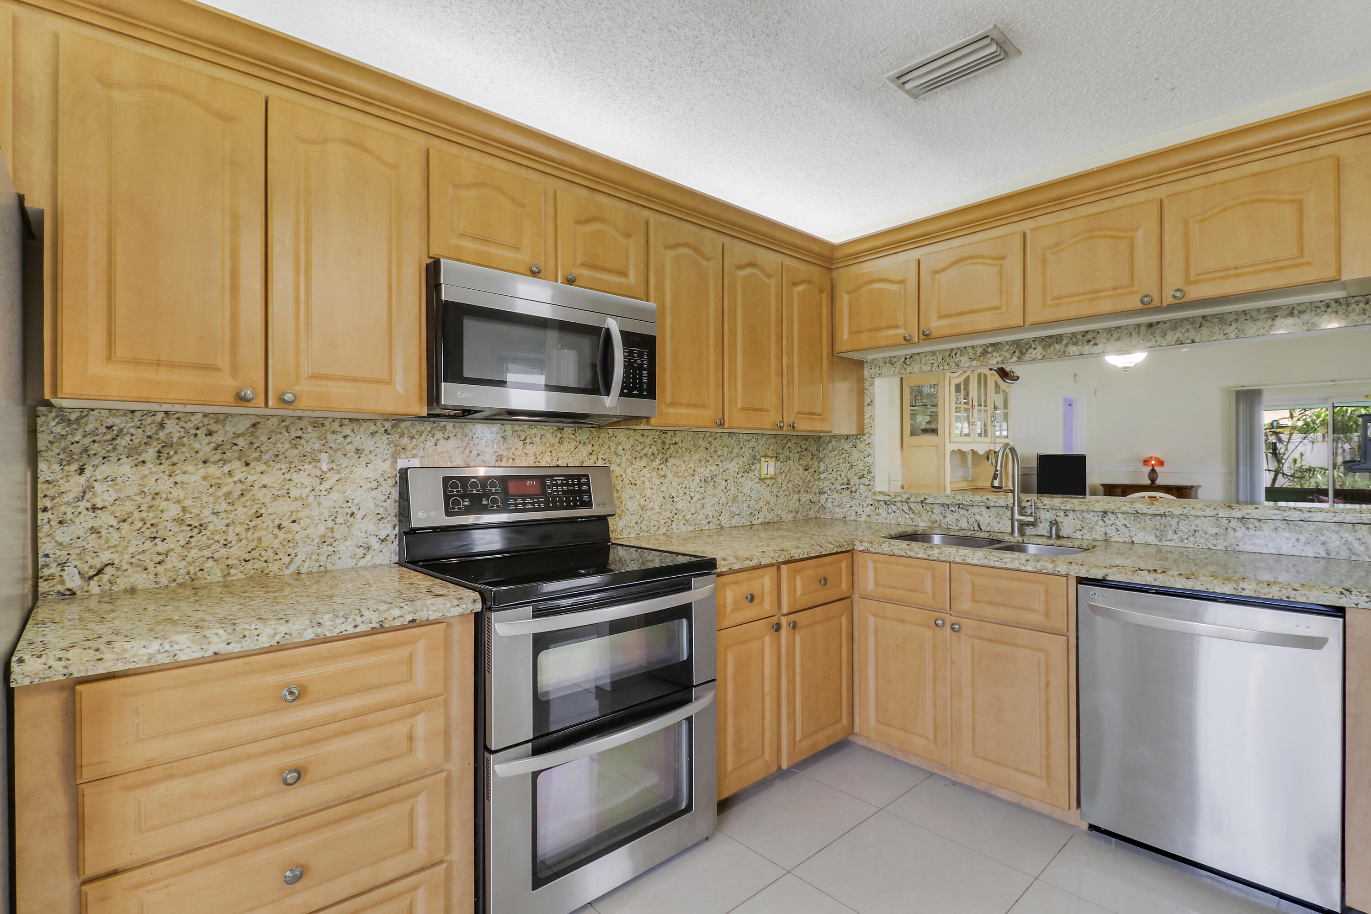
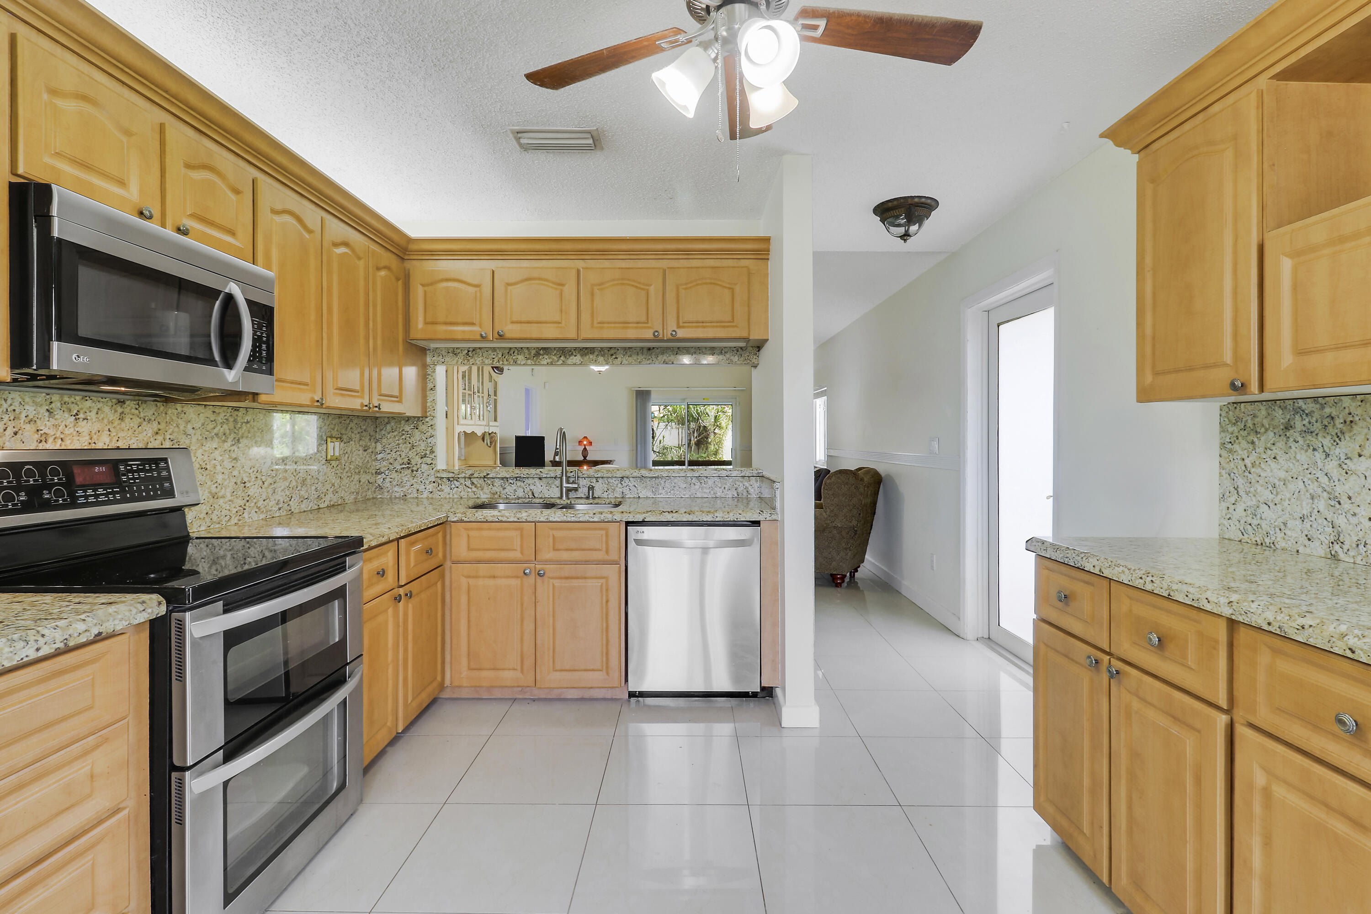
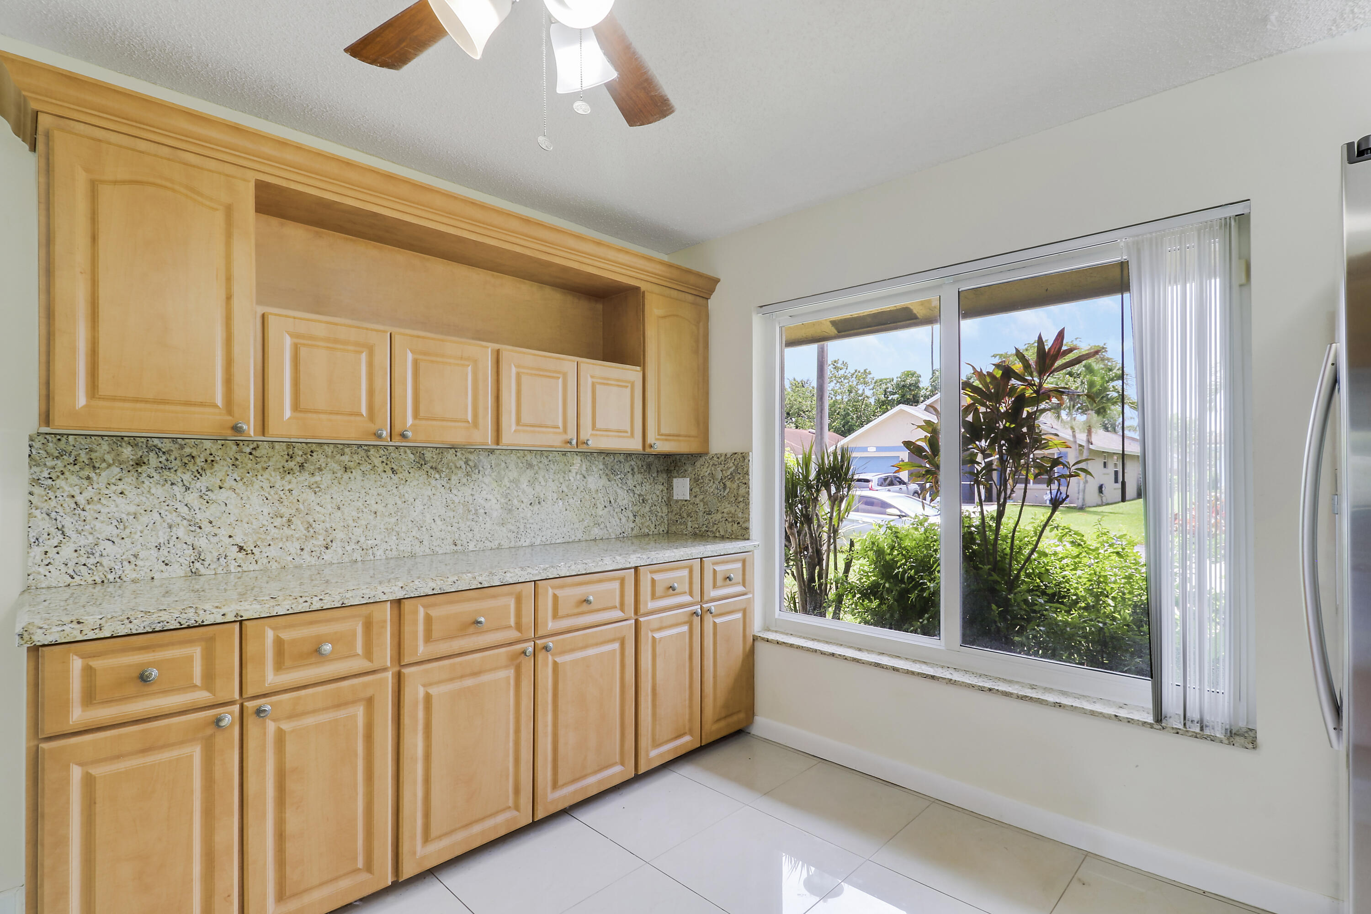
Dimensions - 10 X 15Level - FirstArea - 150Description - GROUND
Living Room 
Dimensions - 25 X 14Level - FirstArea - 350Description - GROUND
PrimaryBedroom 
Dimensions - 15 X 12Level - FirstArea - 180Description - GROUND
Save
Ask
Tour
Hide
Share
Exterior Features
Construction Details 
BlockConcrete
Fencing 
Fenced
Other Structures 
Shed(s)
Patio And Porch 
PatioScreened
Pool Features 
Association
Roof 
BarrelMixed
View 
GardenOther
Waterview 
GardenOther
Windows/Doors 
Blinds
Community Features
Association Amenities 
PoolClubhouseTennis Court(s)
Association Fee 
$170.0
Association Fee Frequency 
Monthly
Community Features 
Street Lights
MLS Area 
5510
Financing Terms Available 
CashConventionalFHA
Building Access 
Entry Level Living Area Y
Schools
School District
Unknown
Elementary School
Pine Jog
Middle School
Palm Springs Community (Palm Beach)
High School
John I. Leonard
Listing courtesy of LPT Realty, LLC


All listings featuring the BMLS logo are provided by BeachesMLS, Inc. This information is not verified for authenticity or accuracy and is not guaranteed. Copyright © 2026 BeachesMLS, Inc. (a Flex MLS feed)
Last checked: 2026-09-23 11:30 AM UTC

Neighborhood & Commute
Source: Walkscore
Disclosure: Community information and market data powered by Constellation Data Labs. Information is deemed reliable but not guaranteed.
Save
Ask
Tour
Hide
Share

Boat-Friendly

New Construction Condos

Downtown Miami

Miami Beach

Waterfront Condos

Condos w/ EV Charging

Art Deco Condos

Homes w/ In-Law Suite

Luxury Rentals