(773) 998-2401
·
florida@propertyrocks.com


Save
Ask
Tour
Hide
Share
$939,000
86 Days On Site

9774 SW Meridian Way
Stuart, FL 34997

For Sale|Single Family Residence|Active
5
Beds
3
Total Baths
2
Full Baths
1
Partial Bath
2,846
SqFt
$330
/SqFt
2023
Built
Subdivision:
HIGHPOINTE PUD
County:
Martin

Due to the health concerns created by Coronavirus we are offering personal 1-1 online video walkthough tours where possible.

9774 SW Meridian Way9774 SW Meridian Way9774 SW Meridian Way9774 SW Meridian Way
Save
Ask
Tour
Hide
Share

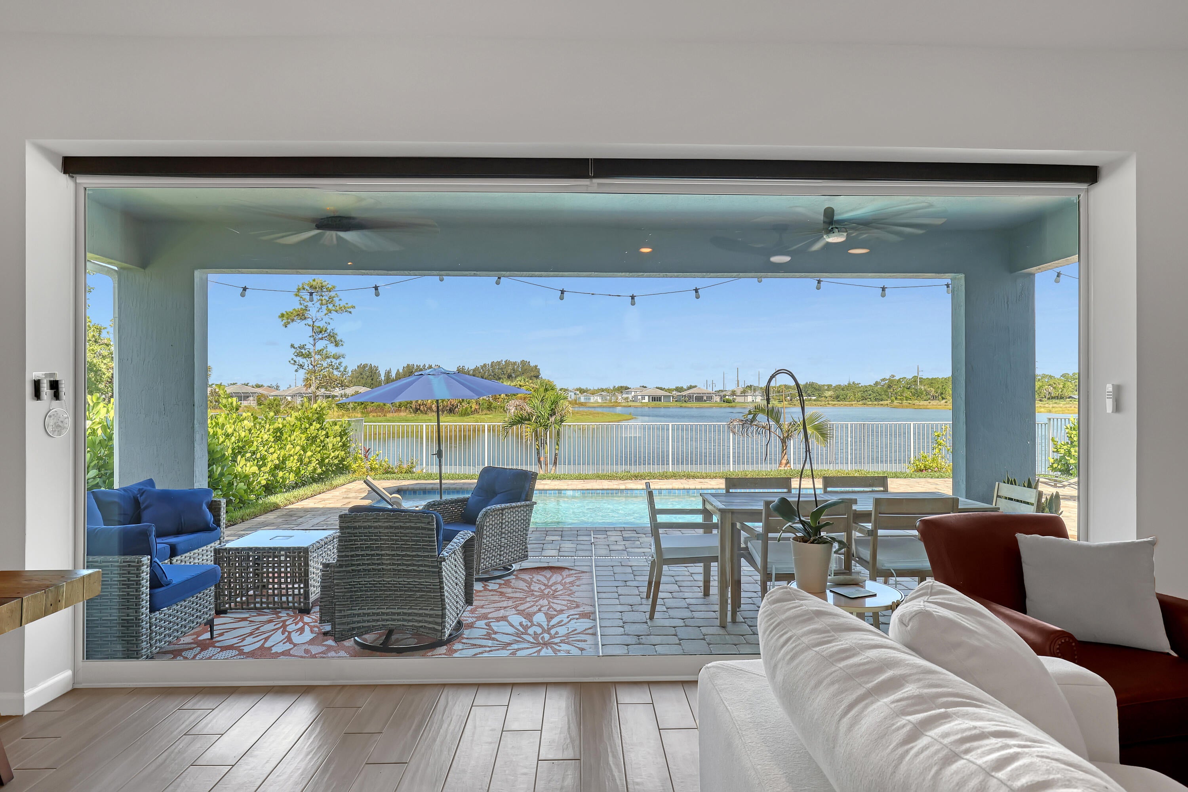
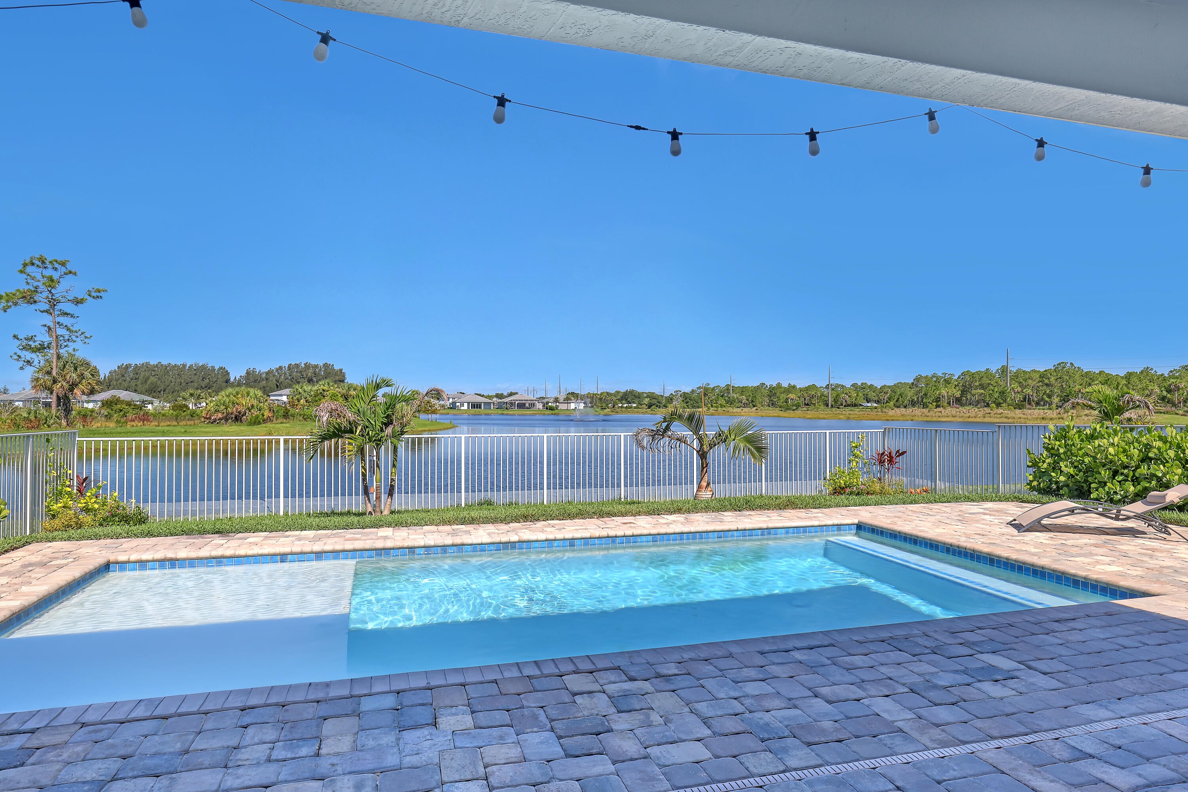
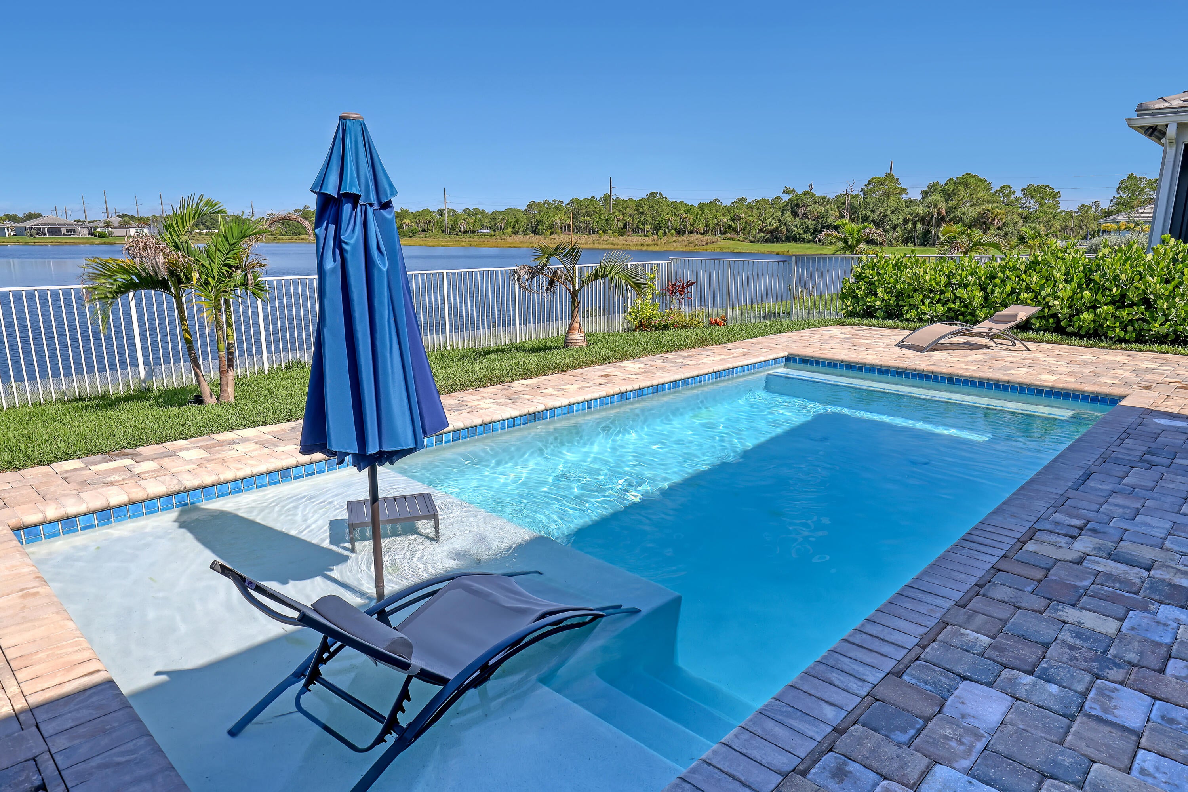
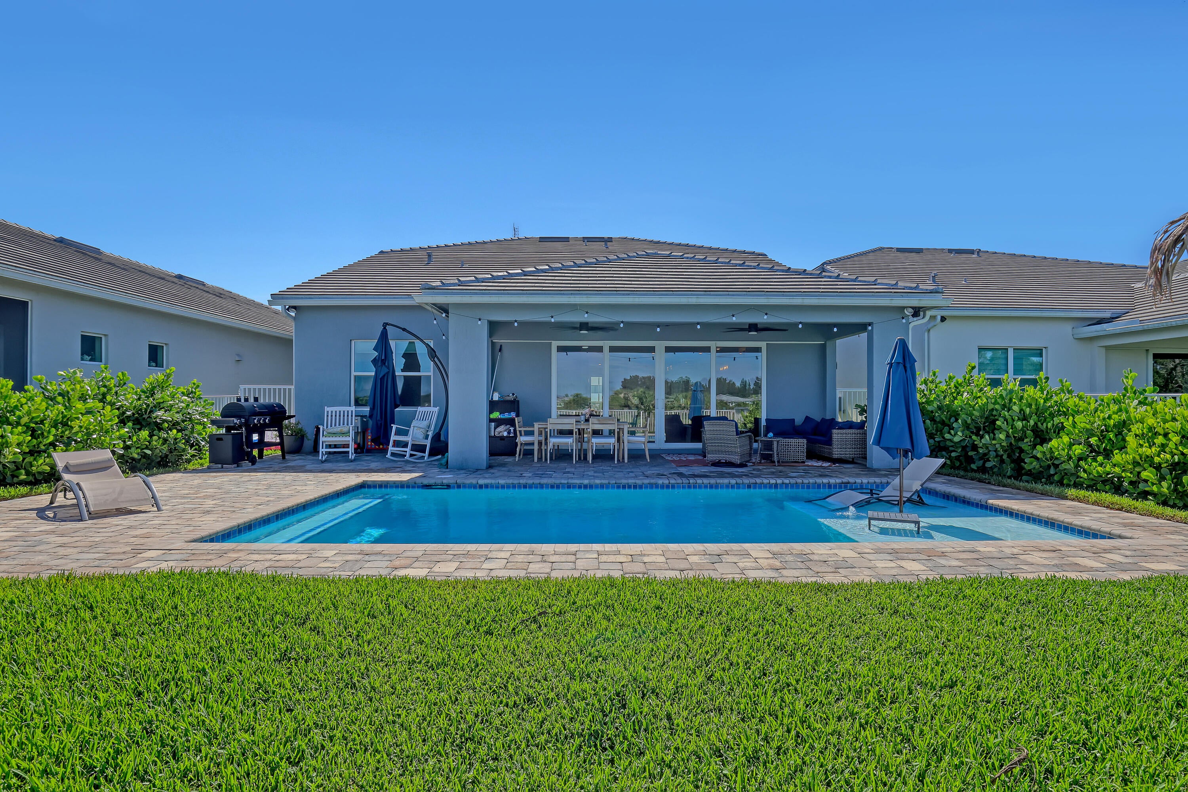
Step through the fully retractable sliding glass doors and the living room simply disappears into the outdoor living space — covered lanai, custom pool, and open lake views, all seamlessly connected to the interior. It's the kind of indoor-outdoor lifestyle Florida living is all about, and it's already here, already finished, already yours to enjoy from day one. This beautifully upgraded Whitestone home was thoughtfully enhanced by its original owners with nearly $100,000 in improvements beyond the base build — a custom pool with sun shelf, additional privacy landscaping, and gated enhancements — the kind of finishing touches that typically take months, and real money, to add after closing on new construction. Inside, soaring ceilings and wood-look ceramic tile set an elevated tone throughout. The kitchen anchors the home with premium 48-inch cabinetry, quartz countertops, a statement center island, and a spacious walk-in pantry. A flexible 5th bedroom or den adapts to whatever your life needs — office, playroom, or quiet retreat. The first-floor primary suite is a private escape, with a spa-inspired bath, dual shower heads, and a custom walk-in closet. Upstairs, a generous loft and three more bedrooms give everyone their own space. Add in impact windows throughout, smart home technology, and transferable builder warranties, and you get all the confidence of new construction — without the wait, and without the added cost of building in the upgrades yourself. Highpointe's resort-style amenities — beach-entry pool, tennis and pickleball, clubhouse, and direct rear access to South Fork High School — complete the lifestyle. This home isn't just move-in ready. It's already better than new.

Save
Ask
Tour
Hide
Share
Listing Snapshot
Price 
$939,000
Days On Site 
86 Days
Bedrooms 
5
Inside Area (SqFt) 
2,846 sqft
Total Baths 
3
Full Baths 
2
Partial Baths 
1
Lot Size 
0.14 Acres
Year Built 
2023
MLS® Number 
B26047591
Status 
Active
Property Tax 
$8,997.58
HOA/Condo/Coop Fees 
$409 monthly
Sq Ft Source 
Public Records
Friends & Family
Recent Activity
a month agoPrice changed to $939,000
a month agoListing updated with changes from the MLS®
3 months agoStatus changed to Active
3 months agoListing first seen on site
General Features
Acres 
0.14
Attached Garage 
Yes
Direction Faces 
East
Garage 
Yes
Garage Spaces 
2
Levels 
Two
Number Of Stories 
2
Parking 
AttachedGaragePaver BlockPermit Required
Parking Spaces 
2
Pets 
Breed RestrictionsYes
Property Sub Type 
Single Family Residence
Security 
Security SystemGated CommunitySmoke Detector(s)
Sewer 
Public Sewer
Special Circumstances 
Standard
SqFt Total 
3646
Utilities 
Electricity AvailableSewer ConnectedUnderground UtilitiesWater Connected
Water Source 
Public
Zoning 
residential
Interior Features
Appliances 
DryerDishwasherElectric RangeElectric Water HeaterDisposalMicrowaveOvenRefrigeratorWater HeaterWasher
Cooling 
Central AirCeiling Fan(s)
Flooring 
CarpetCeramic Tile
Furnished 
Unfurnished
Heating 
Central
Interior 
Entrance FoyerKitchen IslandPantryWalk-In Closet(s)
Laundry Features 
Main LevelIn Unit
Main Level Bedrooms 
2
Window Features 
Storm Window(s)
Bedroom 2 
Dimensions - 12.7 X 12.5Level - SecondArea - 158
Bedroom 3 
Dimensions - 12.11 X 10.9Level - SecondArea - 132
Bedroom 4 
Dimensions - 13.9 X 12.6Level - SecondArea - 175
Den 
Dimensions - 13.8 X 12.4Level - FirstArea - 171
Kitchen 
Dimensions - 15 X 10Level - FirstArea - 150
Living Room 
Dimensions - 19.39 X 14.4Level - FirstArea - 279
Loft 
Dimensions - 20.39 X 16.11Level - SecondArea - 328
Other 
PrimaryBedroom 
Dimensions - 15.8 X 12.11Level - FirstArea - 191
Save
Ask
Tour
Hide
Share
Exterior Features
Construction Details 
Block
Fencing 
Back Yard
Patio And Porch 
CoveredDeckPatio
Pool Features 
FencedAssociationPrivate
Private Pool 
Yes
Roof 
Concrete
View 
LakeWater
Waterfront Features 
Lake FrontNone
Waterview 
LakeWater
Windows/Doors 
Storm Window(s)
Community Features
Association Amenities 
PoolBasketball CourtClubhouseDog ParkFitness CenterGatedManagementPicnic AreaPlaygroundTennis Court(s)
Association Fee 
$409.0
Association Fee Frequency 
Monthly
Community Features 
GatedStreet Lights
MLS Area 
6120 - Stuart - Southwest
Financing Terms Available 
CashConventional
Roads 
Asphalt
Schools
School District
Unknown
Elementary School
Crystal Lake (Martin)
Middle School
Dr. David L. Anderson
High School
South Fork
Listing courtesy of Coldwell Banker Realty


All listings featuring the BMLS logo are provided by BeachesMLS, Inc. This information is not verified for authenticity or accuracy and is not guaranteed. Copyright © 2026 BeachesMLS, Inc. (a Flex MLS feed)
Last checked: 2026-09-23 11:40 AM UTC

Neighborhood & Commute
Source: Walkscore
Disclosure: Community information and market data powered by Constellation Data Labs. Information is deemed reliable but not guaranteed.
Save
Ask
Tour
Hide
Share

Boat-Friendly

New Construction Condos

Downtown Miami

Miami Beach

Waterfront Condos

Condos w/ EV Charging

Art Deco Condos

Homes w/ In-Law Suite

Luxury Rentals