(773) 998-2401
·
florida@propertyrocks.com


Save
Ask
Tour
Hide
Share
$379,000
99 Days On Site

River Reach III
1101 River Reach Drive 415
Fort Lauderdale, FL 33315

For Sale|Condominium|Active
2
Beds
2
Total Baths
2
Full Baths
1,110
SqFt
$341
/SqFt
1982
Built
Subdivision:
RIVER REACH CONDOMINIUM III
County:
Broward

Due to the health concerns created by Coronavirus we are offering personal 1-1 online video walkthough tours where possible.

1101 River Reach Drive 4151101 River Reach Drive 4151101 River Reach Drive 4151101 River Reach Drive 415
Save
Ask
Tour
Hide
Share

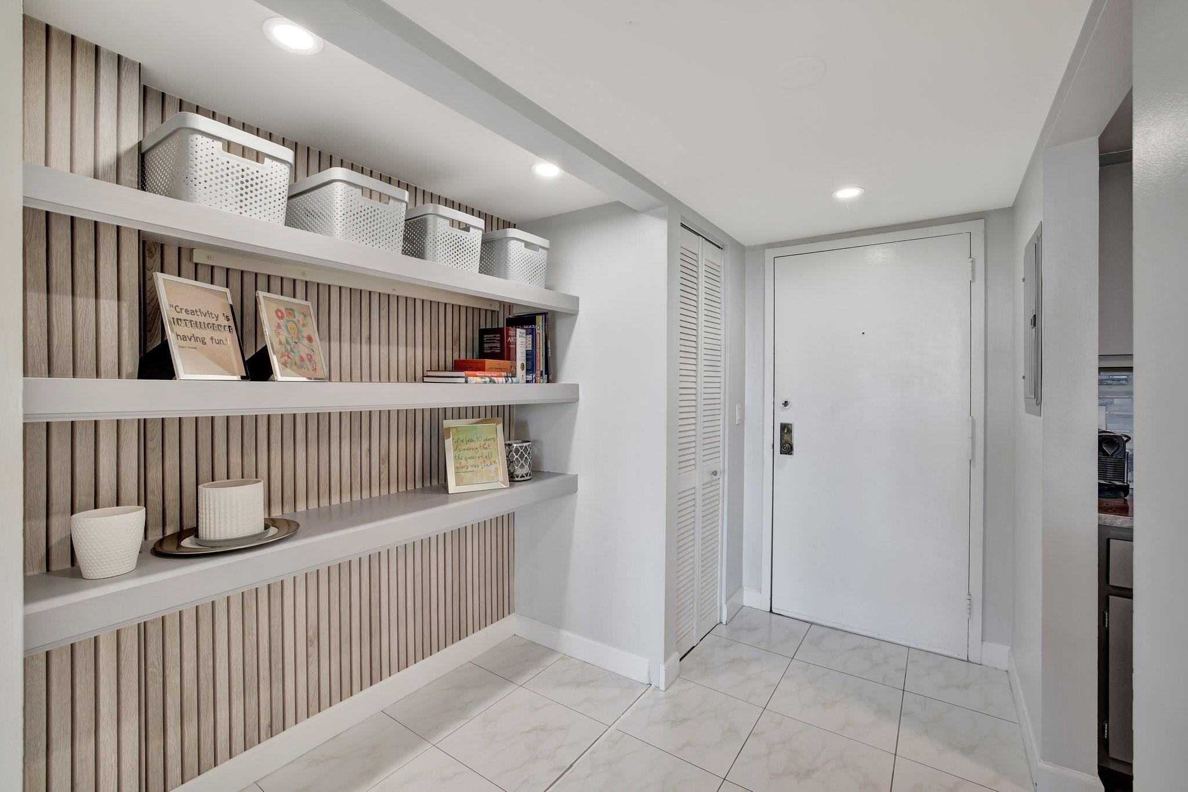
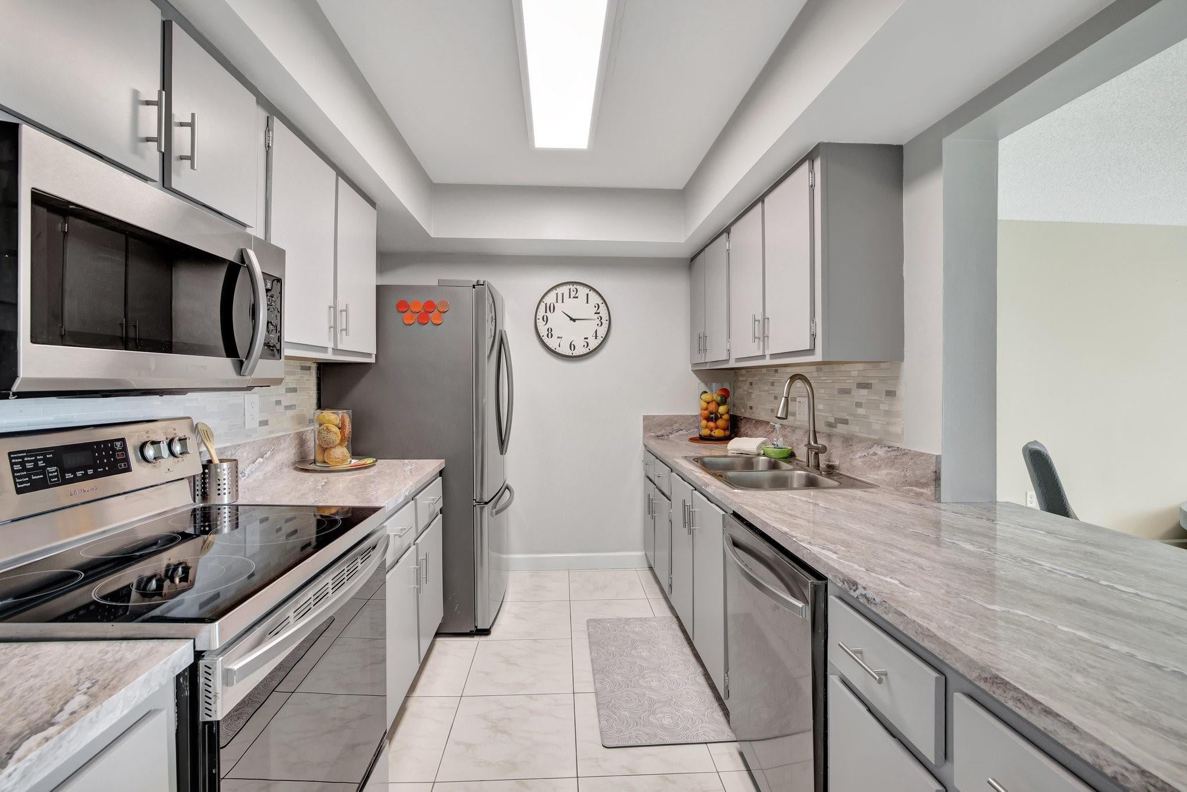
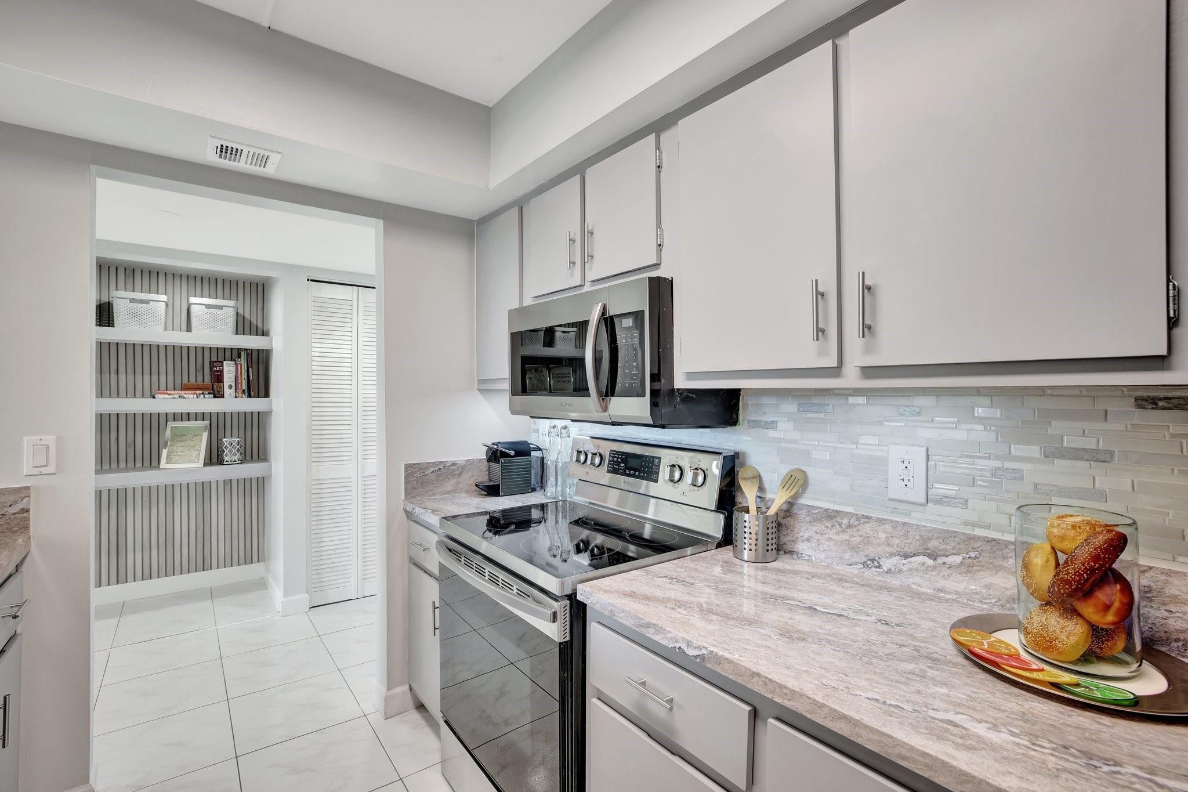
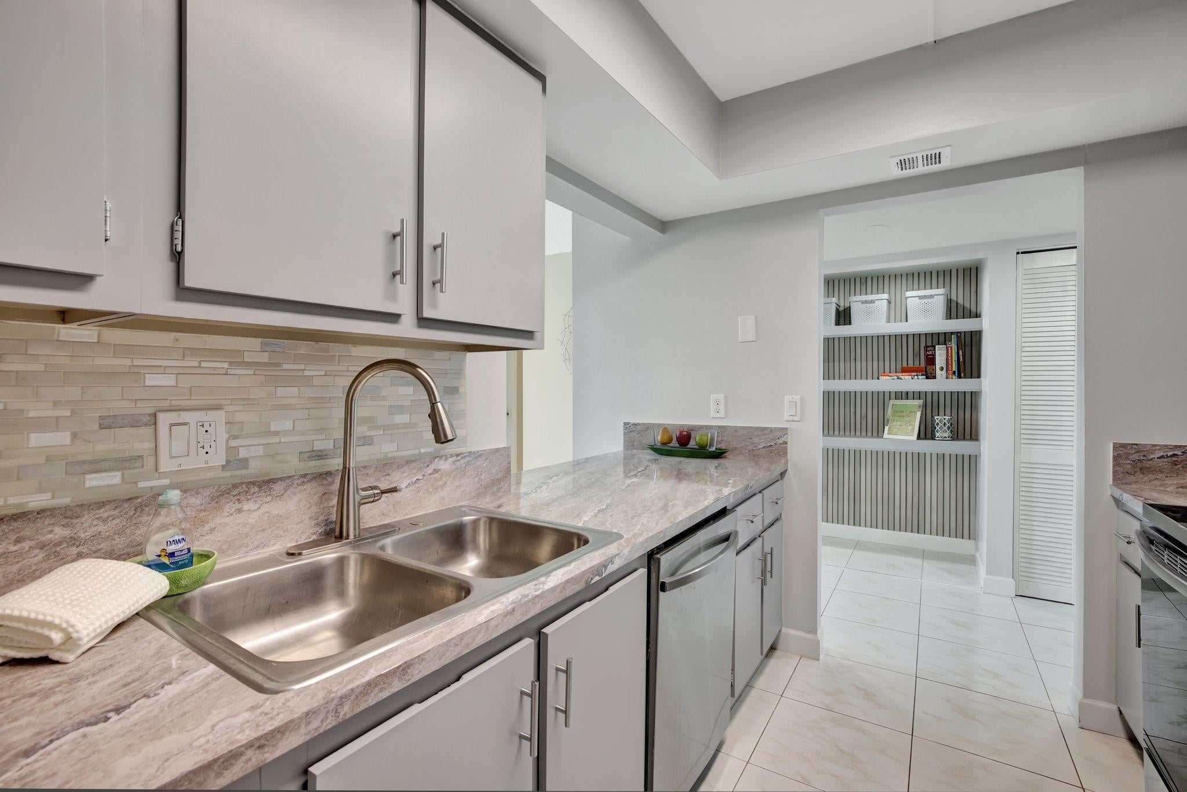
WELCOME to your BOATERS PARADISE! Beautiful sunrise and sunset views from your Southern exposure balcony! Fabulous light throughout unit, new quartz kitchen countertops, newer air conditioner and electric panel, and floor to ceiling impact windows. Neutral tile floors throughout with lovely open plan Living-Dining area. Spacious Master Suite with en-suite bathroom and walk-in closet. Extra storage closets. Laundry facilities available. River Reach is a private gated island on the New River, close to Downtown Las Olas. Features 24hr security, gym, 3 pools, 2 tennis/pickleball courts, community center, parking, boat dockage. Best rate in town for private boat dockage at $50 per lin ft per yr up to 50ft OAL(as available). 2 pets under 20lbs allowed. Can Rent immediately. 40 yr Cert complete.

Save
Ask
Tour
Hide
Share
Listing Snapshot
Price 
$379,000
Days On Site 
99 Days
Bedrooms 
2
Inside Area (SqFt) 
1,110 sqft
Total Baths 
2
Full Baths 
2
Partial Baths 
N/A
Lot Size 
N/A
Year Built 
1982
MLS® Number 
B26049135
Status 
Active
Property Tax 
$7,758.35
HOA/Condo/Coop Fees 
$1,047.67 monthly
Sq Ft Source 
Other
Friends & Family
Recent Activity
7 days agoStatus changed to Active
a month agoListing updated with changes from the MLS®
2 months agoPrice changed to $379,000
3 months agoListing first seen on site
General Features
Direction Faces 
South
Disclosures 
Special Assessment
Land Lease 
No
Levels 
One
Number Of Stories 
5
Parking 
AssignedGuest
Parking Spaces 
2
Pets 
Breed RestrictionsNumber LimitYes
Property Sub Type 
Condominium
Security 
Smoke Detector(s)Building SecurityFire AlarmSecurity GateGated with GuardGated CommunitySecurity Guard
Sewer 
Public Sewer
Special Circumstances 
Standard
SqFt Total 
1110
Utilities 
Cable AvailableElectricity AvailableSewer AvailableWater Available
Water Source 
Public
Zoning 
RMH-25
Interior Features
Appliances 
DishwasherElectric RangeElectric Water HeaterDisposalIce MakerMicrowaveOvenRefrigeratorWater Heater
Cooling 
Central AirCeiling Fan(s)Electric
Flooring 
Ceramic TileTile
Furnished 
Unfurnished
Heating 
Electric
Interior 
Breakfast BarBuilt-in FeaturesStorageWalk-In Closet(s)
Laundry Features 
Common AreaLaundry RoomMultiple Locations
Main Level Bedrooms 
2
Window Features 
DrapesStorm Window(s)
Den 
Save
Ask
Tour
Hide
Share
Exterior Features
Construction Details 
BlockOtherConcreteStucco
Exterior 
BalconyBuilt-in BarbecueBarbecueGardenLightingOutdoor ShowerStorageTennis Court(s)
Fencing 
GateSecurity
Lot Features 
GardenWaterfront
Other Structures 
StorageTennis Court(s)
Patio And Porch 
Covered
Pool Features 
AssociationHeated
Road Frontage 
City Street
Roof 
FlatMansard
View 
CanalGardenRiver
Waterfront 
Yes
Waterfront Features 
Canal AccessCanal FrontNavigable WaterNo Fixed BridgesOcean AccessRiver FrontRiver AccessSeawall
Waterview 
CanalGardenRiver
Windows/Doors 
DrapesStorm Window(s)
Community Features
Accessibility Features 
Accessible Approach with RampVisitableAccessible DoorsAccessible EntranceAccessible Hallway(s)
Association Amenities 
PoolBoatingClubhouseCar Wash AreaFitness CenterMaintenance GroundsLaundryManagementMaintenancePicnic AreaParkingRecreation FacilitiesShuffleboard CourtSecurityStorageTennis Court(s)TrashElevator(s)
Association Fee 
$3143.0
Association Fee Frequency 
Quarterly
Community Features 
Gated
MLS Area 
3470
Financing Terms Available 
CashConventionalLease PurchaseLease Option
Building Access 
First Floor Entry
Schools
School District
Unknown
Elementary School
Croissant Park
Middle School
New River
High School
Stranahan
Listing courtesy of LoKation


All listings featuring the BMLS logo are provided by BeachesMLS, Inc. This information is not verified for authenticity or accuracy and is not guaranteed. Copyright © 2026 BeachesMLS, Inc. (a Flex MLS feed)
Last checked: 2026-10-14 09:40 AM UTC

Neighborhood & Commute
Source: Walkscore
Disclosure: Community information and market data powered by Constellation Data Labs. Information is deemed reliable but not guaranteed.
Save
Ask
Tour
Hide
Share

Boat-Friendly

New Construction Condos

Downtown Miami

Miami Beach

Waterfront Condos

Condos w/ EV Charging

Art Deco Condos

Homes w/ In-Law Suite

Luxury Rentals