(773) 998-2401
·
florida@propertyrocks.com


Save
Ask
Tour
Hide
Share
$179,900
97 Days On Site

47 Preston B 47
Boca Raton, FL 33434

For Sale|Condominium|Active
2
Beds
2
Total Baths
1
Full Bath
1
Partial Bath
840
SqFt
$214
/SqFt
1981
Built
Subdivision:
PRESTON AT CENTURY VILLAGE CONDO
County:
Palm Beach

Due to the health concerns created by Coronavirus we are offering personal 1-1 online video walkthough tours where possible.

47 Preston B 4747 Preston B 4747 Preston B 4747 Preston B 47
Save
Ask
Tour
Hide
Share

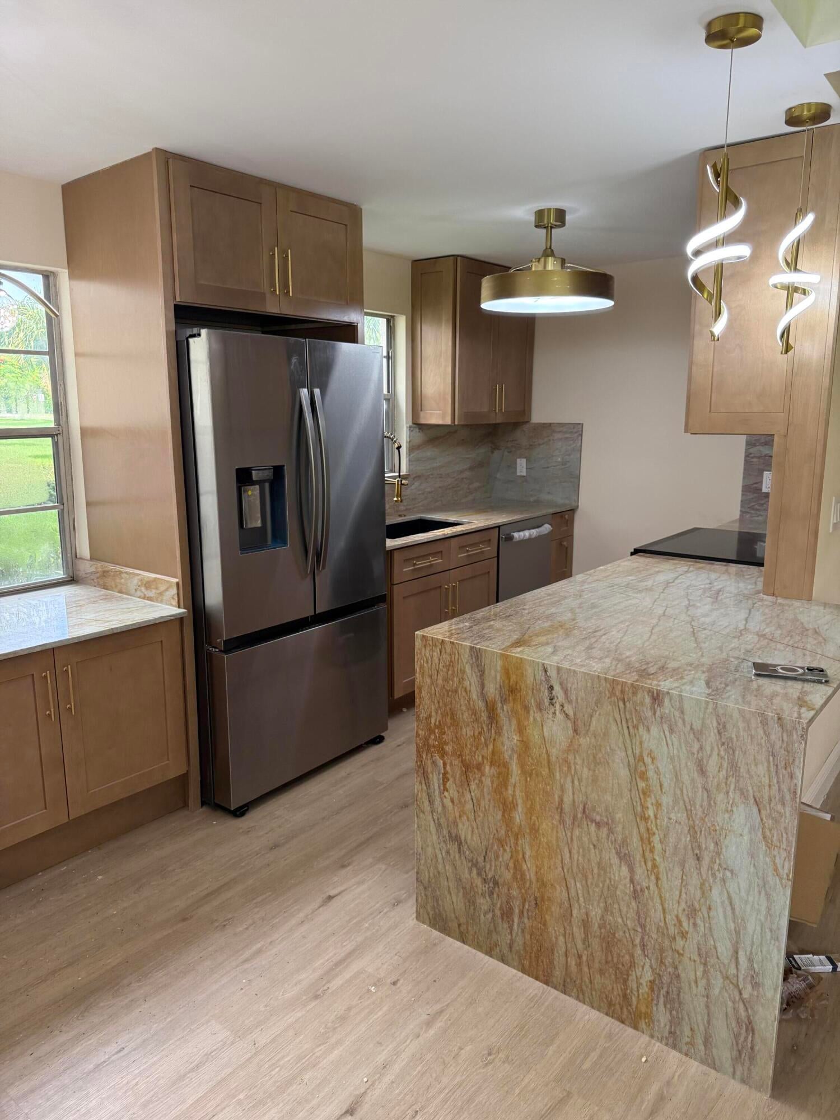
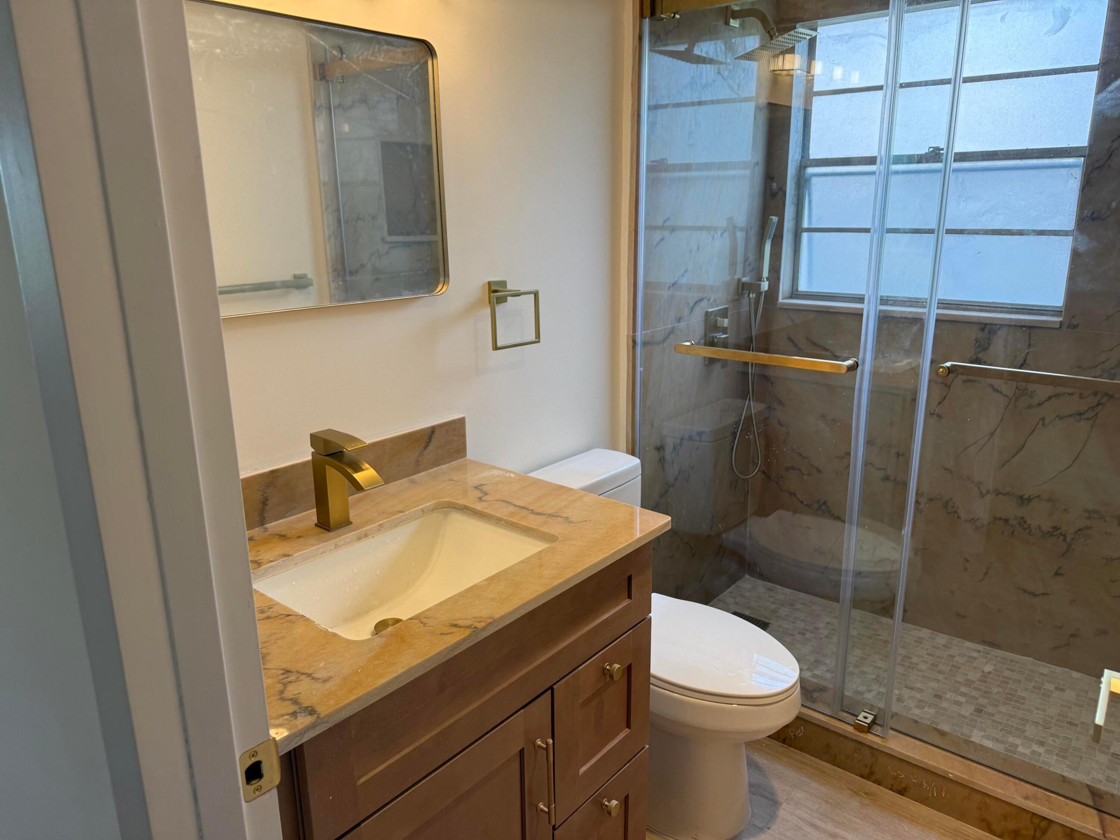
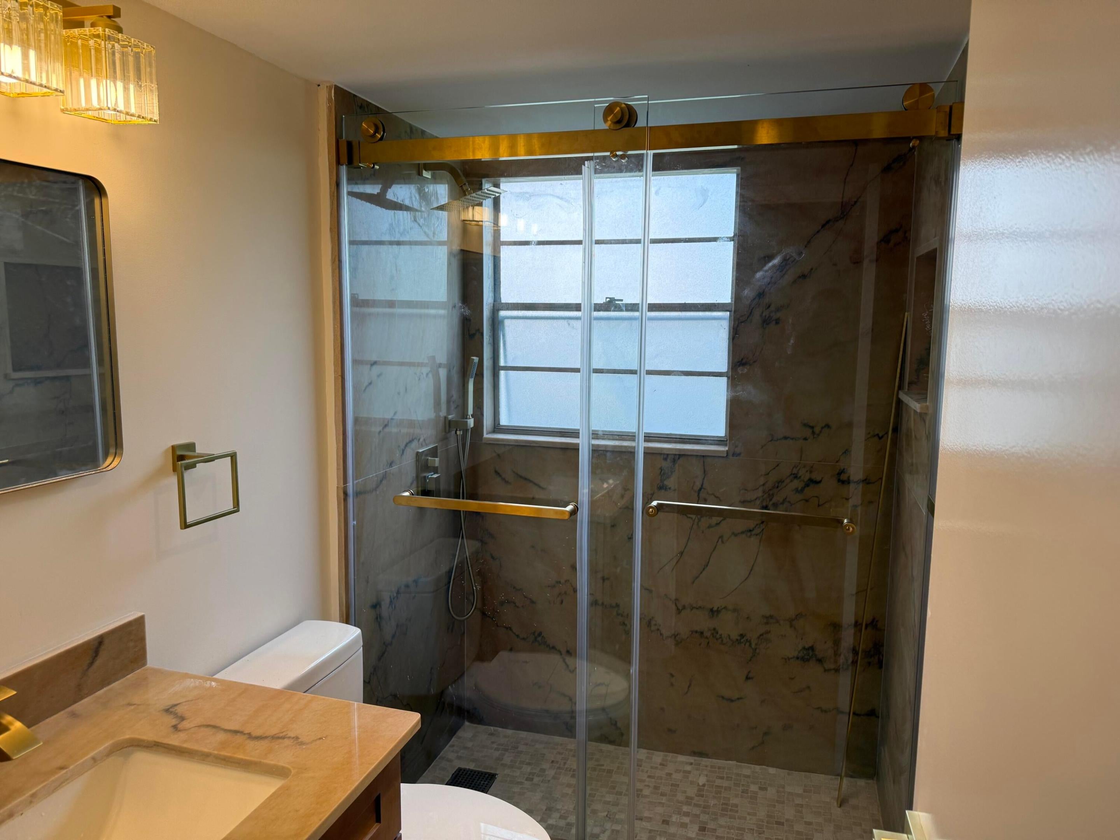
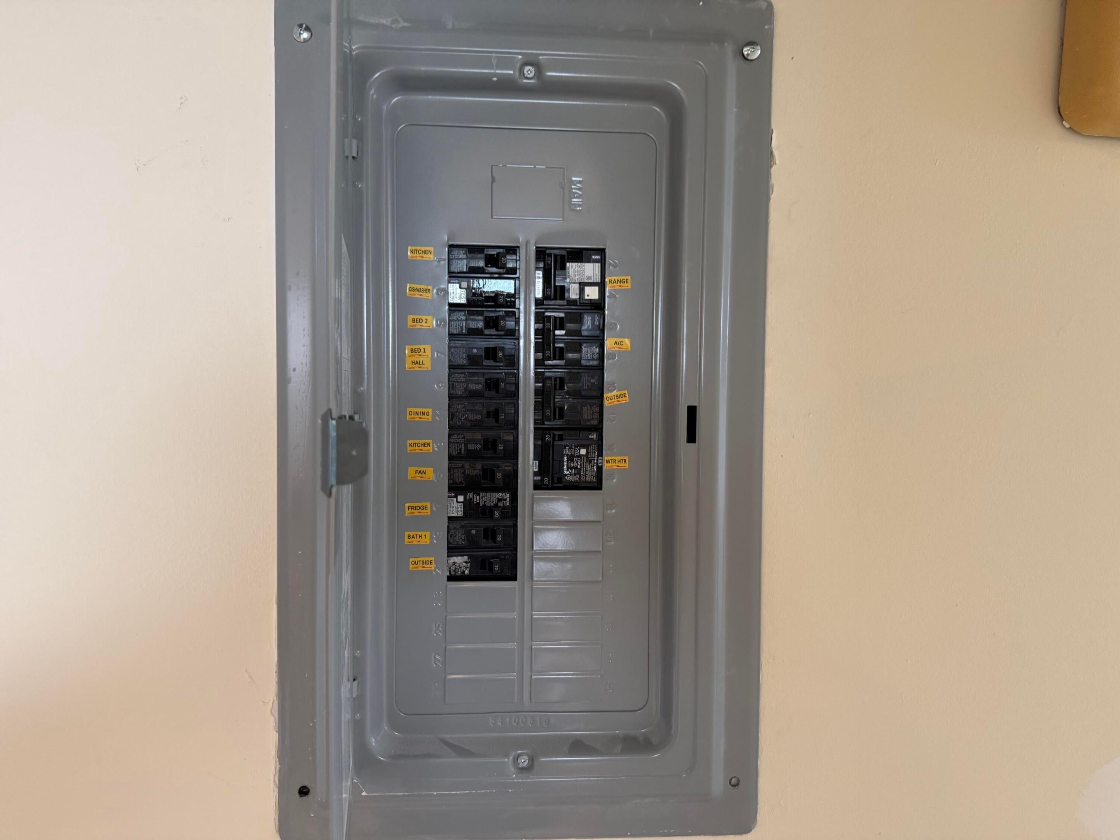
Welcome to your new totally renovated ground floor Corner unit, light and brite with lake view from family room, ONE of a Kind open kitchen with quartz countertops with waterfall, all new stainless steel appliances with french door refrigerator with ice and water on door , master bath complete with new walk in shower surrounded with quartz with double sliding frameless door and all new fixtures.roll down shutters on your newly screened patio. All renovations completed per code and permitted including new electric panel, with surge protector This unit is less than 1/2 mile to Beth Shalom, Your parking space is right at the entrancei to complex . This is a must see, completely different from any other in the community just unpack and bring your tooth brush. Century Village 92000 sq ft clubhouse facilities includes social activities, bocce, swimming pools ,tennis courts ,pickle ball, game room, fitness room,,theatre ,courtesy transport,,24 security

Save
Ask
Tour
Hide
Share
Listing Snapshot
Price 
$179,900
Days On Site 
97 Days
Bedrooms 
2
Inside Area (SqFt) 
840 sqft
Total Baths 
2
Full Baths 
1
Partial Baths 
1
Lot Size 
N/A
Year Built 
1981
MLS® Number 
B26050157
Status 
Active
Property Tax 
$325.19
HOA/Condo/Coop Fees 
$723 monthly
Sq Ft Source 
Public Records
Friends & Family
Recent Activity
a month agoPrice changed to $179,900
a month agoListing updated with changes from the MLS®
3 months agoStatus changed to Active
3 months agoListing first seen on site
General Features
Direction Faces 
North
Disclosures 
Owner Is Listing Agent
Green Energy Efficient 
Appliances
Levels 
Multi/SplitOne
Number Of Stories 
3
Parking 
AsphaltGuestOpen
Parking Spaces 
1
Pets 
No
Property Condition 
Updated/Remodeled
Property Sub Type 
Condominium
Security 
Gated with GuardGated Community
Sewer 
Public Sewer
Special Circumstances 
Standard
SqFt Total 
945
Style 
Traditional
Utilities 
Cable AvailableElectricity AvailablePhone AvailableSewer AvailableWater Available
Water Source 
Public
Zoning 
AR
Interior Features
Appliances 
DishwasherENERGY STAR Qualified RefrigeratorElectric RangeElectric Water HeaterDisposalIce MakerMicrowaveOvenRangeRefrigeratorWater Heater
Cooling 
Central AirCeiling Fan(s)ElectricWall/Window Unit(s)
Electric 
Circuit Breakers100 Amp Service220 Volts220 Volts in Kitchen
Flooring 
Ceramic TileVinylWood
Heating 
CentralElectricHeat PumpWall Furnace
Interior 
Eat-in KitchenWalk-In Closet(s)
Laundry Features 
Common Area
Main Level Bedrooms 
1
Window Features 
DrapesPlantation Shutters
Dining Room 
Dimensions - 8 X 8Level - MainArea - 64
Family Room 
Kitchen 
Dimensions - 8 X 8Level - MainArea - 64
Living Room 
Dimensions - 15 X 13Level - MainArea - 195
PrimaryBedroom 
Dimensions - 12 X 12Level - MainArea - 144
Save
Ask
Tour
Hide
Share
Exterior Features
Construction Details 
Block
Exterior 
Balcony
Lot Features 
Waterfront
Patio And Porch 
CoveredScreened
Pool Features 
IndoorAssociation
Road Frontage 
Private Road
Roof 
CompositionShingle
View 
GardenLake
Waterfront 
Yes
Waterfront Features 
Lake Front
Waterview 
GardenLake
Windows/Doors 
DrapesPlantation Shutters
Community Features
Accessibility Features 
Accessible EntranceAccessible Full BathAccessible BedroomAccessible Common AreaAccessible ClosetsCustomized Wheelchair AccessibleAccessible Elevator InstalledAccessible KitchenAccessible Central Living AreaAccessible Approach with RampAccessible DoorsAccessible Hallway(s)
Association Amenities 
PoolBilliard RoomClubhouseFitness CenterIndoor PoolLaundryParkingShuffleboard CourtSaunaSecurityTennis Court(s)TrashElevator(s)
Association Fee 
$723.0
Association Fee Frequency 
Monthly
Community Features 
GatedSidewalks
MLS Area 
4760
Senior Community 
Yes
Financing Terms Available 
CashConventional
Building Access 
Entry Level Living Area Y
Roads 
Paved
Schools
School District
Unknown
Elementary School
Whispering Pines (Palm Beach)
Middle School
Eagles Landing
High School
Olympic Heights
Listing courtesy of South Florida Realty Group Inc


All listings featuring the BMLS logo are provided by BeachesMLS, Inc. This information is not verified for authenticity or accuracy and is not guaranteed. Copyright © 2026 BeachesMLS, Inc. (a Flex MLS feed)
Last checked: 2026-10-12 07:36 PM UTC

Neighborhood & Commute
Source: Walkscore
Disclosure: Community information and market data powered by Constellation Data Labs. Information is deemed reliable but not guaranteed.
Save
Ask
Tour
Hide
Share

Boat-Friendly

New Construction Condos

Downtown Miami

Miami Beach

Waterfront Condos

Condos w/ EV Charging

Art Deco Condos

Homes w/ In-Law Suite

Luxury Rentals