(773) 998-2401
·
florida@propertyrocks.com


Save
Ask
Tour
Hide
Share
$449,000
89 Days On Site

7153 Promenade Drive 101
Boca Raton, FL 33433

For Sale|Condominium|Active
3
Beds
2
Total Baths
2
Full Baths
1,628
SqFt
$276
/SqFt
1985
Built
Subdivision:
PROMENADE AT BOCA POINTE CONDOS 1,2 AND 3 IN OR413
County:
Palm Beach

Due to the health concerns created by Coronavirus we are offering personal 1-1 online video walkthough tours where possible.

7153 Promenade Drive 1017153 Promenade Drive 1017153 Promenade Drive 1017153 Promenade Drive 101
Save
Ask
Tour
Hide
Share

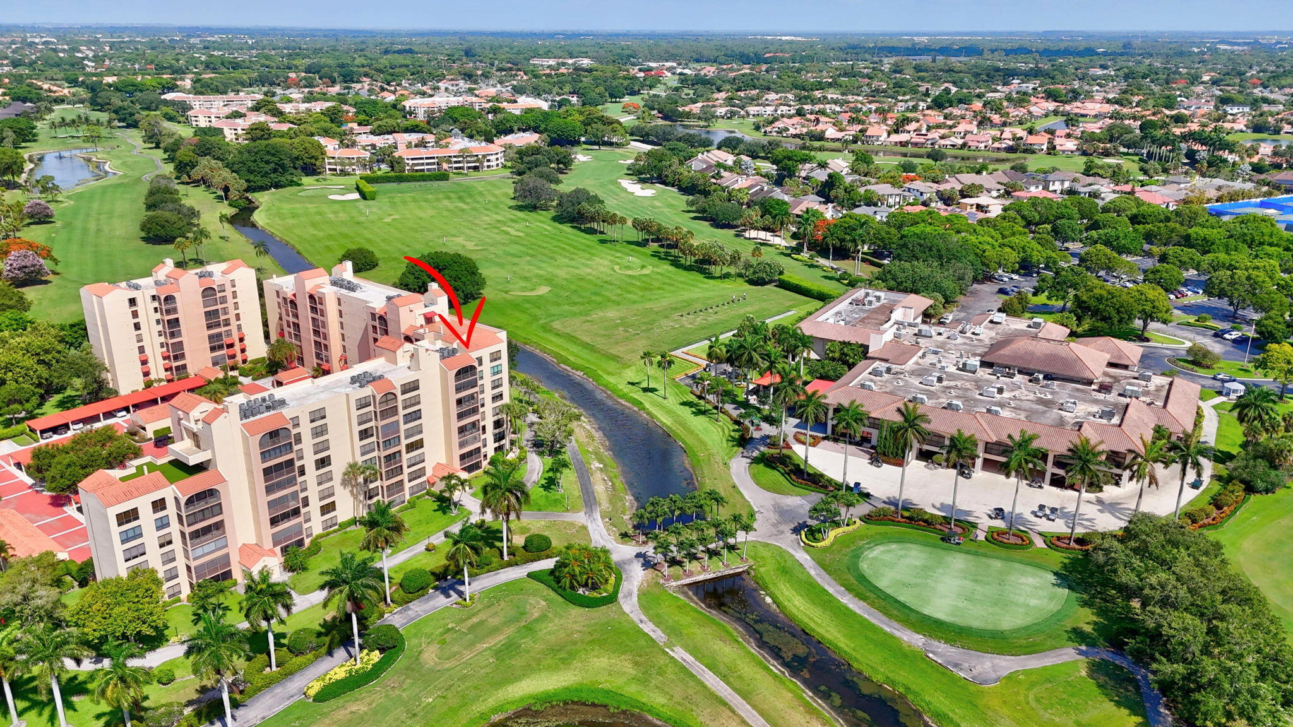
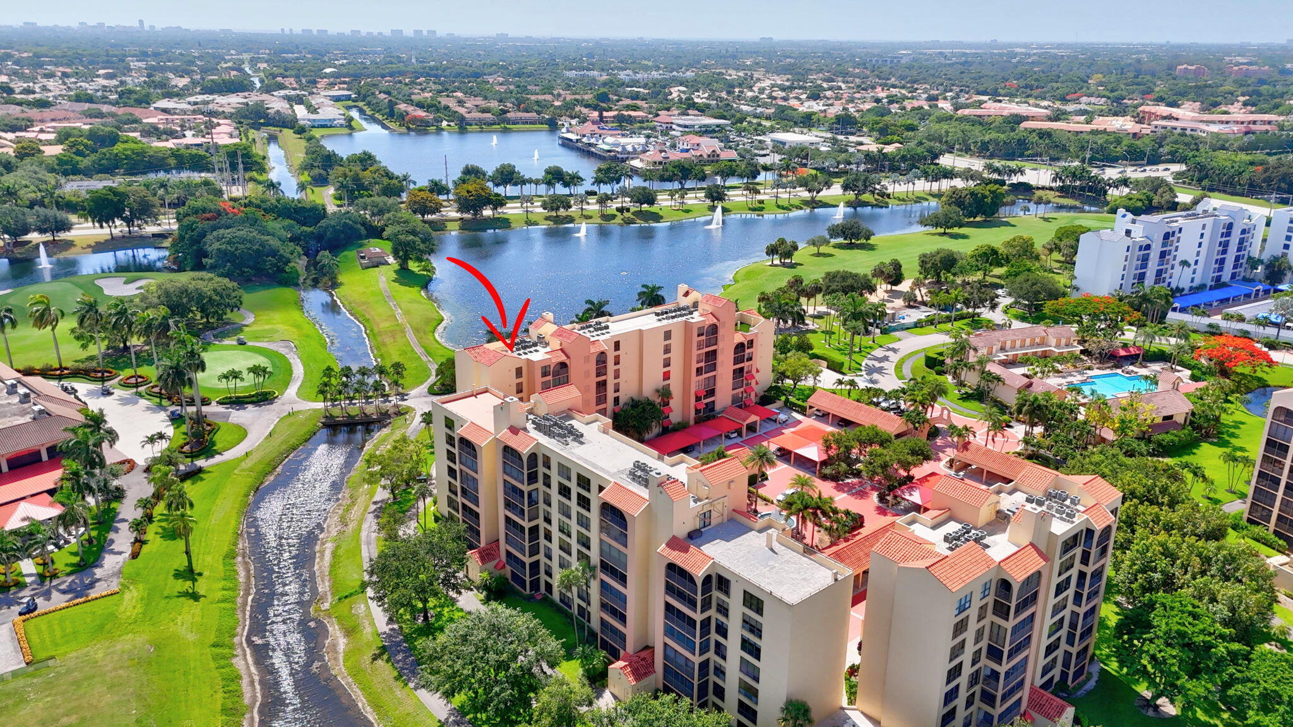
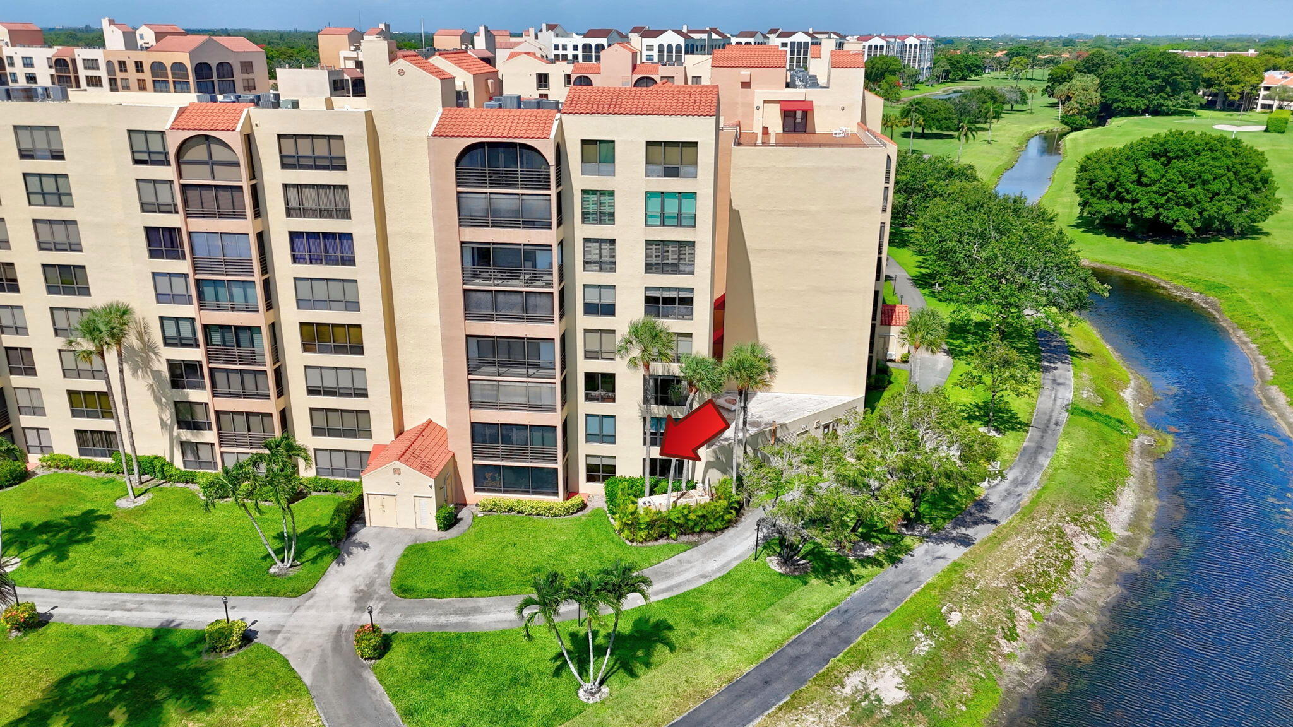
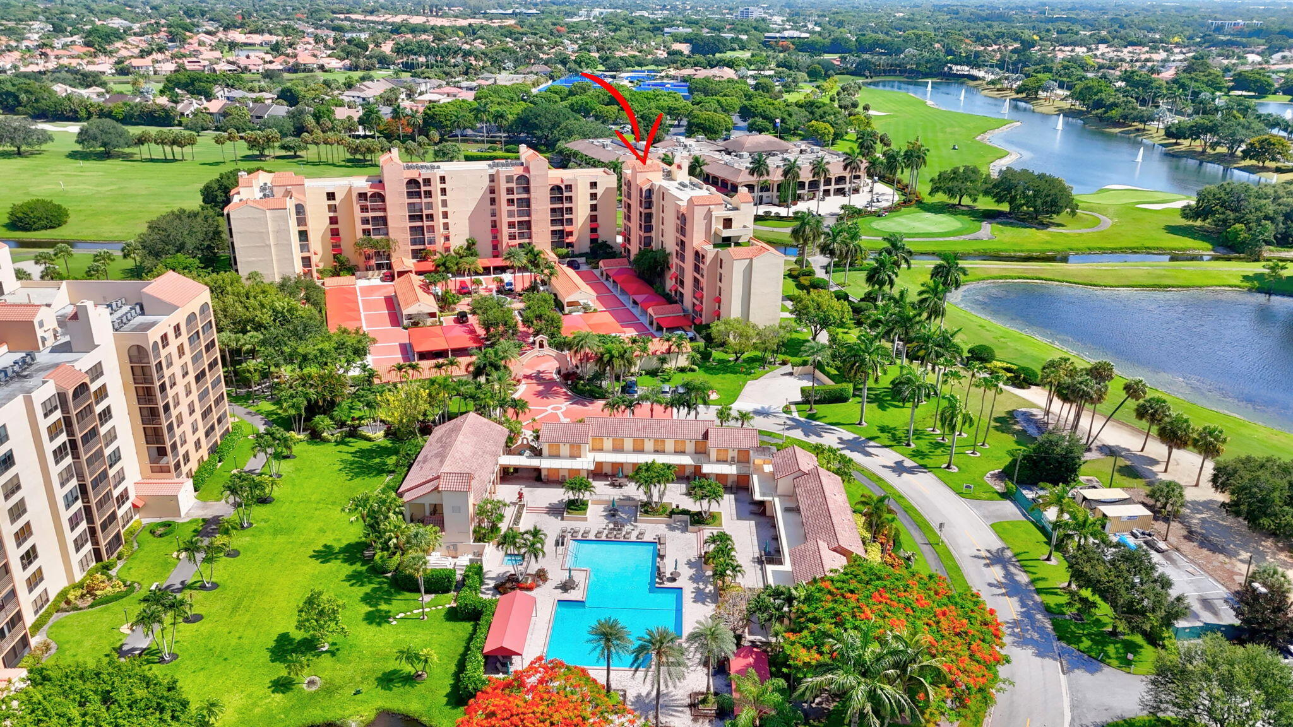
Behind the gates of Boca Pointe, this spacious 3-bedroom, 2-bath Promenade residence offers a rare Boca Raton advantage: generous living space, an established country club community setting, and no mandatory membership fee. With 1,628 square feet of living area, the floor plan provides flexibility for year-round living, seasonal enjoyment, hosting guests, or working from home. Promenade at Boca Pointe combines condominium ease with gated-community confidence. Outdoor living, covered carport parking, and a central Boca Raton location add everyday convenience near shopping, dining, schools, recreation, and major roadways. Located in Flood Zone X with no special assessment indicated, this is a compelling opportunity for buyers seeking space, security, and lifestyle flexibility. Buyer/buyer's agent to verify room dimensions, association fees, application requirements, approval timelines, rules, restrictions, schools, community information, and membership options. No mandatory membership fee indicated; optional club opportunities to be verified directly with The Club at Boca Pointe. Association approval may be required prior to closing. Flood Zone X and no special assessment indicated per MLS data.

Save
Ask
Tour
Hide
Share
Listing Snapshot
Price 
$449,000
Days On Site 
89 Days
Bedrooms 
3
Inside Area (SqFt) 
1,628 sqft
Total Baths 
2
Full Baths 
2
Partial Baths 
N/A
Lot Size 
N/A
Year Built 
1985
MLS® Number 
B26050782
Status 
Active
Property Tax 
$3,527.54
HOA/Condo/Coop Fees 
$1,359 monthly
Sq Ft Source 
Public Records
Friends & Family
Recent Activity
3 months agoListing first seen on site
3 months agoListing updated with changes from the MLS®
General Features
Carport 
1
Direction Faces 
South
Disclosures 
Owner Is Listing Agent
Green Energy Efficient 
Appliances
Levels 
One
Number Of Stories 
8
Parking 
AssignedAsphaltConcreteCoveredCarportDetached CarportPermit Required
Parking Spaces 
1
Pets 
No
Property Sub Type 
Condominium
Security 
Smoke Detector(s)Building SecurityClosed Circuit Camera(s)Carbon Monoxide Detector(s)Fire AlarmFire Sprinkler SystemSecurity GateGated with GuardGated CommunitySecurity Guard
Sewer 
Public Sewer
Special Circumstances 
Standard
SqFt Total 
1628
Utilities 
Cable AvailableWater Available
Water Source 
Public
Zoning 
RS
Interior Features
Appliances 
DryerDishwasherENERGY STAR Qualified DishwasherENERGY STAR Qualified RefrigeratorElectric RangeElectric Water HeaterFree-Standing FreezerDisposalIce MakerMicrowaveOvenRangeRefrigeratorWater HeaterWasher
Cooling 
Central AirCeiling Fan(s)Electric
Flooring 
Ceramic TileTileWood
Furnished 
Unfurnished
Heating 
CentralElectric
Interior 
Eat-in KitchenElevatorStorageSoaking TubWalk-In Closet(s)Bar
Laundry Features 
Washer HookupElectric Dryer HookupInsideLaundry ClosetIn Hall
Main Level Bedrooms 
3
Window Features 
BlindsDrapes
ConvertedBedroom 
Kitchen 
Dimensions - 15 X 9Level - MainArea - 135
Laundry 
Living Room 
Dimensions - 20 X 16Level - MainArea - 320
PrimaryBedroom 
Dimensions - 17 X 12Level - MainArea - 204
Save
Ask
Tour
Hide
Share
Exterior Features
Construction Details 
Block
Exterior 
Balcony
Other Structures 
Storage
Patio And Porch 
CoveredGlass EnclosedScreened
Pool Features 
AssociationHeated
Roof 
Flat
View 
Golf CourseGardenPondWater
Waterview 
Golf CourseGardenPondWater
Windows/Doors 
BlindsDrapes
Community Features
Accessibility Features 
Standby GeneratorAccessible Approach with Ramp
Association Amenities 
PoolBilliard RoomCabanaClubhouseCar Wash AreaFitness CenterGolf CourseMaintenance GroundsGatedHot WaterManagementMaintenancePlaygroundParkingRecreation FacilitiesSaunaSpa/Hot TubSecurity
Association Fee 
$1125.0
Association Fee Frequency 
Quarterly
Additional Association Fee 
$2952.0
Additional Association Fee Frequency 
Quarterly
Community Features 
GatedStreet Lights
MLS Area 
4680
Financing Terms Available 
CashConventional
Building Access 
Entry Level Living Area Y
Schools
School District
Unknown
Elementary School
Del Prado
Middle School
Omni
High School
Spanish River
Listing courtesy of One Sotheby's International Realty


All listings featuring the BMLS logo are provided by BeachesMLS, Inc. This information is not verified for authenticity or accuracy and is not guaranteed. Copyright © 2026 BeachesMLS, Inc. (a Flex MLS feed)
Last checked: 2026-10-12 07:36 PM UTC

Neighborhood & Commute
Source: Walkscore
Disclosure: Community information and market data powered by Constellation Data Labs. Information is deemed reliable but not guaranteed.
Save
Ask
Tour
Hide
Share

Boat-Friendly

New Construction Condos

Downtown Miami

Miami Beach

Waterfront Condos

Condos w/ EV Charging

Art Deco Condos

Homes w/ In-Law Suite

Luxury Rentals