(773) 998-2401
·
florida@propertyrocks.com


Save
Ask
Tour
Hide
Share
$599,900
49 Days On Site

405 NW 17th Street
Fort Lauderdale, FL 33311

For Sale|Townhouse|Active
3
Beds
3
Total Baths
2
Full Baths
1
Partial Bath
1,844
SqFt
$325
/SqFt
2022
Built
Subdivision:
GARDENIA PARK
County:
Broward

Due to the health concerns created by Coronavirus we are offering personal 1-1 online video walkthough tours where possible.

Upcoming Open Houses
Due to COVID-19, we recommend you verify Open Houses before attending.
Thu, Sep 24, 4:00 PM - 5:30 PM
Sat, Sep 26, 11:00 AM - 1:00 PM
405 NW 17th Street405 NW 17th Street405 NW 17th Street405 NW 17th Street
Save
Ask
Tour
Hide
Share

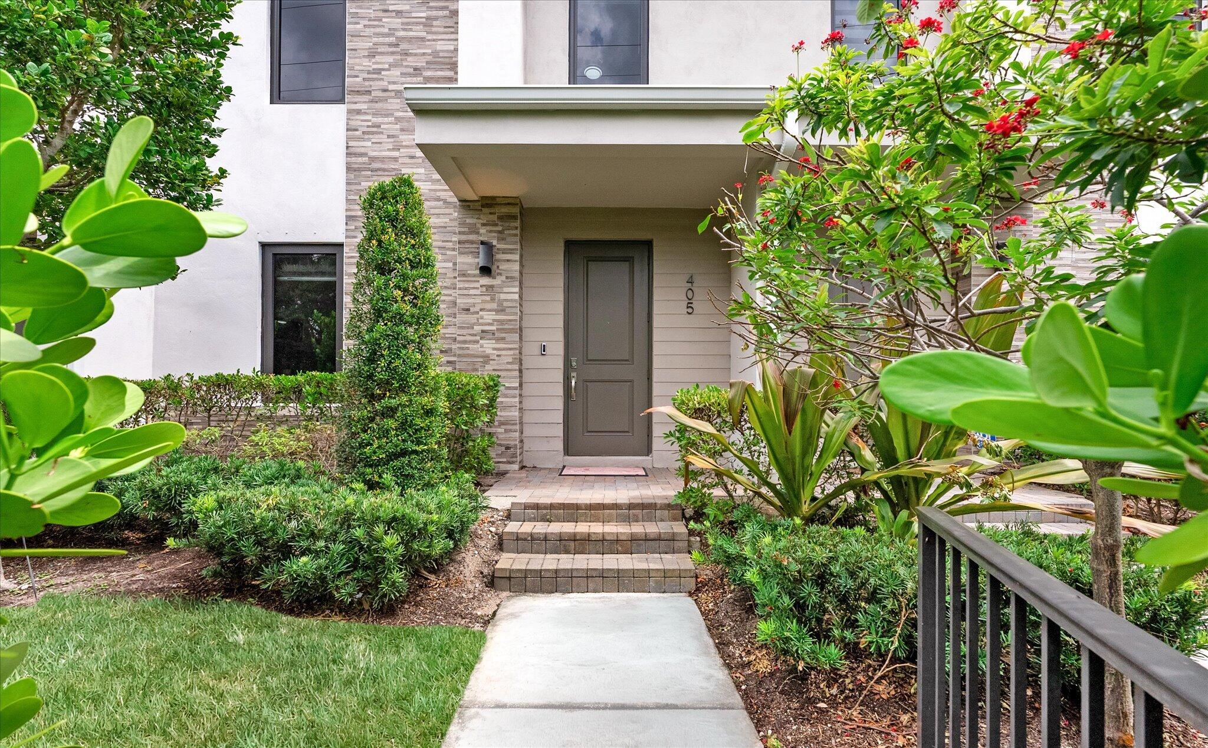
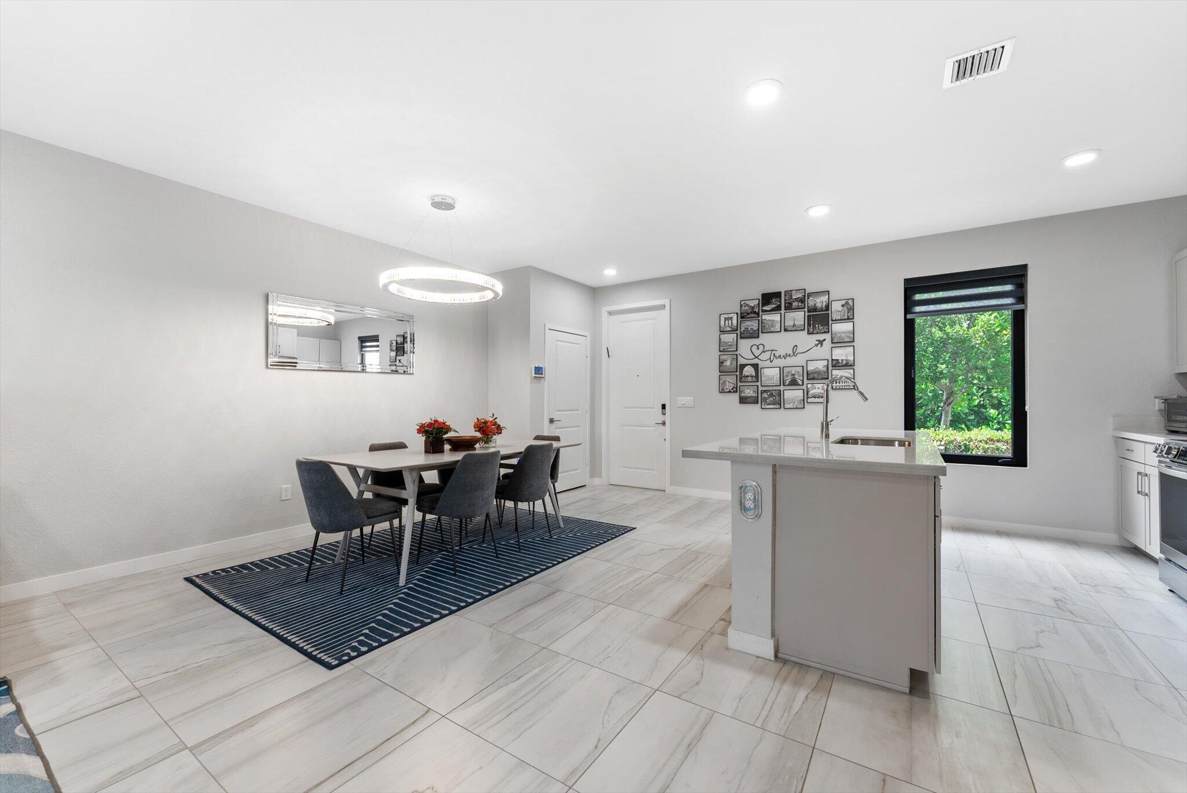
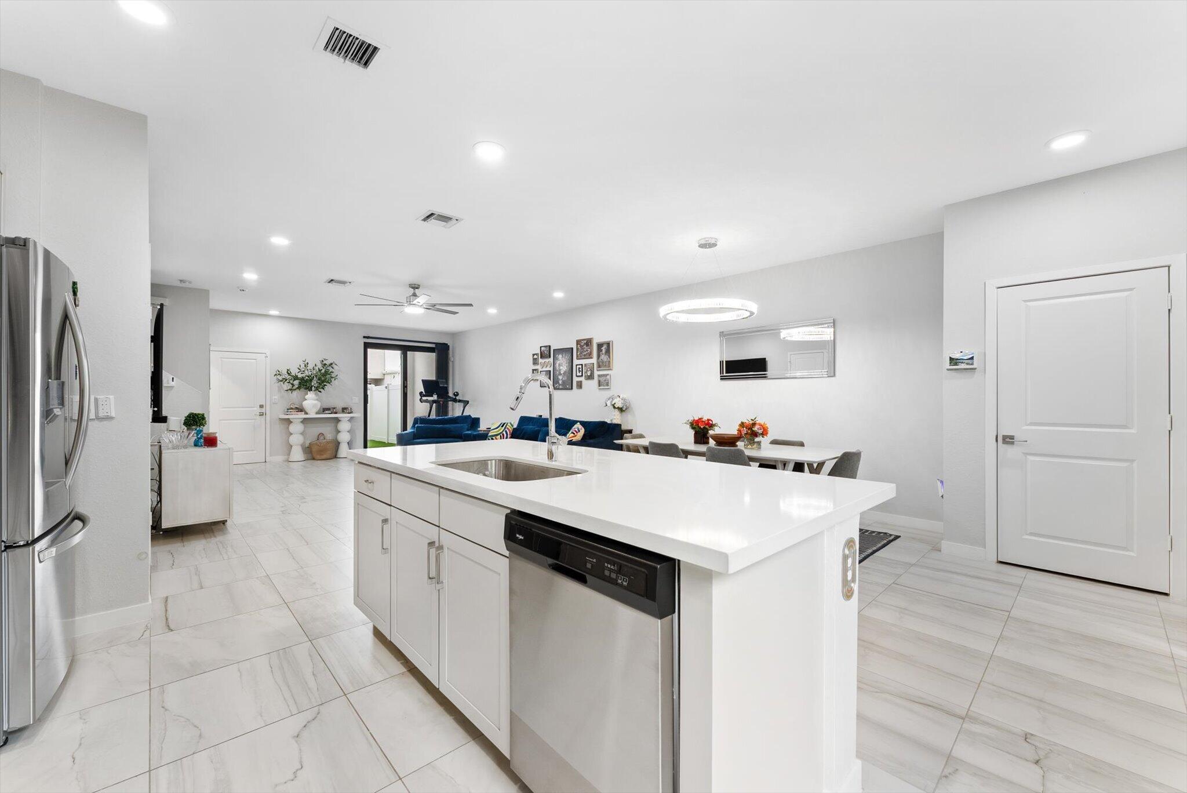
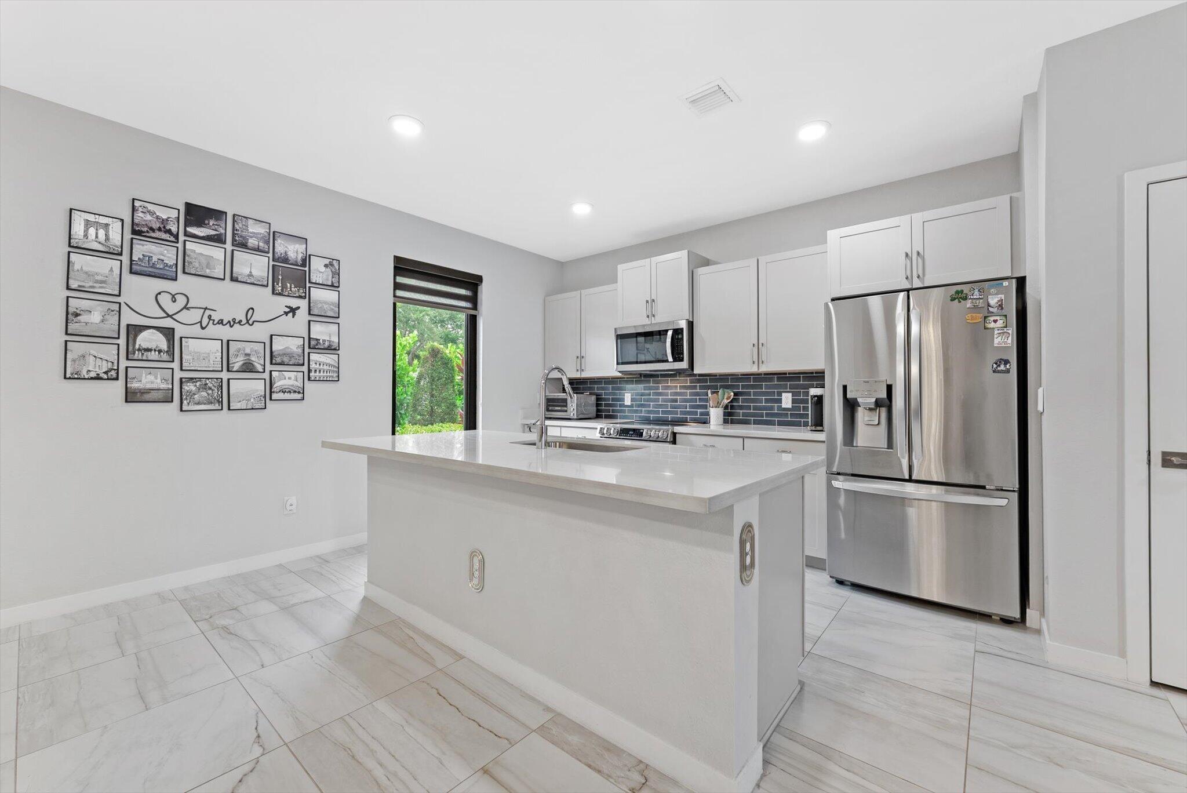
Welcome to Gardenia Park! Skip the wait for new construction—this beautifully upgraded "Like New" 2022 townhome offers the perfect blend of modern design, quality upgrades, and low-maintenance living. Featuring 3 bedrooms, 2.5 baths, and a spacious loft ideal for a second living area, home office, or playroom. This home boasts 10-foot ceilings, an open-concept layout, and a beautifully appointed kitchen with a pantry and upgraded stainless steel appliances. Thoughtful upgrades include laminate flooring upstairs and on the stairs, custom closet systems, LED recessed lighting, smart light switches, modern custom window treatments, complete/FULL IMPACT Windows and Doors, a UV air purification system for the A/C, epoxy-coated garage floor, and a newer top-load washer and dryer. Enjoy your private fenced patio with covered seating area finished with low-maintenance turf. Complete with a 1-car garage, 2-car paved driveway. Enjoy access to the community pool and covered playground. Conveniently located just minutes from downtown Fort Lauderdale, Las Olas, beaches, shopping, dining, and major highways. Move-in ready and loaded with upgrades—this is one you don't want to miss!

Save
Ask
Tour
Hide
Share
Listing Snapshot
Price 
$599,900
Days On Site 
49 Days
Bedrooms 
3
Inside Area (SqFt) 
1,844 sqft
Total Baths 
3
Full Baths 
2
Partial Baths 
1
Lot Size 
0.05 Acres
Year Built 
2022
MLS® Number 
B26060426
Status 
Active
Property Tax 
$8,425.72
HOA/Condo/Coop Fees 
$280 monthly
Sq Ft Source 
Public Records
Friends & Family
Recent Activity
3 weeks agoPrice changed to $599,900
3 weeks agoListing updated with changes from the MLS®
2 months agoListing first seen on site
General Features
Acres 
0.05
Attached Garage 
Yes
Direction Faces 
South
Foundation 
Slab
Garage 
Yes
Garage Spaces 
1
Land Lease 
No
Levels 
Two
Number Of Stories 
2
Parking 
AttachedDrivewayGarageGarage Door OpenerGuestOn Street
Parking Spaces 
3
Pets 
CallYes
Property Condition 
Updated/Remodeled
Property Sub Type 
Townhouse
Security 
Smoke Detector(s)
Sewer 
Public Sewer
Special Circumstances 
Standard
SqFt Total 
2184
Utilities 
Cable AvailableElectricity AvailableSewer AvailableWater Available
Water Source 
Public
Zoning 
RC-15
Interior Features
Appliances 
DryerDishwasherElectric RangeElectric Water HeaterDisposalIce MakerMicrowaveOvenRangeRefrigeratorWater HeaterWasher
Cooling 
Central AirCeiling Fan(s)Electric
Flooring 
LaminateTileWood
Furnished 
Unfurnished
Heating 
CentralElectric
Interior 
Built-in FeaturesKitchen IslandPantryStorageWalk-In Closet(s)
Laundry Features 
InsideLaundry RoomIn UnitUpper Level
Window Features 
Storm Window(s)
Kitchen 
Dimensions - 135 X 87Level - FirstArea - 11745
Living Room 
Dimensions - 23 X 158Level - FirstArea - 3634
PrimaryBedroom 
Dimensions - 122 X 172Level - SecondArea - 20984
Save
Ask
Tour
Hide
Share
Exterior Features
Construction Details 
ConcreteStucco
Fencing 
Vinyl
Other Structures 
NoneStorage
Patio And Porch 
CoveredPatio
Pool Features 
Association
Roof 
Flat
Windows/Doors 
Storm Window(s)
Community Features
Association Amenities 
PoolMaintenance GroundsPlaygroundParking
Association Fee 
$280.0
Association Fee Frequency 
Monthly
MLS Area 
3390
Financing Terms Available 
CashConventionalFHAVA Loan1031 Exchange
Roads 
Paved
Schools
School District
Unknown
Elementary School
Thurgood Marshall
Middle School
Dillard 6-12
High School
Dillard 6-12
Listing courtesy of Bergman Realty Group


All listings featuring the BMLS logo are provided by BeachesMLS, Inc. This information is not verified for authenticity or accuracy and is not guaranteed. Copyright © 2026 BeachesMLS, Inc. (a Flex MLS feed)
Last checked: 2026-09-24 12:41 AM UTC

Neighborhood & Commute
Source: Walkscore
Disclosure: Community information and market data powered by Constellation Data Labs. Information is deemed reliable but not guaranteed.
Save
Ask
Tour
Hide
Share

Boat-Friendly

New Construction Condos

Downtown Miami

Miami Beach

Waterfront Condos

Condos w/ EV Charging

Art Deco Condos

Homes w/ In-Law Suite

Luxury Rentals