(773) 998-2401
·
florida@propertyrocks.com


Save
Ask
Tour
Hide
Share
$3,800
41 Days On Site

The Symphony
600 W LAS OLAS Boulevard 902S
Fort Lauderdale, FL 33312

For Rent|Condominium|Pending
2
Beds
3
Total Baths
2
Full Baths
1
Partial Bath
1,345
SqFt
$3
/SqFt
2005
Built
Subdivision:
SYMPHONY SOUTH CONDO
County:
Broward

Due to the health concerns created by Coronavirus we are offering personal 1-1 online video walkthough tours where possible.

600 W LAS OLAS Boulevard 902S600 W LAS OLAS Boulevard 902S600 W LAS OLAS Boulevard 902S600 W LAS OLAS Boulevard 902S
Save
Ask
Tour
Hide
Share

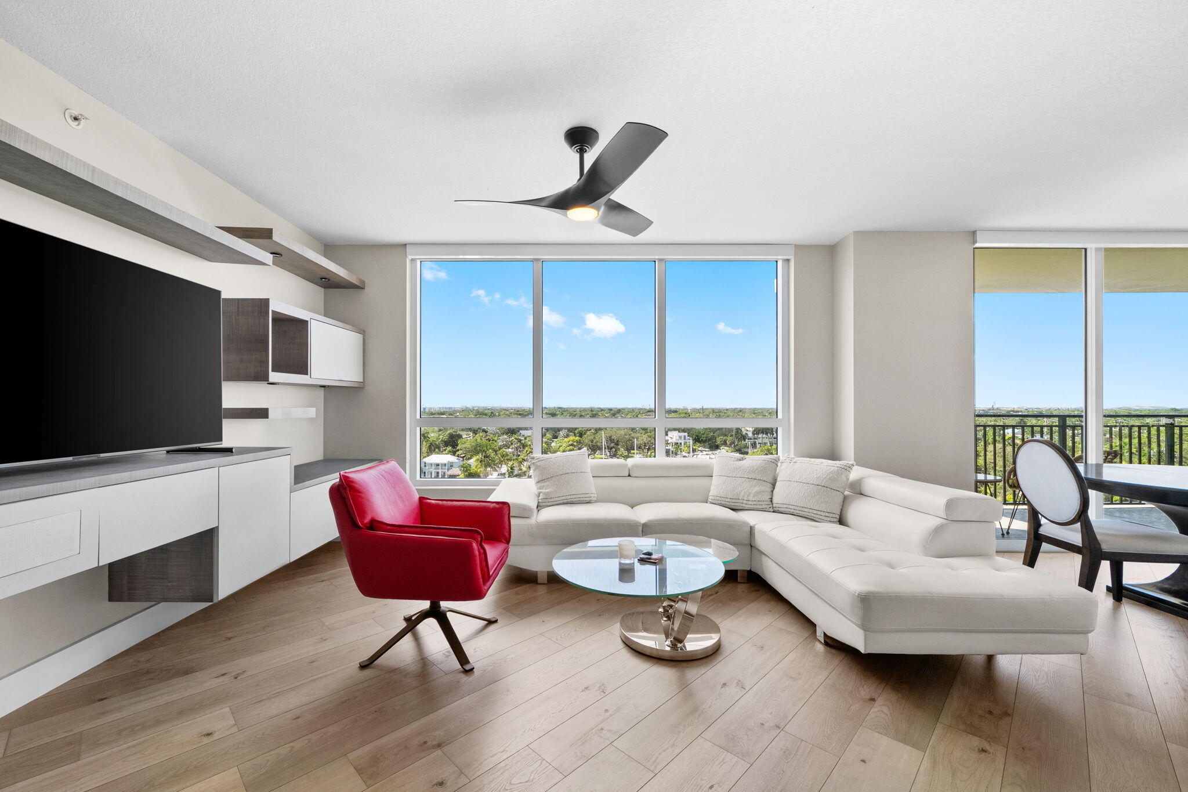
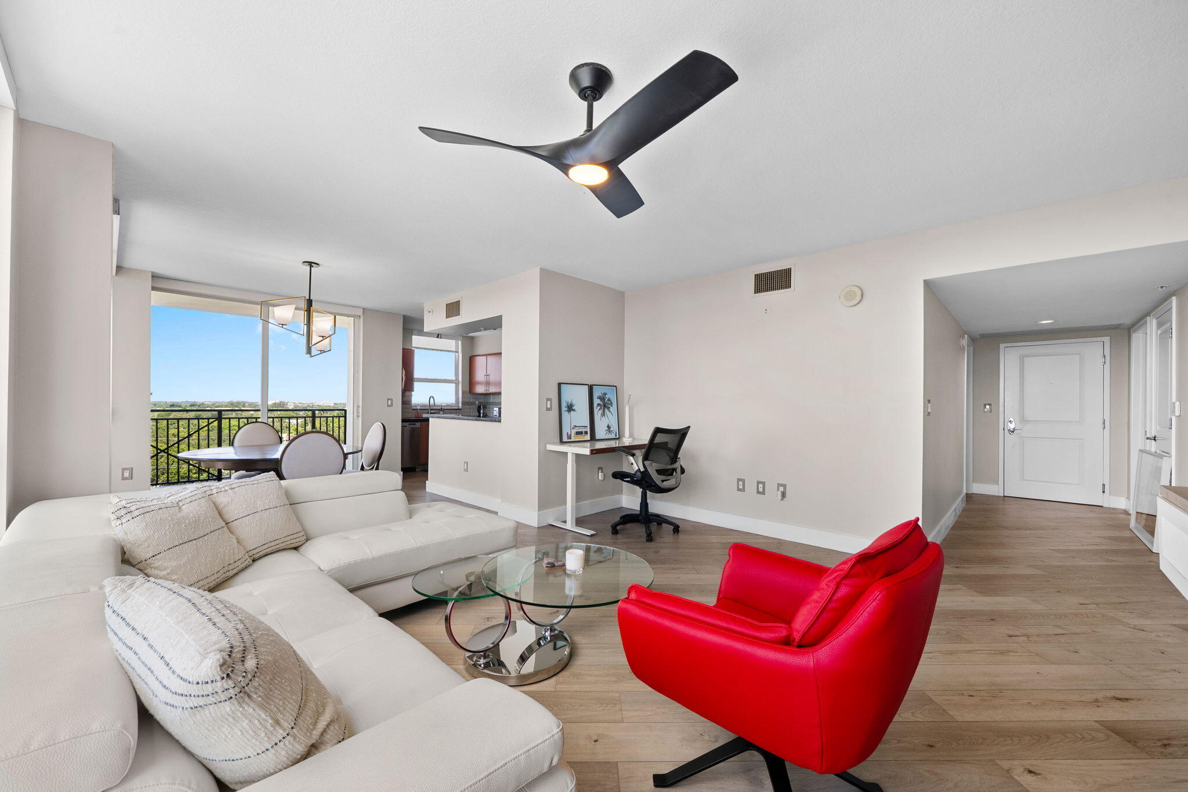
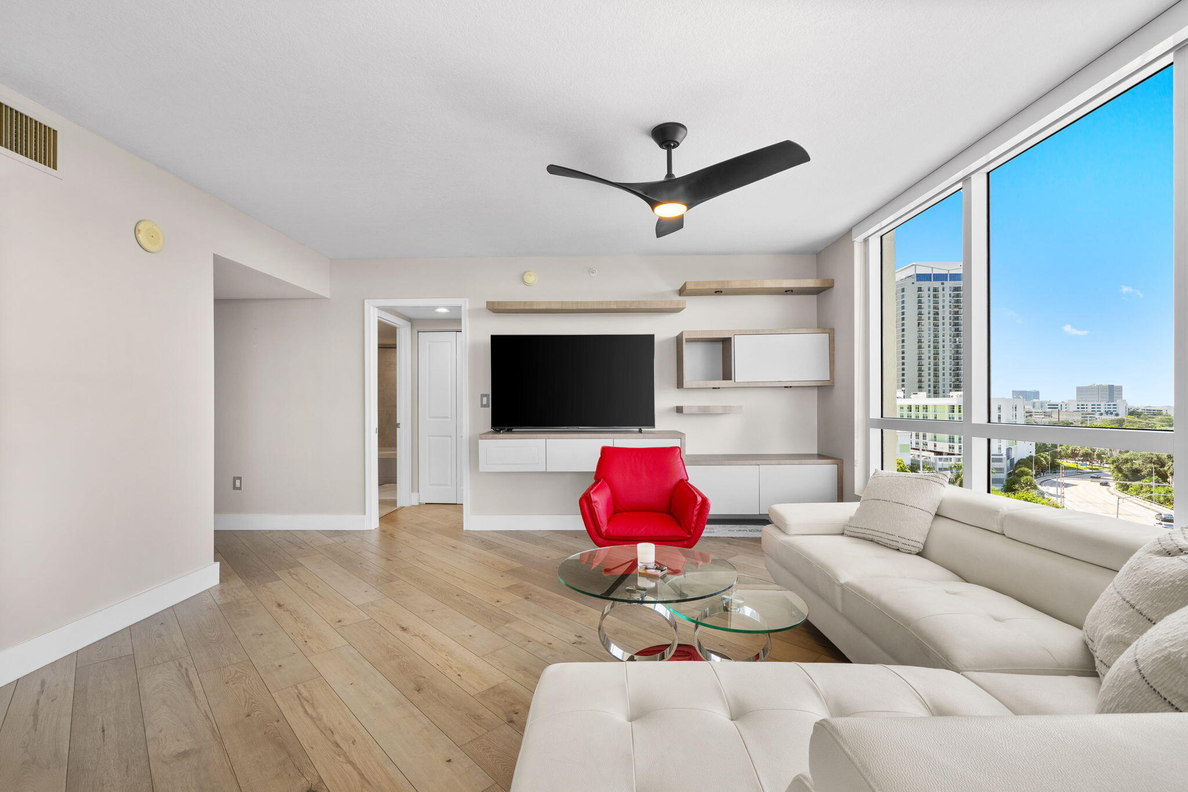
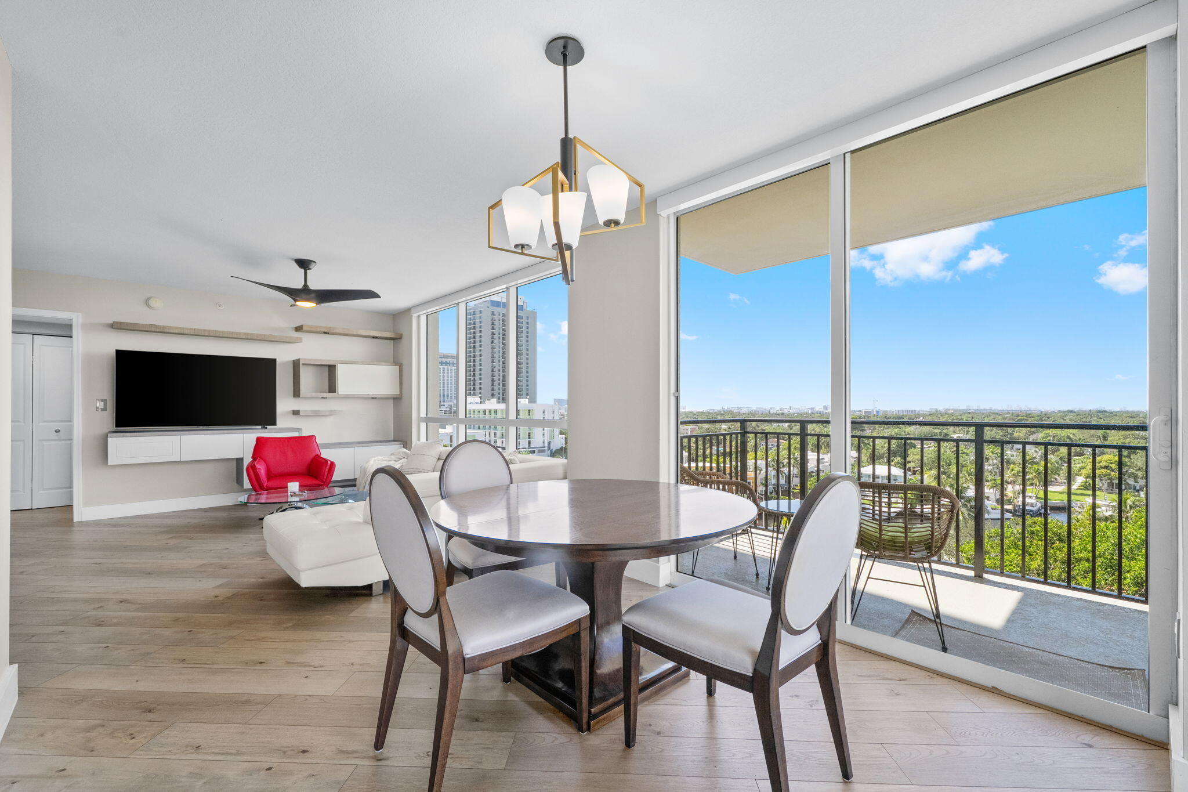
Furnished annual rental available October 1, 2026 at The Symphony in downtown Fort Lauderdale. This spacious 9th-floor southwest corner residence offers 2 bedrooms, 2.5 baths, 1,345 sq ft of living space & 169 sq ft of wraparound terrace space with beautiful views of the New River, Sailboat Bend, downtown skyline & sunsets. The desirable split-bedroom layout features a bright, open living & dining area surrounded by expansive windows & sliding glass doors opening to the wraparound terrace, offering plenty of space for outdoor dining, relaxing & enjoying the waterfront views. Offered furnished & thoughtfully equipped for a convenient move-in, with furniture, linens, towels, kitchenware & everyday household essentials included. The residence is furnished & thoughtfully equipped for a convenient move-in, featuring a large sectional sofa, accent seating, coffee table, television, custom built-in media & display shelving, dining table & chairs, beds, nightstands, dressers & additional bedroom furnishings. Linens, towels & most everyday household essentials are provided, while the kitchen is equipped with cookware, dishes, glassware, utensils & other kitchen items, making it easy to settle in & enjoy the condo from day one. The open kitchen features granite countertops, stainless steel appliances, wood cabinetry, glass tile backsplash, pantry & breakfast counter. The spacious primary suite offers 2 walk-in closets with custom closet storage & a spa-like bath with dual sinks, granite countertops, oversized soaking tub & separate walk-in shower. The second bedroom also features a walk-in closet with custom storage & a second full bath with granite vanity & tub/shower combination. An additional powder room is conveniently located off the entry foyer. Additional features include an in-unit washer & dryer, plantation shutters, impact windows & doors, built-in storage & garage parking, with additional parking available. Basic cable, internet, hot water, water, sewer & trash are included through the Association, with the tenant responsible only for electricity & renter's insurance. The Symphony offers full-service waterfront living directly on the New River & Riverwalk, moments from everything Las Olas Blvd has to offer, including dining, boutique shopping, galleries & entertainment. The Broward Center for the Performing Arts, Brightline & Fort Lauderdale-Hollywood International Airport are all conveniently accessible. Residents & guests arrive through a palm-lined entrance & grand two-story lobby with a staffed front desk, 24-hour attended security, valet service & on-site management. Fitness & wellness amenities include a fully equipped fitness center with cardio & strength-training equipment, free weights, spa & treatment areas, sauna & on-site salon. The resort-style pool deck includes a heated pool & spa, private cabanas, sunbathing areas, landscaped green space & shaded seating. A separate poolside entertaining area features an outdoor kitchen & grilling area for relaxed gatherings & waterfront entertaining. Residents can also enjoy a private theater, wine room, club room, billiards/game room, card room, conference room, business center & resident library. Direct Riverwalk access makes it easy to enjoy downtown Fort Lauderdale & everything Las Olas has to offer from this premier riverfront setting.

Save
Ask
Tour
Hide
Share
Listing Snapshot
Price 
$3,800
Days On Site 
41 Days
Bedrooms 
2
Inside Area (SqFt) 
1,345 sqft
Total Baths 
3
Full Baths 
2
Partial Baths 
1
Lot Size 
N/A
Year Built 
2005
MLS® Number 
B26063134
Status 
Pending
Property Tax 
N/A
HOA/Condo/Coop Fees 
N/A
Sq Ft Source 
Plans
Friends & Family
Recent Activity
5 days agoListing updated with changes from the MLS®
5 days agoStatus changed to Pending
a month agoListing first seen on site
General Features
Attached Garage 
Yes
Available on 
2026-10-01
Direction Faces 
Southwest
Garage 
Yes
Garage Spaces 
1
Levels 
One
Number Of Stories 
22
Parking 
AssignedAsphaltAttachedCircular DrivewayCommonConcreteCoveredDrivewayElectric Vehicle Charging Station(s)GarageGarage Door OpenerGuestPermit RequiredShared DrivewayOn StreetSee RemarksValet
Parking Spaces 
2
Pets 
No
Property Sub Type 
Condominium
Security 
Building SecurityClosed Circuit Camera(s)Fire Sprinkler SystemSecurity GateGated with GuardSecured Garage/ParkingGated CommunityKey Card EntrySmoke Detector(s)Security FenceSecurity GuardSecurity Lights
Sewer 
Public Sewer
SqFt Total 
1514
Utilities 
Cable ConnectedElectricity ConnectedSewer ConnectedWater Connected
Interior Features
Appliances 
CooktopDryerDishwasherElectric CooktopElectric RangeFreezerDisposalIce MakerMicrowaveOvenRefrigeratorWasher
Cooling 
Central AirCeiling Fan(s)ElectricHeat Pump
Flooring 
CarpetCeramic TileTileWood
Furnished 
Furnished
Heating 
CentralElectricHeat Pump
Interior 
Breakfast BarBuilt-in FeaturesEntrance FoyerElevatorPantryStorageSoaking Tub
Laundry Features 
Washer HookupElectric Dryer HookupInsideIn BathroomLaundry ClosetMain LevelIn Unit
Main Level Bedrooms 
2
Spa 
Yes
Window Features 
BlindsPlantation ShuttersStorm Window(s)
Bedroom 2 
Dimensions - 11.83 X 11.67Level - MainArea - 138Description - Second bedroom with walk-in closet
Kitchen 
Dimensions - 13 X 7.58Level - MainArea - 98Description - Open kitchen with pantry & breakfast counter
Living Room 
Dimensions - 25.67 X 14.5Level - MainArea - 372Description - Combined living & dining area with access to wraparound terrace
Other 
Dimensions - 8.67 X 5.33Level - MainArea - 46Description - Powder room conveniently located off the entry foyer
Porch 
Dimensions - 17.67 X 6Level - MainArea - 106Description - Main section of wraparound terrace
PrimaryBedroom 
Dimensions - 15 X 14Level - MainArea - 210Description - Primary ensuite with 2 walk-in closets
Save
Ask
Tour
Hide
Share
Exterior Features
Construction Details 
BlockConcreteStucco
Exterior 
BalconyAwning(s)Built-in BarbecueBarbecueCourtyardGardenLightingOutdoor KitchenOutdoor Shower
Fencing 
Back YardFencedFront YardGatePerimeterPrivacySecuritySplit RailSee Remarks
Frontage 
Waterfront
Lot Features 
Cul-De-SacLandscapedMany TreesGardenWaterfront
Other Structures 
CabanaGarage(s)GazeboPergolaOutdoor KitchenStorage
Patio And Porch 
CoveredTerraceWrap Around
Pool Features 
FencedElectric HeatLapPrivatePool/Spa ComboAssociationHeated
Private Pool 
Yes
Road Frontage 
City StreetSee Remarks
Roof 
Built-UpFlatRolled/Hot MopSpanish TileTile
Spa 
Yes
Spa Features 
Heated
View 
CityRiverWater
Waterfront 
Yes
Waterfront Features 
Navigable WaterNo Fixed BridgesOcean AccessRiver FrontRiver AccessSeawall
Waterview 
CityRiverWater
Windows/Doors 
BlindsPlantation ShuttersStorm Window(s)
Community Features
Association Amenities 
PoolBilliard RoomBoatingCabanaClubhouseDog ParkElevator(s)Fitness CenterHot WaterManagementMaintenancePicnic AreaParkingRecreation FacilitiesSaunaSpa/Hot Tub
Community Features 
GatedStreet LightsSidewalks
MLS Area 
3281
Roads 
AsphaltConcretePaved
Schools
School District
Unknown
Elementary School
North Fork
Middle School
New River
High School
Stranahan
Listing courtesy of Douglas Elliman


All listings featuring the BMLS logo are provided by BeachesMLS, Inc. This information is not verified for authenticity or accuracy and is not guaranteed. Copyright © 2026 BeachesMLS, Inc. (a Flex MLS feed)
Last checked: 2026-09-23 02:04 AM UTC

Neighborhood & Commute
Source: Walkscore
Disclosure: Community information and market data powered by Constellation Data Labs. Information is deemed reliable but not guaranteed.
Save
Ask
Tour
Hide
Share

Boat-Friendly

New Construction Condos

Downtown Miami

Miami Beach

Waterfront Condos

Condos w/ EV Charging

Art Deco Condos

Homes w/ In-Law Suite

Luxury Rentals