(773) 998-2401
·
florida@propertyrocks.com


Save
Ask
Tour
Hide
Share
$1,850,000
39 Days On Site

Trafalgar
2917 S Ocean Boulevard 401
Highland Beach, FL 33487

For Sale|Condominium|Active
3
Beds
3
Total Baths
3
Full Baths
2,265
SqFt
$817
/SqFt
1982
Built
Subdivision:
TRAFALGAR OF HIGHLAND BEACH CONDO
County:
Palm Beach

Due to the health concerns created by Coronavirus we are offering personal 1-1 online video walkthough tours where possible.

2917 S Ocean Boulevard 4012917 S Ocean Boulevard 4012917 S Ocean Boulevard 4012917 S Ocean Boulevard 401
Save
Ask
Tour
Hide
Share

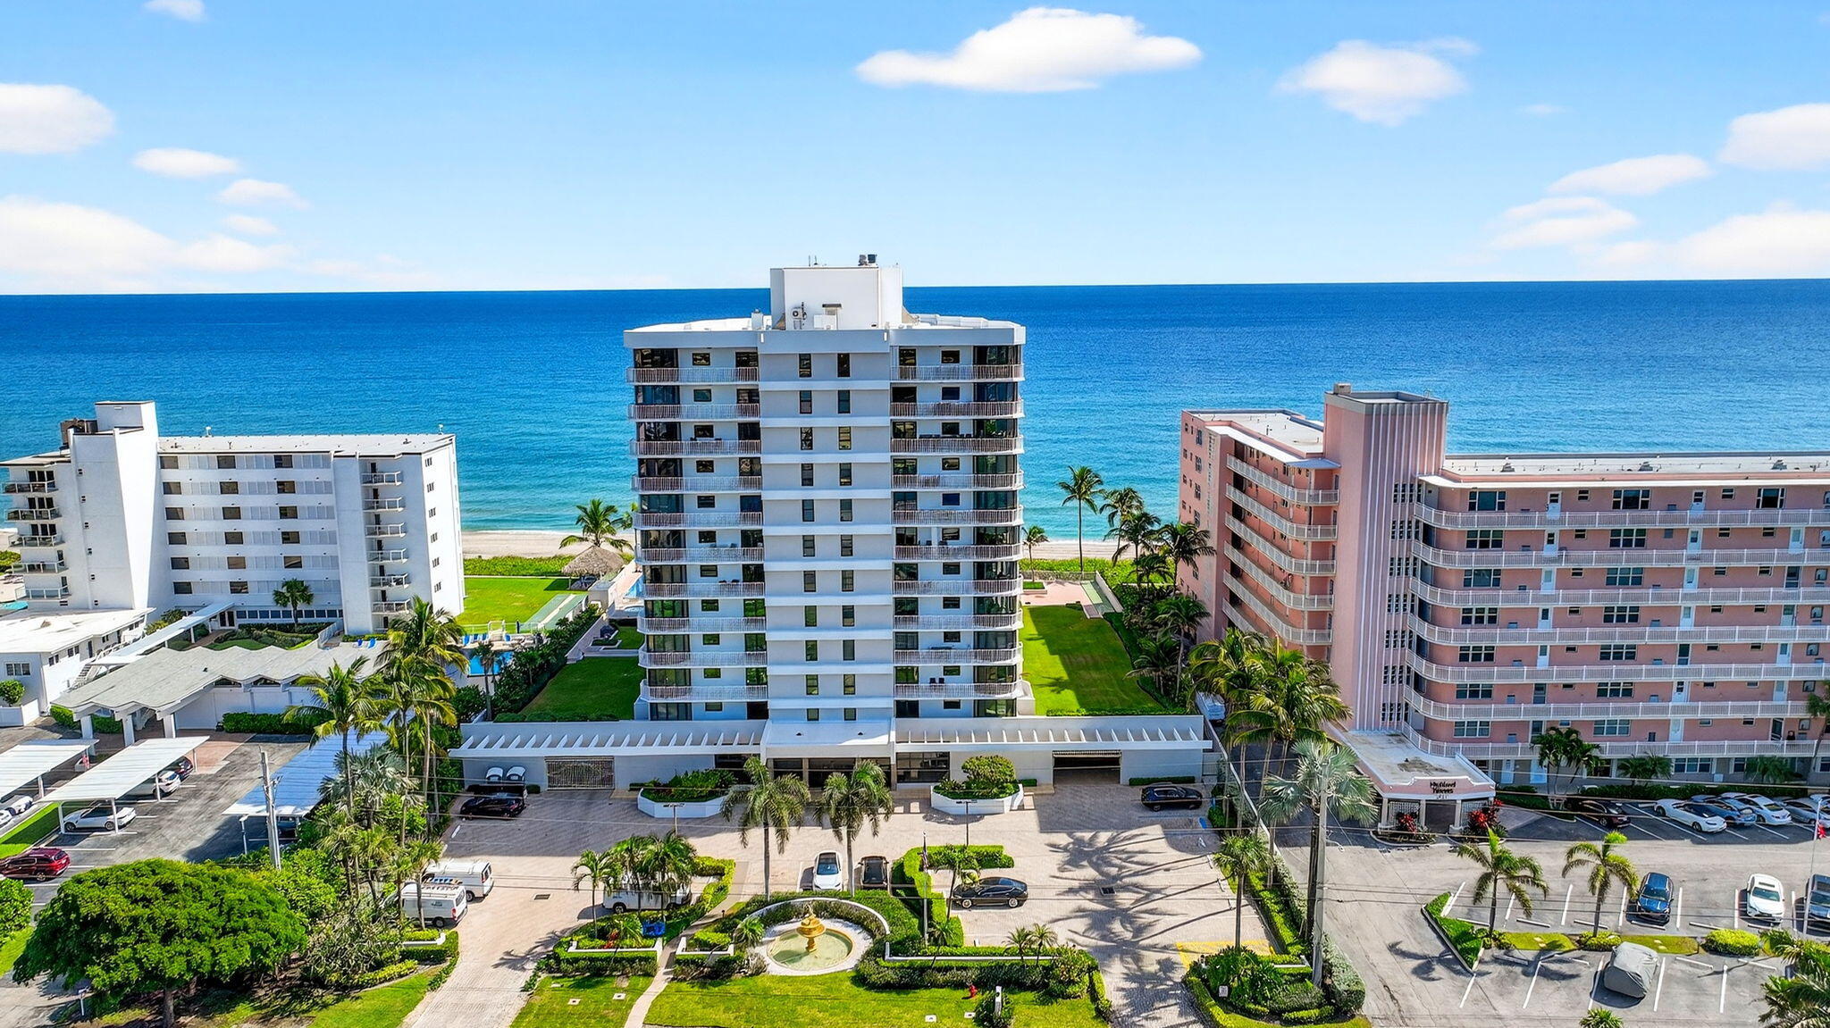
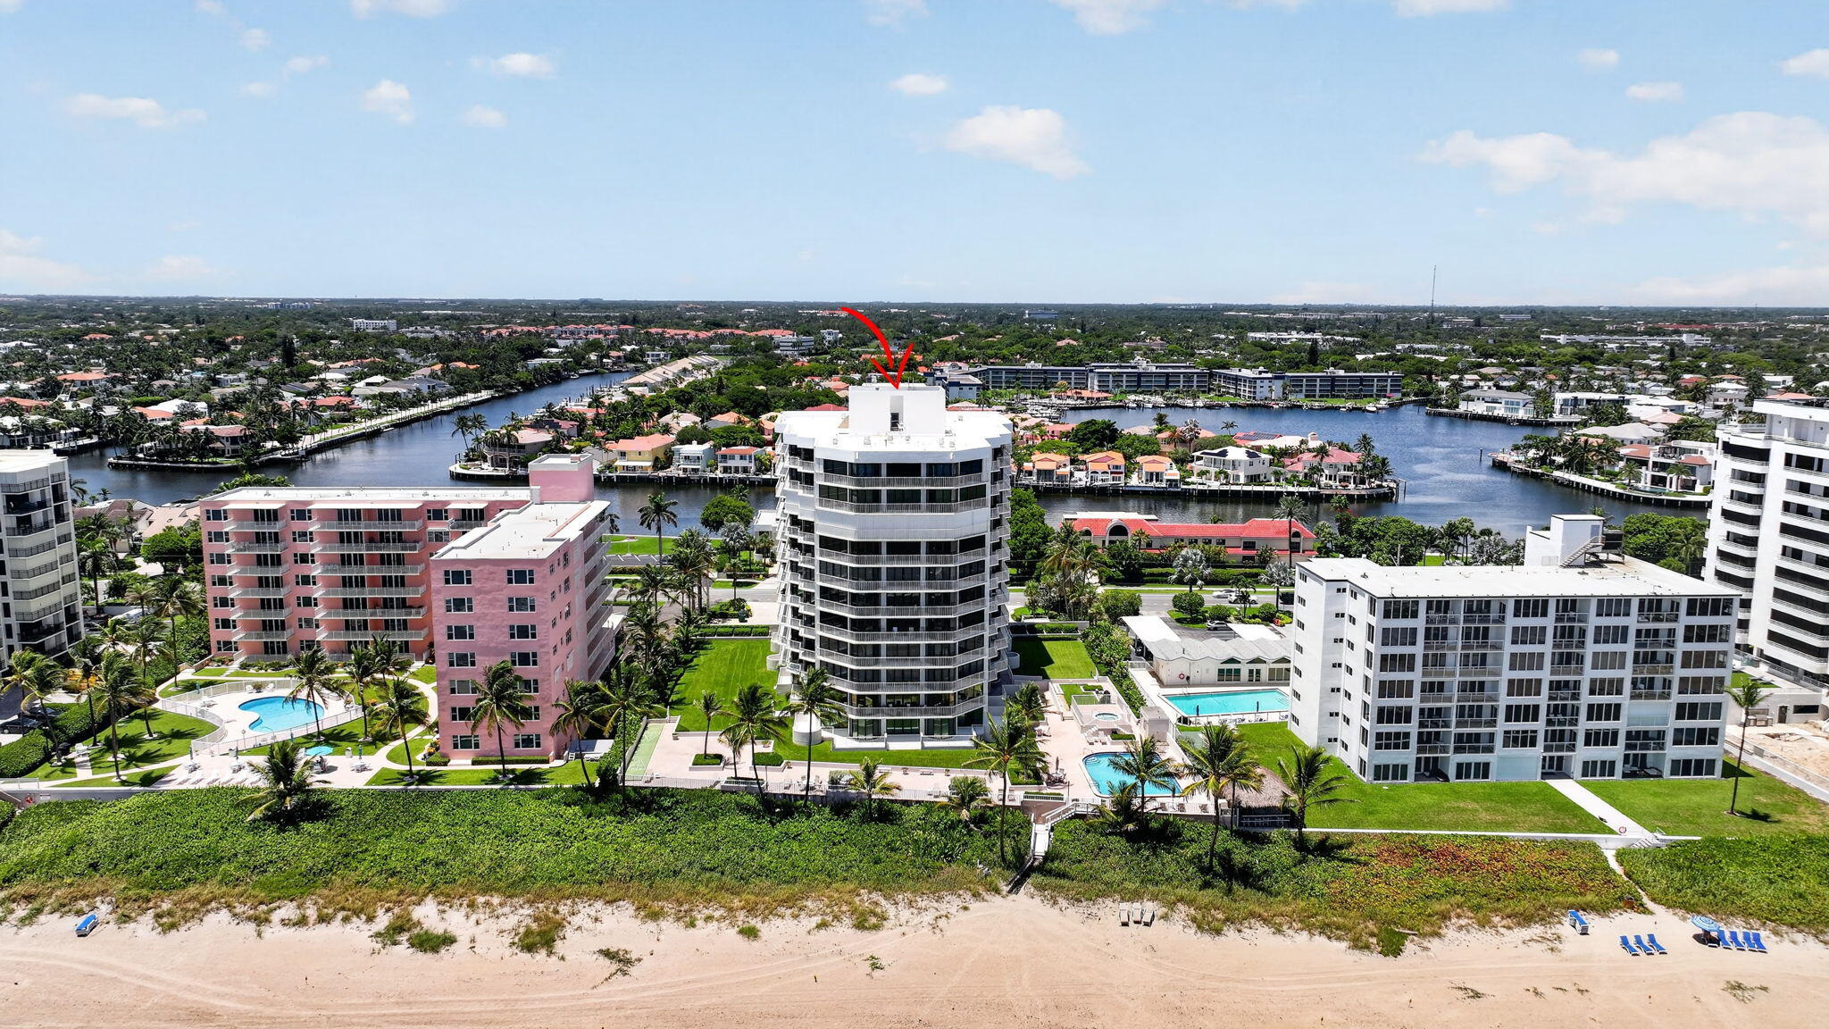
Upon entering the double French doors, you're immediately drawn to a long view of the intracoastal! Step out to a 45ft side patio and you'll be amazed at the magical ocean views! Enjoy magical sunsets from the 2nd balcony facing the intracoastal. The dining room features both intracoastal & ocean views from both directions! You will find two main bedrooms with oversized shower or Jacuzzi. The central 3rd bedroom has a pull-out sofa bed (ample room for a queen bed or convert to an office!) All 3 bedrooms feature ensuite baths, elegant "driftwood" porcelain flooring throughout and an open kitchen with high-end appliances, 2265sf under air and over 1300sf of outdoor living space on the balconies! Lives like a finely updated home...Must be seen! Discover a great value in a great building!

Save
Ask
Tour
Hide
Share
Listing Snapshot
Price 
$1,850,000
Days On Site 
39 Days
Bedrooms 
3
Inside Area (SqFt) 
2,265 sqft
Total Baths 
3
Full Baths 
3
Partial Baths 
N/A
Lot Size 
N/A
Year Built 
1982
MLS® Number 
B26064206
Status 
Active
Property Tax 
$20,011.6
HOA/Condo/Coop Fees 
$3,611.27 monthly
Sq Ft Source 
Public Records
Friends & Family
Recent Activity
a month agoListing first seen on site
a month agoListing updated with changes from the MLS®
General Features
Attached Garage 
Yes
Direction Faces 
Northeast
Disclosures 
Flood Plain Disclosure, Special Assessment
Foundation 
BlockSlab
Garage 
Yes
Garage Spaces 
1
Land Lease 
No
Levels 
One
Number Of Stories 
11
Parking 
AssignedAttachedCircular DrivewayCoveredUndergroundGarageGarage Door OpenerGuestOpenDriveway
Parking Spaces 
2
Pets 
Breed RestrictionsDogs OKNumber LimitYes
Property Sub Type 
Condominium
Security 
Smoke Detector(s)Building SecurityFire AlarmFire Sprinkler SystemSecured Garage/ParkingSecurity Guard
Sewer 
Public Sewer
Special Circumstances 
Standard
SqFt Total 
2265
Style 
Contemporary
Utilities 
Cable ConnectedElectricity ConnectedOtherSewer ConnectedWater Connected
Water Source 
Public
Zoning 
Flood Zone
Interior Features
Appliances 
CooktopDryerDishwasherElectric CooktopElectric RangeElectric Water HeaterFreezerDisposalIce MakerMicrowaveOvenRefrigeratorVented Exhaust FanWater HeaterWine RefrigeratorWasher
Cooling 
Central AirElectric
Flooring 
Tile
Furnished 
Unfurnished
Heating 
Central
Interior 
Wet BarEntrance FoyerStorageBar
Laundry Features 
InsideLaundry ClosetMain LevelIn Unit
Main Level Bedrooms 
3
Spa 
Yes
Window Features 
BlindsBay Window(s)DrapesStorm Window(s)
Bedroom 2 
Dimensions - 18.2 X 13Area - 236
Kitchen 
Dimensions - 19.8 X 11Level - MainArea - 217
Living Room 
Dimensions - 27 X 15Level - MainArea - 405
PrimaryBedroom 
Dimensions - 13.5 X 12.11Level - MainArea - 163
Save
Ask
Tour
Hide
Share
Exterior Features
Construction Details 
BlockConcrete
Exterior 
BalconyBarbecueLightingOutdoor Shower
Fencing 
Fenced
Lot Features 
LandscapedMany TreesWaterfront
Other Structures 
GazeboNoneStorage
Patio And Porch 
Covered
Pool Features 
AssociationHeated
Road Frontage 
City Street
Roof 
Built-Up
Spa 
Yes
Spa Features 
Above Ground
View 
WaterBeachOceanPool
Waterfront 
Yes
Waterfront Features 
Beach AccessDeeded AccessOcean AccessOcean FrontShoreline SandSeawall
Waterview 
WaterBeachOceanPool
Windows/Doors 
BlindsBay Window(s)DrapesStorm Window(s)
Community Features
Association Amenities 
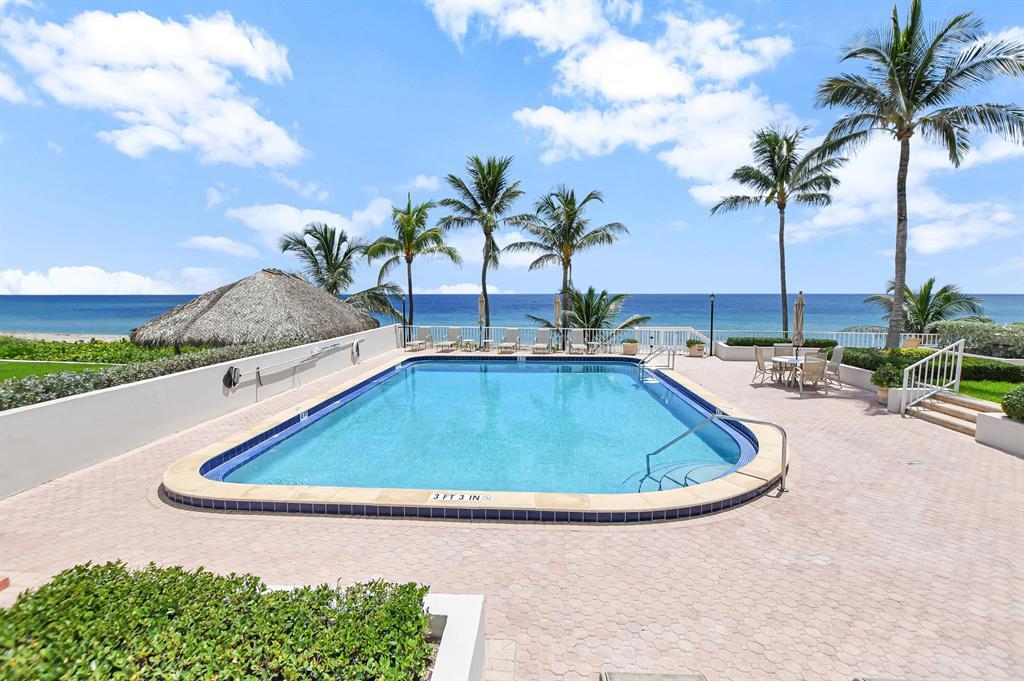
PoolBeach RightsBeach AccessClubhouseFitness CenterManagementMaintenanceSaunaSpa/Hot TubSecurityStorageElevator(s)
Association Fee 
$10833.81
Association Fee Frequency 
Quarterly
MLS Area 
4150
Financing Terms Available 
CashConventional
Building Access 
4
Roads 
Asphalt
Schools
School District
Unknown
Elementary School
J. C. Mitchell
Middle School
Boca Raton Community
High School
Boca Raton
Listing courtesy of Douglas Elliman


All listings featuring the BMLS logo are provided by BeachesMLS, Inc. This information is not verified for authenticity or accuracy and is not guaranteed. Copyright © 2026 BeachesMLS, Inc. (a Flex MLS feed)
Last checked: 2026-09-23 03:09 AM UTC

Neighborhood & Commute
Source: Walkscore
Disclosure: Community information and market data powered by Constellation Data Labs. Information is deemed reliable but not guaranteed.
Save
Ask
Tour
Hide
Share

Boat-Friendly

New Construction Condos

Downtown Miami

Miami Beach

Waterfront Condos

Condos w/ EV Charging

Art Deco Condos

Homes w/ In-Law Suite

Luxury Rentals