(773) 998-2401
·
florida@propertyrocks.com


Save
Ask
Tour
Hide
Share
$585,000
34 Days On Site

2895 FARRAGUT Lane
West Palm Beach, FL 33409

For Sale|Single Family Residence|Active Under Contract
3
Beds
2
Total Baths
2
Full Baths
1,945
SqFt
$301
/SqFt
1986
Built
Subdivision:
SARATOGA POINTE
County:
Palm Beach

Due to the health concerns created by Coronavirus we are offering personal 1-1 online video walkthough tours where possible.

2895 FARRAGUT Lane2895 FARRAGUT Lane2895 FARRAGUT Lane2895 FARRAGUT Lane
Save
Ask
Tour
Hide
Share

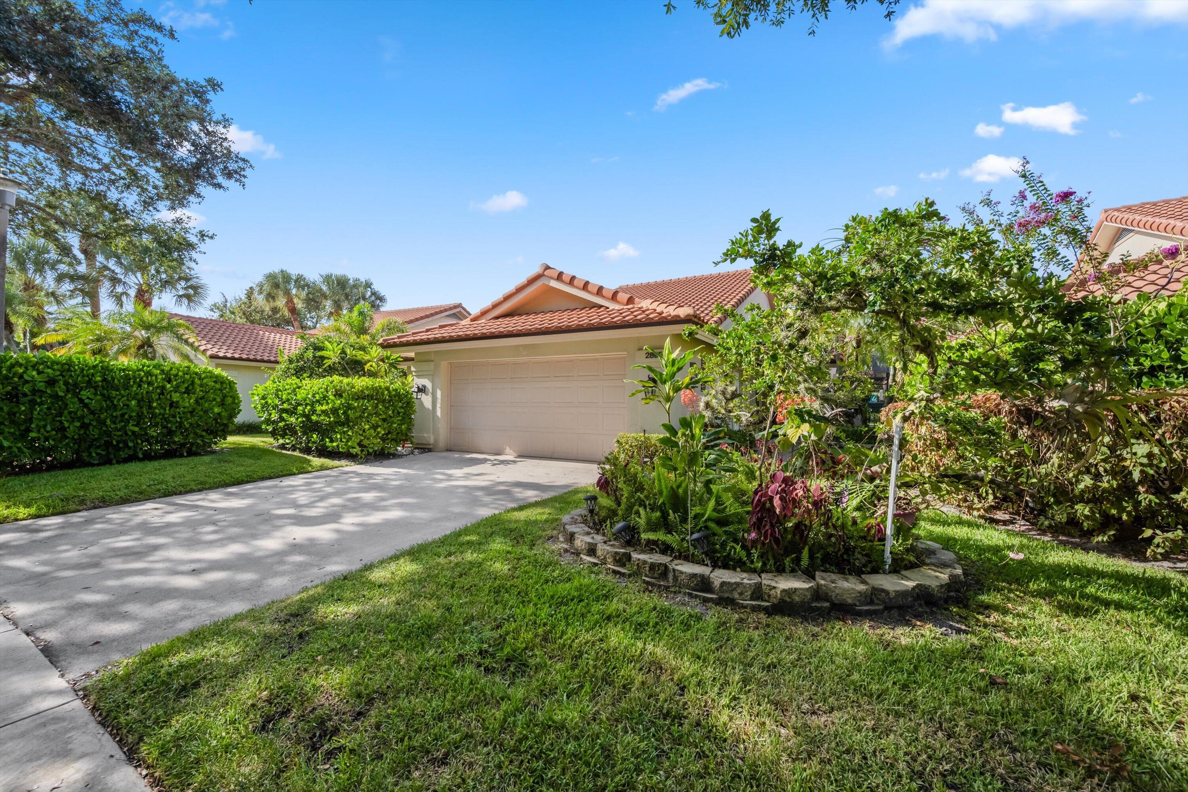
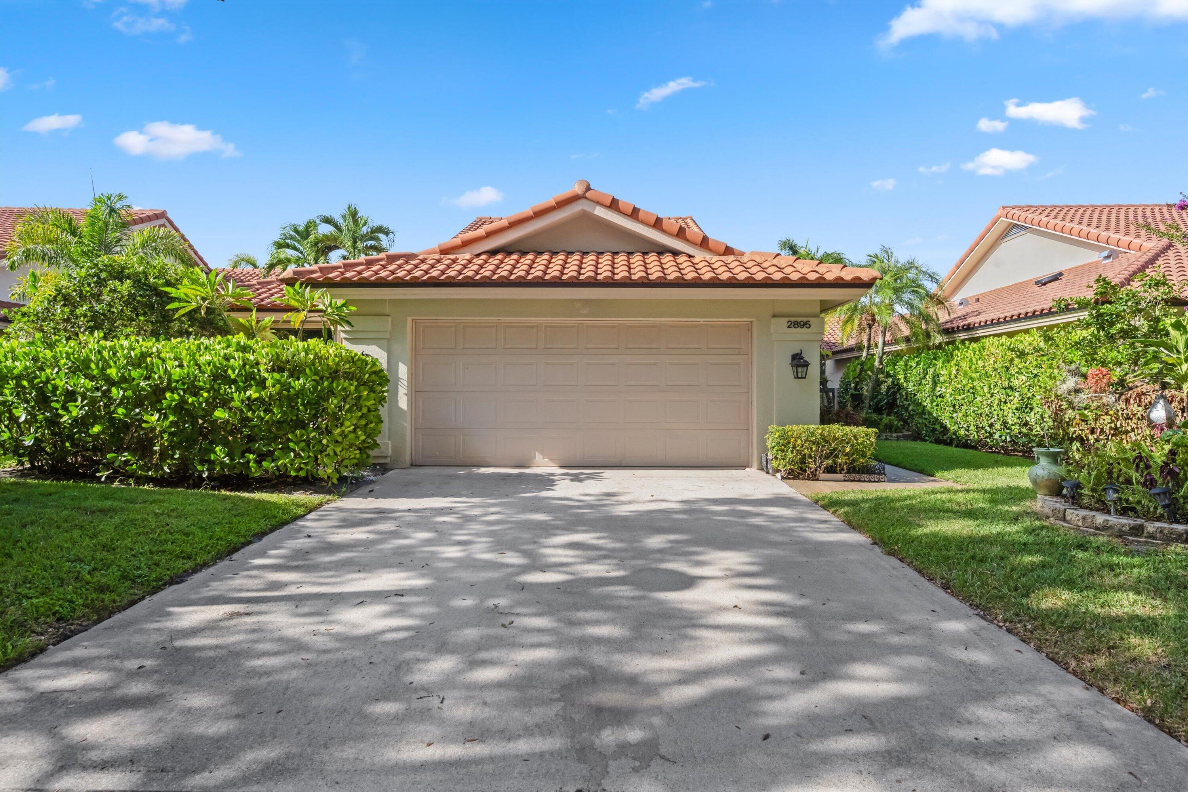
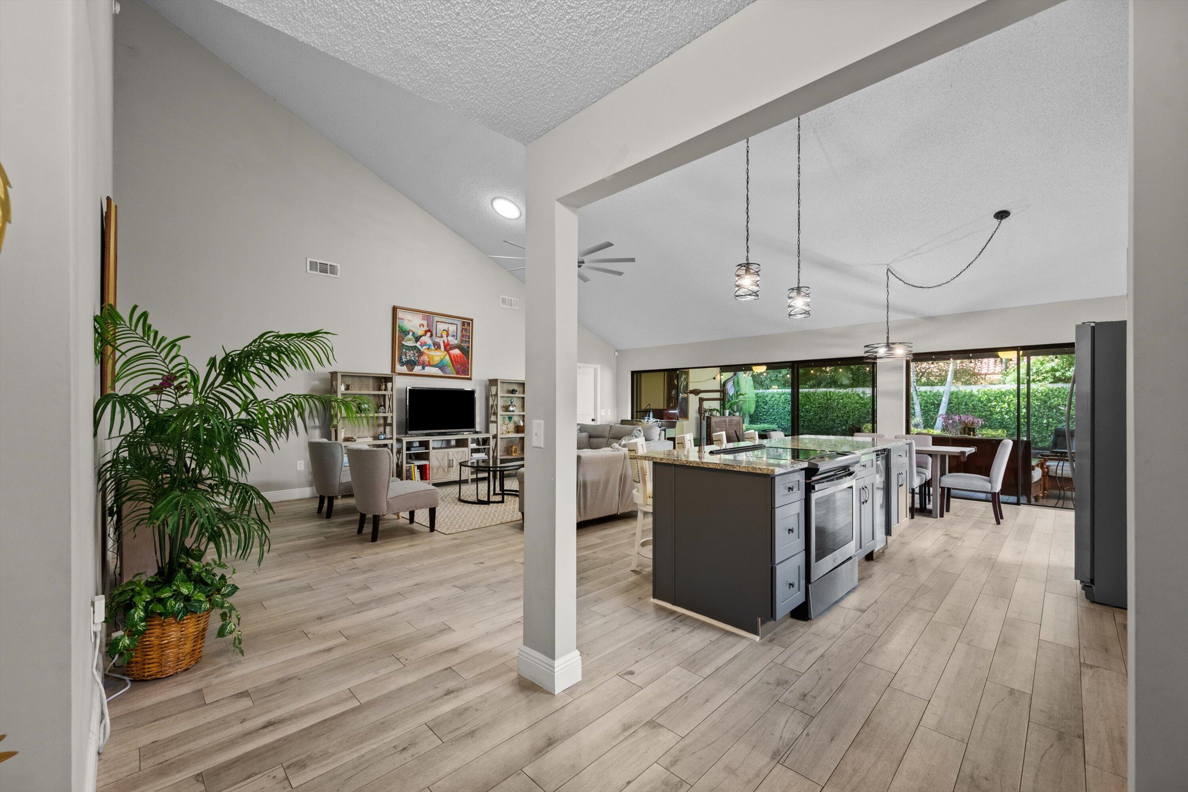
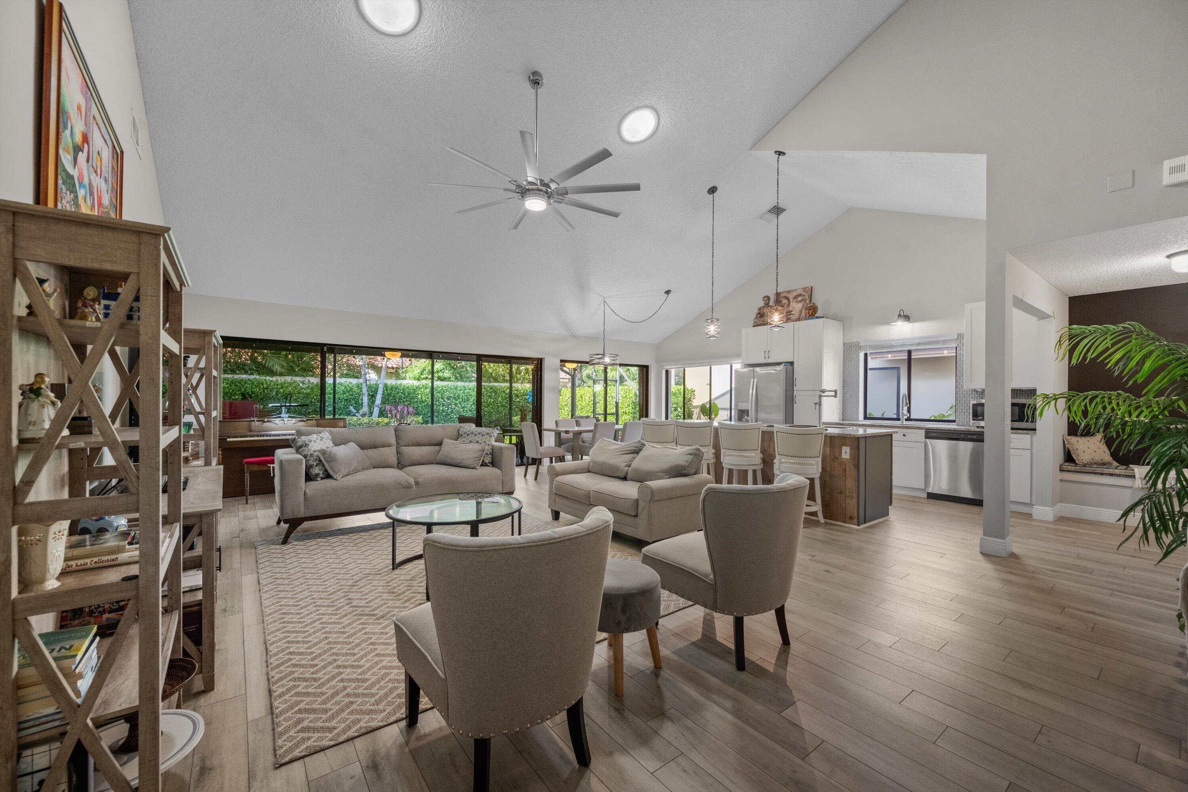
Welcome to a home that feels bright, open, and comfortable from the moment you walk in. This beautifully updated 3-bedroom, 2-bath home offers 1,945 square feet of living space, with soaring vaulted ceilings, an easy-flowing floor plan, and water-resistant laminate flooring throughout. At the heart of the home is the open kitchen, where an oversized granite island creates a natural gathering place. White shaker cabinetry provides plenty of storage, while newer stainless-steel appliances complete the space. The kitchen flows directly into the spacious living and dining areas, making everyday living and entertaining feel effortless. The primary suite is a peaceful retreat with two closets and a beautifully updated bathroom featuring dual vanities, a large marble walk-in rain shower, and a freestanding soaking tub. Two additional bedrooms are spacious and filled with natural light, with an updated guest bathroom nearby. One of the home's best features is the outdoor space. An expansive screened patio stretches across the back of the house, offering plenty of room for dining, relaxing, and entertaining. Step beyond it into a beautifully landscaped backyard with new turf, lush greenery, and a private feel—all without the maintenance of a traditional lawn. A newer roof, custom hurricane accordion shutters, and a 2-car garage add to the home's everyday practicality. Warm, welcoming, and thoughtfully updated, this is a home made for enjoying both indoor and outdoor Florida living.

Save
Ask
Tour
Hide
Share
Listing Snapshot
Price 
$585,000
Days On Site 
34 Days
Bedrooms 
3
Inside Area (SqFt) 
1,945 sqft
Total Baths 
2
Full Baths 
2
Partial Baths 
N/A
Lot Size 
0.14 Acres
Year Built 
1986
MLS® Number 
B26065911
Status 
Active Under Contract
Property Tax 
$4,735.11
HOA/Condo/Coop Fees 
$275 monthly
Sq Ft Source 
Public Records
Friends & Family
Recent Activity
a week agoListing updated with changes from the MLS®
a week agoStatus changed to Active Under Contract
a month agoListing first seen on site
General Features
Acres 
0.14
Attached Garage 
Yes
Direction Faces 
South
Garage 
Yes
Garage Spaces 
2
Levels 
One
Number Of Stories 
1
Parking 
AttachedDrivewayGarageGarage Door Opener
Parking Spaces 
4
Pets 
Yes
Property Sub Type 
Single Family Residence
Security 
Smoke Detector(s)
Sewer 
Public Sewer
Special Circumstances 
Standard
SqFt Total 
2623
Utilities 
Cable AvailableElectricity AvailableSewer AvailableWater Available
Water Source 
Public
Zoning 
RPD (city)
Interior Features
Appliances 
DryerDishwasherElectric RangeDisposalIce MakerRefrigeratorWine RefrigeratorWasher
Cooling 
Central AirCeiling Fan(s)
Flooring 
LaminateTile
Furnished 
Unfurnished
Heating 
CentralElectric
Interior 
Built-in FeaturesKitchen IslandSoaking TubVaulted Ceiling(s)Walk-In Closet(s)
Laundry Features 
Inside
Main Level Bedrooms 
3
Great Room 
Kitchen 
Dimensions - 10 X 13Level - MainArea - 130
Laundry 
Living Room 
Dimensions - 30 X 15Level - MainArea - 450
PrimaryBedroom 
Dimensions - 18 X 11Level - MainArea - 198
Save
Ask
Tour
Hide
Share
Exterior Features
Construction Details 
Block
Fencing 
Back YardPrivacy
Lot Features 
Landscaped
Patio And Porch 
CoveredPatioScreened
Pool Features 
Association
Roof 
Barrel
View 
Garden
Waterview 
Garden
Community Features
Association Amenities 
PoolBasketball CourtClubhouseTennis Court(s)
Association Fee 
$275.0
Association Fee Frequency 
Monthly
Community Features 
Street Lights
MLS Area 
5410
Financing Terms Available 
CashConventionalFHAVA Loan
Schools
School District
Unknown
Elementary School
Seminole Trails
Middle School
Bear Lakes
High School
Palm Beach Lakes
Listing courtesy of Keller Williams Realty - Wellington


All listings featuring the BMLS logo are provided by BeachesMLS, Inc. This information is not verified for authenticity or accuracy and is not guaranteed. Copyright © 2026 BeachesMLS, Inc. (a Flex MLS feed)
Last checked: 2026-09-23 11:30 AM UTC

Neighborhood & Commute
Source: Walkscore
Disclosure: Community information and market data powered by Constellation Data Labs. Information is deemed reliable but not guaranteed.
Save
Ask
Tour
Hide
Share

Boat-Friendly

New Construction Condos

Downtown Miami

Miami Beach

Waterfront Condos

Condos w/ EV Charging

Art Deco Condos

Homes w/ In-Law Suite

Luxury Rentals