(773) 998-2401
·
florida@propertyrocks.com


Save
Ask
Tour
Hide
Share
$840,000
5 Days On Site

12353 61st Street N
West Palm Beach, FL 33412

For Sale|Single Family Residence|Active
4
Beds
3
Total Baths
3
Full Baths
2,474
SqFt
$340
/SqFt
1990
Built
Subdivision:
ACREAGE
County:
Palm Beach

Due to the health concerns created by Coronavirus we are offering personal 1-1 online video walkthough tours where possible.

Upcoming Open Houses
Due to COVID-19, we recommend you verify Open Houses before attending.
Sat, Sep 26, 11:00 AM - 1:00 PM
12353 61st Street N12353 61st Street N12353 61st Street N12353 61st Street N
Save
Ask
Tour
Hide
Share

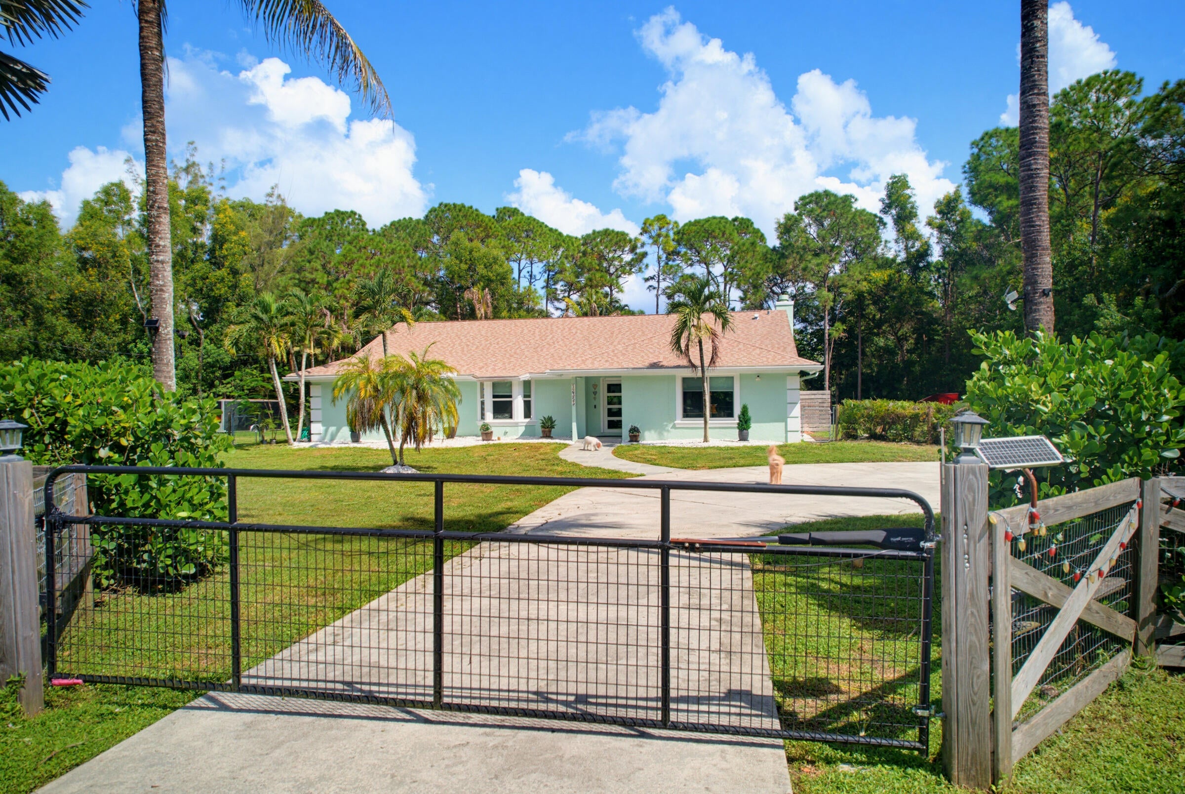
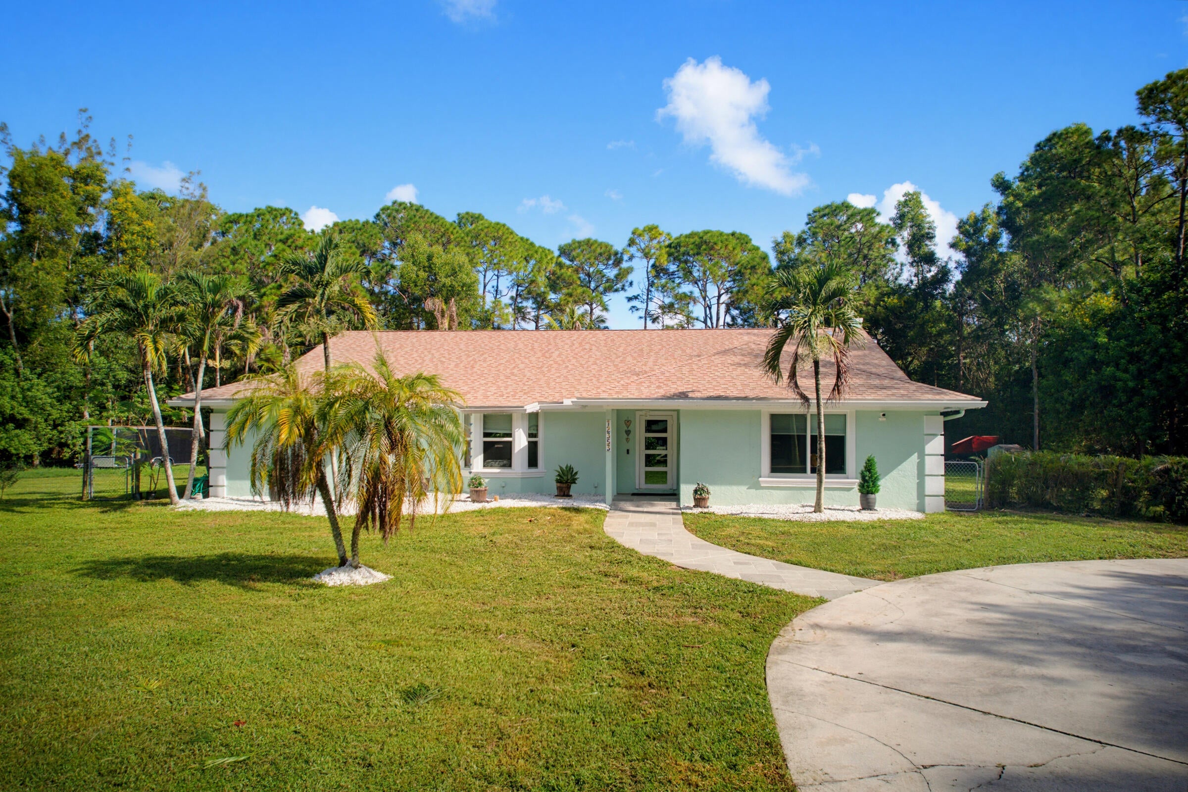
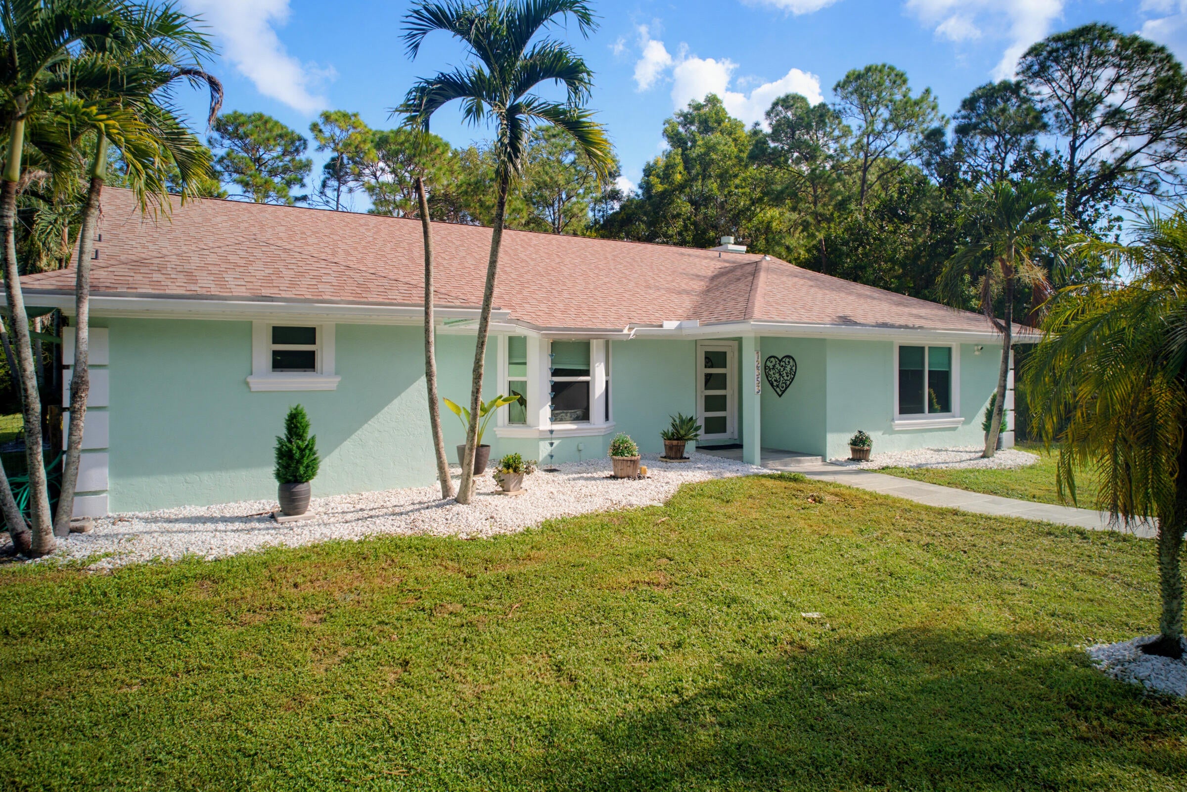
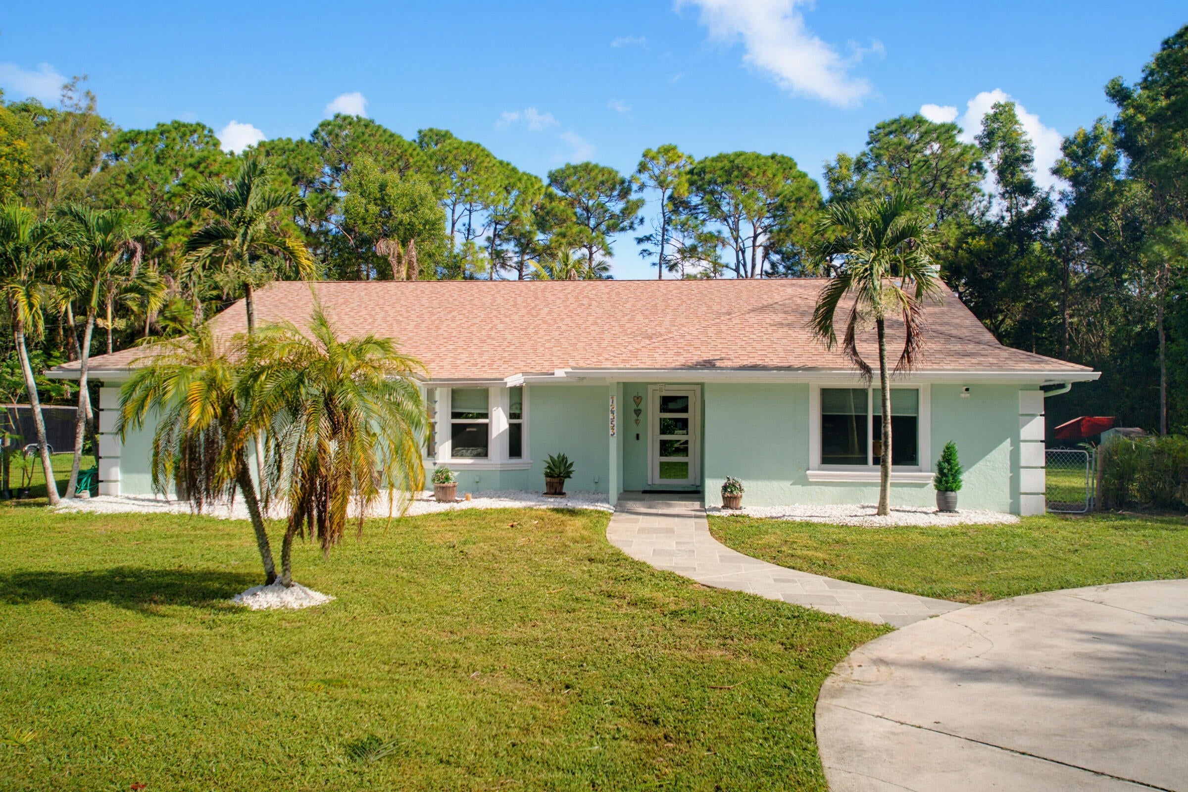
Welcome to this beautifully transformed 4-bedroom, 3-bath pool home, where the owners have renovated and refreshed nearly every major aspect of the home! Light, bright and filled with natural light, the home showcases a stunning 2025 kitchen, updated bathrooms, flooring, newer roof, impact windows, all-new plumbing fresh interior and exterior paint, and newer water heater. The outdoor space is just as impressive, featuring a covered screened patio, completely redone sports pool and an additional covered entertaining area. This home is situated minutes from the 441 Extension and Northlake Blvd making access to South Florida fast! From the stylish interior to the resort-like backyard and convenient cabana bath, the work has been done—just move in and enjoy the Florida lifestyle!

Save
Ask
Tour
Hide
Share
Listing Snapshot
Price 
$840,000
Days On Site 
5 Days
Bedrooms 
4
Inside Area (SqFt) 
2,474 sqft
Total Baths 
3
Full Baths 
3
Partial Baths 
N/A
Lot Size 
1.16 Acres
Year Built 
1990
MLS® Number 
B26077637
Status 
Active
Property Tax 
$11,733.02
HOA/Condo/Coop Fees 
N/A
Sq Ft Source 
Assessor
Friends & Family
Recent Activity
5 days agoListing first seen on site
6 days agoListing updated with changes from the MLS®
General Features
Acres 
1.16
Direction Faces 
South
Levels 
One
Number Of Stories 
1
Parking 
DrivewayParking Pad
Parking Spaces 
5
Pets 
Yes
Property Sub Type 
Single Family Residence
Security 
Security GateSecurity Lights
Sewer 
Septic Tank
Special Circumstances 
Standard
SqFt Total 
2926
Style 
Ranch
Utilities 
Cable AvailableElectricity Available
Water Source 
Well
Zoning 
AR
Interior Features
Appliances 
CooktopDryerDishwasherElectric CooktopElectric RangeElectric Water HeaterDisposalMicrowaveOvenRefrigeratorTankless Water HeaterWater HeaterWasher
Cooling 
Central AirCeiling Fan(s)
Fireplace 
Yes
Fireplace Features 
ElectricWood Burning
Flooring 
LaminateTileWood
Furnished 
Unfurnished
Heating 
Central
Interior 
Built-in FeaturesEntrance FoyerHigh CeilingsKitchen IslandVaulted Ceiling(s)Walk-In Closet(s)
Laundry Features 
InsideLaundry Room
Main Level Bedrooms 
4
Spa 
Yes
Window Features 
Bay Window(s)
Bedroom 4 
Dimensions - 19 X 18Level - MainArea - 342Description - bedroom or Game RM ,inlaw suite , home office
Den 
Family Room 
Game Room 
Great Room 
Kitchen 
Dimensions - 15 X 9Level - MainArea - 135
Laundry 
Living Room 
Dimensions - 18 X 13Level - MainArea - 234
PrimaryBedroom 
Dimensions - 20 X 12Level - MainArea - 240
Save
Ask
Tour
Hide
Share
Exterior Features
Construction Details 
FrameStucco
Exterior 
BarbecueStorage
Fencing 
Back YardElectricFencedFullFront YardGate
Other Structures 
OutbuildingPergolaRV/Boat StorageShed(s)Storage
Patio And Porch 
CoveredDeckPatioScreened
Pool Features 
FencedIn GroundPrivatePool/Spa ComboSport
Private Pool 
Yes
Roof 
CompositionShingle
Spa 
Yes
Spa Features 
In Ground
View 
GardenPool
Waterview 
GardenPool
Windows/Doors 
Bay Window(s)
Community Features
MLS Area 
5540
Financing Terms Available 
CashConventionalFHAVA Loan
Roads 
Paved
Schools
School District
Unknown
Elementary School
Golden Grove
Middle School
Western Pines
High School
Seminole Ridge
Listing courtesy of Block Realty


All listings featuring the BMLS logo are provided by BeachesMLS, Inc. This information is not verified for authenticity or accuracy and is not guaranteed. Copyright © 2026 BeachesMLS, Inc. (a Flex MLS feed)
Last checked: 2026-09-23 11:35 AM UTC

Neighborhood & Commute
Source: Walkscore
Disclosure: Community information and market data powered by Constellation Data Labs. Information is deemed reliable but not guaranteed.
Save
Ask
Tour
Hide
Share

Boat-Friendly

New Construction Condos

Downtown Miami

Miami Beach

Waterfront Condos

Condos w/ EV Charging

Art Deco Condos

Homes w/ In-Law Suite

Luxury Rentals