(773) 998-2401
·
florida@propertyrocks.com


Save
Ask
Tour
Hide
Share
$1,150,000
8 Days On Site

5580 NE TRIESTE Way
Boca Raton, FL 33487

Townhouse|Coming Soon
3
Beds
3
Total Baths
3
Full Baths
3,134
SqFt
$367
/SqFt
2006
Built
Subdivision:
TRIESTE AT BOCA
County:
Palm Beach

Due to the health concerns created by Coronavirus we are offering personal 1-1 online video walkthough tours where possible.

5580 NE TRIESTE Way5580 NE TRIESTE Way5580 NE TRIESTE Way5580 NE TRIESTE Way
Save
Ask
Tour
Hide
Share

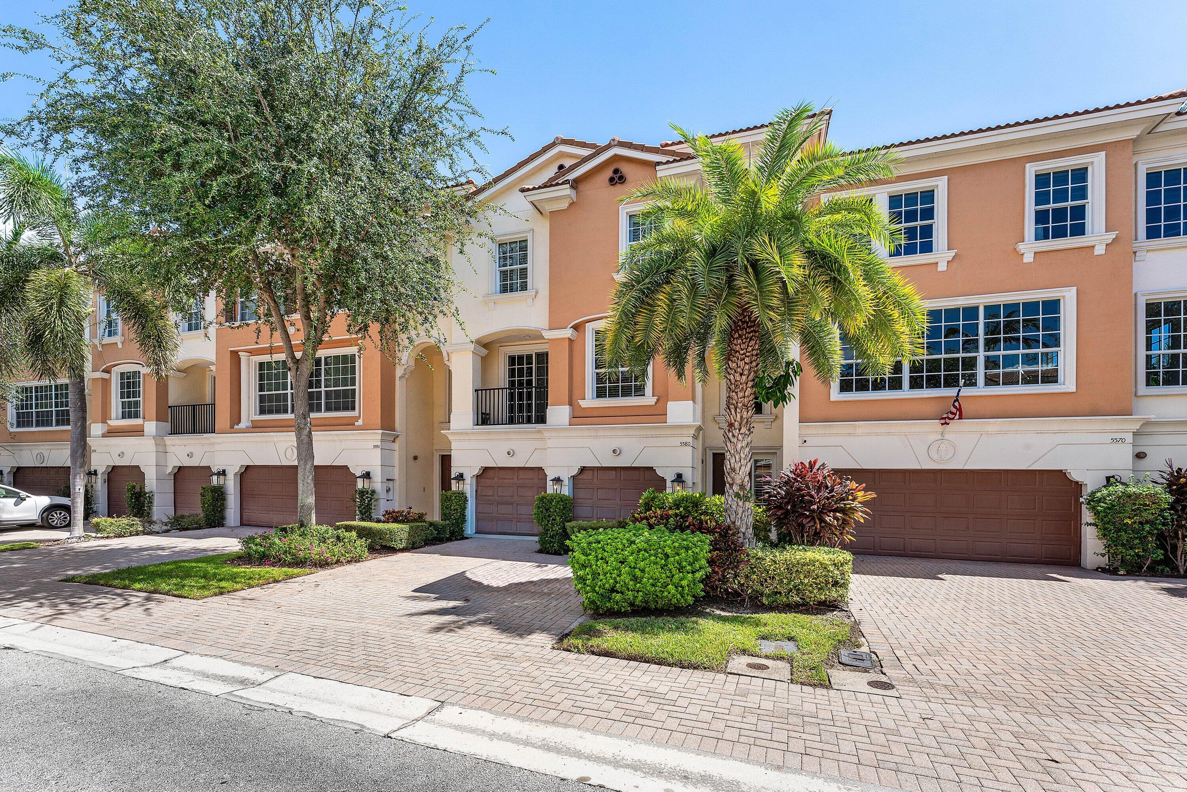
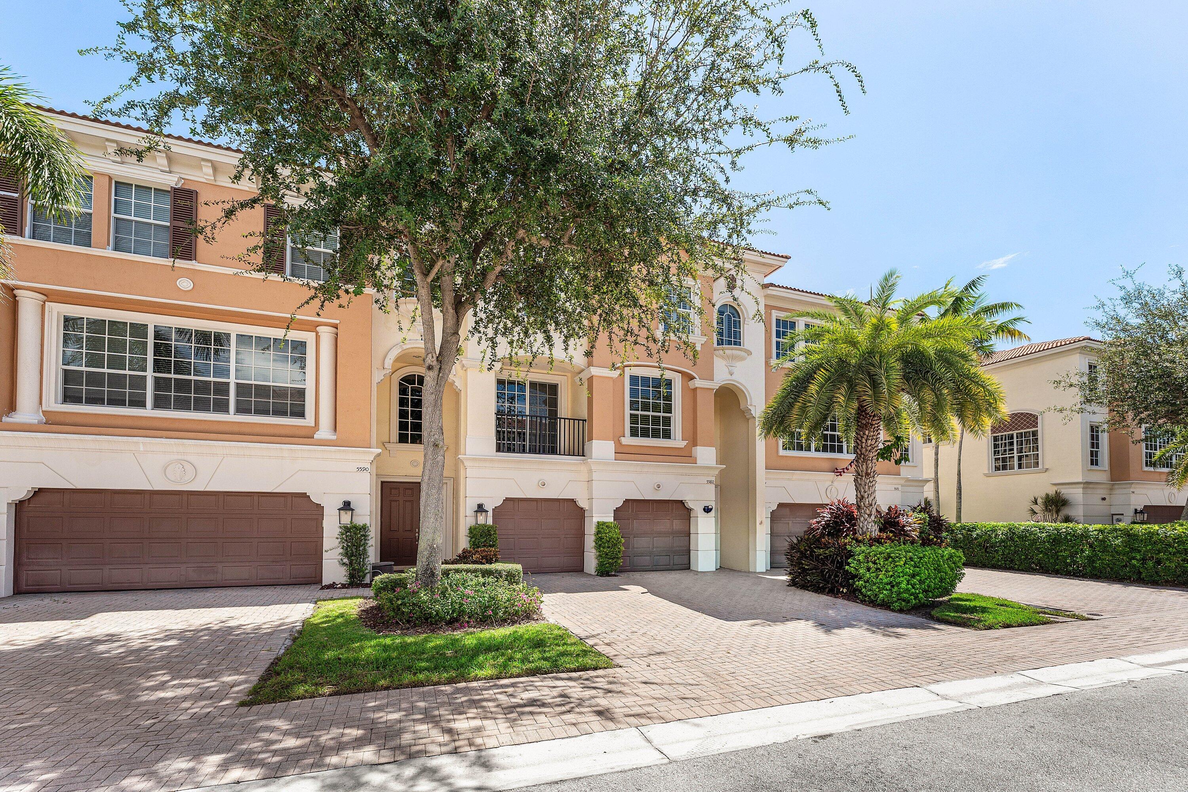
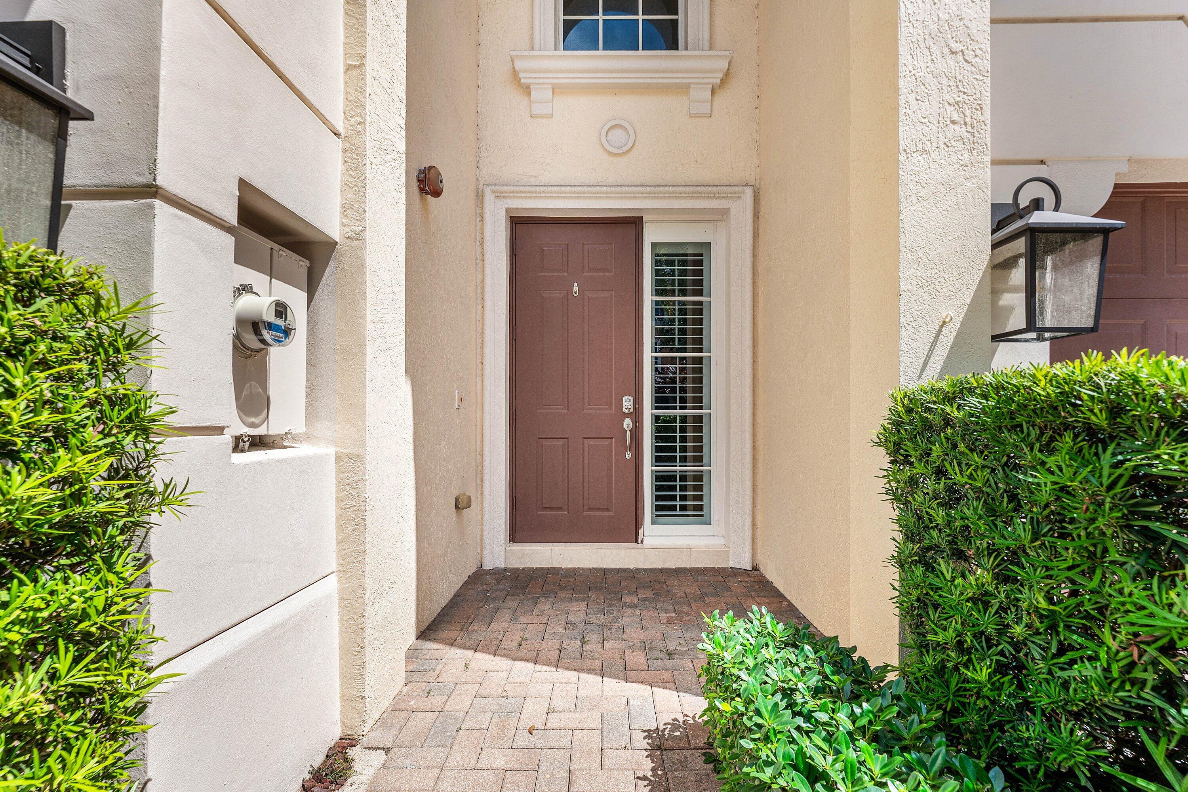
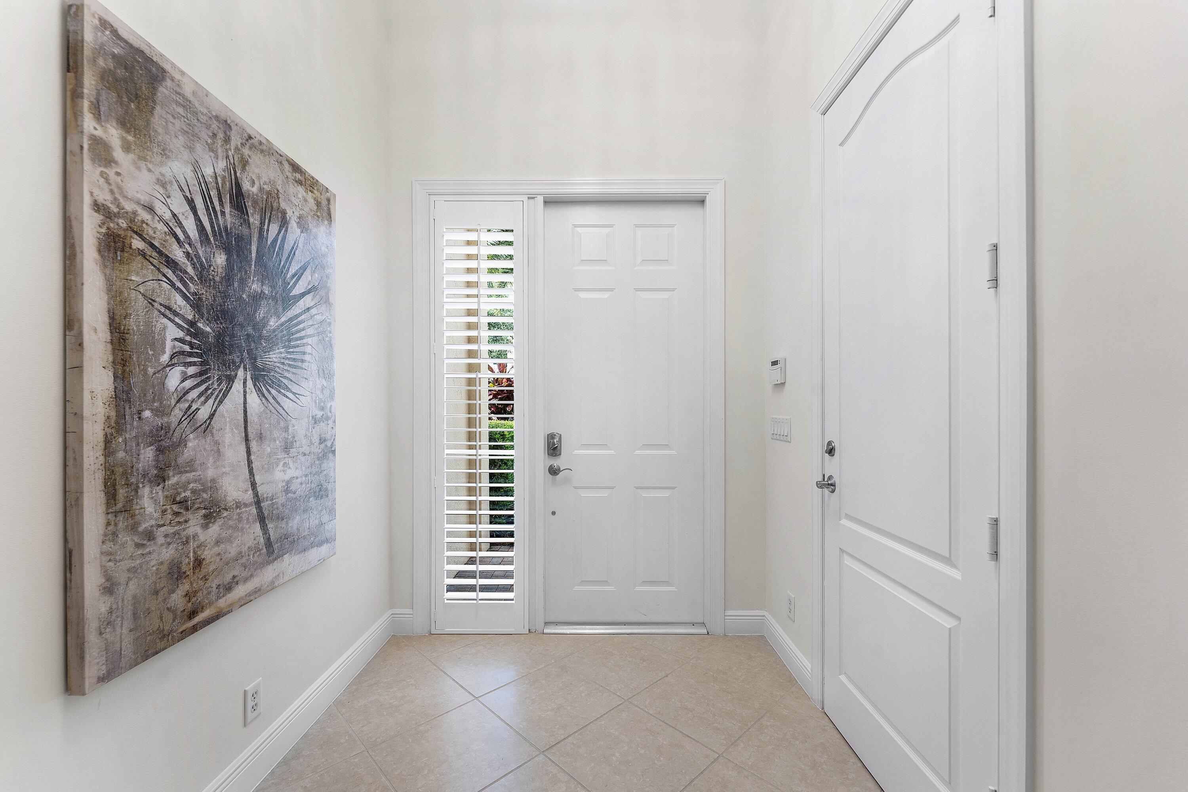
Desirable east facing CASA LUNA model offer four Bedrooms, a separate Den, an elevator and a 2 car garage. One of the best locations in all of TRIESTE and offering over 4000 Total Sq ft. The entry level features a dramatic two story Foyer, a bonus room that could be used as a Media Room, and a Bedroom with full bath and patio. Upstairs, an open Living/Dining area offers lots of natural light with two balconies. The gourmet Kitchen features a w/ separate Breakfast area. The Upper (third) floor includes a spacious Primary Suite w/ coffered ceiling, a large custom fitted walk-in closet and a beautiful Primary Bath with Shower, jetted tub, makeup up vanity and double sinks. Additionally there are two Guest Suites and another full bath and laundry room. Outdoor space includes an extended fenced in brick paver patio. Natural gas hookup ready for a built in summer Kitchen. Energy saving features include impact windows and doors, a brand new tankless gas hot water heater, and two newer AC units. CAPITAL CONTRIBUTION of $2400 is required to be paid by BUYER at closing. Location extraordinaire! Ideally situated in the desirable Trieste community in East Boca Raton, just minutes from Boca Raton's beautiful beaches and Spanish River Park. Enjoy convenient access to Mizner Park's exceptional shopping and dining, as well as the vibrant restaurants and boutiques of Atlantic Avenue in Downtown Delray Beach. Both Palm Beach International Airport and Fort Lauderdale-Hollywood International Airport are within convenient driving distance, while Boca Raton Airport offers an additional option for private aviation just minutes away. DISCLAIMER: Information published or otherwise provided by the listing company and its representatives including but not limited to prices, measurements, square footages, lot sizes, calculations, statistics, and videos are deemed reliable but are not guaranteed and are subject to errors, omissions or changes without notice. All such information should be independently verified by any prospective purchaser or seller. Parties should perform their own due diligence to verify such information prior to a sale or listing. Listing company expressly disclaims any warranty or representation regarding such information. Prices published are either list price, sold price, and/or last asking price. The listing company participates in the Multiple Listing Service and IDX.DISCLAIMER: Information published or otherwise provided by the listing company and its representatives including but not limited to prices, measurements, square footages, lot sizes, calculations, statistics, and videos are deemed reliable but are not guaranteed and are subject to errors, omissions or changes without notice. All such information should be independently verified by any prospective purchaser or seller. Parties should perform their own due diligence to verify such information prior to a sale or listing. Listing company expressly disclaims any warranty or representation regarding such information. Prices published are either list price, sold price, and/or last asking price. The listing company participates in the Multiple Listing Service and IDX.

Save
Ask
Tour
Hide
Share
Listing Snapshot
Price 
$1,150,000
Days On Site 
8 Days
Bedrooms 
3
Inside Area (SqFt) 
3,134 sqft
Total Baths 
3
Full Baths 
3
Partial Baths 
N/A
Lot Size 
0.06 Acres
Year Built 
2006
MLS® Number 
B26077995
Status 
Coming Soon
Property Tax 
$12,808.94
HOA/Condo/Coop Fees 
$799.67 monthly
Sq Ft Source 
Public Records
Friends & Family
Recent Activity
4 days agoListing updated with changes from the MLS®
4 days agoStatus changed to Coming Soon
a week agoListing first seen on site
General Features
Acres 
0.06
Attached Garage 
Yes
Direction Faces 
West
Garage 
Yes
Garage Spaces 
2
Levels 
Multi/SplitThree Or More
Number Of Stories 
1
Parking 
AttachedDrivewayGarageGarage Door Opener
Parking Spaces 
4
Pets 
Breed RestrictionsYes
Property Condition 
Updated/Remodeled
Property Sub Type 
Townhouse
Security 
Security SystemGated with GuardGated Community
Sewer 
Public Sewer
Special Circumstances 
Standard
SqFt Total 
4014
Style 
Traditional
Utilities 
Cable AvailableNatural Gas AvailableUnderground UtilitiesWater Available
Water Source 
Public
Zoning 
R3 (city)
Interior Features
Appliances 
CooktopDryerDishwasherMicrowaveRefrigeratorWasher
Cooling 
Central AirCeiling Fan(s)Electric
Electric 
Underground
Flooring 
CarpetTile
Furnished 
Unfurnished
Heating 
CentralElectric
Interior 
Entrance FoyerElevatorKitchen IslandPantrySoaking TubWalk-In Closet(s)
Laundry Features 
InsideLaundry Room
Main Level Bedrooms 
1
Bedroom 2 
Dimensions - 12 X 12Level - FirstArea - 144
Bedroom 3 
Dimensions - 12 X 10Level - ThirdArea - 120
Bedroom 4 
Dimensions - 13 X 13Level - ThirdArea - 169
Den 
Dimensions - 15 X 11Level - FirstArea - 165
Dining Room 
Dimensions - 14 X 10Level - MainArea - 140
Kitchen 
Dimensions - 14 X 10Level - MainArea - 140
Laundry 
Living Room 
Dimensions - 19 X 13Level - MainArea - 247
PrimaryBedroom 
Dimensions - 17 X 15Level - ThirdArea - 255
Utility Room 
Dimensions - 6 X 5Level - ThirdArea - 30
Save
Ask
Tour
Hide
Share
Exterior Features
Construction Details 
Block
Exterior 
BalconyBuilt-in BarbecueBarbecue
Patio And Porch 
CoveredPatio
Pool Features 
AssociationHeated
Roof 
Barrel
View 
Garden
Waterview 
Garden
Community Features
Association Amenities 
PoolSpa/Hot TubSecurity
Association Fee 
$2399.0
Association Fee Frequency 
Quarterly
Community Features 
Gated
MLS Area 
4180
Financing Terms Available 
CashConventional
Schools
School District
Unknown
Elementary School
J. C. Mitchell
Middle School
Boca Raton Community
High School
Boca Raton
Listing courtesy of One Sotheby's International Realty


All listings featuring the BMLS logo are provided by BeachesMLS, Inc. This information is not verified for authenticity or accuracy and is not guaranteed. Copyright © 2026 BeachesMLS, Inc. (a Flex MLS feed)
Last checked: 2026-09-23 02:14 AM UTC

Neighborhood & Commute
Source: Walkscore
Disclosure: Community information and market data powered by Constellation Data Labs. Information is deemed reliable but not guaranteed.
Save
Ask
Tour
Hide
Share

Boat-Friendly

New Construction Condos

Downtown Miami

Miami Beach

Waterfront Condos

Condos w/ EV Charging

Art Deco Condos

Homes w/ In-Law Suite

Luxury Rentals