(773) 998-2401
·
florida@propertyrocks.com


Save
Ask
Tour
Hide
Share
$570,000
4 Days On Site

1925 SW OAKWOOD Road
Port St Lucie, FL 34953

For Sale|Single Family Residence|Active Under Contract
4
Beds
3
Total Baths
3
Full Baths
2,361
SqFt
$241
/SqFt
2006
Built
Subdivision:
PORT ST LUCIE SECTION 31
County:
St Lucie

Due to the health concerns created by Coronavirus we are offering personal 1-1 online video walkthough tours where possible.

1925 SW OAKWOOD Road1925 SW OAKWOOD Road1925 SW OAKWOOD Road1925 SW OAKWOOD Road
Save
Ask
Tour
Hide
Share

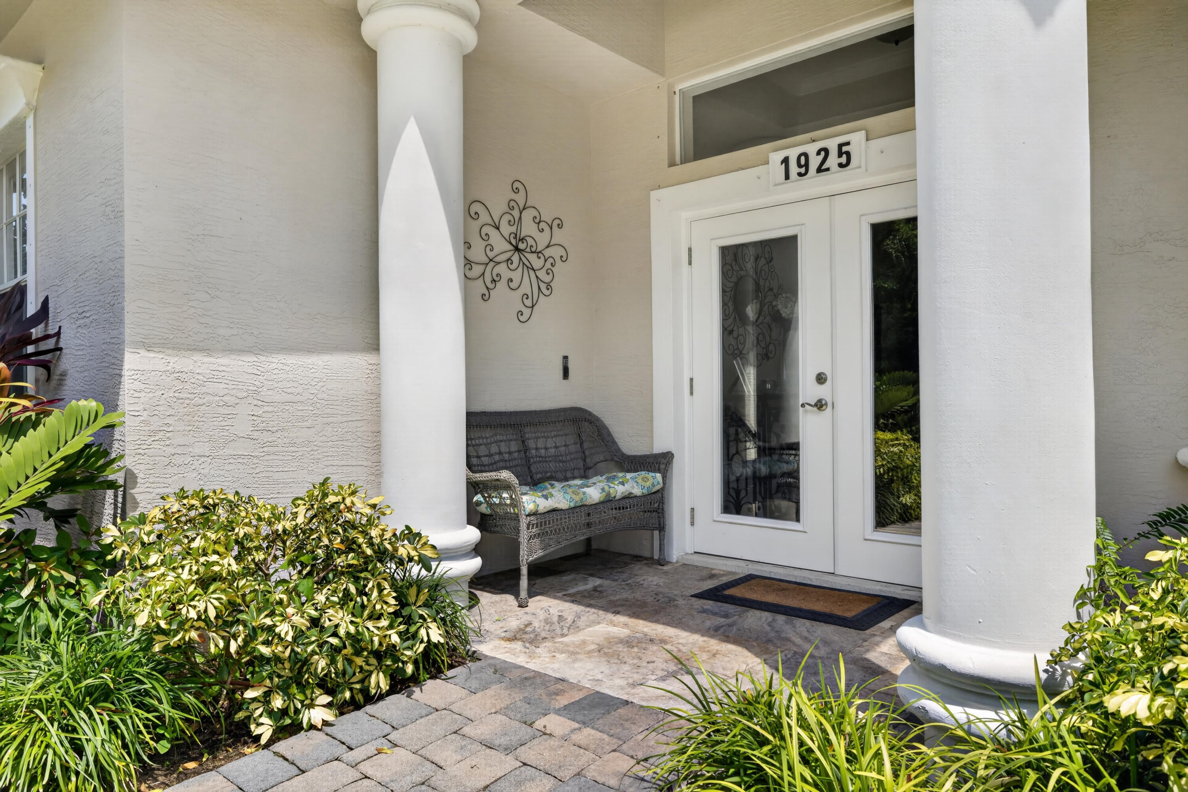
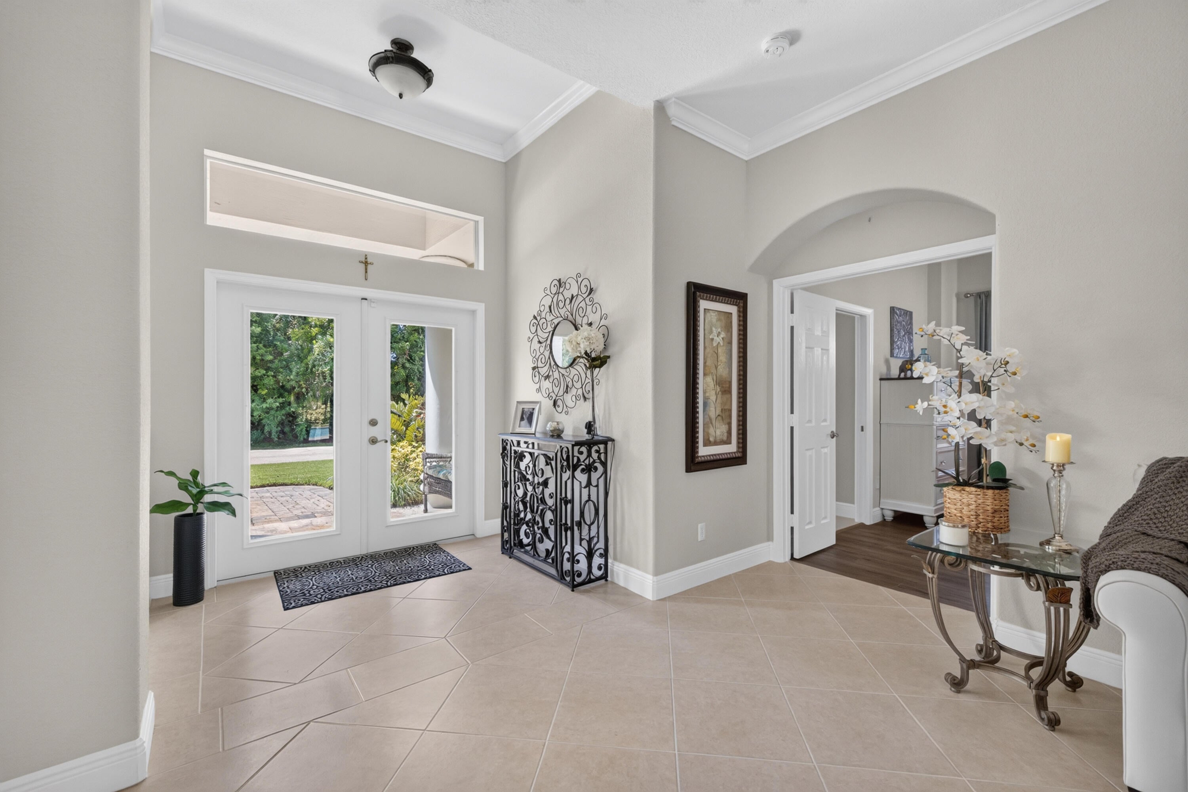
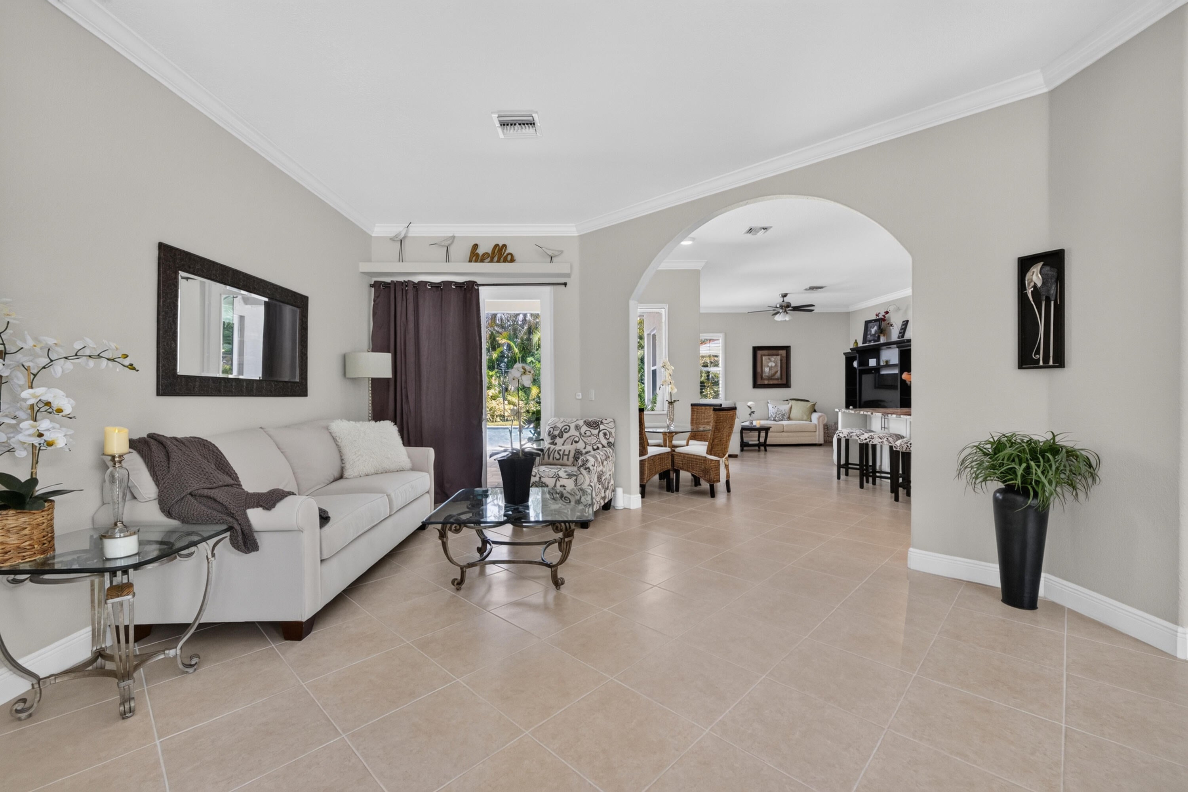
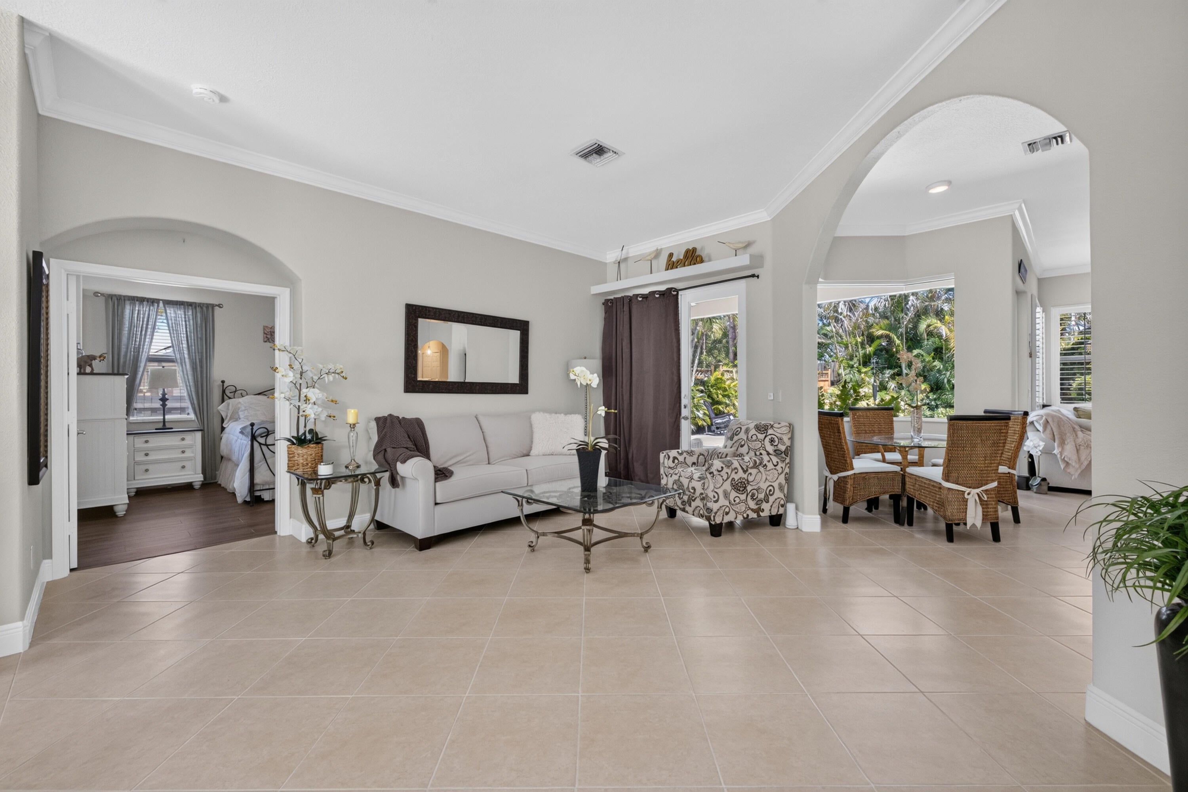
Gorgeous, completely private 4-bedroom, 3-bath single-family pool home offering an exceptional blend of stylish upgrades, indoor comfort and an incredible outdoor living space. Move-in ready and beautifully maintained, this light, bright and airy home features a spacious open-concept floor plan and an impressive list of upgrades. The beautifully renovated kitchen showcases soft-close wood cabinetry, stunning granite countertops, a huge center island and double oven, making it perfect for everyday living and entertaining. Upgraded bathrooms add to the home's appeal, while all exterior doors—including the French-doors surrounding the back of the home and pool area—are impact rated for added peace of mind. Step outside to your own private backyard oasis! The expansive pool area features a la The expansive pool area features a large travertine deck, inviting pool with a sun shelf for lounging, bubblers and a convenient hot/cold outdoor shower. Entertain with ease at the built-in outdoor bar, surrounded by beautiful landscaping, landscape lighting and two charming outdoor fountains. The entire backyard is fully fenced, creating a peaceful and private retreat. A cute 8x10 shed provides plenty of room for toys, tools and equipment, plus there is an additional storage room dedicated to pool equipment and more. The spacious 4th bedroom offers a private bathroom and separate entrance, providing excellent flexibility for guests, an in-law suite, home office or additional private living space. Additional highlights include an approximately 7-year-old A/C, brand-new washer and dryer, Simply Safe security system that will remain with the home, and abundant storage, including a finished/build-out attic area. The home is serviced by public water with irrigation supplied by a separate well, helping maintain the beautiful landscaping. The location is tremendous—just 3 miles from Traditions, with convenient access to restaurants, shopping, entertainment and everyday amenities. A beautifully upgraded home with privacy, a resort-style backyard and flexible living space—this one is truly ready to welcome you home! SHOWCASE DISPLAY Sunday 9-20-26 at 1-4pm

Save
Ask
Tour
Hide
Share
Listing Snapshot
Price 
$570,000
Days On Site 
4 Days
Bedrooms 
4
Inside Area (SqFt) 
2,361 sqft
Total Baths 
3
Full Baths 
3
Partial Baths 
N/A
Lot Size 
0.24 Acres
Year Built 
2006
MLS® Number 
B26077999
Status 
Active Under Contract
Property Tax 
$4,003.46
HOA/Condo/Coop Fees 
N/A
Sq Ft Source 
Assessor
Friends & Family
Recent Activity
15 hours agoStatus changed to Active Under Contract
4 days agoListing first seen on site
4 days agoListing updated with changes from the MLS®
General Features
Acres 
0.24
Attached Garage 
Yes
Direction Faces 
Southwest
Garage 
Yes
Garage Spaces 
2
Levels 
One
Number Of Stories 
1
Parking 
AttachedGarageGarage Door Opener
Parking Spaces 
6
Pets 
Yes
Property Condition 
Updated/Remodeled
Property Sub Type 
Single Family Residence
Security 
Security System Leased
Sewer 
Public Sewer
Special Circumstances 
Standard
SqFt Total 
3094
Utilities 
Cable AvailableElectricity AvailableWater Available
Water Source 
PublicWell
Zoning 
RS-2 PSL
Interior Features
Appliances 
CooktopDryerDishwasherElectric CooktopElectric Water HeaterDisposalOvenRefrigeratorWater HeaterWasher
Cooling 
Central AirCeiling Fan(s)
Flooring 
Vinyl
Heating 
Central
Interior 
Kitchen IslandPantryStorageSoaking TubVaulted Ceiling(s)Walk-In Closet(s)
Laundry Features 
Main LevelLaundry Room
Main Level Bedrooms 
4
Window Features 
Plantation Shutters
Kitchen 
Dimensions - 15 X 13Level - MainArea - 195
Living Room 
Dimensions - 17 X 17Level - MainArea - 289
PrimaryBedroom 
Dimensions - 13 X 18Level - MainArea - 234
Save
Ask
Tour
Hide
Share
Exterior Features
Construction Details 
Block
Fencing 
Back YardGate
Other Structures 
OutbuildingShed(s)Storage
Patio And Porch 
CoveredPatio
Pool Features 
FencedGuniteElectric HeatHeatedIn GroundOtherPrivateSalt Water
Private Pool 
Yes
Roof 
Composition
Windows/Doors 
Plantation Shutters
Community Features
MLS Area 
7720
Financing Terms Available 
CashConventionalFHAVA Loan
Listing courtesy of Keyes Company


All listings featuring the BMLS logo are provided by BeachesMLS, Inc. This information is not verified for authenticity or accuracy and is not guaranteed. Copyright © 2026 BeachesMLS, Inc. (a Flex MLS feed)
Last checked: 2026-09-23 02:14 AM UTC

Neighborhood & Commute
Source: Walkscore
Disclosure: Community information and market data powered by Constellation Data Labs. Information is deemed reliable but not guaranteed.
Save
Ask
Tour
Hide
Share

Boat-Friendly

New Construction Condos

Downtown Miami

Miami Beach

Waterfront Condos

Condos w/ EV Charging

Art Deco Condos

Homes w/ In-Law Suite

Luxury Rentals