(773) 998-2401
·
florida@propertyrocks.com


Save
Ask
Tour
Hide
Share
$860,000
1 Day On Site

9323 SW Pinnacle Place
Port St Lucie, FL 34987

For Sale|Single Family Residence|Active
5
Beds
4
Total Baths
3
Full Baths
1
Partial Bath
2,844
SqFt
$302
/SqFt
2023
Built
Subdivision:
BELTERRA
County:
St Lucie

Due to the health concerns created by Coronavirus we are offering personal 1-1 online video walkthough tours where possible.

Upcoming Open Houses
Due to COVID-19, we recommend you verify Open Houses before attending.
Sat, Sep 26, 11:00 AM - 1:00 PM
9323 SW Pinnacle Place9323 SW Pinnacle Place9323 SW Pinnacle Place9323 SW Pinnacle Place
Save
Ask
Tour
Hide
Share

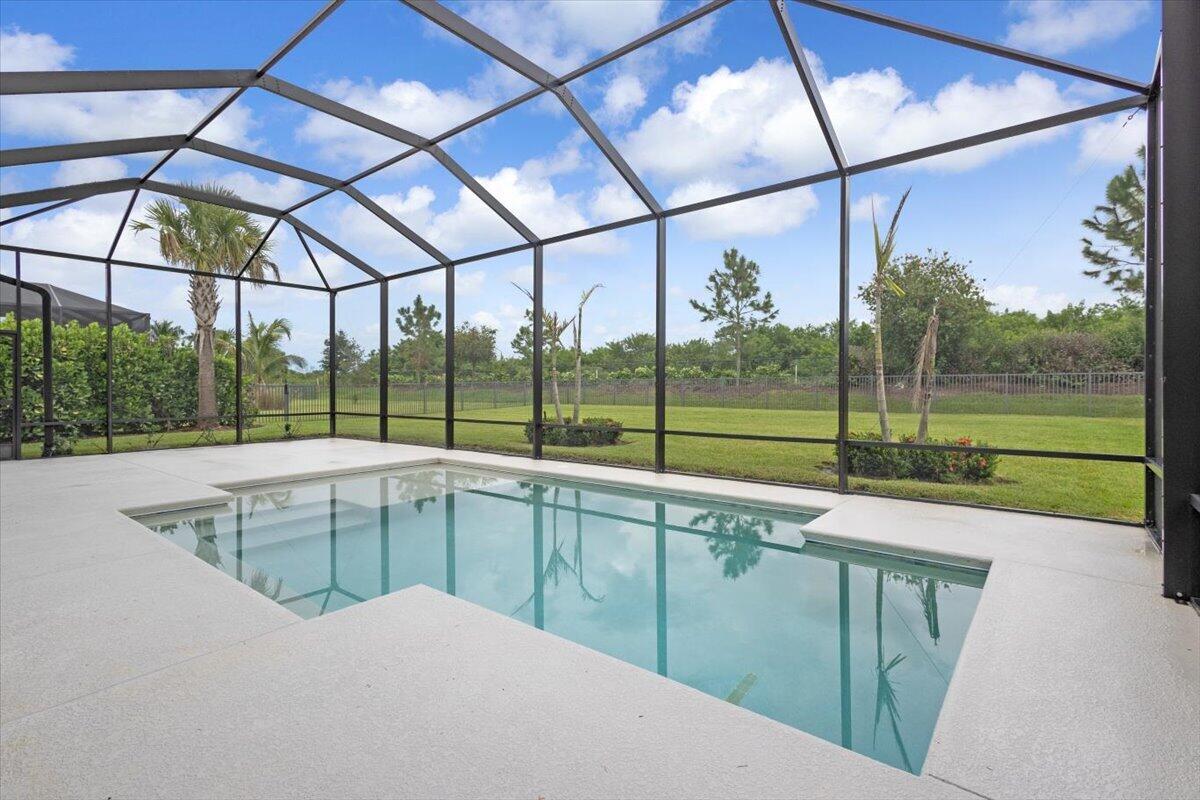
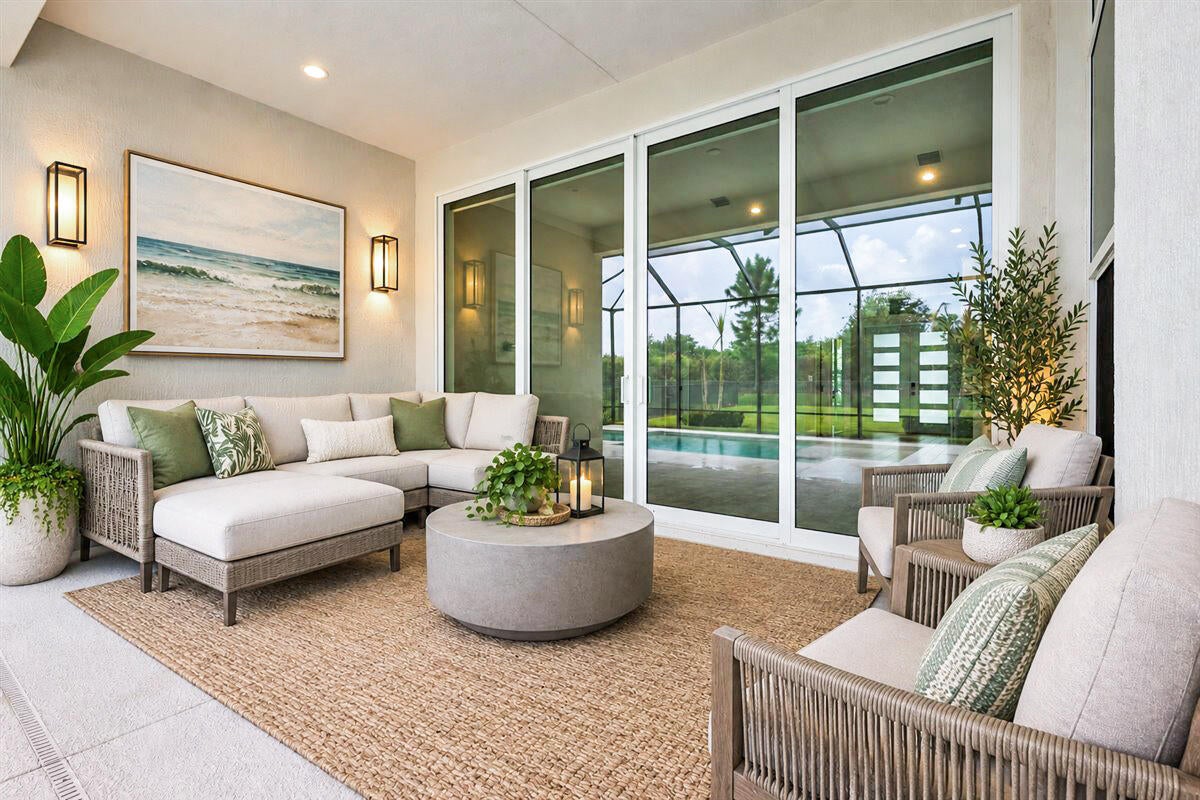
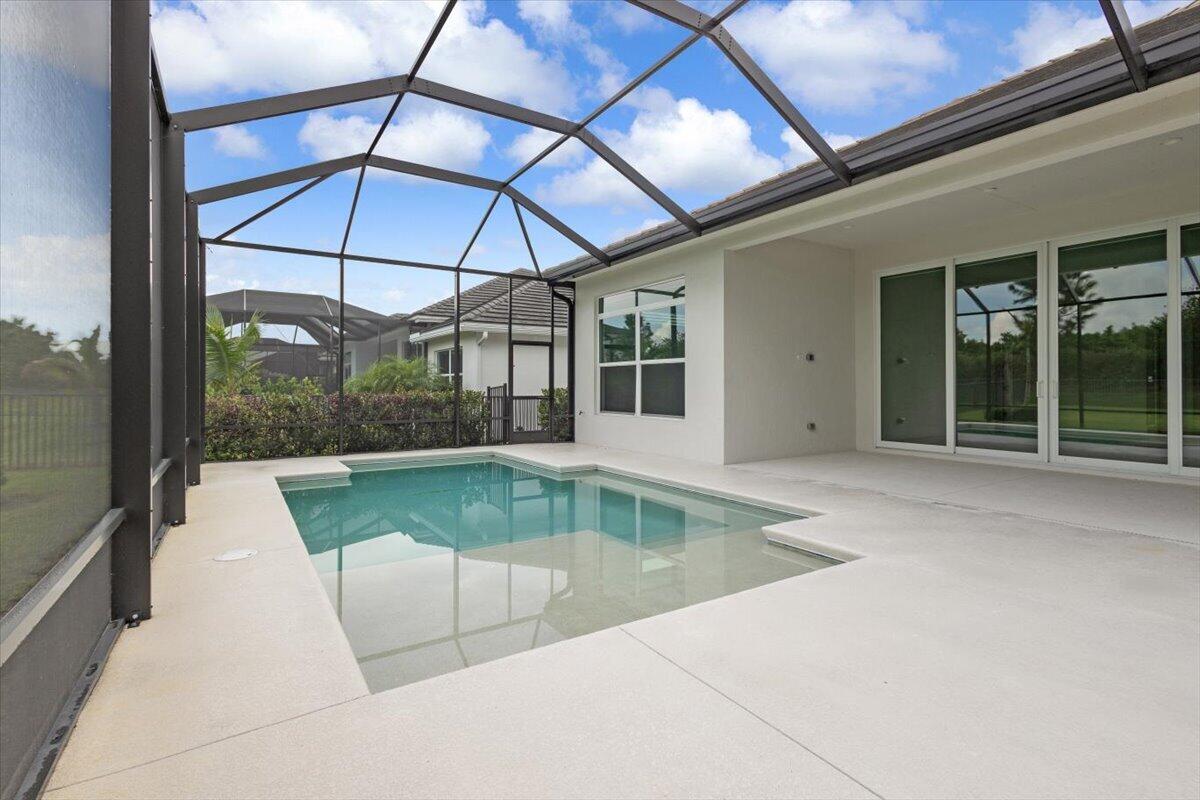
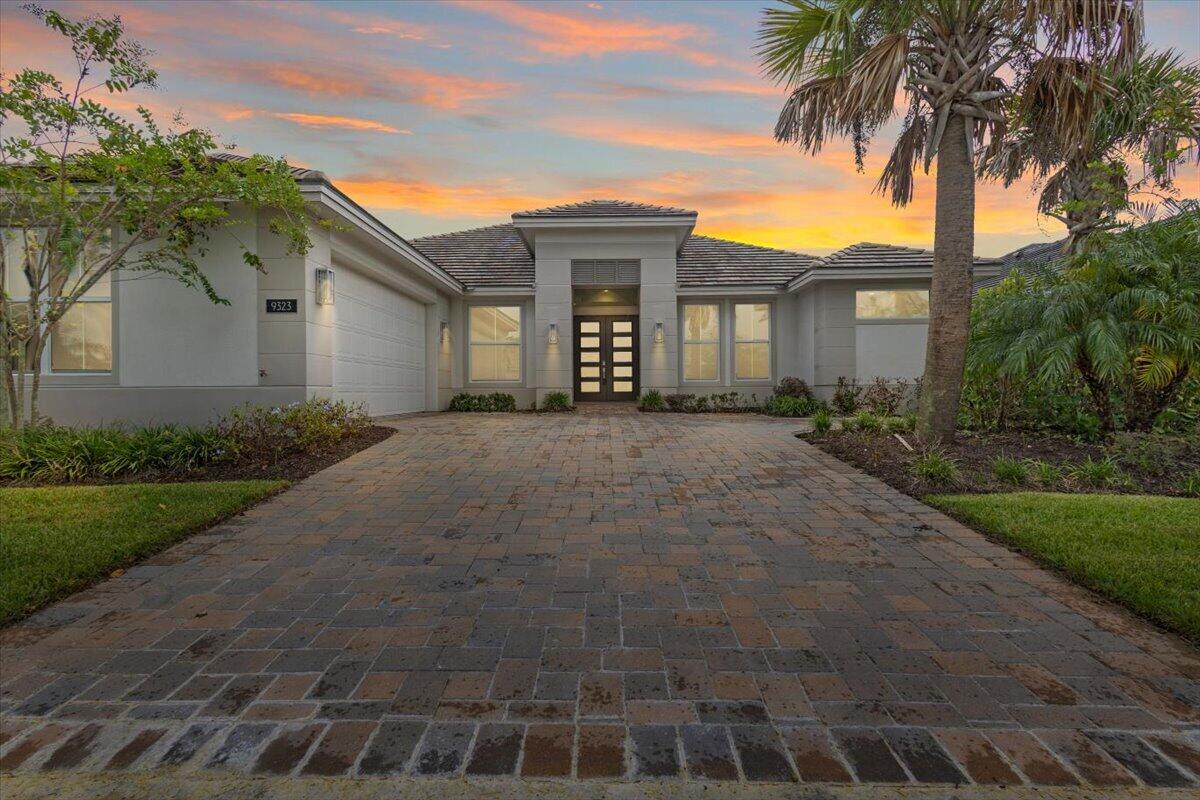
Exceptional Willow Signature by GHO Homes in Belterra at Tradition! Highly sought-after single-story floor plan offers 5BR, 3.5BA, an oversized nearly 3-car garage and private screened saltwater pool on an oversized homesite with no rear neighbors. Soaring vaulted ceilings, wood-look tile and abundant natural light complement a chef-inspired kitchen with quartz counters, expansive island, white shaker cabinetry, gas cooktop, designer hood, stainless appliances and wine bar. Enjoy a luxurious primary suite with custom closet and spa-like bath. Upgrades include IMPACT WINDOWS & SLIDERS, custom electric shades, AC air purification, tankless gas water heater, upgraded landscaping and fenced backyard. The resort style pool features a sun shelf and expansive patio for effortless entertaining. Move-in ready with the upgrades already completed—no waiting for new construction! Enjoy Belterra's resort-style amenities and the incredible Tradition lifestyle. Additional features include CBS construction, concrete flat tile roof, quartz countertops in all bathrooms, natural wood shelving and custom closet systems, crown molding, pre wired for pendants and fully installed under-cabinet lighting. Ceiling electrical prewires for light fixtures or ceiling fans, large laundry room with gas dryer connection, and upgraded electrical in the oversized garage with Tesla charging system that remains with the home. The custom screened outdoor living area features a saltwater pool with sun shelf, generous pool deck and patio, bronze fencing, upgraded landscaping, and excellent privacy with no backyard neighbors. Belterra residents enjoy resort-style amenities including a clubhouse, fitness center, resort swimming pool, tennis, pickleball and basketball courts, billiards and card rooms, private wine lockers and more. Located within the master-planned community of Tradition, with convenient access to shopping, restaurants, entertainment, parks, medical facilities and major roadways. A major advantage over new construction: the pool, impact glass, fencing, landscaping, custom window treatments, closet systems and numerous luxury upgrades are already completed and ready to enjoy.

Save
Ask
Tour
Hide
Share
Listing Snapshot
Price 
$860,000
Days On Site 
1 Day
Bedrooms 
5
Inside Area (SqFt) 
2,844 sqft
Total Baths 
4
Full Baths 
3
Partial Baths 
1
Lot Size 
0.26 Acres
Year Built 
2023
MLS® Number 
B26078739
Status 
Active
Property Tax 
$15,256
HOA/Condo/Coop Fees 
$523 monthly
Sq Ft Source 
Public Records
Friends & Family
Recent Activity
17 hours agoStatus changed to Active
yesterdayListing first seen on site
yesterdayListing updated with changes from the MLS®
General Features
Acres 
0.26
Attached Garage 
Yes
Direction Faces 
West
Disclosures 
Special Assessment
Foundation 
Slab
Garage 
Yes
Garage Spaces 
2
Levels 
One
Number Of Stories 
1
Parking 
AttachedDrivewayGarageGarage Door Opener
Parking Spaces 
5
Pets 
Breed RestrictionsYes
Property Sub Type 
Single Family Residence
Security 
Security System OwnedSecurity GateGated CommunitySmoke Detector(s)
Sewer 
Public Sewer
Special Circumstances 
Standard
SqFt Total 
3989
Style 
Mediterranean
Utilities 
Cable ConnectedElectricity ConnectedNatural Gas AvailableSewer AvailableUnderground UtilitiesWater Connected
Water Source 
Public
Zoning 
Master
Interior Features
Appliances 
CooktopDishwasherGas CooktopGas RangeIce MakerMicrowaveOvenRefrigerator
Cooling 
Central AirCeiling Fan(s)Electric
Flooring 
Ceramic TileTile
Heating 
Natural GasCentralElectric
Interior 
Wet BarBreakfast BarBuilt-in FeaturesCathedral Ceiling(s)Entrance FoyerHigh CeilingsKitchen IslandPantryStorageVaulted Ceiling(s)BarWalk-In Closet(s)
Laundry Features 
Washer HookupGas Dryer HookupInsideLaundry RoomSink
Main Level Bedrooms 
5
Window Features 
Blinds
Bedroom 2 
Dimensions - 10.7 X 13.4Level - MainArea - 143
Bedroom 3 
Dimensions - 12.1 X 14.11Level - MainArea - 170
Bedroom 4 
Dimensions - 13.9 X 11.1Level - MainArea - 154
Bedroom 5 
Dimensions - 11.1 X 13.1Level - MainArea - 145
Kitchen 
Dimensions - 12.2 X 19.11Level - MainArea - 233
Living Room 
Dimensions - 19.3 X 19.11Level - MainArea - 368
PrimaryBedroom 
Dimensions - 12.1 X 17.8Level - MainArea - 215
Save
Ask
Tour
Hide
Share
Exterior Features
Construction Details 
BlockStucco
Fencing 
Back YardFencedWrought Iron
Lot Features 
Landscaped
Other Structures 
Storage
Patio And Porch 
CoveredPatioScreened
Pool Features 
FencedIn GroundPrivateScreen EnclosureSalt WaterAssociation
Private Pool 
Yes
Roof 
ConcreteFlatTile
View 
GardenPool
Waterview 
GardenPool
Windows/Doors 
Blinds
Community Features
Association Amenities 
PoolBasketball CourtBilliard RoomClubhouseFitness CenterOtherRecreation FacilitiesTennis Court(s)
Association Fee 
$316.0
Association Fee Frequency 
Monthly
Additional Association Fee 
$207.0
Additional Association Fee Frequency 
Monthly
Community Features 
Gated
MLS Area 
7800
Financing Terms Available 
CashConventionalVA Loan
Building Access 
Entry Level Living Area Y
Roads 
Paved
Schools
School District
Unknown
Elementary School
Windmill Point
Middle School
Manatee Academy K-8
High School
St. Lucie West Centennial
Listing courtesy of EXP Realty LLC


All listings featuring the BMLS logo are provided by BeachesMLS, Inc. This information is not verified for authenticity or accuracy and is not guaranteed. Copyright © 2026 BeachesMLS, Inc. (a Flex MLS feed)
Last checked: 2026-09-23 04:30 AM UTC

Neighborhood & Commute
Source: Walkscore
Disclosure: Community information and market data powered by Constellation Data Labs. Information is deemed reliable but not guaranteed.
Save
Ask
Tour
Hide
Share

Boat-Friendly

New Construction Condos

Downtown Miami

Miami Beach

Waterfront Condos

Condos w/ EV Charging

Art Deco Condos

Homes w/ In-Law Suite

Luxury Rentals