(773) 998-2401
·
florida@propertyrocks.com


Save
Ask
Tour
Hide
Share
$1,799,000
New Listing

3878 SHERWOOD Boulevard
Delray Beach, FL 33445

For Sale|Single Family Residence|Active
5
Beds
5
Total Baths
4
Full Baths
1
Partial Bath
3,507
SqFt
$513
/SqFt
2026
Built
Subdivision:
SHERWOOD PK REPL BLKS 7 TO
County:
Palm Beach

Due to the health concerns created by Coronavirus we are offering personal 1-1 online video walkthough tours where possible.

3878 SHERWOOD Boulevard3878 SHERWOOD Boulevard3878 SHERWOOD Boulevard3878 SHERWOOD Boulevard
Save
Ask
Tour
Hide
Share

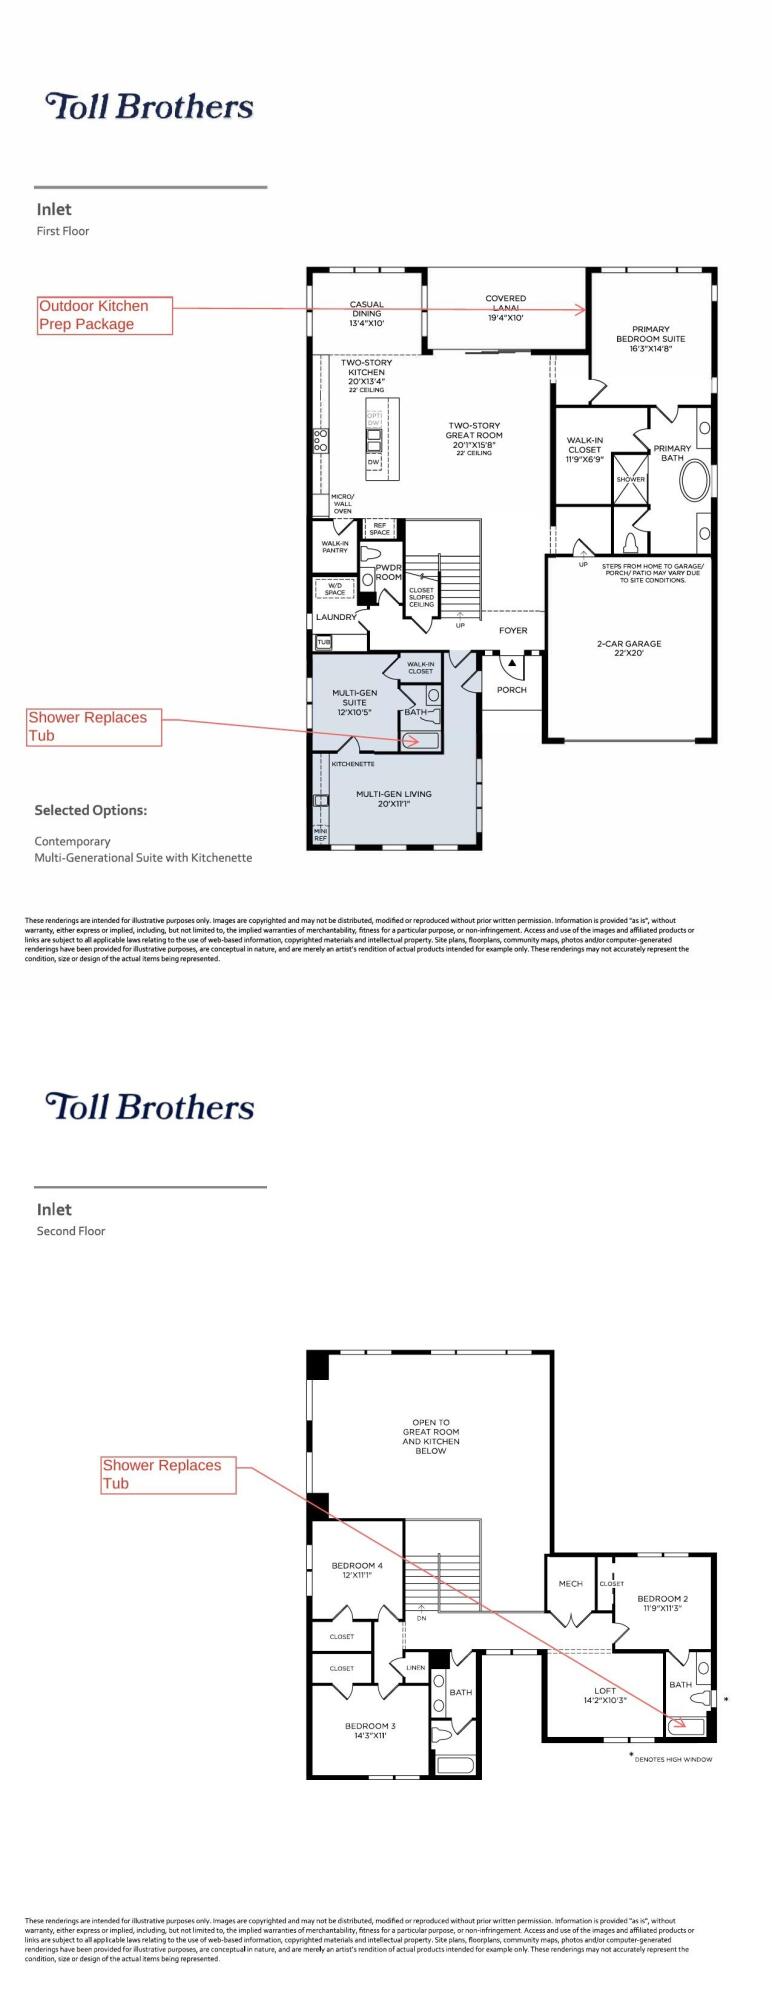
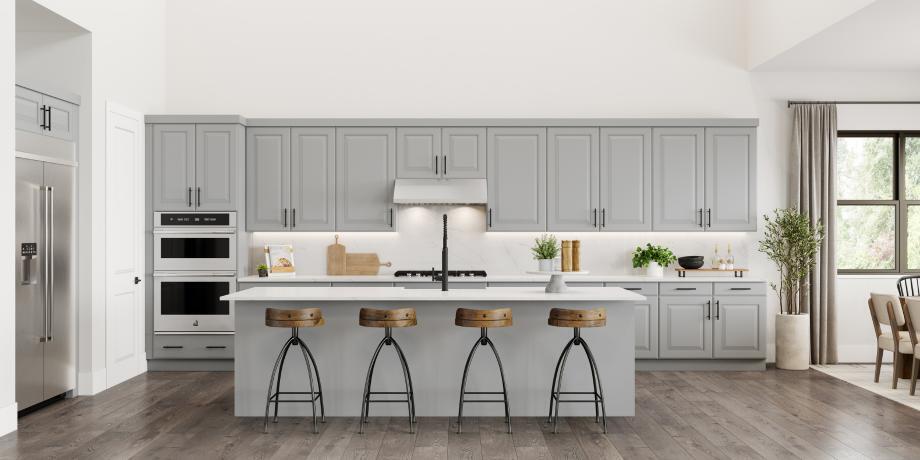
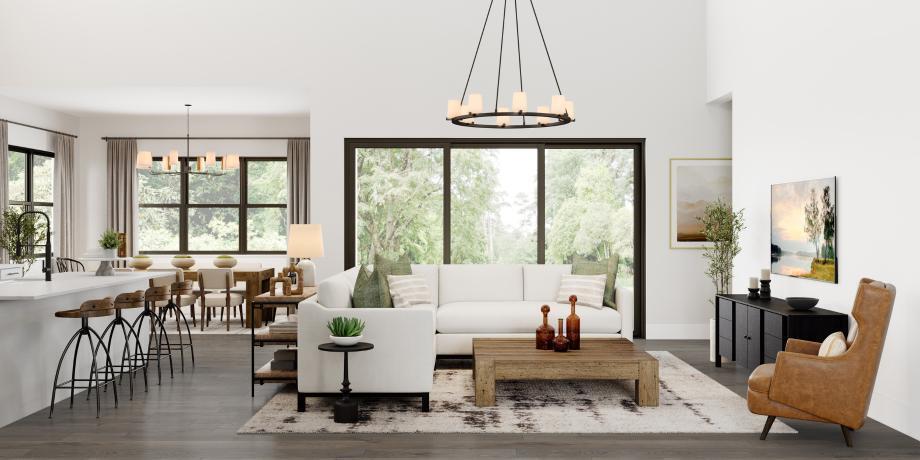
The Inlet home design features gorgeous indoor and outdoor spaces ideal for entertaining and everyday living. The welcoming foyer offers views into the heart of the home, including a soaring two-story great room and a stunning covered lanai beyond. Open to a bright casual dining area, the well-appointed kitchen features a spacious island, a walk-in pantry, and plentiful counter and cabinet space. The serene primary bedroom is enhanced by a roomy walk-in closet and a luxurious bathroom with dual vanities, a free-standing tub, a large shower, and a private water closet. Multi-Generational Suite on first floor. Second floor reveals sweeping views of the first floor and a versatile loft. Two secondary bedrooms share a full hall bath with a separate vanity area, and one offers a private bath Primary Bedroom and Muti-Generational Suite both on first floor with additional 3 bedrooms on second floor.

Save
Ask
Tour
Hide
Share
Listing Snapshot
Price 
$1,799,000
Days On Site 
0 Days
Bedrooms 
5
Inside Area (SqFt) 
3,507 sqft
Total Baths 
5
Full Baths 
4
Partial Baths 
1
Lot Size 
0.29 Acres
Year Built 
2026
MLS® Number 
B26079157
Status 
Active
Property Tax 
$32,000
HOA/Condo/Coop Fees 
N/A
Sq Ft Source 
Builder
Friends & Family
Recent Activity
12 hours agoListing first seen on site
16 hours agoListing updated with changes from the MLS®
General Features
Acres 
0.29
Attached Garage 
Yes
Direction Faces 
North
Disclosures 
Home Warranty
Foundation 
Slab
Garage 
Yes
Garage Spaces 
2
Green Energy Efficient 
Appliances
Home Warranty 
Yes
Levels 
Two
Number Of Stories 
2
Parking 
AttachedDrivewayGarageGarage Door Opener
Parking Spaces 
4
Pets 
Yes
Property Condition 
New Construction
Property Sub Type 
Single Family Residence
Security 
Security System OwnedSecurity SystemCarbon Monoxide Detector(s)Security Lights
Sewer 
Public Sewer
Special Circumstances 
Standard
SqFt Total 
4253
Style 
Contemporary
Utilities 
Cable ConnectedElectricity AvailableNatural Gas ConnectedPhone AvailableSewer ConnectedUnderground UtilitiesWater Connected
Water Source 
Public
Zoning 
City
Interior Features
Appliances 
CooktopDishwasherENERGY STAR Qualified DishwasherENERGY STAR Qualified DryerENERGY STAR Qualified RefrigeratorENERGY STAR Qualified WasherGas CooktopDisposalGas Water HeaterIce MakerMicrowaveOvenRefrigeratorTankless Water HeaterVented Exhaust FanWater HeaterWasher
Cooling 
Central AirElectricENERGY STAR Qualified EquipmentZoned
Flooring 
CarpetTileWoodHardwood
Heating 
CentralZoned
Interior 
Breakfast BarEat-in KitchenHigh CeilingsKitchen IslandPantrySoaking TubWalk-In Closet(s)
Laundry Features 
Gas Dryer HookupInsideMain LevelLaundry Room
Main Level Bedrooms 
2
Window Features 
Double Pane WindowsENERGY STAR Qualified WindowsStorm Window(s)Tinted Windows
Bedroom 2 
Dimensions - 12 X 11Level - SecondArea - 132
Bedroom 3 
Dimensions - 14 X 11Level - SecondArea - 154
Bedroom 4 
Dimensions - 12 X 11Level - SecondArea - 132
Bedroom 5 
Dimensions - 12 X 11Level - FirstArea - 132
Den 
Dimensions - 20 X 11Level - FirstArea - 220
Dining Room 
Dimensions - 13 X 10Level - FirstArea - 130
Great Room 
Dimensions - 20 X 16Level - FirstArea - 320
Kitchen 
Dimensions - 20 X 13Level - FirstArea - 260
Laundry 
Dimensions - 9 X 7Level - FirstArea - 63
Loft 
Dimensions - 14 X 10Level - SecondArea - 140
PrimaryBedroom 
Dimensions - 16 X 15Level - FirstArea - 240
Save
Ask
Tour
Hide
Share
Exterior Features
Construction Details 
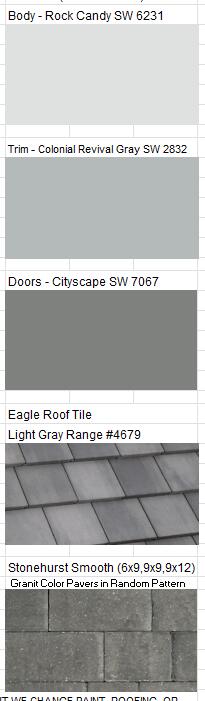
Batts InsulationBrick VeneerBlockFoam InsulationConcreteStuccoFrame
Fencing 
FencedGate
Lot Features 
Landscaped
Patio And Porch 
CoveredDeckPatioPorch
Pool Features 
ENERGY STAR Qualified pool pumpFencedGuniteIn GroundPrivate
Private Pool 
Yes
Road Frontage 
City Street
Roof 
ConcreteFlatTile
View 
GardenPool
Waterview 
GardenPool
Windows/Doors 
Double Pane WindowsENERGY STAR Qualified WindowsStorm Window(s)Tinted Windows
Community Features
MLS Area 
4550
Financing Terms Available 
CashConventionalFHAVA Loan
Roads 
AsphaltPaved
Schools
School District
Unknown
Elementary School
Orchard View
Middle School
Carver Community
High School
Atlantic
Listing courtesy of Frenchman's Reserve Realty


All listings featuring the BMLS logo are provided by BeachesMLS, Inc. This information is not verified for authenticity or accuracy and is not guaranteed. Copyright © 2026 BeachesMLS, Inc. (a Flex MLS feed)
Last checked: 2026-09-23 04:30 AM UTC

Neighborhood & Commute
Source: Walkscore
Disclosure: Community information and market data powered by Constellation Data Labs. Information is deemed reliable but not guaranteed.
Save
Ask
Tour
Hide
Share

Boat-Friendly

New Construction Condos

Downtown Miami

Miami Beach

Waterfront Condos

Condos w/ EV Charging

Art Deco Condos

Homes w/ In-Law Suite

Luxury Rentals