(773) 998-2401
·
florida@propertyrocks.com


Save
Ask
Tour
Hide
Share
$724,900
18 Days On Site

14550 99TH Street
Fellsmere, FL 32948

For Sale|Single Family Residence|Active Under Contract
4
Beds
3
Total Baths
3
Full Baths
2,737
SqFt
$265
/SqFt
2001
Built
Subdivision:
FELLSMERE FARMS CO S/D OF UNSURVEYED TWP 31 RNG 37
County:
Indian River

Due to the health concerns created by Coronavirus we are offering personal 1-1 online video walkthough tours where possible.

14550 99TH Street14550 99TH Street
Save
Ask
Tour
Hide
Share

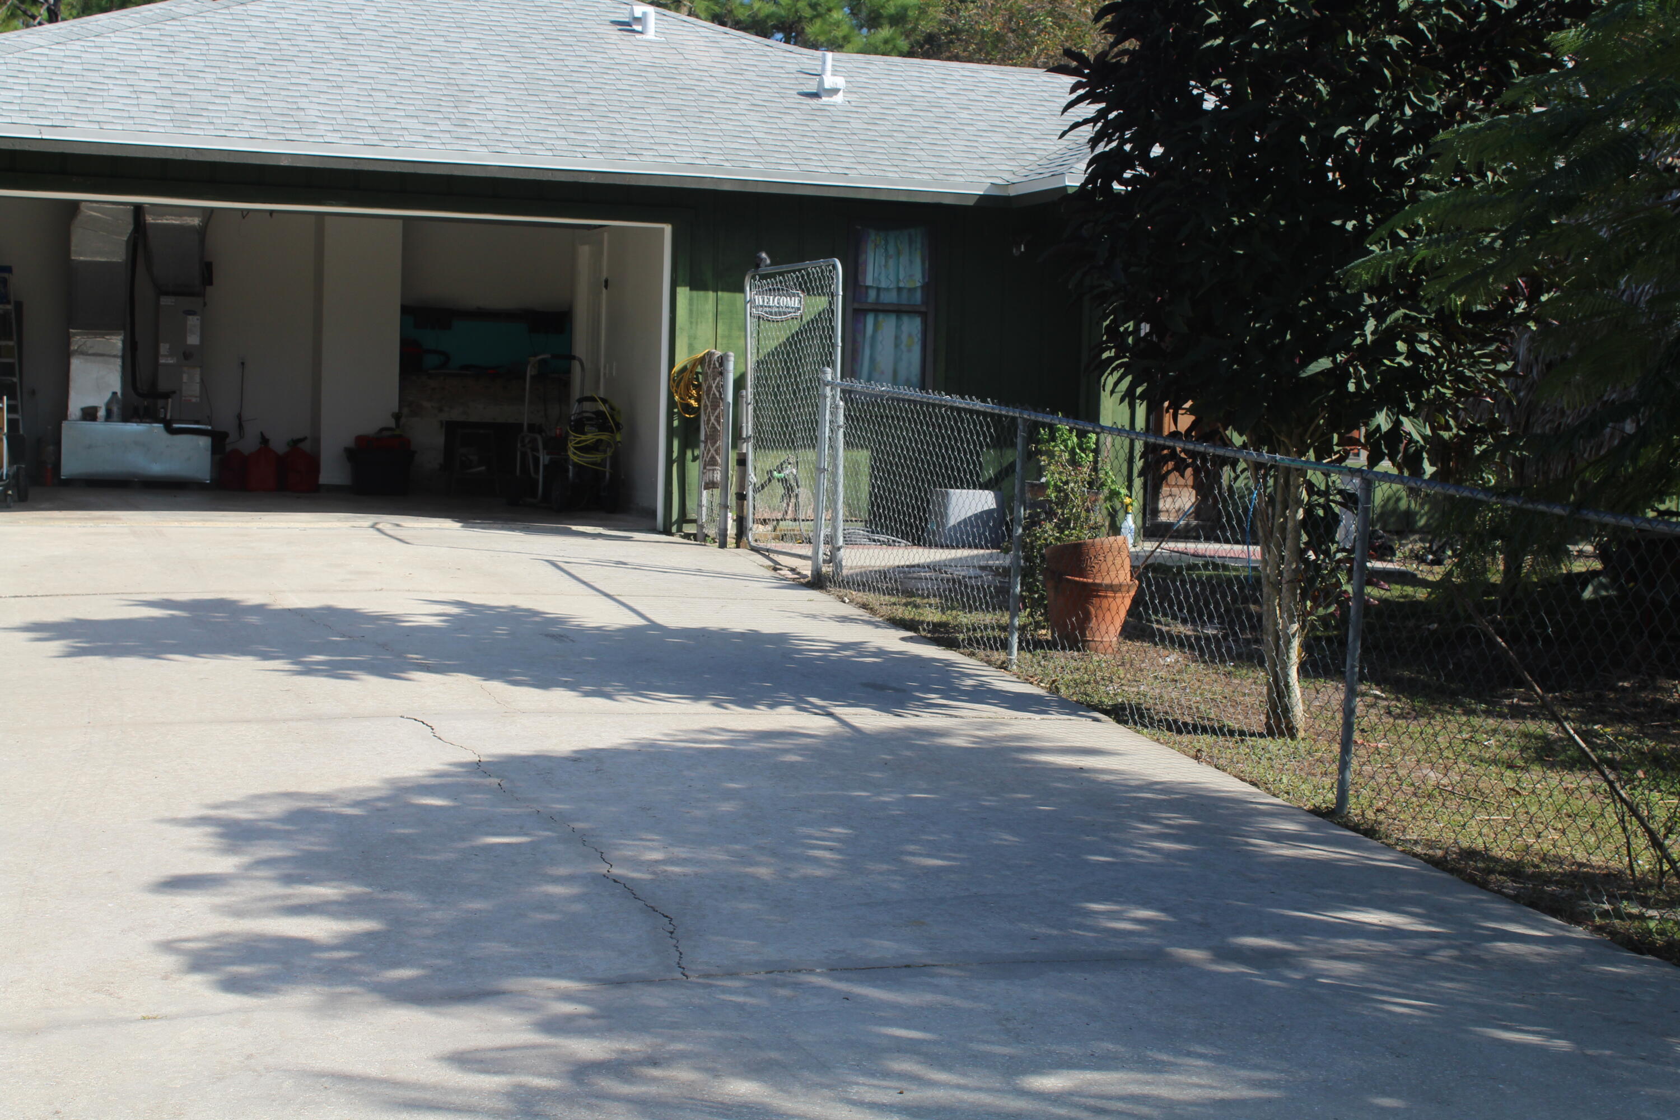
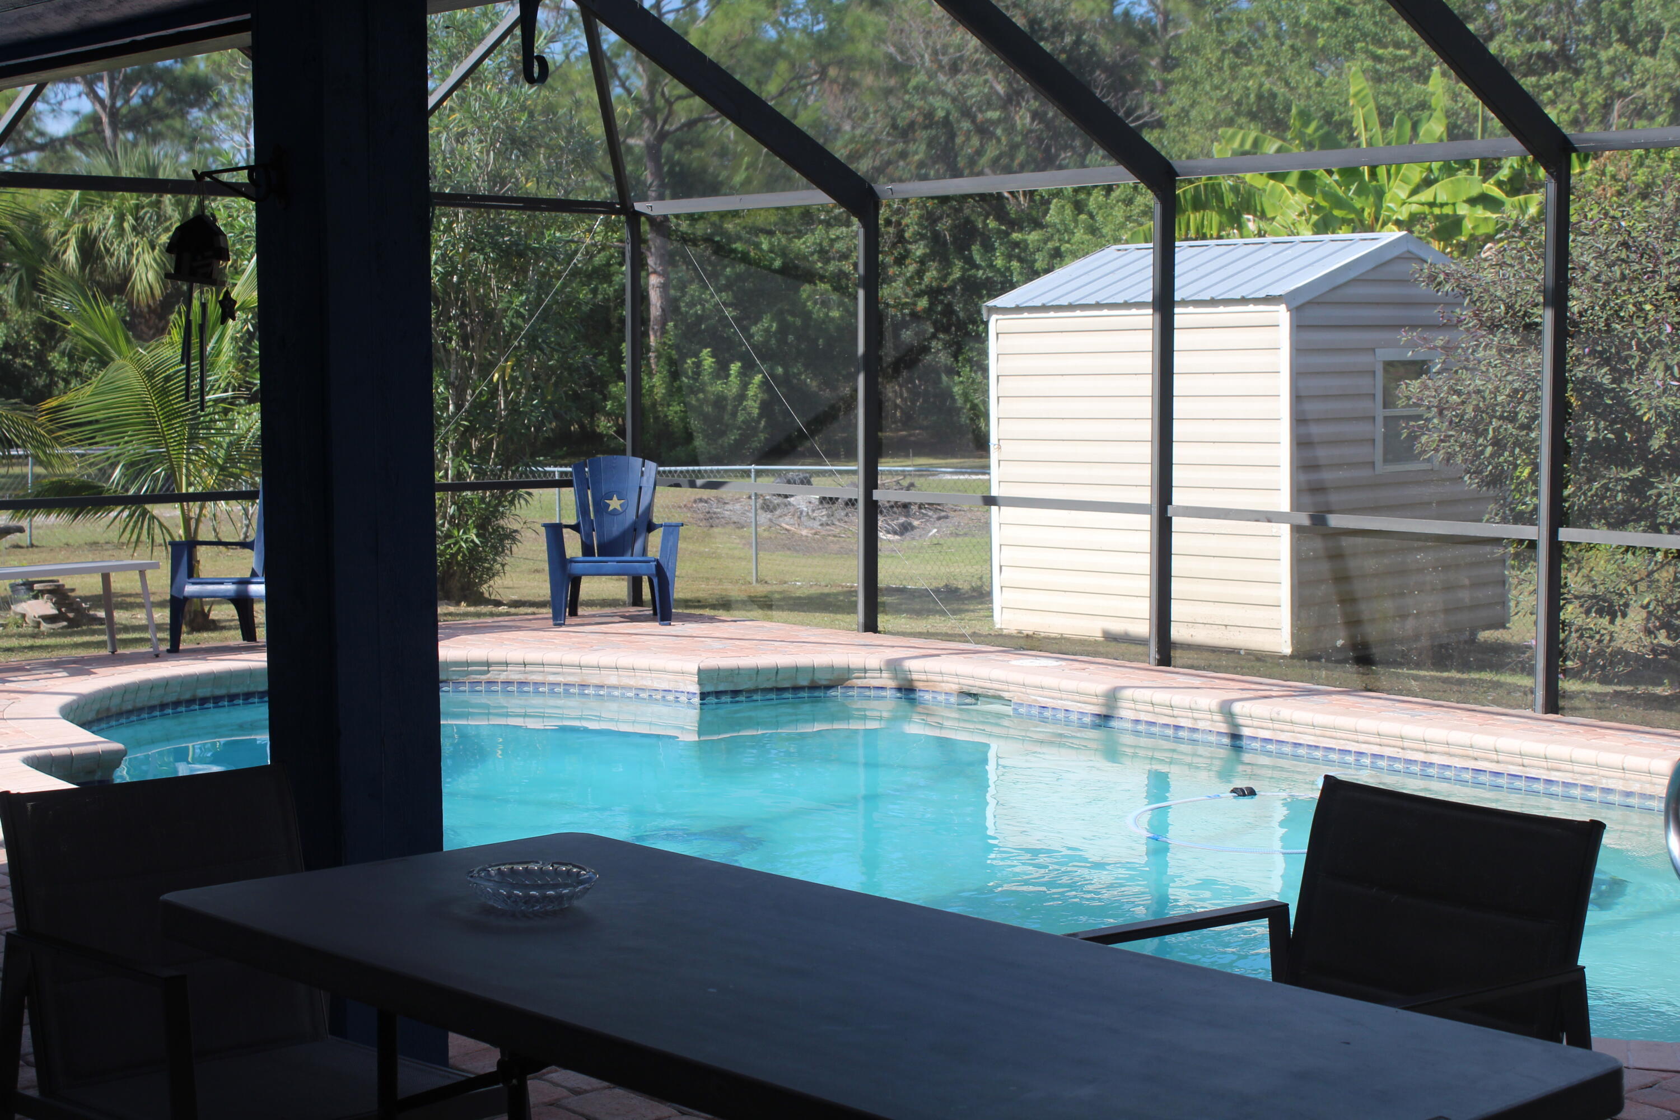
6-acre home with a mother-in-law suite, screened swimming pool, fenced-in 6 acres, plus additional fencing around the house to keep animals away from the main residence. Block barn, a 3-stall barn, and a chicken coop. plus apartment

Save
Ask
Tour
Hide
Share
Listing Snapshot
Price 
$724,900
Days On Site 
18 Days
Bedrooms 
4
Inside Area (SqFt) 
2,737 sqft
Total Baths 
3
Full Baths 
3
Partial Baths 
N/A
Lot Size 
6.04 Acres
Year Built 
2001
MLS® Number 
B26080044
Status 
Active Under Contract
Property Tax 
$6,930.8
HOA/Condo/Coop Fees 
N/A
Sq Ft Source 
Appraiser
Friends & Family
Recent Activity
2 weeks agoListing updated with changes from the MLS®
2 weeks agoStatus changed to Active Under Contract
3 weeks agoListing first seen on site
General Features
Acres 
6.04
Attached Garage 
Yes
Direction Faces 
West
Garage 
Yes
Garage Spaces 
2
Levels 
One
Number Of Stories 
1
Parking 
AttachedDrivewayGarageRV Access/Parking
Parking Spaces 
2
Pets 
Yes
Property Sub Type 
Single Family Residence
Sewer 
Septic Tank
Special Circumstances 
Standard
SqFt Total 
2737
Utilities 
Cable ConnectedElectricity Connected
Water Source 
Well
Zoning 
A-1
Interior Features
Appliances 
DryerDishwasherElectric RangeElectric Water HeaterMicrowaveRefrigeratorWater HeaterWasher
Cooling 
Central AirCeiling Fan(s)Electric
Fireplace 
Yes
Fireplace Features 
Wood Burning
Flooring 
CarpetTileVinyl
Furnished 
Unfurnished
Heating 
CentralElectric
Interior 
Kitchen IslandPantryWalk-In Closet(s)
Laundry Features 
In Garage
Main Level Bedrooms 
4
Bedroom 2 
Dimensions - 13 X 14Level - MainArea - 182
Bedroom 3 
Dimensions - 13 X 11Level - MainArea - 143
Bedroom 4 
Dimensions - 12 X 14Level - MainArea - 168
Dining Room 
Dimensions - 11 X 14Level - MainArea - 154
Kitchen 
Dimensions - 14 X 14Level - MainArea - 196
Living Room 
Dimensions - 21 X 17Level - MainArea - 357
Other 
Dimensions - 14 X 7Level - MainArea - 98
PrimaryBedroom 
Dimensions - 17 X 21Level - MainArea - 357
Save
Ask
Tour
Hide
Share
Exterior Features
Construction Details 
FrameVinyl Siding
Fencing 
Fenced
Lot Features 
Irregular LotWaterfront
Other Structures 
Barn(s)Shed(s)Storage
Pool Features 
In GroundScreen EnclosurePrivate
Private Pool 
Yes
Roof 
Shingle
View 
LakePond
Waterfront 
Yes
Waterfront Features 
Pond
Waterview 
LakePond
Community Features
MLS Area 
6352 - Sebastian County (IR)
Financing Terms Available 
CashConventional
Roads 
Dirt
Schools
School District
Unknown
Elementary School
Fellsmere
Middle School
Sebastian River
High School
Sebastian River
Listing courtesy of RE/MAX Crown Realty


All listings featuring the BMLS logo are provided by BeachesMLS, Inc. This information is not verified for authenticity or accuracy and is not guaranteed. Copyright © 2026 BeachesMLS, Inc. (a Flex MLS feed)
Last checked: 2026-10-13 05:49 AM UTC

Neighborhood & Commute
Source: Walkscore
Disclosure: Community information and market data powered by Constellation Data Labs. Information is deemed reliable but not guaranteed.
Save
Ask
Tour
Hide
Share

Boat-Friendly

New Construction Condos

Downtown Miami

Miami Beach

Waterfront Condos

Condos w/ EV Charging

Art Deco Condos

Homes w/ In-Law Suite

Luxury Rentals