(773) 998-2401
·
florida@propertyrocks.com


Save
Ask
Tour
Hide
Share
$300,000
15 Days On Site

5253 Crystal Anne Drive
West Palm Beach, FL 33417

For Sale|Townhouse|Active
2
Beds
2
Total Baths
2
Full Baths
1,512
SqFt
$198
/SqFt
1990
Built
Subdivision:
CYPRESS LAKES 9
County:
Palm Beach

Due to the health concerns created by Coronavirus we are offering personal 1-1 online video walkthough tours where possible.

5253 Crystal Anne Drive5253 Crystal Anne Drive5253 Crystal Anne Drive5253 Crystal Anne Drive
Save
Ask
Tour
Hide
Share

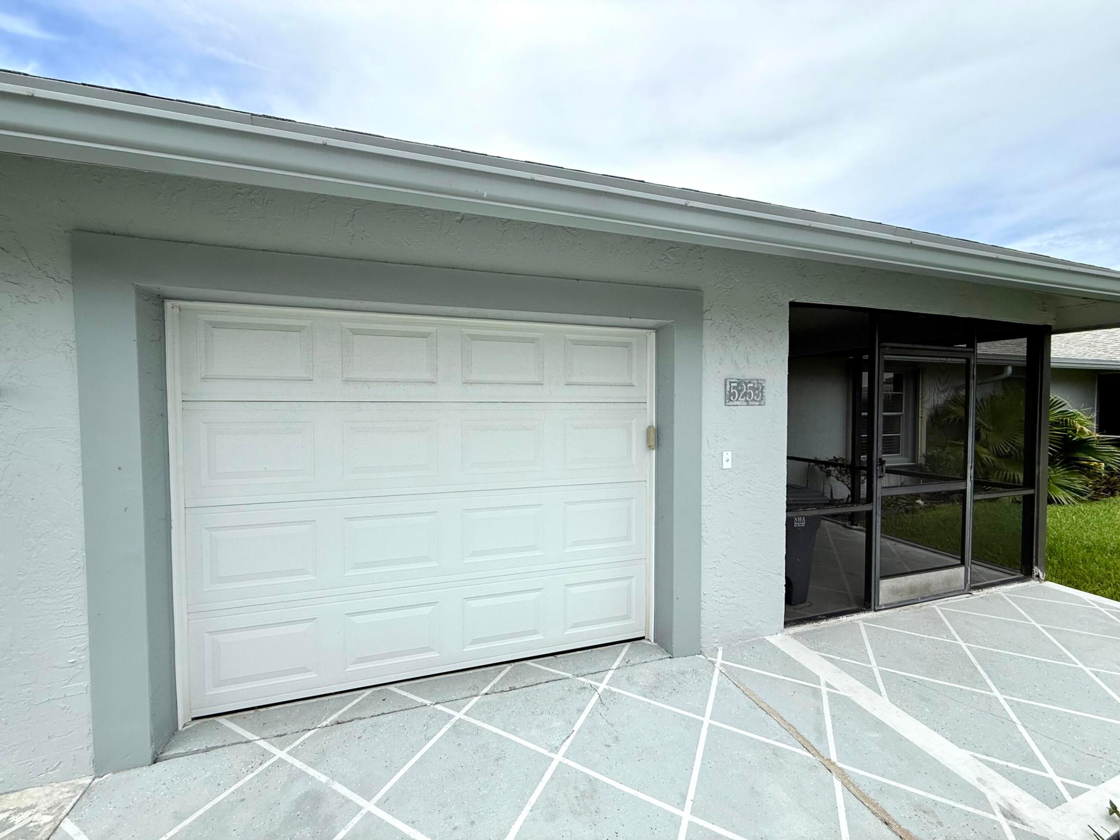
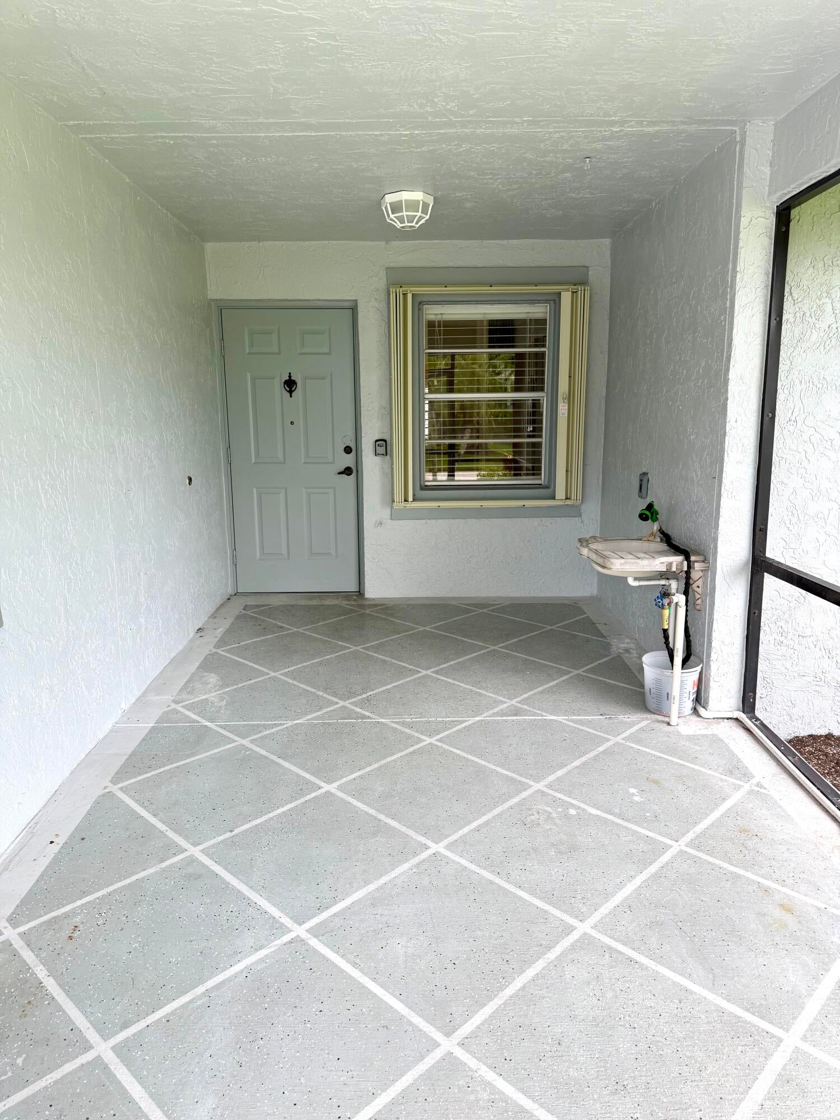
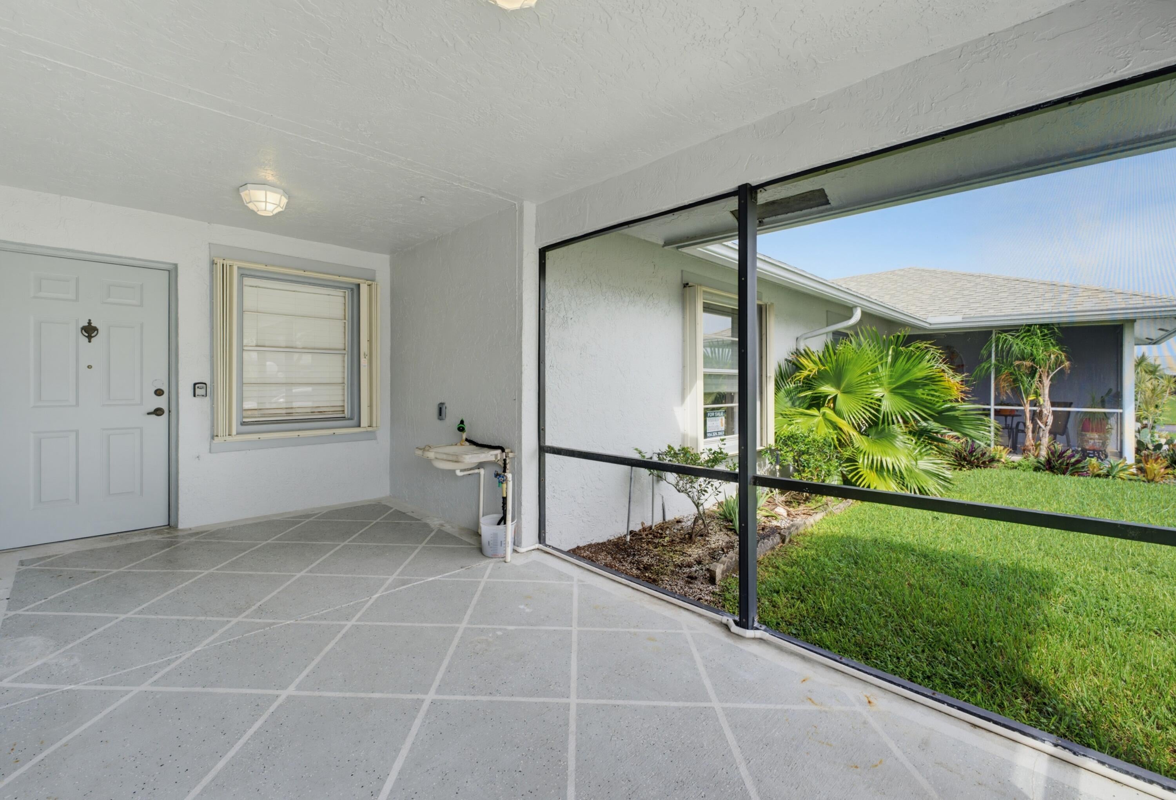
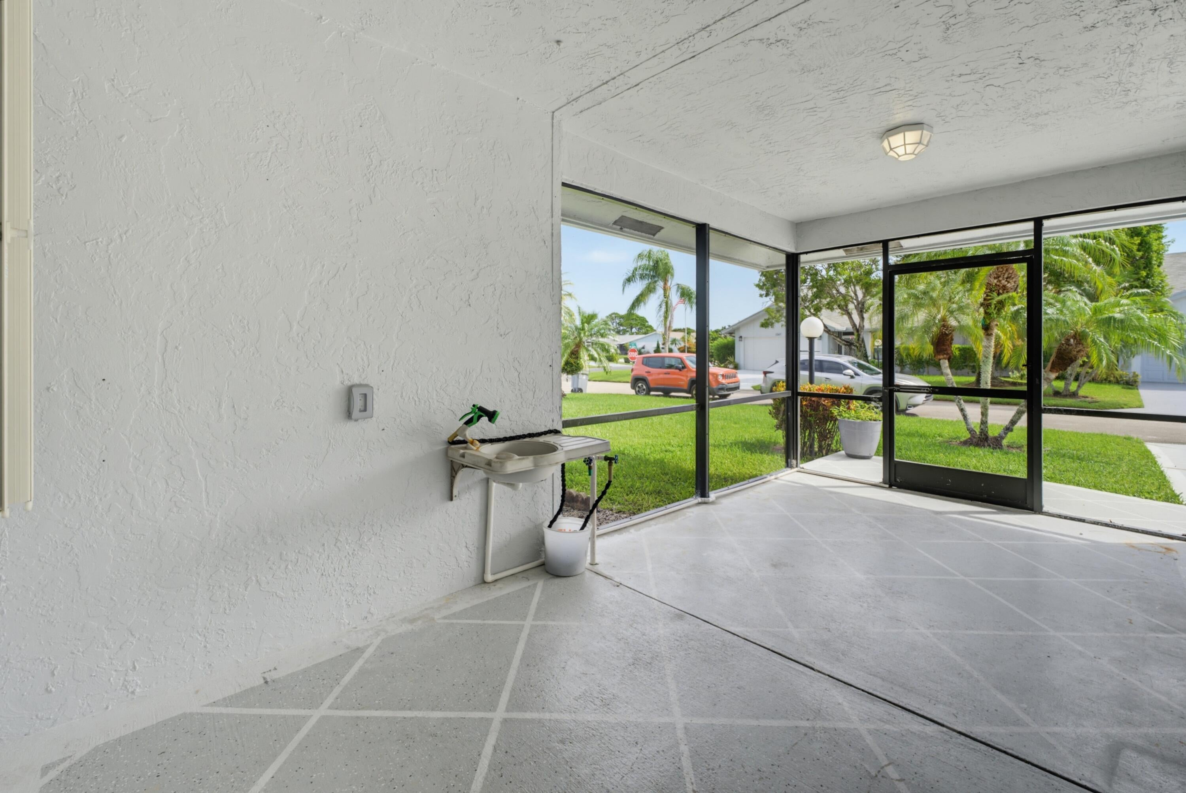
TRANSFER WHEELCHAIR UPGRADED SINGLE STORY VILLA WITH DEN! Thoughtful accessibility upgrades throughout, including wheelchair ramps, grab bars, electronic door leading into garage, single washer/dryer & more! This home also features an air-conditioned Florida room, a screened-in patio with sink, lots of closet space and built in shelving too! Residents of Cypress Lakes enjoy an exceptional resort-style 55+ lifestyle with one of the lowest HOA fees in the area. This vibrant community offers an impressive array of amenities, including an 18 hole-par 3 golf course, swimming pool, hot tub, sauna, tennis and pickleball courts, mini golf and so much more! Come see why this spacious villa should be your next home!

Save
Ask
Tour
Hide
Share
Listing Snapshot
Price 
$300,000
Days On Site 
15 Days
Bedrooms 
2
Inside Area (SqFt) 
1,512 sqft
Total Baths 
2
Full Baths 
2
Partial Baths 
N/A
Lot Size 
0.11 Acres
Year Built 
1990
MLS® Number 
B26081736
Status 
Active
Property Tax 
$1,870.71
HOA/Condo/Coop Fees 
$410 monthly
Sq Ft Source 
Public Records
Friends & Family
Recent Activity
2 weeks agoListing first seen on site
2 weeks agoListing updated with changes from the MLS®
General Features
Acres 
0.11
Attached Garage 
Yes
Direction Faces 
East
Disclosures 
Covenants Restrictions Disclosure, Deed Restriction
Garage 
Yes
Garage Spaces 
1
Levels 
One
Number Of Stories 
1
Parking 
AttachedDrivewayGarageOpenSee Remarks
Parking Spaces 
3
Pets 
CallCats OKDogs OKNumber LimitYes
Property Condition 
Fixer
Property Sub Type 
Townhouse
Security 
Gated CommunitySmoke Detector(s)
Sewer 
Public Sewer
Special Circumstances 
Standard
SqFt Total 
2224
Style 
Other
Utilities 
Cable AvailableSewer AvailableWater Available
Water Source 
Public
Zoning 
RS
Interior Features
Appliances 
DryerDishwasherElectric RangeDisposalMicrowaveRefrigeratorWasher
Cooling 
Central AirElectric
Flooring 
Ceramic TileTileVinyl
Furnished 
Unfurnished
Heating 
CentralElectric
Interior 
Built-in FeaturesVaulted Ceiling(s)
Laundry Features 
In Garage
Main Level Bedrooms 
2
Window Features 
Shutters
Bedroom 2 
Dimensions - 12.7 X 11Level - FirstArea - 139Description - Vinyl Plank Flooring
Den 
Dimensions - 22.7 X 10Level - FirstArea - 227Description - tile
Dining Room 
Dimensions - 11.1 X 10.19Level - FirstArea - 113Description - tile
FloridaRoom 
Dimensions - 15.5 X 9.9Level - FirstArea - 153Description - tile
Foyer 
Dimensions - 9 X 7.7Level - FirstArea - 69Description - tile
Kitchen 
Dimensions - 11.6 X 10Level - FirstArea - 116Description - tile
Living Room 
Dimensions - 23 X 12.1Level - FirstArea - 278Description - tile
Other 
Dimensions - 13.7 X 25.2Level - FirstArea - 345Description - Garage
PrimaryBedroom 
Dimensions - 15.8 X 12Level - FirstArea - 189Description - Vinyl Plank Flooring
Save
Ask
Tour
Hide
Share
Exterior Features
Construction Details 
Block
Patio And Porch 
CoveredPatioScreened
Pool Features 
Association
Roof 
CompositionShingle
Windows/Doors 
Shutters
Community Features
Accessibility Features 
Accessible EntranceAccessible Washer/DryerAccessible Kitchen AppliancesAccessible Full BathAccessible BedroomAccessible Common AreaAccessible ClosetsCustomized Wheelchair AccessibleGrip-Accessible FeaturesAccessible KitchenAccessible Central Living AreaVisitor BathroomAccessible DoorsAccessible Hallway(s)
Association Amenities 
PoolBilliard RoomClubhouseFitness CenterGolf CourseManagementRecreation FacilitiesShuffleboard CourtSaunaSpa/Hot TubTennis Court(s)
Association Fee 
$82.0
Association Fee Frequency 
Monthly
Additional Association Fee 
$328.0
Additional Association Fee Frequency 
Monthly
Community Features 
GatedStreet Lights
MLS Area 
5400
Senior Community 
Yes
Financing Terms Available 
CashConventionalFHAVA Loan
Schools
School District
Unknown
Elementary School
Egret Lake
Middle School
Bear Lakes
High School
Palm Beach Lakes
Listing courtesy of Glassman Real Estate Group Inc


All listings featuring the BMLS logo are provided by BeachesMLS, Inc. This information is not verified for authenticity or accuracy and is not guaranteed. Copyright © 2026 BeachesMLS, Inc. (a Flex MLS feed)
Last checked: 2026-10-15 08:01 AM UTC

Neighborhood & Commute
Source: Walkscore
Disclosure: Community information and market data powered by Constellation Data Labs. Information is deemed reliable but not guaranteed.
Save
Ask
Tour
Hide
Share

Boat-Friendly

New Construction Condos

Downtown Miami

Miami Beach

Waterfront Condos

Condos w/ EV Charging

Art Deco Condos

Homes w/ In-Law Suite

Luxury Rentals