(773) 998-2401
·
florida@propertyrocks.com


Save
Ask
Tour
Hide
Share
$16,950,000
31 Days On Site

1371 ROYAL PALM Way
Boca Raton, FL 33432

For Sale|Single Family Residence|Active
5
Beds
7
Total Baths
5
Full Baths
2
Partial Baths
7,814
SqFt
$2,169
/SqFt
2021
Built
Subdivision:
ROYAL PALM YACHT & COUNTRY CLUB
County:
Palm Beach

Due to the health concerns created by Coronavirus we are offering personal 1-1 online video walkthough tours where possible.

1371 ROYAL PALM Way1371 ROYAL PALM Way1371 ROYAL PALM Way1371 ROYAL PALM Way
Save
Ask
Tour
Hide
Share

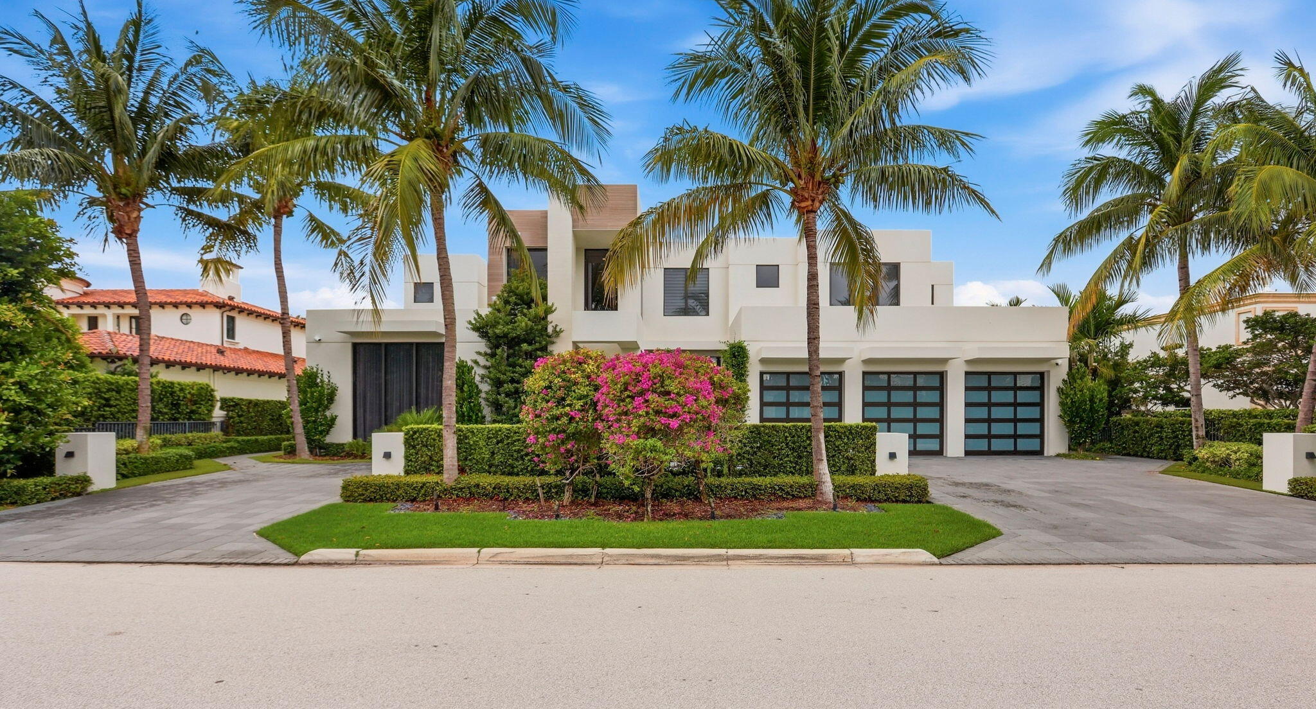
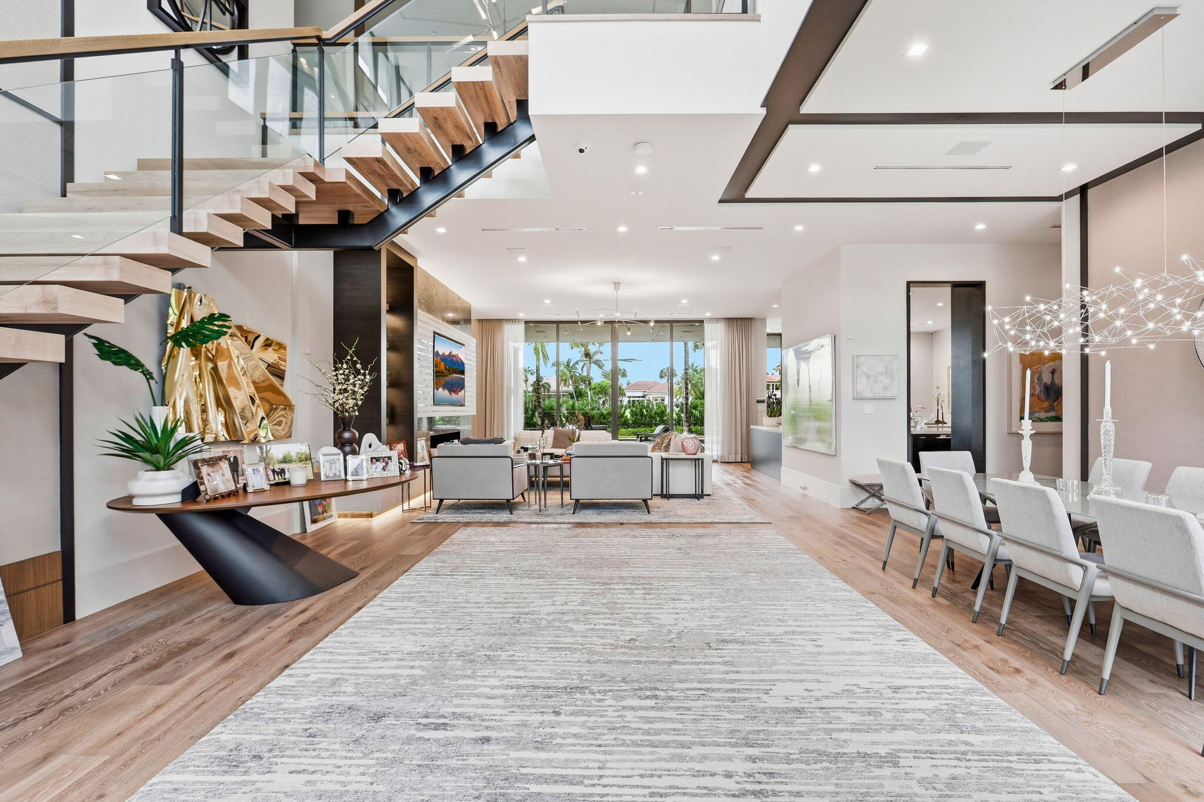
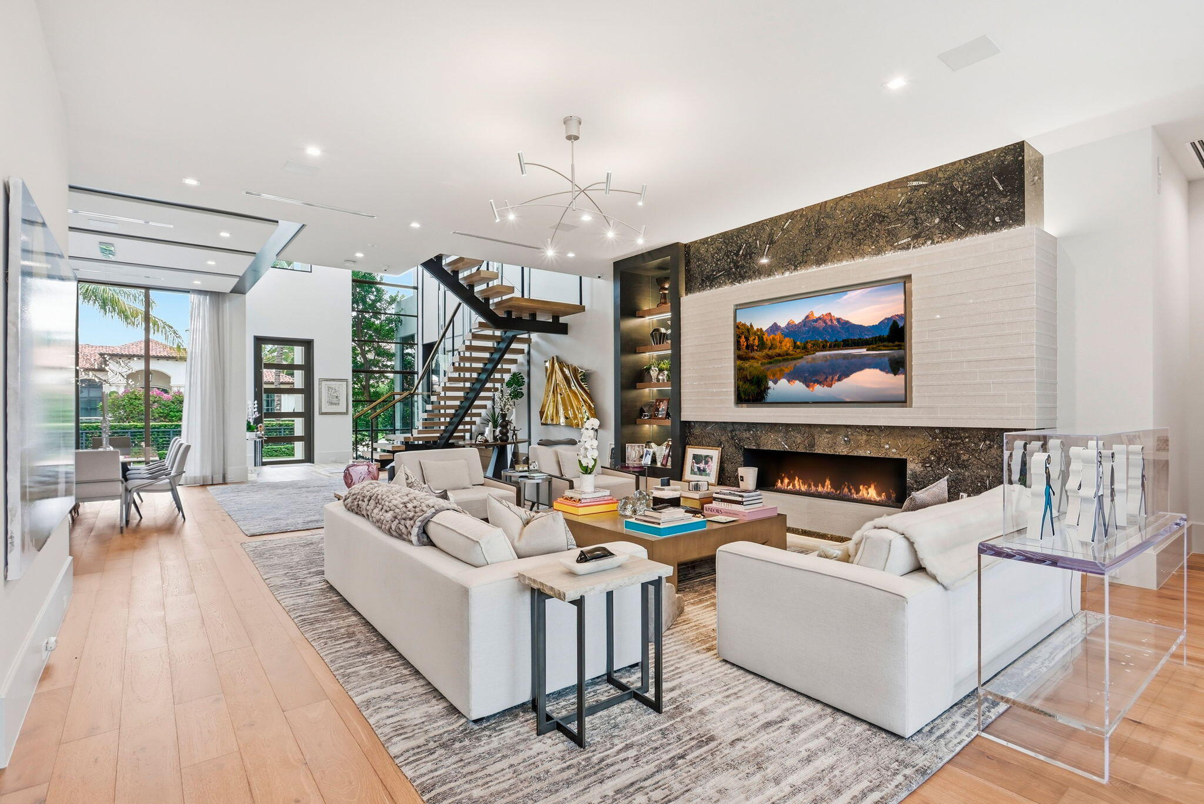
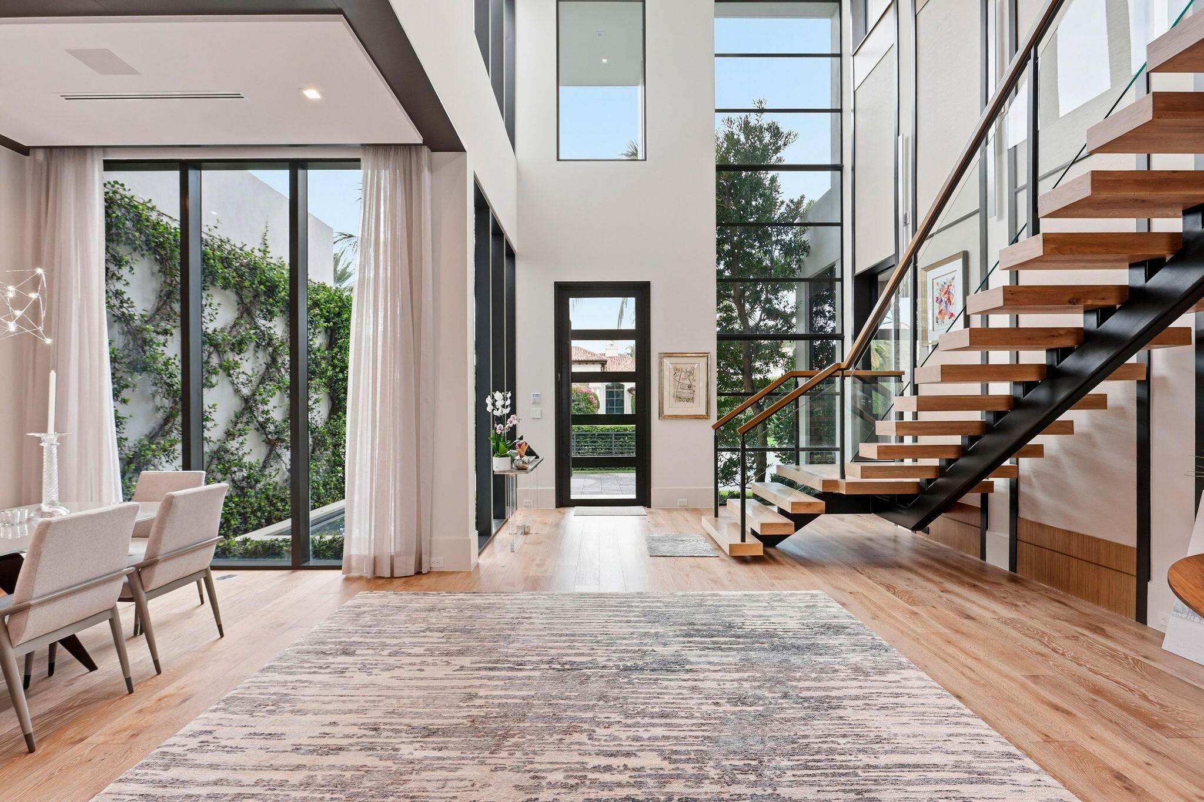
PRIMARY SUITE ON MAIN | SIGNATURE MODERN ESTATE | 15TH FAIRWAY An exceptional opportunity to own a meticulously crafted modern estate in Royal Palm Yacht & Country Club, where bespoke architectural detailing, sophisticated interiors, and resort-inspired living come together in one extraordinary residence. Built by renowned luxury builder SRD Building Corp. and thoughtfully curated in collaboration with P&H Interiors, this distinctive five-bedroom estate offers more than 7,800 square feet of refined living space, with a level of customization, architectural character, and interior sophistication designed to impress. A RARE AND HIGHLY DESIRABLE FEATURE: THE PRIMARY SUITE ON THE MAIN LEVEL. Designed for privacy, comfort, and effortless everyday living, the expansive first-floor primary retreat overlooks the lush 15th fairway through floor-to-ceiling impact glass. Soaring ceilings, bespoke architectural millwork, dual spa-inspired bathrooms with freestanding soaking tubs, and two oversized boutique walk-in closets create an exceptional private sanctuary. The thoughtful floor plan places four additional bedroom suites upstairs, complemented by a spacious central lounge and a substantial covered balcony overlooking the resort-style grounds. The interiors showcase custom geometric ceiling treatments, exceptional millwork, dramatic volume ceilings, and carefully considered finishes throughout. A spectacular glass-enclosed, temperature-controlled wine room serves as an architectural focal point, while the designer clubroom features a bespoke wet bar, professional billiards area, and distinctive custom detailing. Crestron smart-home automation integrates lighting, audio, environmental controls, and motorized window treatments for seamless modern living. Outdoors, a striking knife-edge heated pool and spa, custom fire bowls, beautifully landscaped grounds, premium turf, a fully equipped summer kitchen, expansive covered loggia, and built-in fireplace create a private resort setting ideal for entertaining and everyday enjoyment. Additional features include CBS construction, a permanent whole-house natural-gas generator, and an oversized three-to-four-car epoxy-finished garage with dedicated golf-cart charging infrastructure. Positioned along the 15th fairway in one of Boca Raton's most coveted private communities, 1371 Royal Palm Way offers an exceptional combination of architectural distinction, customized interiors, golf-course vistas, and proximity to the Boca Raton Hotel and Beach Club, beautiful beaches, fine dining, shopping, and downtown Boca Raton. For the discerning buyer seeking more than square footage alone, this is an opportunity to experience a thoughtfully designed, extensively appointed modern estate where the details make the difference.

Save
Ask
Tour
Hide
Share
Listing Snapshot
Price 
$16,950,000
Days On Site 
31 Days
Bedrooms 
5
Inside Area (SqFt) 
7,814 sqft
Total Baths 
7
Full Baths 
5
Partial Baths 
2
Lot Size 
0.32 Acres
Year Built 
2021
MLS Number 
B26083332
Status 
Active
Property Tax 
$250,196.06
HOA/Condo/Coop Fees 
$345.83 monthly
Sq Ft Source 
Public Records
Friends & Family
Recent Activity
a month agoListing first seen on site
a month agoListing updated with changes from the MLS
General Features
Acres 
0.32
Attached Garage 
Yes
Direction Faces 
East
Garage 
Yes
Garage Spaces 
3.5
Levels 
Two
Number Of Stories 
2
Parking 
AttachedDrivewayGarageGolf Cart GarageGarage Door Opener
Parking Spaces 
3.5
Pets 
Yes
Property Sub Type 
Single Family Residence
Security 
Security SystemClosed Circuit Camera(s)Gated CommunitySmoke Detector(s)Security Guard
Sewer 
Public Sewer
Special Circumstances 
Standard
SqFt Total 
11922
Style 
ContemporaryColonial
Utilities 
Cable AvailableNatural Gas AvailableSewer AvailableUnderground UtilitiesWater Available
Water Source 
Public
Zoning 
R1A (city)
Interior Features
Appliances 
CooktopDryerDishwasherFree-Standing FreezerFreezerDisposalGas RangeGas Water HeaterIce MakerMicrowaveOvenWater Purifier OwnedRefrigeratorWater HeaterWater PurifierWine RefrigeratorWasher
Cooling 
Central AirCeiling Fan(s)
Electric 
Generator
Fireplace 
Yes
Fireplace Features 
Decorative
Flooring 
CarpetTileWood
Furnished 
Furnished
Heating 
Central
Interior 
Wet BarBuilt-in FeaturesCathedral Ceiling(s)Entrance FoyerEat-in KitchenElevatorHigh CeilingsKitchen IslandPantrySoaking TubBarWalk-In Closet(s)
Laundry Features 
InsideLaundry ClosetMain LevelLaundry RoomUpper Level
Main Level Bedrooms 
1
Window Features 
BlindsDrapesStorm Window(s)
Bedroom 2 
Dimensions - 15.2 X 18Level - UpperArea - 273
Bedroom 3 
Dimensions - 16 X 18.39Level - UpperArea - 294
Bedroom 4 
Dimensions - 15.6 X 18.39Level - UpperArea - 286
Bedroom 5 
Dimensions - 16 X 18.39Level - UpperArea - 294
Den 
Dimensions - 18.39 X 14.6Level - MainArea - 268
Family Room 
Kitchen 
Dimensions - 19.8 X 15.6Level - MainArea - 308
Laundry 
Living Room 
Dimensions - 21 X 21Level - MainArea - 441
PrimaryBedroom 
Dimensions - 18.8 X 19Level - MainArea - 357
Save
Ask
Tour
Hide
Share
Exterior Features
Construction Details 
BlockConcreteStucco
Exterior 
BalconyAwning(s)Built-in BarbecueBarbecueLightingOutdoor KitchenOutdoor Shower
Lot Features 
On Golf Course
Other Structures 
Outdoor Kitchen
Patio And Porch 
CoveredPatioTerrace
Pool Features 
FencedHeatedIn GroundOtherPrivatePool/Spa Combo
Private Pool 
Yes
Roof 
Spanish Tile
View 
Golf CourseGardenPool
Waterview 
Golf CourseGardenPool
Windows/Doors 
BlindsDrapesStorm Window(s)
Community Features
Association Amenities 
Billiard RoomElevator(s)NoneRecreation FacilitiesSecurity
Association Fee 
$345.83
Association Fee Frequency 
Monthly
Community Features 
Gated
MLS Area 
4190
Financing Terms Available 
CashConventional
Building Access 
Entry Level Living Area Y
Schools
School District
Unknown
Elementary School
Boca Raton
Middle School
Boca Raton Community
High School
Boca Raton
Listing courtesy of One Sotheby's International Realty


All listings featuring the BMLS logo are provided by BeachesMLS, Inc. This information is not verified for authenticity or accuracy and is not guaranteed. Copyright © 2026 BeachesMLS, Inc. (a Flex MLS feed)
Last checked: 2026-11-03 05:34 AM UTC

Neighborhood & Commute
Source: Walkscore
Disclosure: Community information and market data powered by Constellation Data Labs. Information is deemed reliable but not guaranteed.
Save
Ask
Tour
Hide
Share

Boat-Friendly

New Construction Condos

Downtown Miami

Miami Beach

Waterfront Condos

Condos w/ EV Charging

Art Deco Condos

Homes w/ In-Law Suite

Luxury Rentals