(773) 998-2401
·
florida@propertyrocks.com


Save
Ask
Tour
Hide
Share
$495,000
33 Days On Site

4420 NW 12th Avenue
Fort Lauderdale, FL 33309

Single Family Residence|Pending
3
Beds
2
Total Baths
2
Full Baths
1,610
SqFt
$307
/SqFt
1957
Built
Subdivision:
TWIN LAKES RESUB OF BLKS 11 12
County:
Broward

Due to the health concerns created by Coronavirus we are offering personal 1-1 online video walkthough tours where possible.

4420 NW 12th Avenue4420 NW 12th Avenue4420 NW 12th Avenue4420 NW 12th Avenue
Save
Ask
Tour
Hide
Share

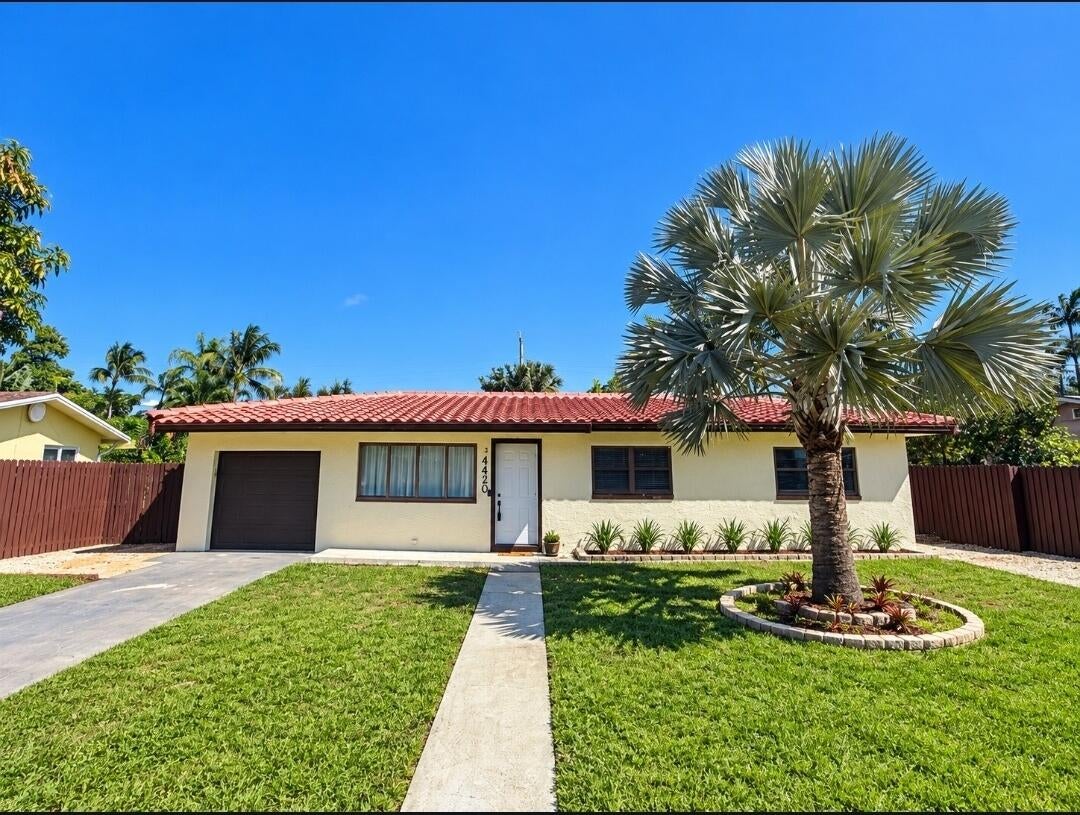
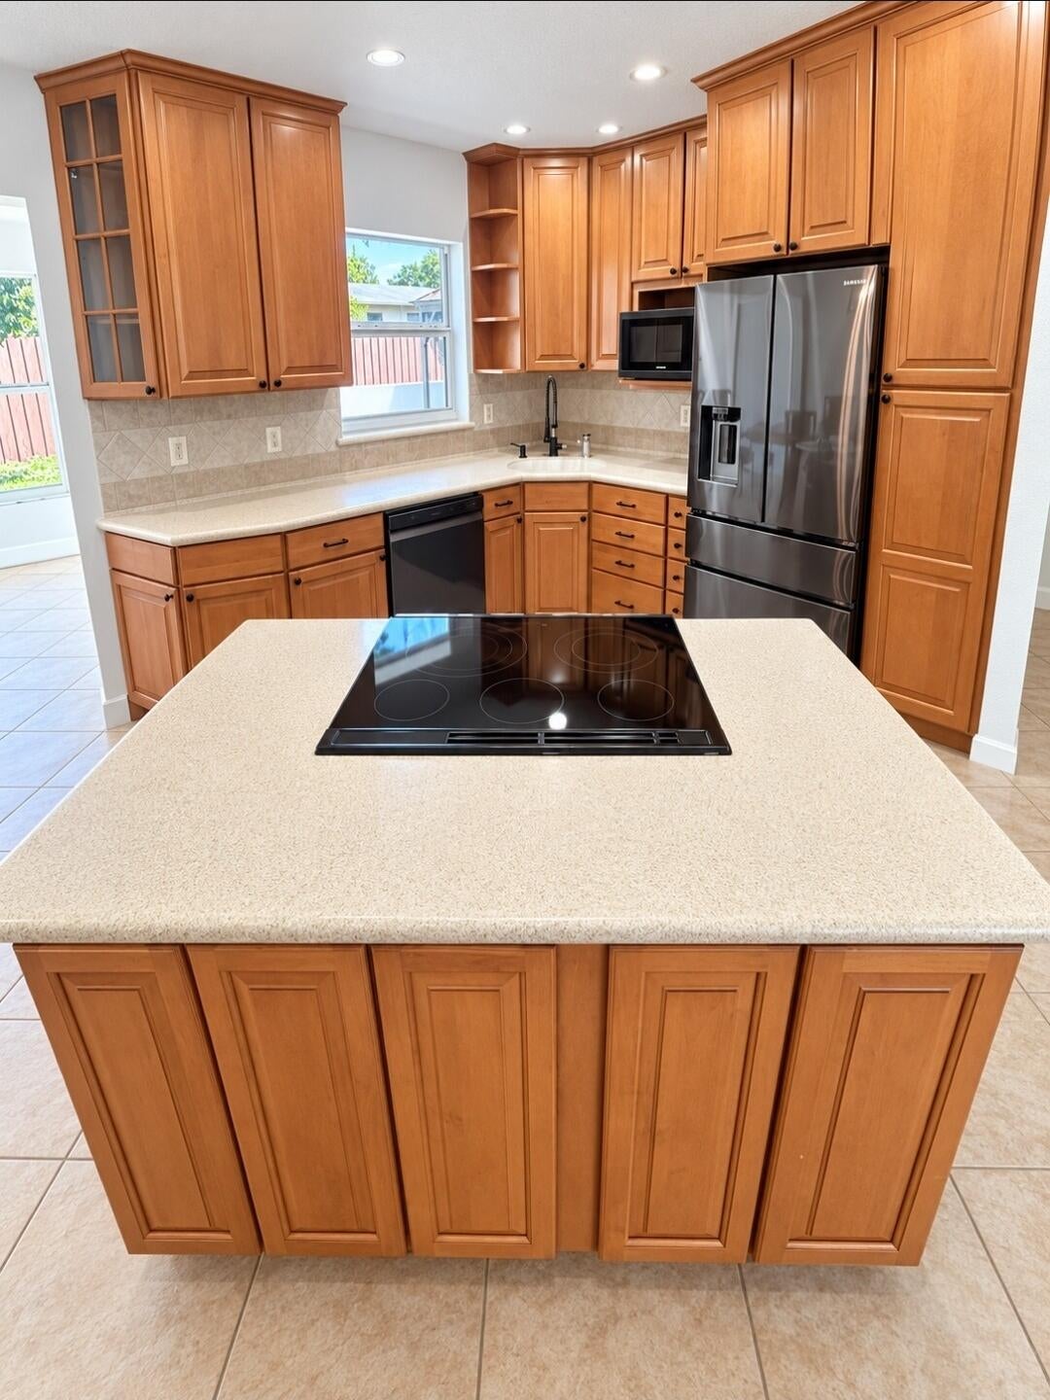
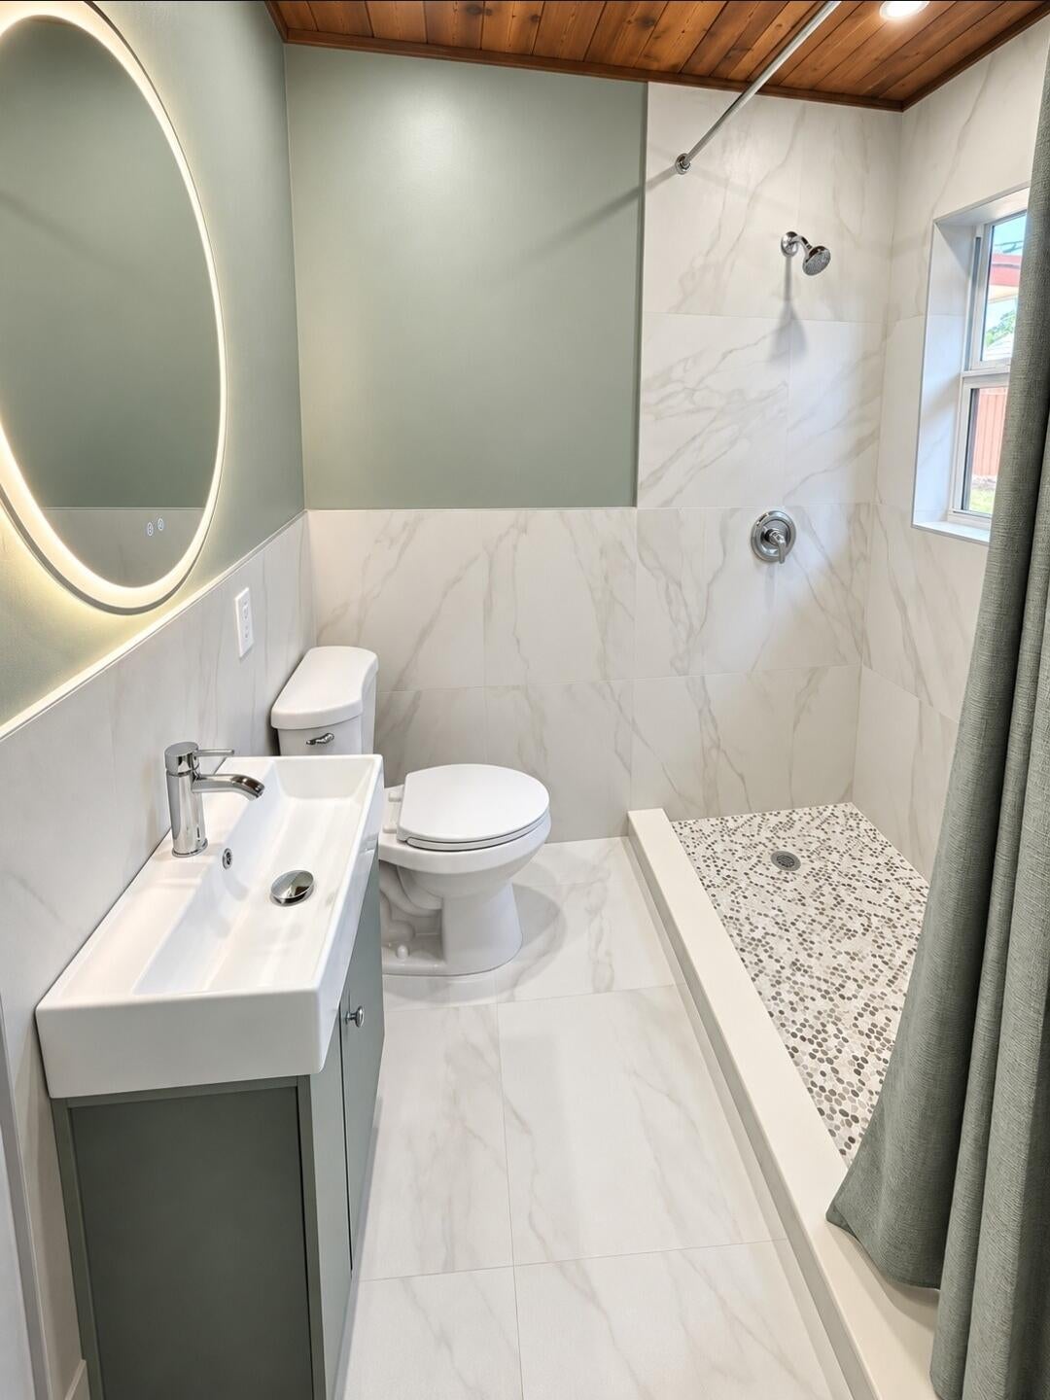
This three-bedroom, two-bath single-family residence offers 1,610 square feet of living space in the Twin Lakes community of Fort Lauderdale. The one-story floor plan provides straightforward, efficient living with a one-car garage for convenient parking and storage. The kitchen has been thoughtfully updated with quality finishes that reflect recent investment in the home's core living areas. Well-proportioned rooms and practical layout make this property a solid foundation for ownership and long-term value in an established residential setting. Large Backyard for room for Pool. Backyard has a Pergola and separate 10x 10 storage unit. New roof Oct 2026. Bathrooms remodeled, hurricane windows and sliders Open floor plan. Home ready for new owners. Pictures coming soon.

Save
Ask
Tour
Hide
Share
Listing Snapshot
Price 
$495,000
Days On Site 
33 Days
Bedrooms 
3
Inside Area (SqFt) 
1,610 sqft
Total Baths 
2
Full Baths 
2
Partial Baths 
N/A
Lot Size 
0.17 Acres
Year Built 
1957
MLS Number 
B26084866
Status 
Pending
Property Tax 
$2,133.27
HOA/Condo/Coop Fees 
N/A
Sq Ft Source 
Assessor
Friends & Family
Recent Activity
2 weeks agoStatus changed to Pending
4 weeks agoListing updated with changes from the MLS
a month agoListing first seen on site
General Features
Acres 
0.17
Attached Garage 
Yes
Direction Faces 
West
Foundation 
Block
Garage 
Yes
Garage Spaces 
1
Levels 
One
Number Of Stories 
1
Parking 
AsphaltAttachedDrivewayGarageOpen
Parking Spaces 
2
Pets 
Yes
Property Sub Type 
Single Family Residence
Security 
Smoke Detector(s)
Sewer 
Public Sewer
Special Circumstances 
Standard
SqFt Total 
1755
Style 
Ranch
Utilities 
Electricity AvailableSewer Connected
Water Source 
Public
Zoning 
RS-4
Interior Features
Appliances 
DryerDishwasherElectric RangeDisposalMicrowaveOvenRefrigeratorWasher
Cooling 
Central Air
Electric 
200+ Amp Service
Flooring 
TileVinyl
Heating 
Central
Interior 
Kitchen Island
Laundry Features 
Laundry RoomSink
Main Level Bedrooms 
1
Window Features 
BlindsDrapesStorm Window(s)
Kitchen 
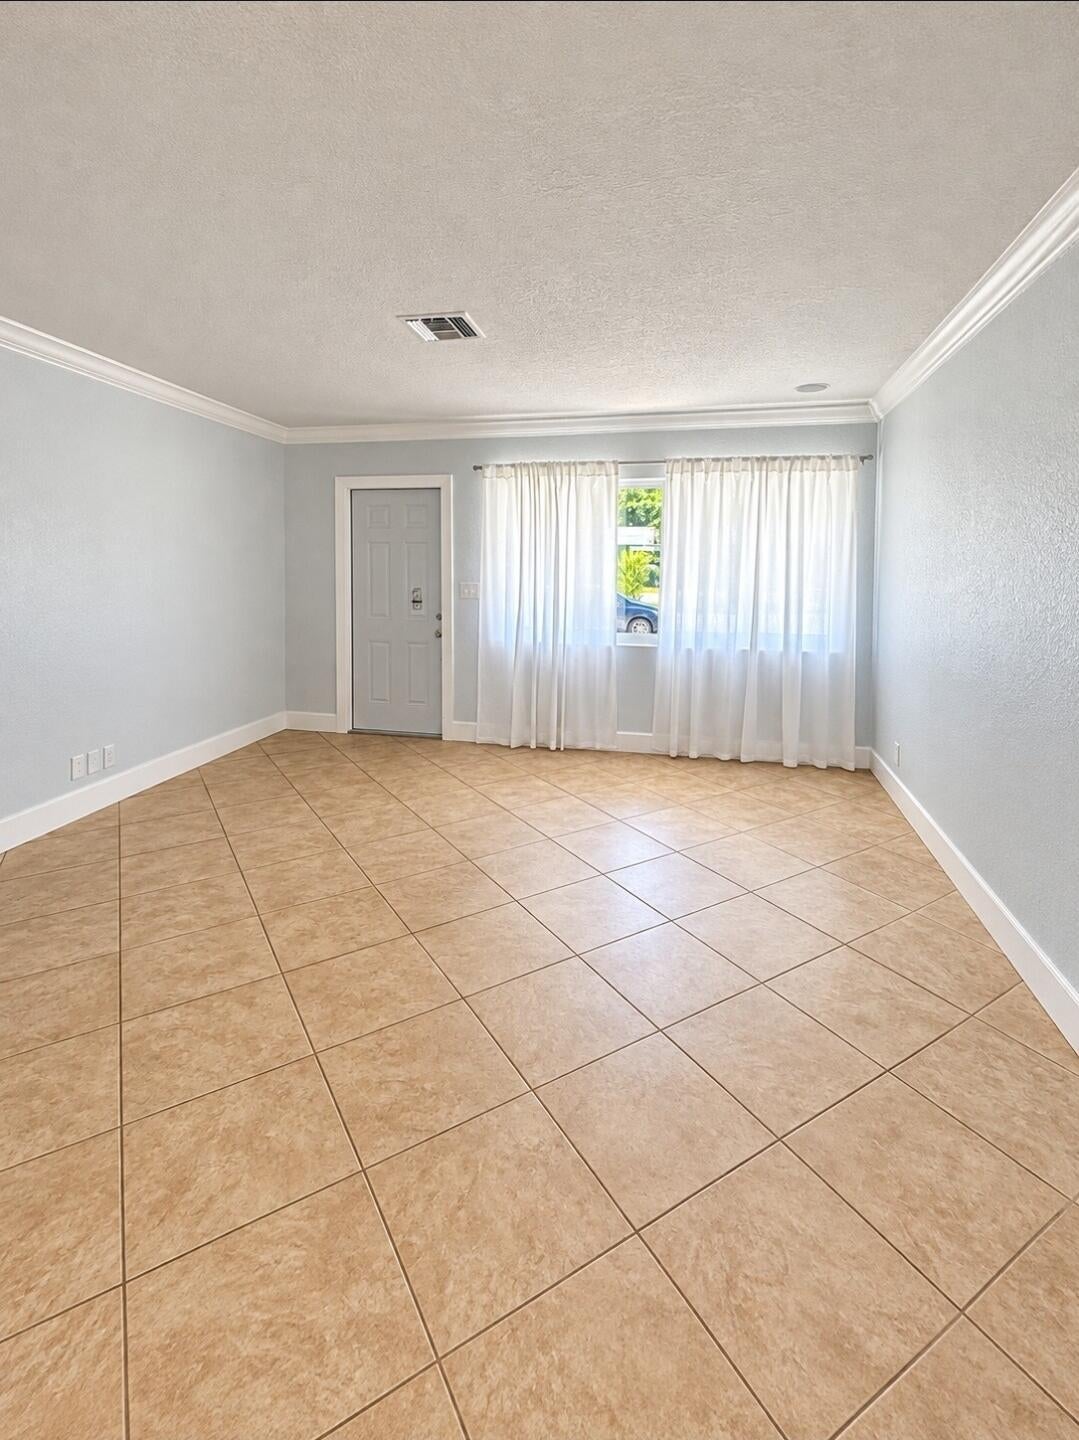
Living Room 
PrimaryBedroom 
Save
Ask
Tour
Hide
Share
Exterior Features
Construction Details 
ConcreteStucco
Exterior 
OtherStorage
Fencing 
Back YardFencedWood
Other Structures 
PergolaStorage
Road Frontage 
City Street
Roof 
Tile
View 
City
Waterview 
City
Windows/Doors 
BlindsDrapesStorm Window(s)
Community Features
MLS Area 
3550
Financing Terms Available 
CashConventionalFHAVA Loan
Roads 
Asphalt
Schools
School District
Unknown
Elementary School
Lloyd Estates
Middle School
James S. Rickards
High School
Northeast
Listing courtesy of United Realty Group Inc


All listings featuring the BMLS logo are provided by BeachesMLS, Inc. This information is not verified for authenticity or accuracy and is not guaranteed. Copyright © 2026 BeachesMLS, Inc. (a Flex MLS feed)
Last checked: 2026-11-04 12:41 AM UTC

Neighborhood & Commute
Source: Walkscore
Disclosure: Community information and market data powered by Constellation Data Labs. Information is deemed reliable but not guaranteed.
Save
Ask
Tour
Hide
Share

Boat-Friendly

New Construction Condos

Downtown Miami

Miami Beach

Waterfront Condos

Condos w/ EV Charging

Art Deco Condos

Homes w/ In-Law Suite

Luxury Rentals