(773) 998-2401
·
florida@propertyrocks.com


Save
Ask
Tour
Hide
Share
$619,000
6 Days On Site

1593 Springside Drive 1593
Weston, FL 33326

For Sale|Townhouse|Active
2
Beds
2
Total Baths
2
Full Baths
1,638
SqFt
$378
/SqFt
1987
Built
Subdivision:
COUNTRY ISLES PHASE II
County:
Broward

Due to the health concerns created by Coronavirus we are offering personal 1-1 online video walkthough tours where possible.

1593 Springside Drive 15931593 Springside Drive 15931593 Springside Drive 15931593 Springside Drive 1593
Save
Ask
Tour
Hide
Share

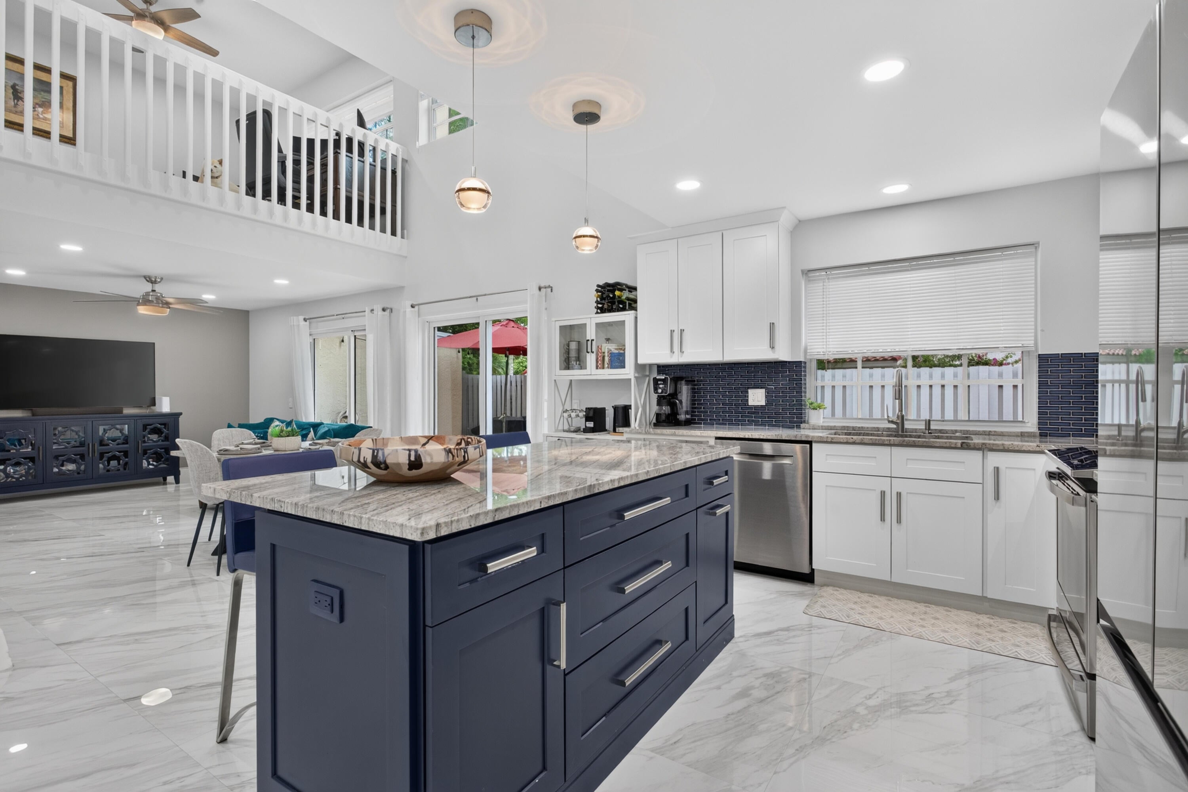
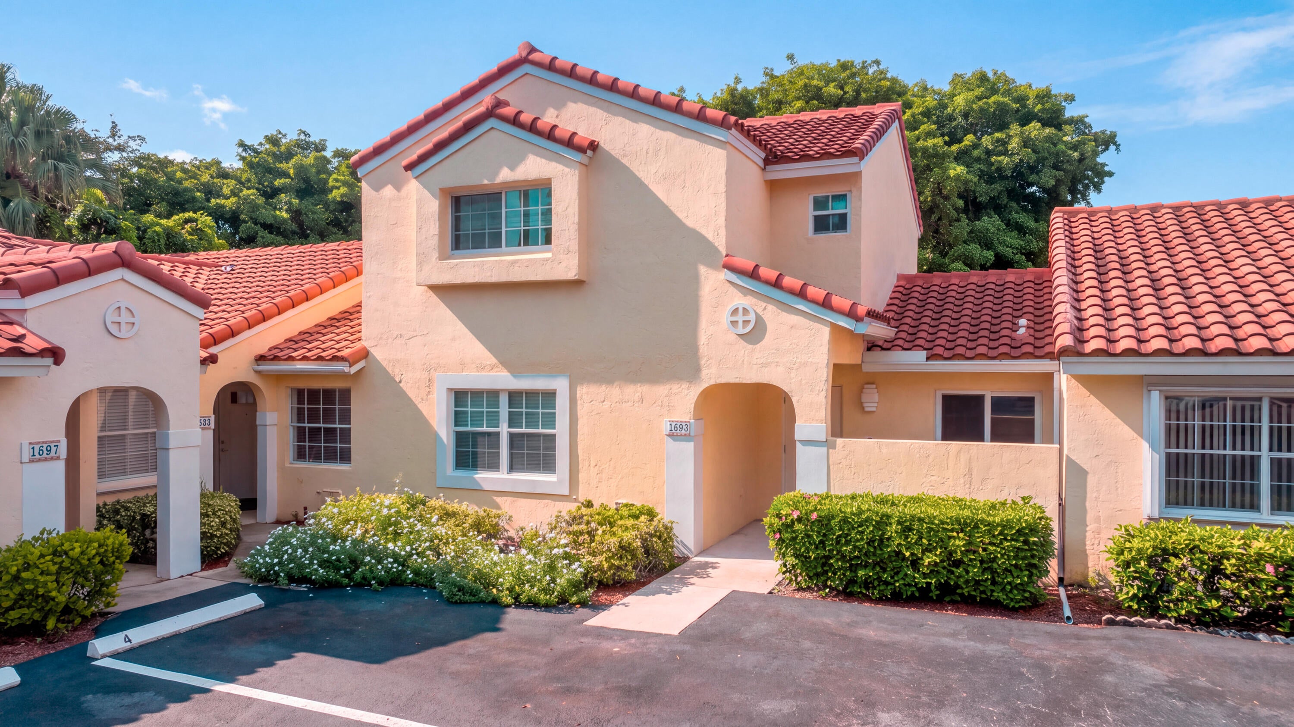
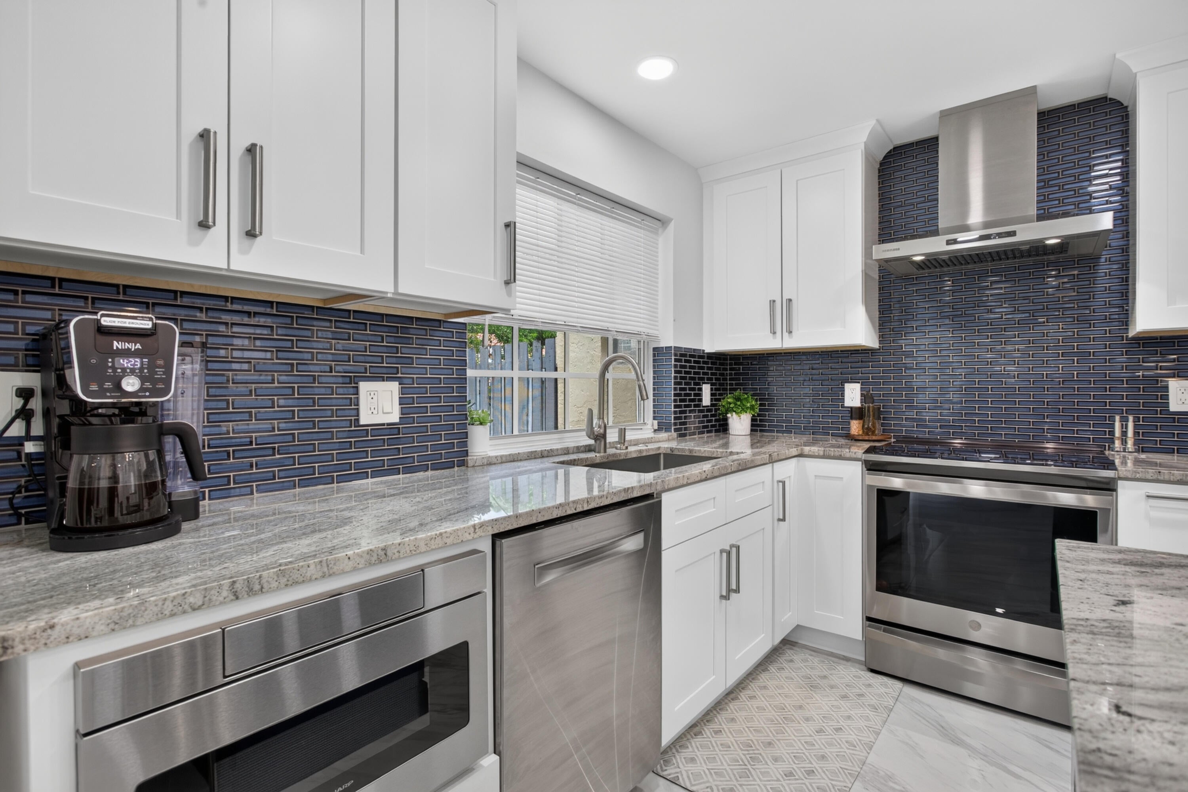
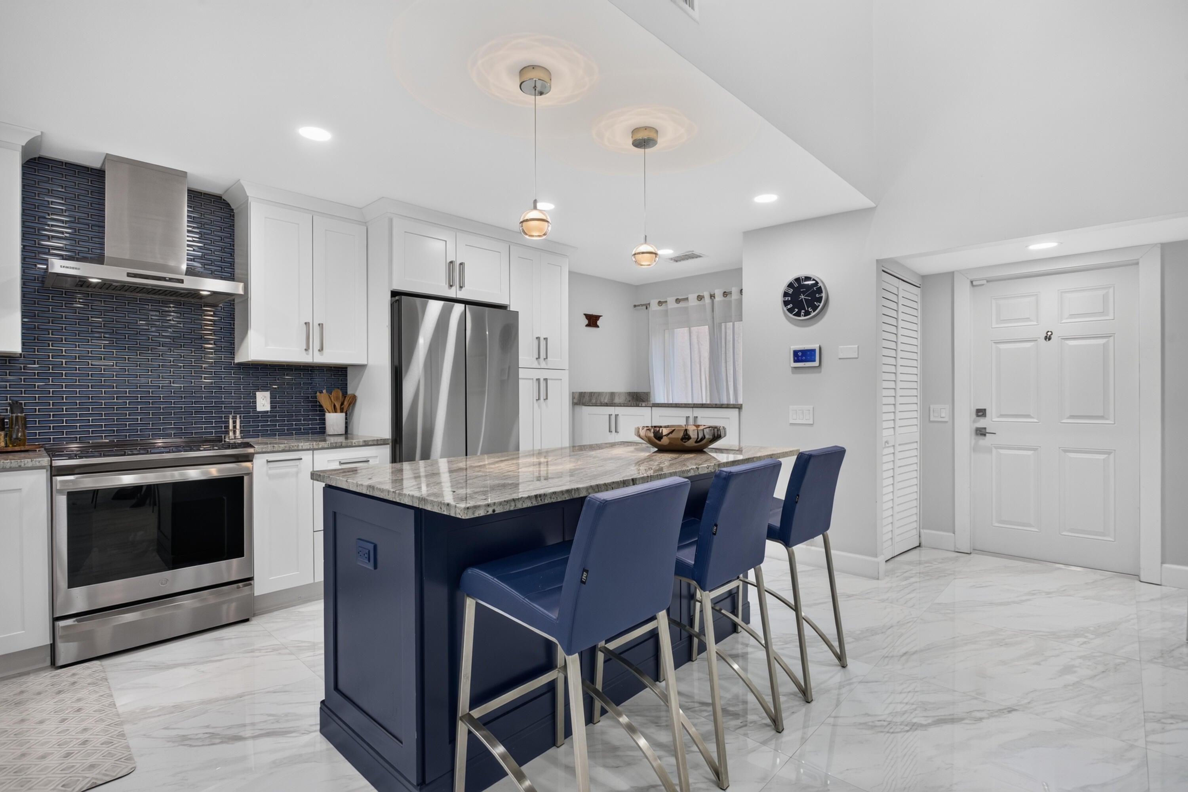
WOW! Looking for a completely updated, move-in-ready home in a fantastic Weston community and location? This is it. Every major update has already been completed, so you can settle in and enjoy—there's nothing left to renovate or bring up to date. Located in the boutique community of Country Isles Village Homes, this beautifully remodeled townhome feels fresh, polished and ready for its next owners. The bright, two-story interior features soaring volume ceilings, abundant natural light, neutral designer tones and gorgeous 36-inch porcelain tile. The contemporary kitchen has been completely renovated with a new island, modern finishes and new appliances. It opens to the main living areas for an easy flow that works equally well for everyday living and entertaining. The flexible layout offers two spacious primary suites, one on each level. A generous loft provides room for a home office, reading area or play space, and may be converted to a third bedroom. Both bathrooms have been beautifully renovated with new tile, fixtures, sinks, toilets and frameless shower doors. The private backyard extends your living space outdoors, with front and rear pavers, new fencing and no neighbors directly behind. Enjoy a quiet morning on the patio or gather with friends. Major improvements include a 2022 roof and A/C, impact windows and doors, upgraded electrical panel, new ceiling fans and LED lighting, and popcorn ceilings removed throughout. The kitchen appliances and washer and dryer are also new. The home has been thoughtfully updated from top to bottom, with no projects waiting for the next owner. Two assigned parking spaces are right in front of the home. Walk to the community pool, Peace Mound Park and Country Isles Elementary School, or stroll to Weston Town Center for dining, shopping and entertainment. Zoned for Weston's A-rated schools, this is a rare opportunity to enjoy a fully updated home in a wonderful community and convenient location. Move right in and make it yours! SHOWINGS START 10/14.

Save
Ask
Tour
Hide
Share
Listing Snapshot
Price 
$619,000
Days On Site 
6 Days
Bedrooms 
2
Inside Area (SqFt) 
1,638 sqft
Total Baths 
2
Full Baths 
2
Partial Baths 
N/A
Lot Size 
0.03 Acres
Year Built 
1987
MLS® Number 
B26084919
Status 
Active
Property Tax 
$7,888.65
HOA/Condo/Coop Fees 
$126.67 monthly
Sq Ft Source 
Other
Friends & Family
Recent Activity
7 days agoListing first seen on site
7 days agoListing updated with changes from the MLS®
General Features
Acres 
0.03
Direction Faces 
South
Land Lease 
No
Levels 
Two
Number Of Stories 
2
Parking 
AssignedGuest
Parking Spaces 
2
Pets 
Breed RestrictionsYes
Property Sub Type 
Townhouse
Security 
Smoke Detector(s)
Sewer 
Public Sewer
Special Circumstances 
Standard
SqFt Total 
1638
Style 
MediterraneanPatioHome
Utilities 
Cable AvailableElectricity AvailableSewer ConnectedWater Connected
Water Source 
Public
Zoning 
MF-1
Interior Features
Appliances 
DryerDishwasherElectric RangeElectric Water HeaterDisposalMicrowaveRangeRefrigeratorWater HeaterWasher
Cooling 
Central AirCeiling Fan(s)Electric
Flooring 
TileWood
Heating 
CentralElectric
Interior 
Breakfast BarHigh CeilingsKitchen IslandWalk-In Closet(s)
Laundry Features 
In Kitchen
Main Level Bedrooms 
1
Bedroom 2 
Dimensions - 12 X 13Level - FirstArea - 156Description - Primary Bedroom Suite #2
Dining Room 
Dimensions - 11 X 12Level - FirstArea - 132
Kitchen 
Dimensions - 9 X 19Level - FirstArea - 171
Living Room 
Dimensions - 12 X 12Level - FirstArea - 144
Loft 
Dimensions - 12 X 15Level - SecondArea - 180
PrimaryBedroom 
Dimensions - 12 X 13Level - SecondArea - 156
Save
Ask
Tour
Hide
Share
Exterior Features
Construction Details 
BlockStucco
Fencing 
Fenced
Patio And Porch 
Patio
Pool Features 
Association
Roof 
BarrelTile
View 
Garden
Waterview 
Garden
Community Features
Association Amenities 
PoolMaintenanceParking
Association Fee 
$380.0
Association Fee Frequency 
Quarterly
Community Features 
Street Lights
MLS Area 
3890
Financing Terms Available 
CashConventional
Schools
School District
Unknown
Elementary School
Country Isles
Middle School
Tequesta Trace
High School
Cypress Bay
Listing courtesy of Coldwell Banker Realty


All listings featuring the BMLS logo are provided by BeachesMLS, Inc. This information is not verified for authenticity or accuracy and is not guaranteed. Copyright © 2026 BeachesMLS, Inc. (a Flex MLS feed)
Last checked: 2026-10-13 08:26 AM UTC

Neighborhood & Commute
Source: Walkscore
Disclosure: Community information and market data powered by Constellation Data Labs. Information is deemed reliable but not guaranteed.
Save
Ask
Tour
Hide
Share

Boat-Friendly

New Construction Condos

Downtown Miami

Miami Beach

Waterfront Condos

Condos w/ EV Charging

Art Deco Condos

Homes w/ In-Law Suite

Luxury Rentals