(773) 998-2401
·
florida@propertyrocks.com


Save
Ask
Tour
Hide
Share
$849,000
2 Days On Site

651 Castle Drive
Palm Beach Gardens, FL 33410

For Sale|Single Family Residence|Active
3
Beds
3
Total Baths
3
Full Baths
2,000
SqFt
$425
/SqFt
2005
Built
Subdivision:
EVERGRENE
County:
Palm Beach

Due to the health concerns created by Coronavirus we are offering personal 1-1 online video walkthough tours where possible.

651 Castle Drive651 Castle Drive651 Castle Drive651 Castle Drive
Save
Ask
Tour
Hide
Share

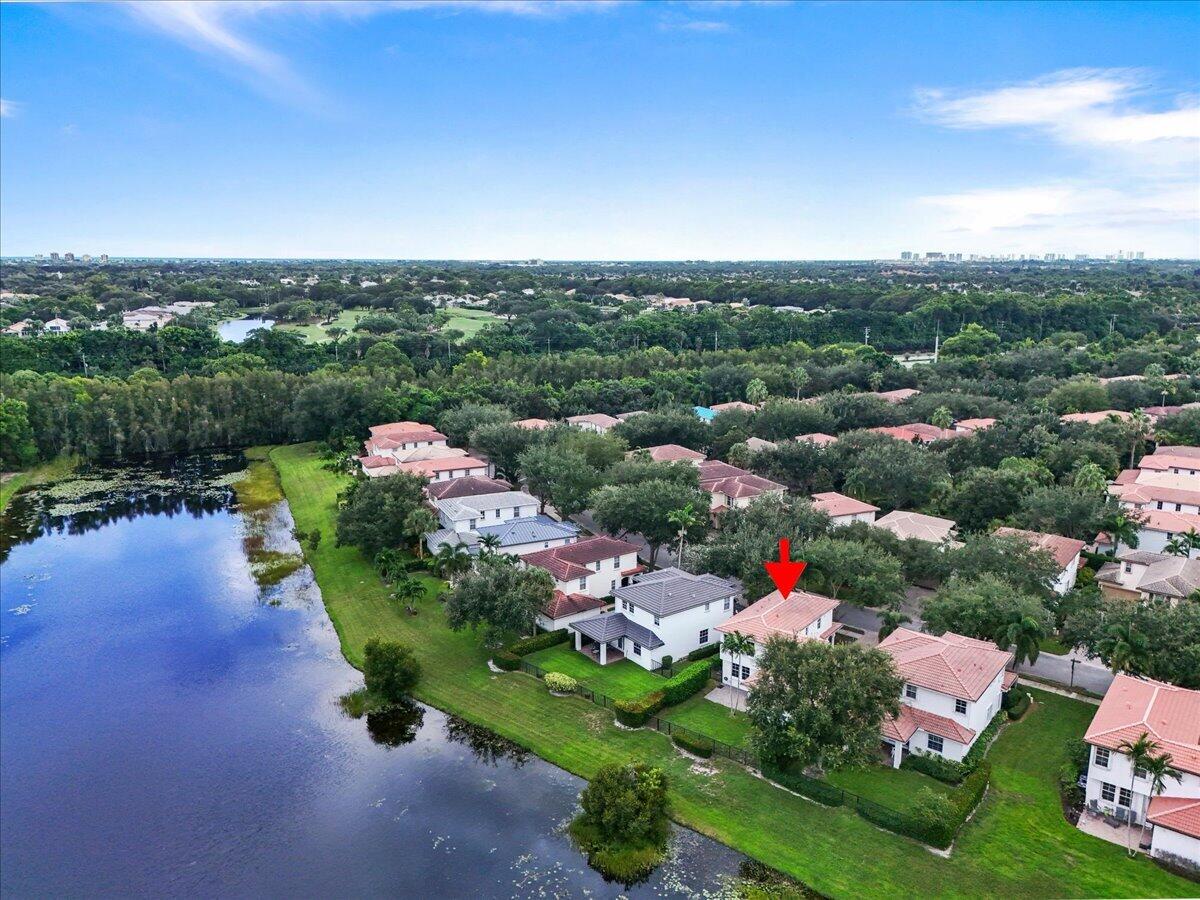
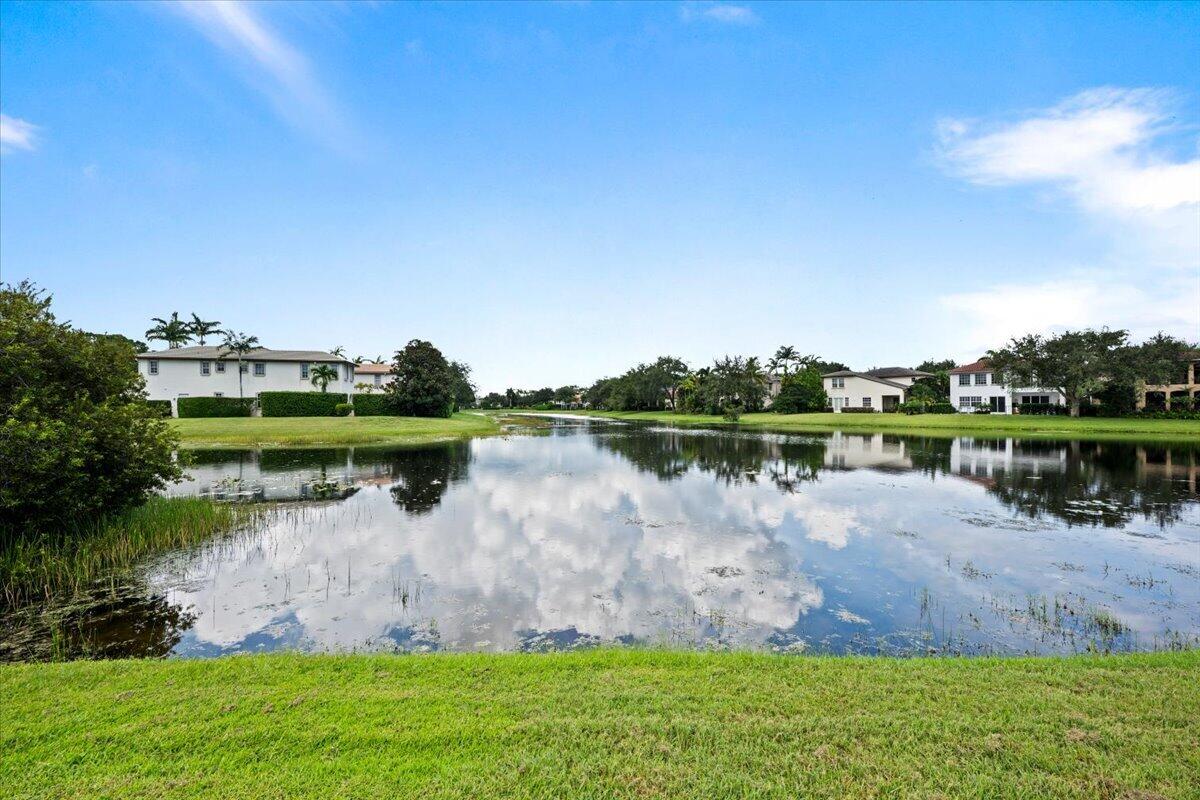
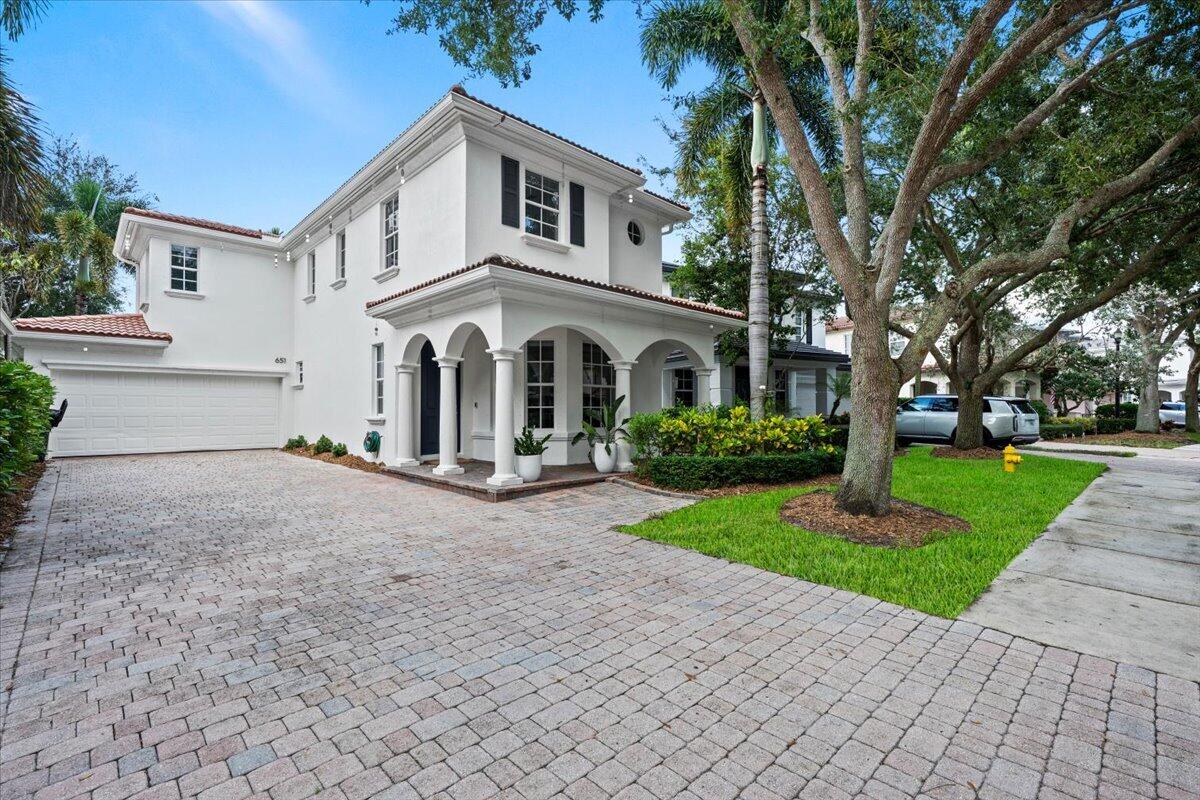
Wow, Rare, Fully Renovated & Redesigned 3 Bed / 3 Bath Lake-View Home with a Converted Garage Bonus Room (Downstairs 4th Bed). The Open Chefs Kitchen Features Stainless-Steel Appliances, Quartz Countertops, Subway-Tile Backsplash, Hooded Stovetop + a Windowed Eat-In Area. Open Great Room (Living/Dining Areas) has High Ceilings + Stunning Lake Views. The Owner's Suite includes a Spa-Like Bathroom, 2nd & 3rd Bedrooms Share a Renovated Bath. Downstairs, the Converted Garage (4th Bed) Adjoins a Remodeled Full Bathroom. The Private Fenced Backyard Offers Expansive Lake Views. Additional Features Include; Luxury Vinyl Plank Floors Throughout, AC Units, 2018 & Water Heater, 2017. Evergrene has Resort-Like Amenities, Minutes to the Beach, Golf/Tennis Facilities, Restaurants, Shops & Airport.

Save
Ask
Tour
Hide
Share
Listing Snapshot
Price 
$849,000
Days On Site 
2 Days
Bedrooms 
3
Inside Area (SqFt) 
2,000 sqft
Total Baths 
3
Full Baths 
3
Partial Baths 
N/A
Lot Size 
N/A
Year Built 
2005
MLS® Number 
B26086853
Status 
Active
Property Tax 
$7,481.56
HOA/Condo/Coop Fees 
$577.69 monthly
Sq Ft Source 
Other
Friends & Family
Recent Activity
yesterdayStatus changed to Active
yesterdayListing updated with changes from the MLS®
2 days agoListing first seen on site
General Features
Direction Faces 
West
Levels 
Multi/SplitTwo
Number Of Stories 
2
Parking 
Driveway
Pets 
Number LimitYes
Property Sub Type 
Single Family Residence
Security 
Security System OwnedSecurity SystemGated with GuardGated CommunitySmoke Detector(s)Security FenceSecurity Guard
Sewer 
Public Sewer
Special Circumstances 
Standard
SqFt Total 
2162
Utilities 
Cable AvailableElectricity AvailableNatural Gas AvailableSewer AvailableWater Available
Water Source 
Public
Zoning 
PCD(ci
Interior Features
Appliances 
DryerDishwasherDisposalGas RangeGas Water HeaterMicrowaveRefrigeratorWater HeaterWasher
Cooling 
Central Air
Flooring 
Wood
Furnished 
Unfurnished
Heating 
Central
Interior 
Eat-in KitchenHigh CeilingsPantryStorageSoaking TubWalk-In Closet(s)
Laundry Features 
InsideLaundry Closet
Window Features 
Blinds
Bedroom 2 
Dimensions - 10 X 10Level - SecondArea - 100
Bedroom 3 
Dimensions - 11 X 10Level - SecondArea - 110
Family Room 
Great Room 
Kitchen 
Dimensions - 15 X 8Level - MainArea - 120
Laundry 
Living Room 
Dimensions - 21 X 12Level - MainArea - 252
Other 
Dimensions - 20 X 20Level - MainArea - 400Description - Bonus Room
PrimaryBedroom 
Dimensions - 14 X 12Level - SecondArea - 168
Save
Ask
Tour
Hide
Share
Exterior Features
Construction Details 
BlockFrameStucco
Exterior 
Lighting
Fencing 
Fenced
Lot Features 
Corner Lot
Other Structures 
Storage
Patio And Porch 
Patio
Pool Features 
Association
Roof 
BarrelSpanish Tile
View 
GardenLakePool
Waterfront Features 
Lake FrontNone
Waterview 
GardenLakePool
Windows/Doors 
Blinds
Community Features
Association Amenities 
PoolBasketball CourtClubhouseFitness CenterManagementPlaygroundRecreation FacilitiesSpa/Hot TubTrail(s)
Association Fee 
$577.69
Association Fee Frequency 
Monthly
Community Features 
GatedSidewalks
MLS Area 
5320
Financing Terms Available 
CashConventionalVA Loan
Roads 
Paved
Schools
School District
Unknown
Elementary School
Marsh Pointe
Middle School
Watson B. Duncan
High School
William T. Dwyer
Listing courtesy of The Agency Florida LLC


All listings featuring the BMLS logo are provided by BeachesMLS, Inc. This information is not verified for authenticity or accuracy and is not guaranteed. Copyright © 2026 BeachesMLS, Inc. (a Flex MLS feed)
Last checked: 2026-10-13 08:21 AM UTC

Neighborhood & Commute
Source: Walkscore
Disclosure: Community information and market data powered by Constellation Data Labs. Information is deemed reliable but not guaranteed.
Save
Ask
Tour
Hide
Share

Boat-Friendly

New Construction Condos

Downtown Miami

Miami Beach

Waterfront Condos

Condos w/ EV Charging

Art Deco Condos

Homes w/ In-Law Suite

Luxury Rentals