(773) 998-2401
·
florida@propertyrocks.com


Save
Ask
Tour
Hide
Share
$579,999
New Listing

5912 NW Culebra Avenue
Port St Lucie, FL 34986

For Sale|Single Family Residence|Active
3
Beds
4
Total Baths
3
Full Baths
1
Partial Bath
2,626
SqFt
$221
/SqFt
2023
Built
Subdivision:
Port St Lucie
County:
St Lucie

Due to the health concerns created by Coronavirus we are offering personal 1-1 online video walkthough tours where possible.

5912 NW Culebra Avenue5912 NW Culebra Avenue5912 NW Culebra Avenue5912 NW Culebra Avenue
Save
Ask
Tour
Hide
Share

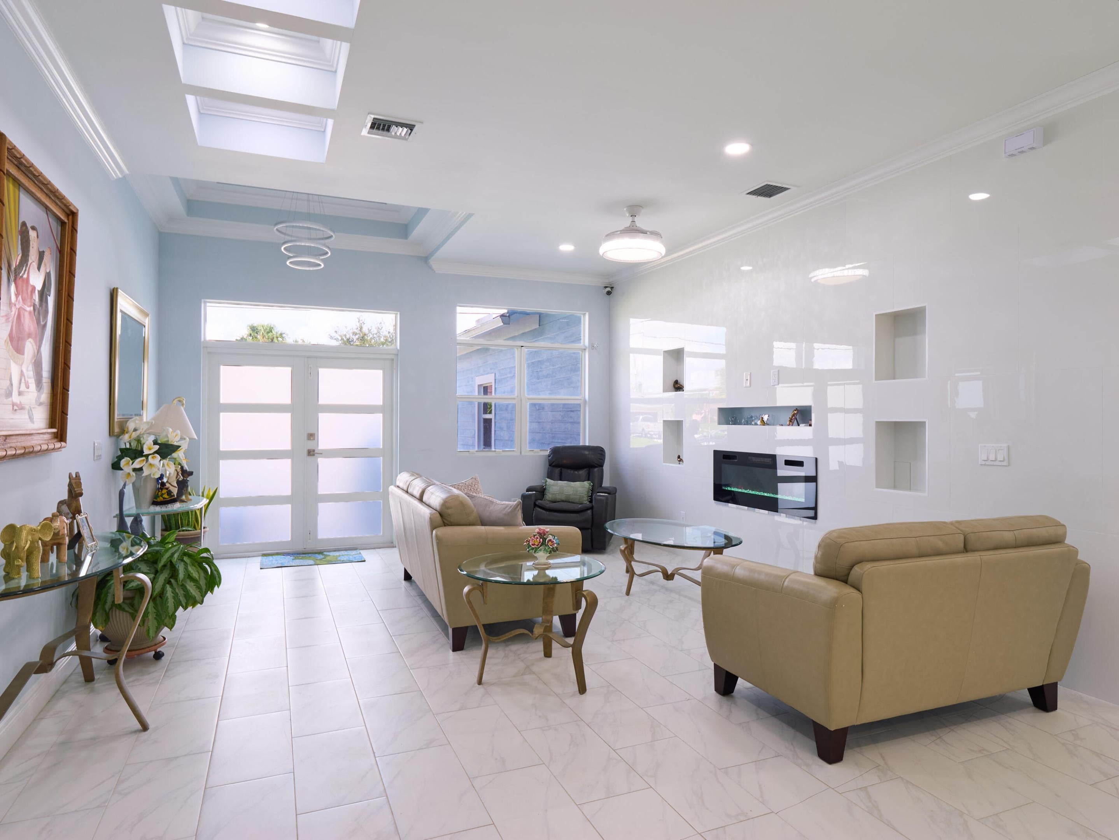
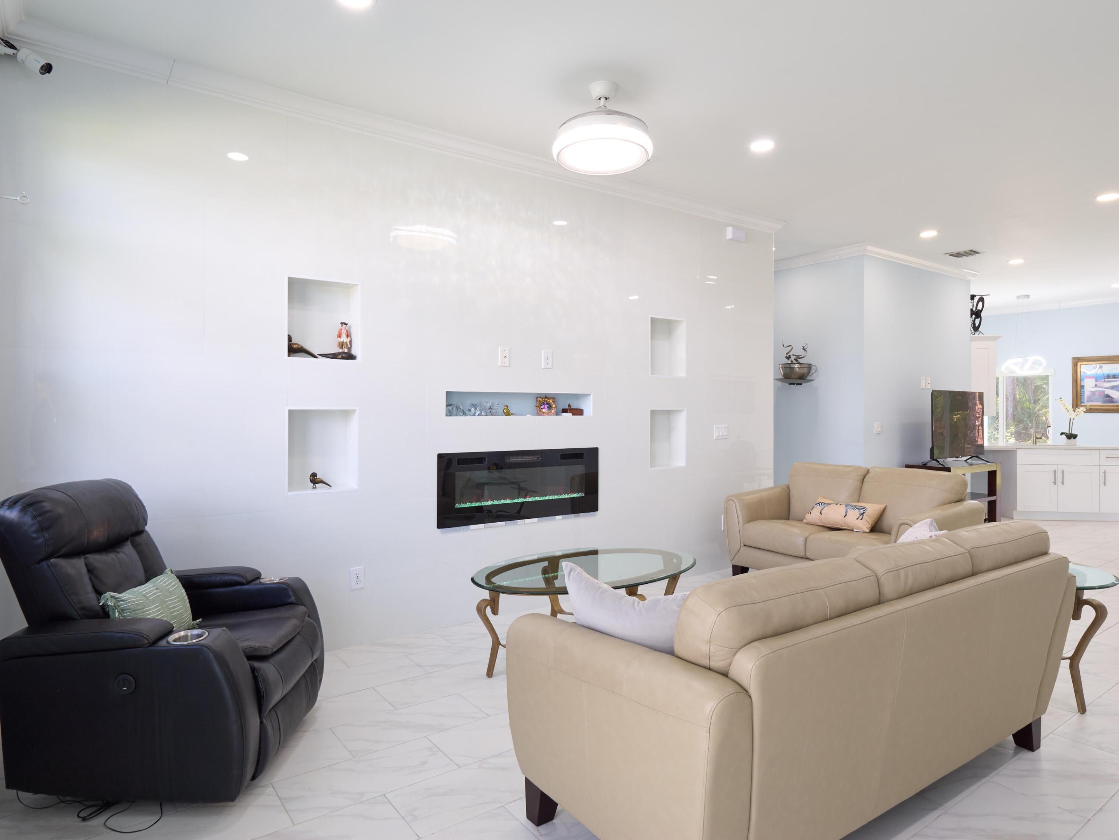
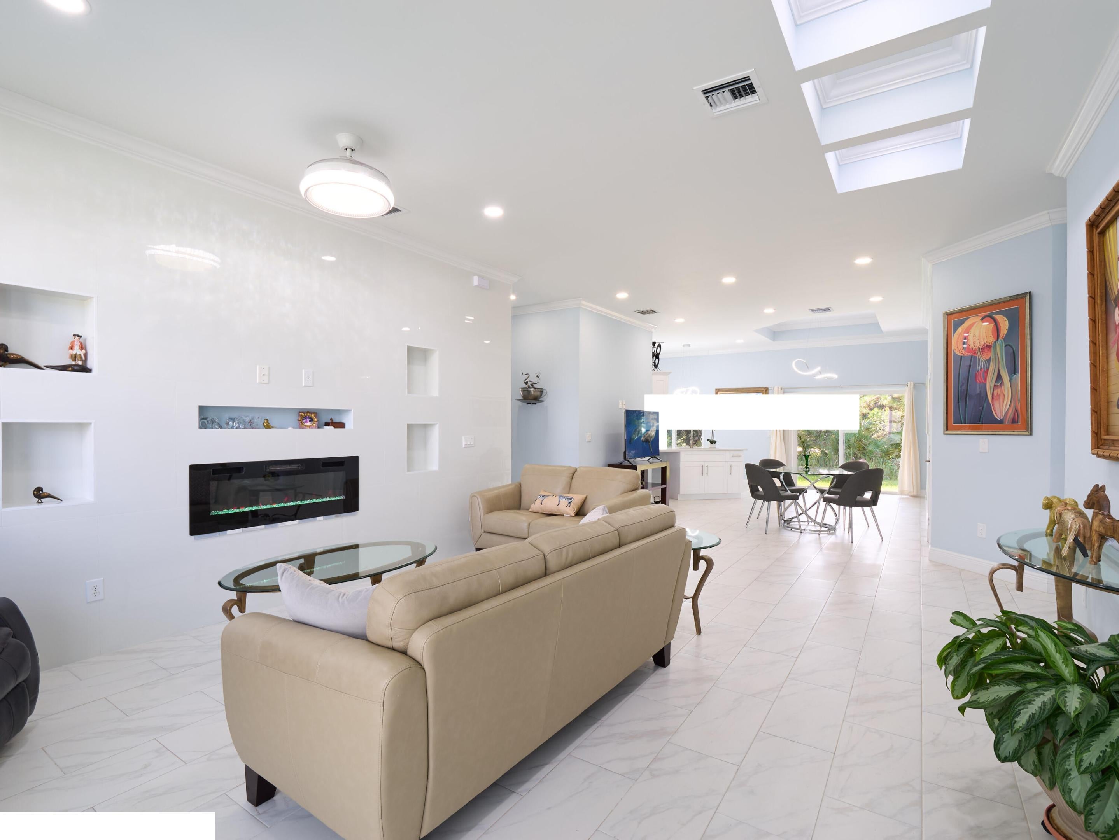
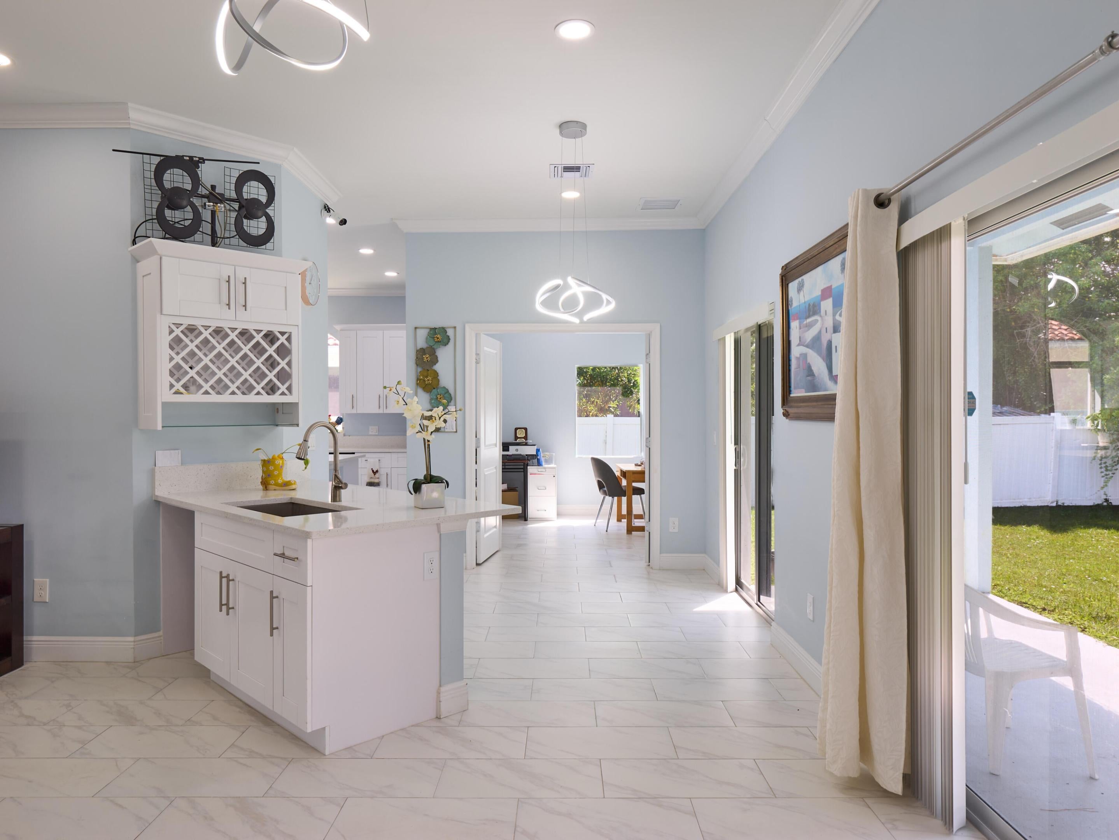
Welcome Home to This Beautiful Custom-Built 3-Bedroom Home in Northwest Port St. Lucie! Sun-filled and thoughtfully designed, this stunning concrete-block single-family home was custom built in 2023 and offers 3 bedrooms, 3.5 bathrooms, and approximately 3,315 total square feet. Located in desirable Northwest Port St. Lucie with NO HOA, this home combines quality construction, stylish finishes, spacious living areas, and thoughtful details throughout. From the moment you enter, you will appreciate the attention to detail. The spacious living room features a striking porcelain-tiled accent wall with a built-in fireplace, creating a beautiful focal point and a cozy atmosphere on cooler evenings. Just off the living area is a stylish wet bar featuring a quartz countertop, wine rack, and lower cabinetry - perfect for entertaining. The generously sized kitchen is designed for both everyday living and entertaining, offering abundant cabinetry, stainless steel appliances, and an oversized island with a breakfast bar. Sliding glass doors provide plenty of natural light and offer a pleasant view of the colorful birds that visit the backyard. The home features tiled flooring throughout. A versatile office or hobby room offers a large window for abundant natural light and double doors for added privacy. The spacious third bedroom includes a private ensuite bathroom with a walk-in shower, beautifully tiled walls, and a large linen closet. The oversized laundry room offers a utility sink, cabinetry for storage, and a convenient side-door exit—ideal for gardening or outdoor projects. Additional features include impact-resistant windows throughout, a two-car garage with epoxy flooring, attic storage, outdoor motion lighting, and a circular concrete driveway. The inviting front porch adds wonderful curb appeal and provides a welcoming place to enjoy the neighborhood. Situated in a growing area surrounded by mostly newer construction, this home offers convenient access to I-95, Florida's Turnpike, shopping, dining, and everyday amenities. This lovingly designed and meticulously thought-out home is ready for its next chapter. Seller is offering the property AS-IS and is open to considering buyer concessions. Come see all that this beautiful Port St. Lucie home has to offer!

Save
Ask
Tour
Hide
Share
Listing Snapshot
Price 
$579,999
Days On Site 
0 Days
Bedrooms 
3
Inside Area (SqFt) 
2,626 sqft
Total Baths 
4
Full Baths 
3
Partial Baths 
1
Lot Size 
0.23 Acres
Year Built 
2023
MLS® Number 
B26087268
Status 
Active
Property Tax 
$6,107.03
HOA/Condo/Coop Fees 
N/A
Sq Ft Source 
Public Records
Friends & Family
Recent Activity
15 hours agoListing first seen on site
19 hours agoListing updated with changes from the MLS®
General Features
Acres 
0.23
Attached Garage 
Yes
Direction Faces 
North
Garage 
Yes
Garage Spaces 
2
Green Energy Efficient 
Appliances
Levels 
One
Number Of Stories 
1
Parking 
AttachedCircular DrivewayConcreteGarageDriveway
Parking Spaces 
6
Pets 
Yes
Property Sub Type 
Single Family Residence
Security 
Security System Owned
Sewer 
Public Sewer
Special Circumstances 
Standard
SqFt Total 
3315
Style 
Ranch
Utilities 
Cable AvailableElectricity AvailableSewer AvailableWater Available
Water Source 
Public
Zoning 
RS-2 PSL
Interior Features
Appliances 
CooktopDryerDishwasherENERGY STAR Qualified DishwasherENERGY STAR Qualified DryerENERGY STAR Qualified FreezerENERGY STAR Qualified RefrigeratorENERGY STAR Qualified WasherElectric CooktopElectric RangeElectric Water HeaterDisposalIce MakerMicrowaveOvenRefrigeratorTankless Water HeaterVented Exhaust FanWater HeaterWasher
Cooling 
Central AirCeiling Fan(s)Electric
Fireplace 
Yes
Fireplace Features 
Electric
Flooring 
Tile
Furnished 
Unfurnished
Heating 
CentralExhaust FanElectric
Interior 
Wet BarBreakfast BarEat-in KitchenKitchen IslandPantryVaulted Ceiling(s)BarWalk-In Closet(s)
Laundry Features 
Electric Dryer HookupLaundry Room
Main Level Bedrooms 
3
Window Features 
ENERGY STAR Qualified WindowsInsulated Windows
Kitchen 
Dimensions - 13 X 12Level - MainArea - 156
Living Room 
Dimensions - 24 X 13Level - MainArea - 312
PrimaryBedroom 
Dimensions - 16 X 14Level - MainArea - 224
Save
Ask
Tour
Hide
Share
Exterior Features
Construction Details 
BlockStucco
Exterior 
Lighting
Patio And Porch 
PatioPorch
Road Frontage 
City Street
Roof 
Shingle
Windows/Doors 
ENERGY STAR Qualified WindowsInsulated Windows
Community Features
MLS Area 
7370
Financing Terms Available 
CashConventional
Roads 
Asphalt
Schools
School District
Unknown
Elementary School
Bayshore
Middle School
Southport
High School
Fort Pierce Central
Listing courtesy of Echo Fine Properties


All listings featuring the BMLS logo are provided by BeachesMLS, Inc. This information is not verified for authenticity or accuracy and is not guaranteed. Copyright © 2026 BeachesMLS, Inc. (a Flex MLS feed)
Last checked: 2026-10-13 08:26 AM UTC

Neighborhood & Commute
Source: Walkscore
Disclosure: Community information and market data powered by Constellation Data Labs. Information is deemed reliable but not guaranteed.
Save
Ask
Tour
Hide
Share

Boat-Friendly

New Construction Condos

Downtown Miami

Miami Beach

Waterfront Condos

Condos w/ EV Charging

Art Deco Condos

Homes w/ In-Law Suite

Luxury Rentals