(773) 998-2401
·
florida@propertyrocks.com


Save
Ask
Tour
Hide
Share
$1,200,000
New Listing

12 SUTTON Drive
Boynton Beach, FL 33436

Single Family Residence|Coming Soon
4
Beds
4
Total Baths
3
Full Baths
1
Partial Bath
3,480
SqFt
$345
/SqFt
1990
Built
Subdivision:
SUTTON PLACE AT HUNTERS RUN
County:
Palm Beach

Due to the health concerns created by Coronavirus we are offering personal 1-1 online video walkthough tours where possible.

12 SUTTON Drive12 SUTTON Drive12 SUTTON Drive12 SUTTON Drive
Save
Ask
Tour
Hide
Share

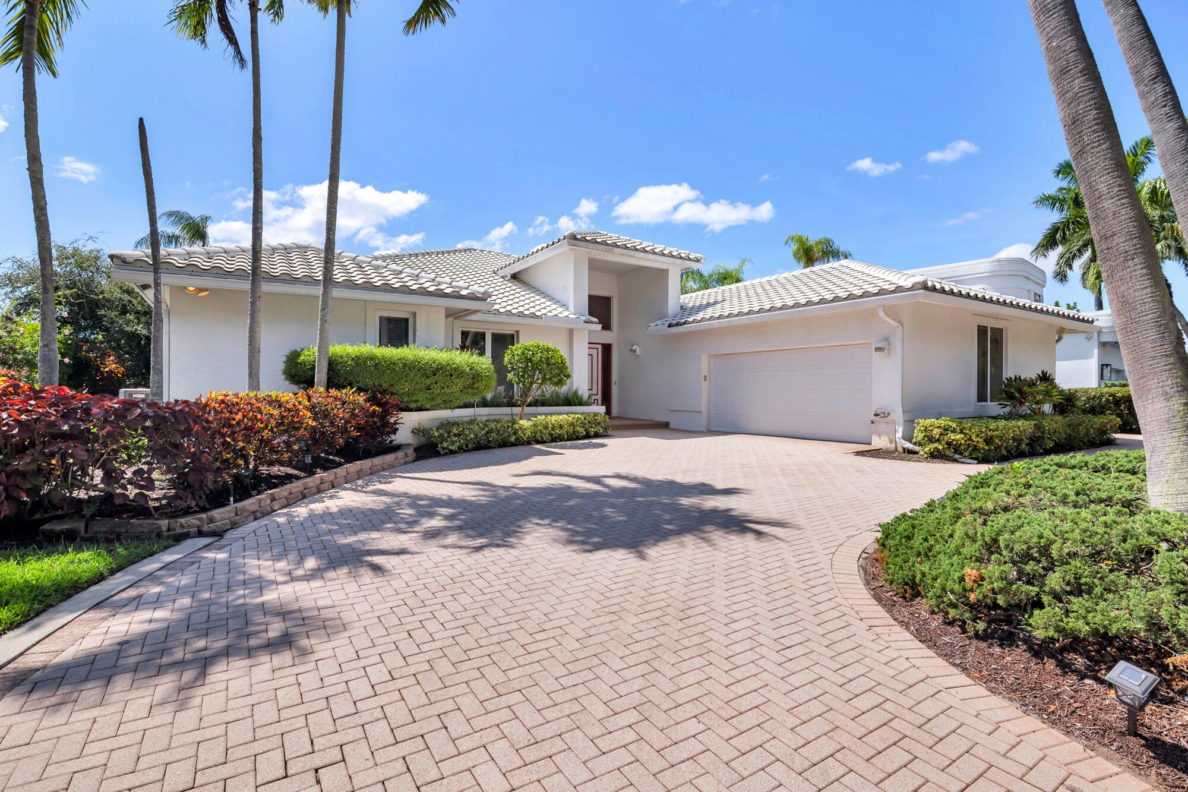
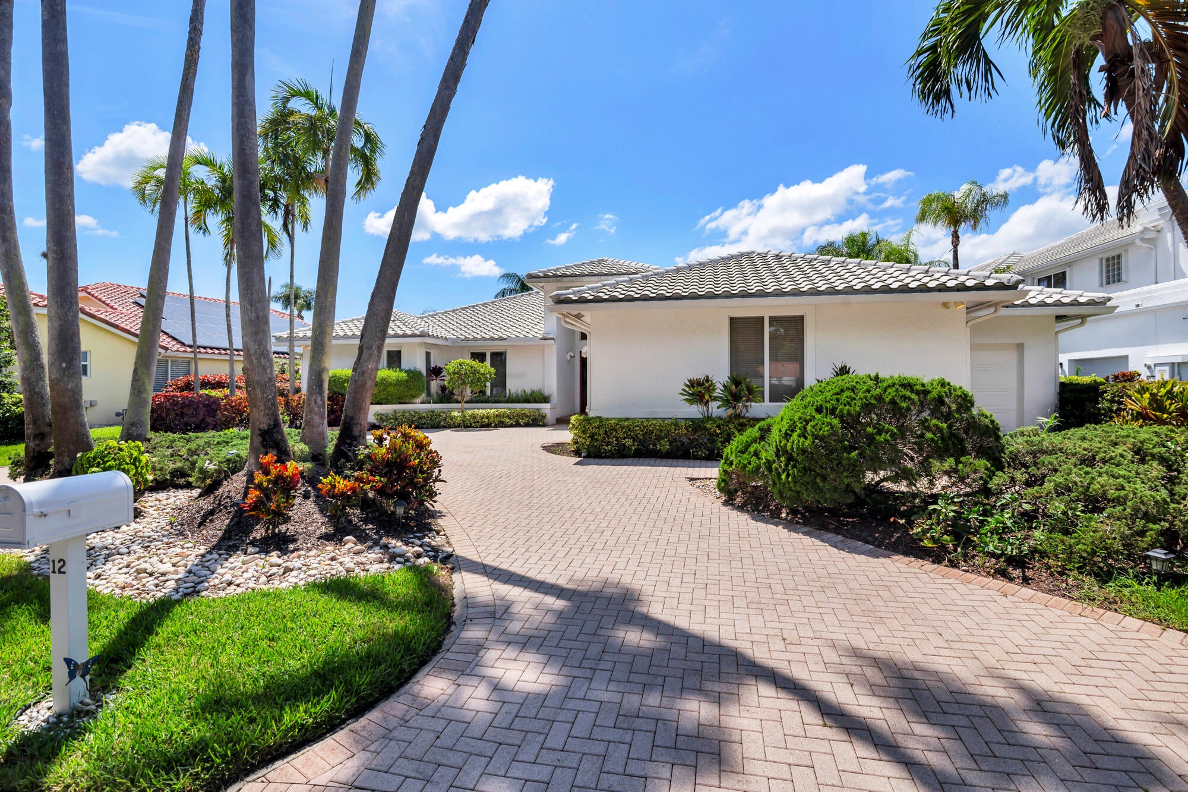
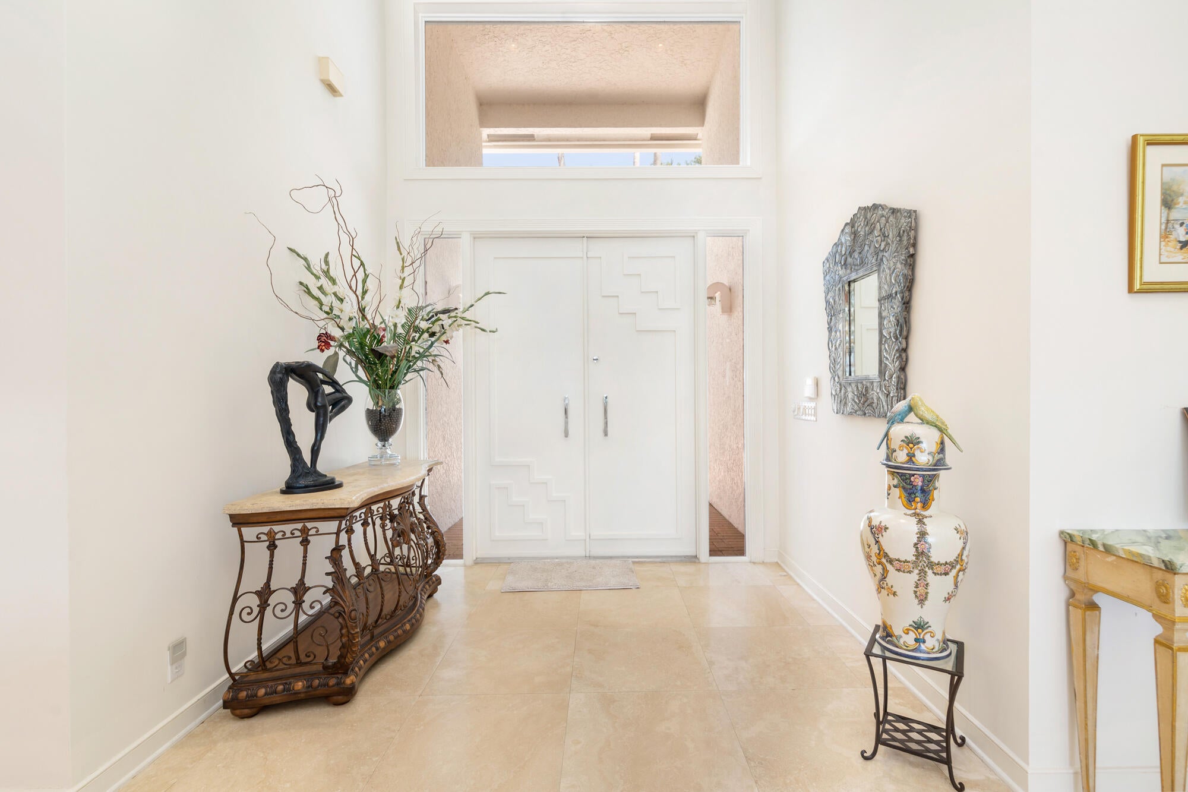
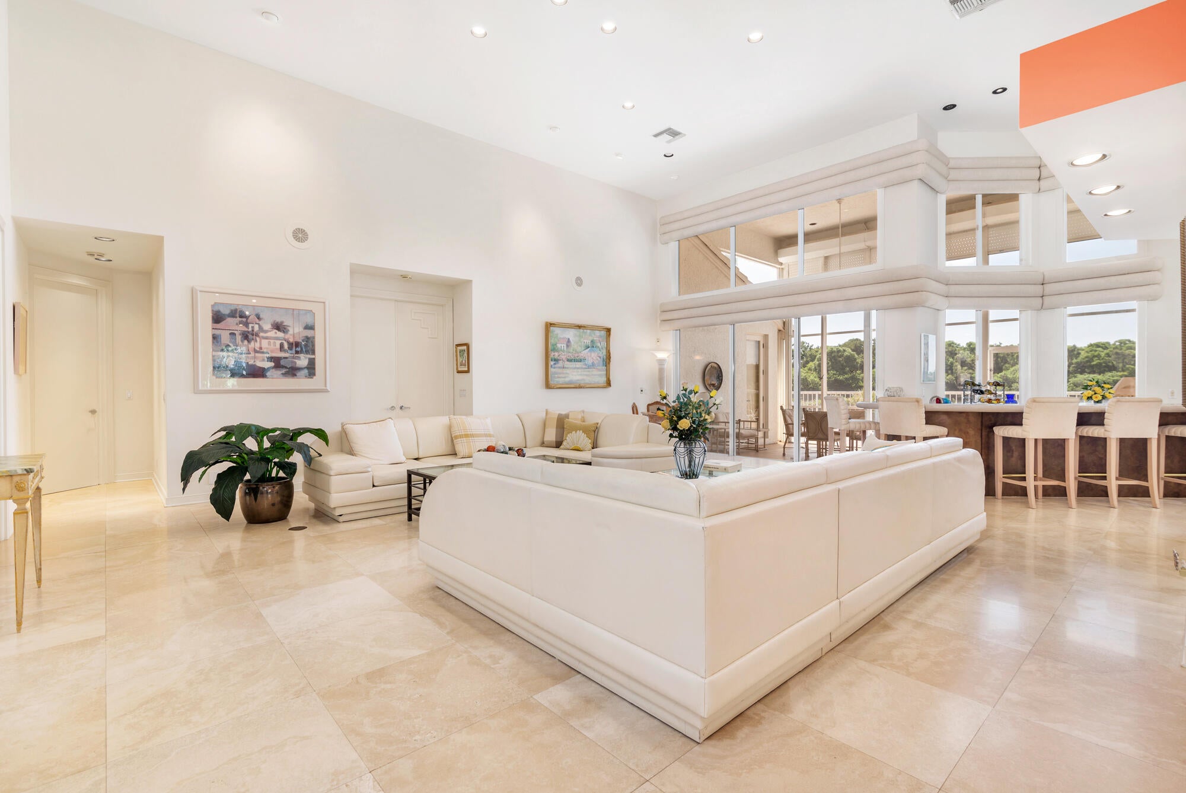
A rare opportunity to own an estate home in exclusive Sutton Place in Hunters Run. This 4 bedroom, 3.5 bath, 2.5 car garage home with 3480 sq. feet under air, is situated on a private lot that is over .25 acre. Walk into the expansive living space and be wowed by the amazing views of the lake and pool. Volume ceilings, luxurious flooring and light filled spaces add to the ambiance of the formal living and dining spaces. A light filled den and bar and an eat-in kitchen are adjacent to the formal spaces. The primary suite is a peaceful sanctuary with 2 walk-in closets and a large bath. 2 additional guest suites with en-suite baths and a 4th bedroom that may be used as an office add to the spacious feeling of this home. Enjoy the private pool and patio with sweeping views of the lake. Additionally, this lovely home boasts an outdoor shower, a generator, a 2 car plus golf cart garage with plenty of additional storage and a circular driveway. Make this beautiful home yours today!

Save
Ask
Tour
Hide
Share
Listing Snapshot
Price 
$1,200,000
Days On Site 
0 Days
Bedrooms 
4
Inside Area (SqFt) 
3,480 sqft
Total Baths 
4
Full Baths 
3
Partial Baths 
1
Lot Size 
0.27 Acres
Year Built 
1990
MLS® Number 
B26087310
Status 
Coming Soon
Property Tax 
$9,146.08
HOA/Condo/Coop Fees 
$3,373.33 monthly
Sq Ft Source 
Public Records
Friends & Family
Recent Activity
15 hours agoListing first seen on site
19 hours agoListing updated with changes from the MLS®
General Features
Acres 
0.27
Attached Garage 
Yes
Direction Faces 
Northwest
Garage 
Yes
Garage Spaces 
2.5
Levels 
One
Number Of Stories 
1
Parking 
AttachedGarage
Parking Spaces 
4.5
Pets 
Yes
Property Sub Type 
Single Family Residence
Security 
Security GateGated with GuardGated CommunitySecurity Guard
Sewer 
Public Sewer
Special Circumstances 
Standard
SqFt Total 
4379
Utilities 
Electricity ConnectedSewer ConnectedWater Connected
Water Source 
Public
Zoning 
PUD (city)
Interior Features
Appliances 
DryerOvenRefrigeratorWasher
Cooling 
Central AirElectric
Flooring 
CarpetTile
Heating 
CentralElectric
Interior 
Wet BarEntrance FoyerEat-in KitchenHigh CeilingsStorageSoaking TubBarWalk-In Closet(s)
Laundry Features 
Laundry ClosetLaundry Room
Main Level Bedrooms 
4
Bedroom 2 
Dimensions - 14 X 12Area - 168
Bedroom 3 
Dimensions - 13 X 14Area - 182
Bedroom 4 
Dimensions - 15 X 14Area - 210
Dining Room 
Dimensions - 20 X 13Area - 260
Kitchen 
Dimensions - 11 X 23Area - 253
Living Room 
Dimensions - 22 X 28Area - 616
PrimaryBedroom 
Dimensions - 17 X 17Area - 289
Save
Ask
Tour
Hide
Share
Exterior Features
Construction Details 
Block
Exterior 
Outdoor Shower
Other Structures 
Storage
Pool Features 
In GroundAssociationPrivate
Private Pool 
Yes
Roof 
Tile
View 
LakeWater
Waterview 
LakeWater
Community Features
Association Amenities 
PoolClubhouseFitness CenterGolf CourseManagementSaunaSpa/Hot TubTennis Court(s)Trail(s)
Association Fee 
$1480.0
Association Fee Frequency 
Monthly
Additional Association Fee 
$22720.0
Additional Association Fee Frequency 
Annually
Community Features 
Gated
MLS Area 
4520
Financing Terms Available 
CashConventionalContract
Membership fee 
22720
Schools
School District
Unknown
Elementary School
Crosspointe
Middle School
Carver Community
High School
Atlantic
Listing courtesy of RE/MAX Properties


All listings featuring the BMLS logo are provided by BeachesMLS, Inc. This information is not verified for authenticity or accuracy and is not guaranteed. Copyright © 2026 BeachesMLS, Inc. (a Flex MLS feed)
Last checked: 2026-10-13 09:34 AM UTC

Neighborhood & Commute
Source: Walkscore
Disclosure: Community information and market data powered by Constellation Data Labs. Information is deemed reliable but not guaranteed.
Save
Ask
Tour
Hide
Share

Boat-Friendly

New Construction Condos

Downtown Miami

Miami Beach

Waterfront Condos

Condos w/ EV Charging

Art Deco Condos

Homes w/ In-Law Suite

Luxury Rentals