(773) 998-2401
·
florida@propertyrocks.com


Save
Ask
Tour
Hide
Share
$180,000
New Listing

2886 FERNLEY Drive E 32
West Palm Beach, FL 33415

Single Family Residence|Coming Soon
2
Beds
2
Total Baths
2
Full Baths
1,328
SqFt
$136
/SqFt
1983
Built
Subdivision:
CRESTHAVEN CONDO TOWNHOMES SEC 1
County:
Palm Beach

Due to the health concerns created by Coronavirus we are offering personal 1-1 online video walkthough tours where possible.

2886 FERNLEY Drive E 322886 FERNLEY Drive E 322886 FERNLEY Drive E 322886 FERNLEY Drive E 32
Save
Ask
Tour
Hide
Share

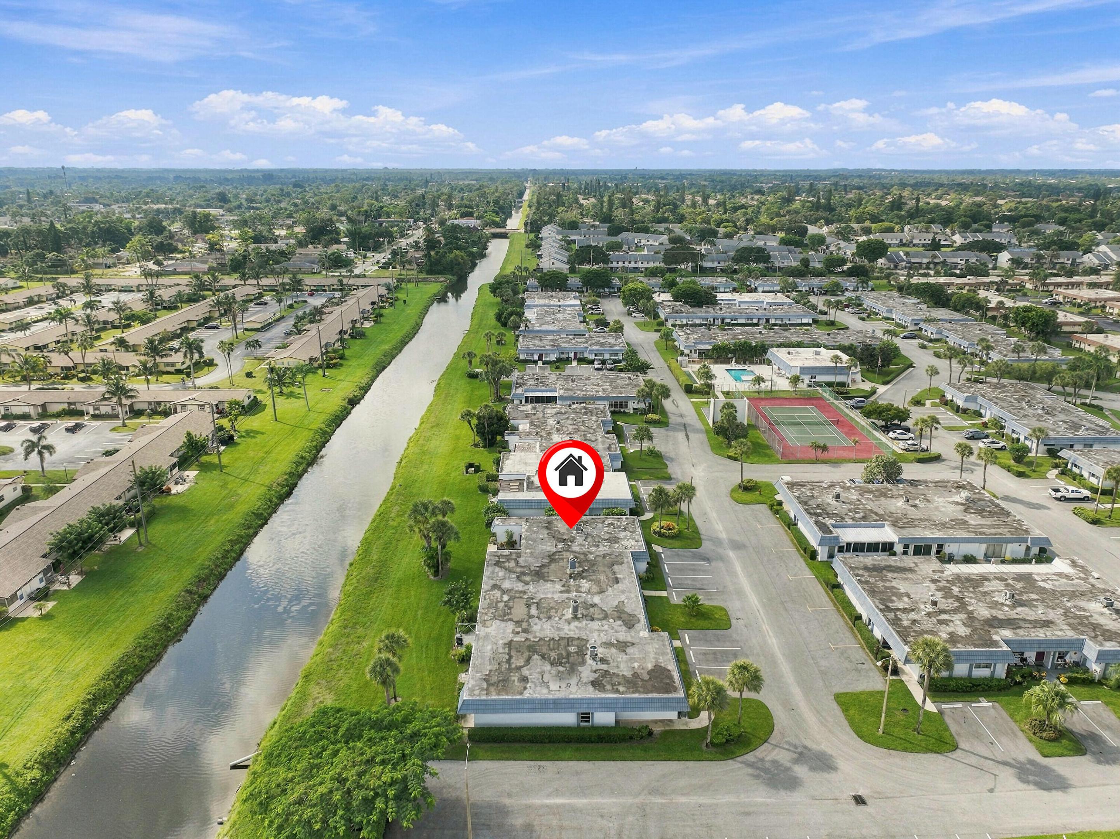
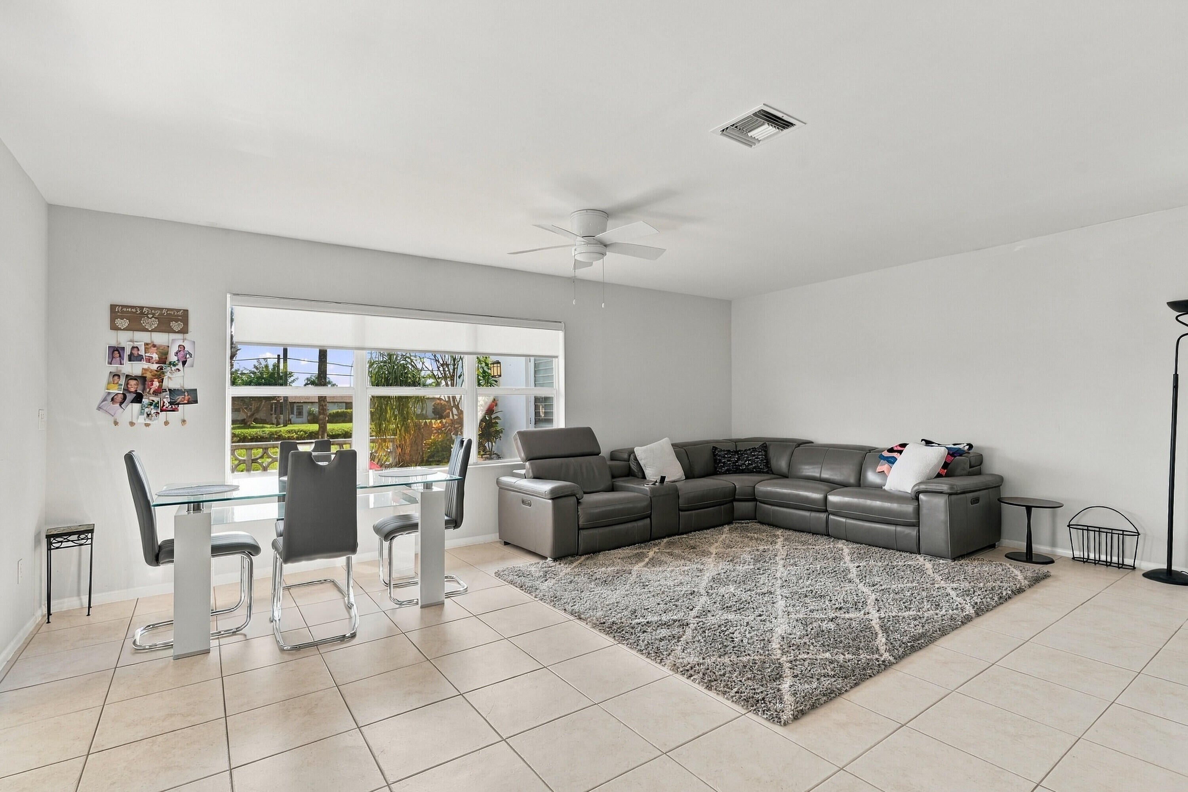
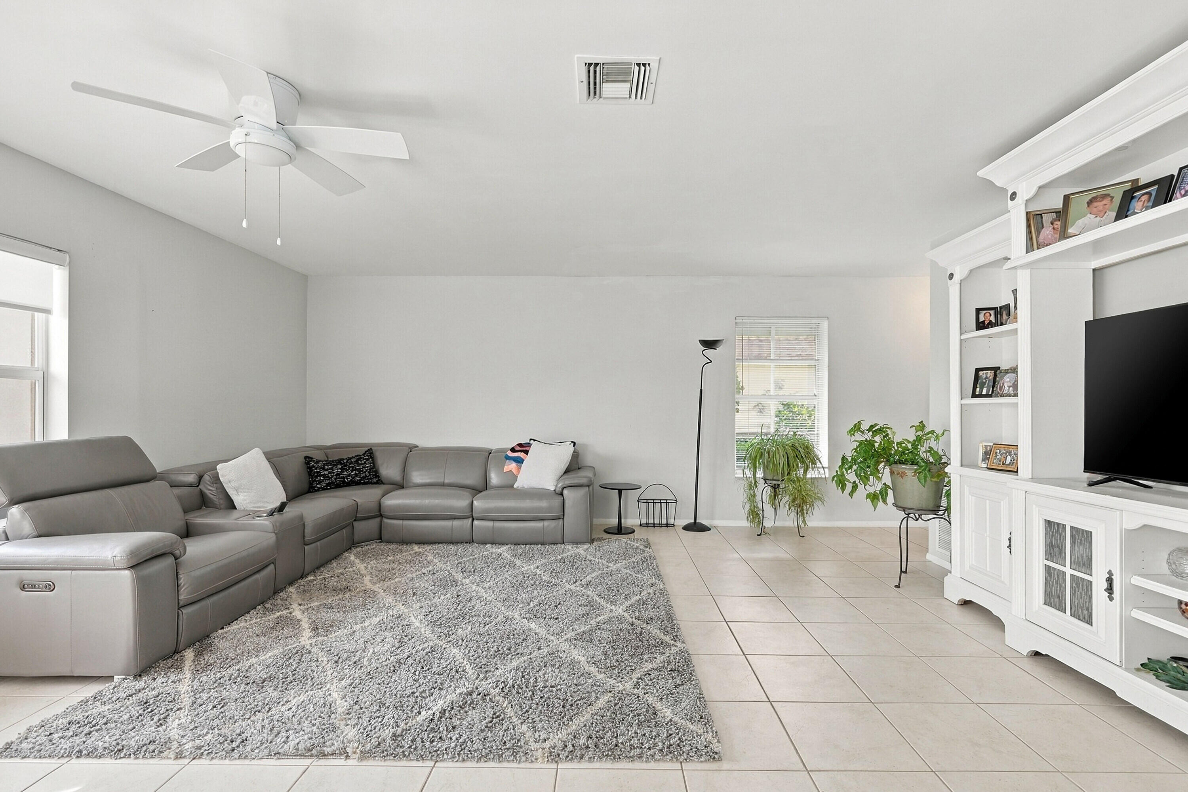
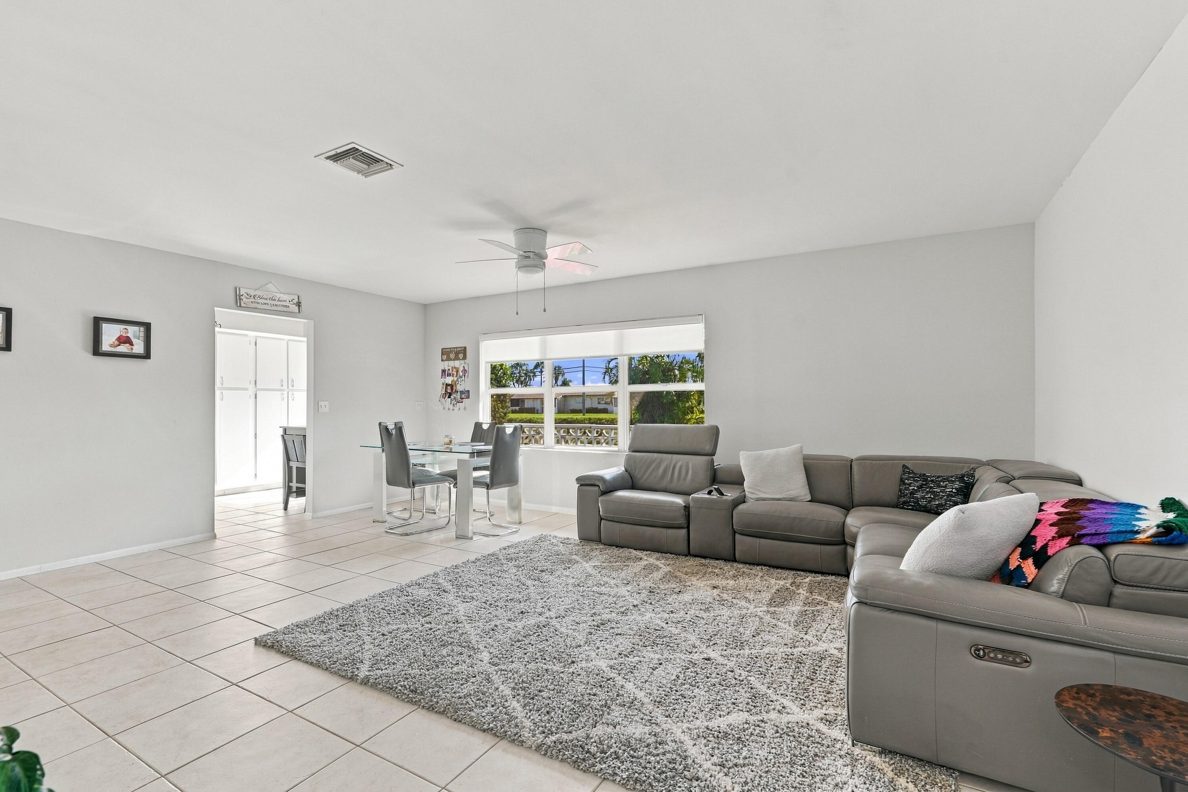
ABSOLUTELY GORGEOUS WATERFRONT VILLA | CORNER UNIT | DESIRABLE CRESTHAVEN TOWNHOMES | 55+ COMMUNITY | SINGLE-STORY, NO STAIRS | HURRICANE IMPACT DOORS | Bright Open Floor Plan | Abundance of Natural Light | Eat-In Kitchen | White Wood Cabinets | Breakfast Nook | Primary Bedroom | En-Suite | Walk-In Closet | Washer & Dryer in Unit | Tropical Lush Backyard | Canal Views | 2 Front Assigned Parking Spaces | Heated Community Pool | Clubhouse | Billiard Room | Tennis | Social Activities | Pet Friendly | Minutes to Downtown West Palm Beach, Fine Dining, Shopping, Palm Beach Int'l Airport, Turnpike & I-95 | WH 2018 | AC 2019 | PRESENT ALL OFFERS!

Save
Ask
Tour
Hide
Share
Listing Snapshot
Price 
$180,000
Days On Site 
0 Days
Bedrooms 
2
Inside Area (SqFt) 
1,328 sqft
Total Baths 
2
Full Baths 
2
Partial Baths 
N/A
Lot Size 
N/A
Year Built 
1983
MLS® Number 
B26087389
Status 
Coming Soon
Property Tax 
$1,461.93
HOA/Condo/Coop Fees 
$748 monthly
Sq Ft Source 
Owner
Friends & Family
Recent Activity
12 hours agoListing first seen on site
16 hours agoListing updated with changes from the MLS®
General Features
Direction Faces 
West
Levels 
Multi/SplitOne
Number Of Stories 
1
Parking 
AssignedGuest
Parking Spaces 
2
Pets 
Yes
Property Sub Type 
Single Family Residence
Sewer 
Public Sewer
Special Circumstances 
Standard
SqFt Total 
1703
Utilities 
Sewer AvailableWater Available
Water Source 
Public
Zoning 
RH
Interior Features
Appliances 
DryerElectric RangeMicrowaveRefrigeratorWasher
Cooling 
Central AirElectric
Flooring 
Ceramic Tile
Furnished 
Unfurnished
Heating 
CentralElectric
Interior 
PantryStorageWalk-In Closet(s)
Laundry Features 
InsideOutside
Main Level Bedrooms 
2
Bedroom 2 
Dimensions - 13 X 12Level - MainArea - 156
Dining Room 
Dimensions - 10 X 9Level - MainArea - 90
Kitchen 
Dimensions - 11 X 10Level - MainArea - 110
Living Room 
Dimensions - 18 X 14Level - MainArea - 252
PrimaryBedroom 
Dimensions - 18 X 12Level - MainArea - 216
Save
Ask
Tour
Hide
Share
Exterior Features
Construction Details 
Block
Lot Features 
Waterfront
Other Structures 
Storage
Pool Features 
Association
Roof 
Tile
View 
Canal
Waterfront 
Yes
Waterfront Features 
Canal AccessCanal Front
Waterview 
Canal
Community Features
Accessibility Features 
Accessible Bedroom
Association Amenities 
PoolClubhouseRecreation FacilitiesTennis Court(s)
Association Fee 
$748.0
Association Fee Frequency 
Monthly
MLS Area 
5720
Senior Community 
Yes
Financing Terms Available 
CashConventional
Schools
School District
Unknown
Elementary School
Forest Hill
Middle School
Okeeheelee
High School
Dr. Joaquin Garcia
Listing courtesy of Mastropieri Group LLC


All listings featuring the BMLS logo are provided by BeachesMLS, Inc. This information is not verified for authenticity or accuracy and is not guaranteed. Copyright © 2026 BeachesMLS, Inc. (a Flex MLS feed)
Last checked: 2026-10-13 08:26 AM UTC

Neighborhood & Commute
Source: Walkscore
Disclosure: Community information and market data powered by Constellation Data Labs. Information is deemed reliable but not guaranteed.
Save
Ask
Tour
Hide
Share

Boat-Friendly

New Construction Condos

Downtown Miami

Miami Beach

Waterfront Condos

Condos w/ EV Charging

Art Deco Condos

Homes w/ In-Law Suite

Luxury Rentals