(773) 998-2401
·
florida@propertyrocks.com


Save
Ask
Tour
Hide
Share
$429,900
New Listing

2384 SW Pamona Street
Port St Lucie, FL 34953

For Sale|Single Family Residence|Active
4
Beds
2
Total Baths
2
Full Baths
1,915
SqFt
$224
/SqFt
2021
Built
Subdivision:
PORT ST LUCIE SECTION 11
County:
St Lucie

Due to the health concerns created by Coronavirus we are offering personal 1-1 online video walkthough tours where possible.

2384 SW Pamona Street2384 SW Pamona Street2384 SW Pamona Street2384 SW Pamona Street
Save
Ask
Tour
Hide
Share

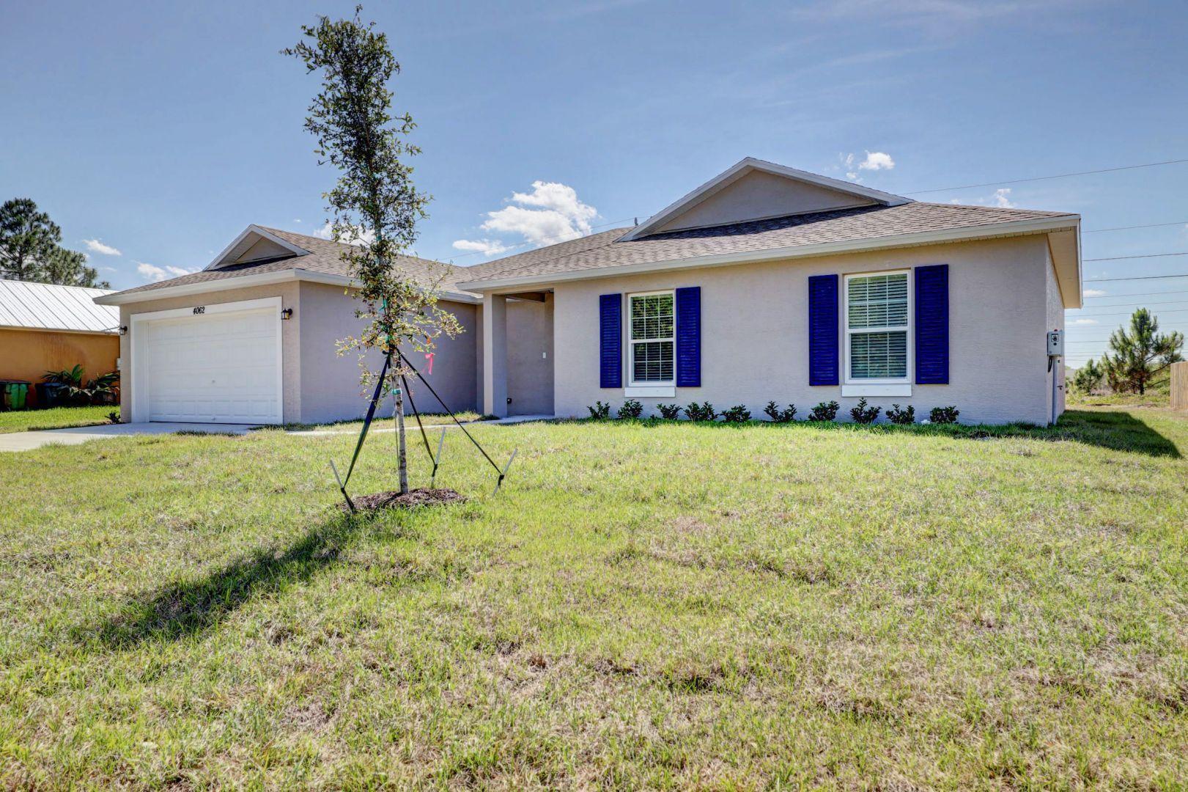
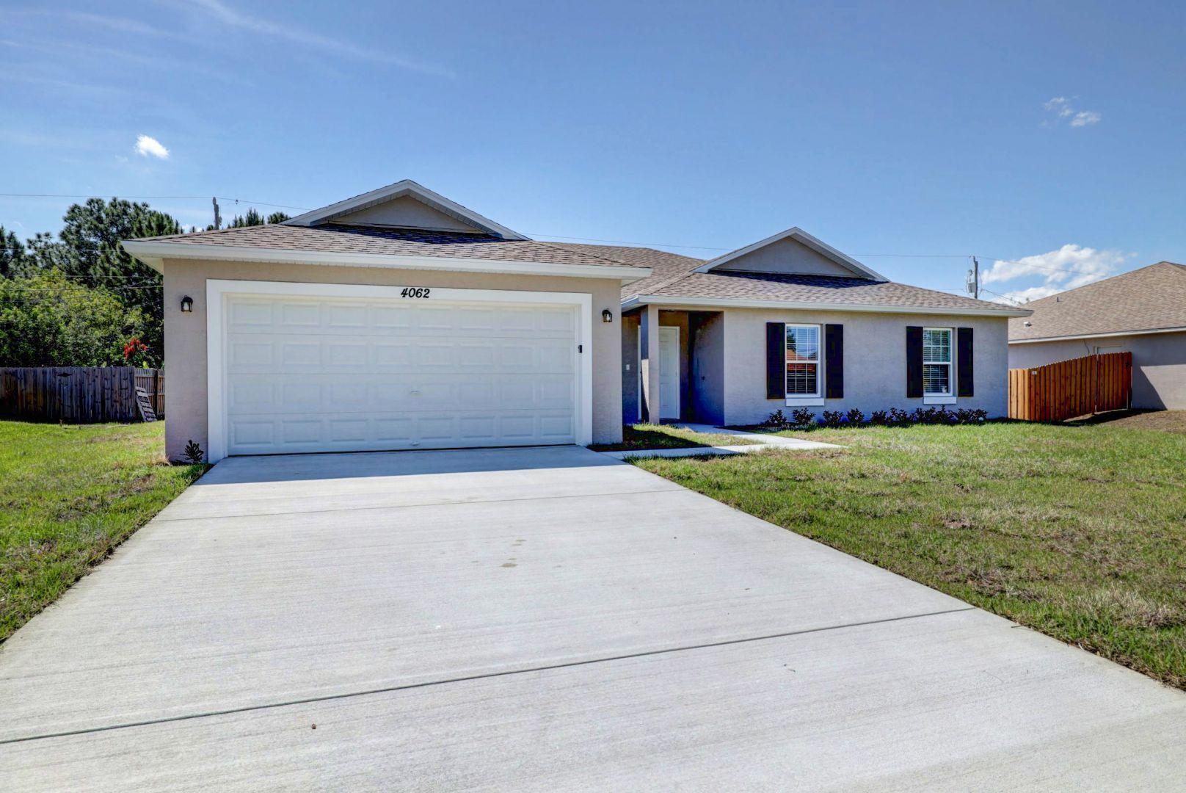
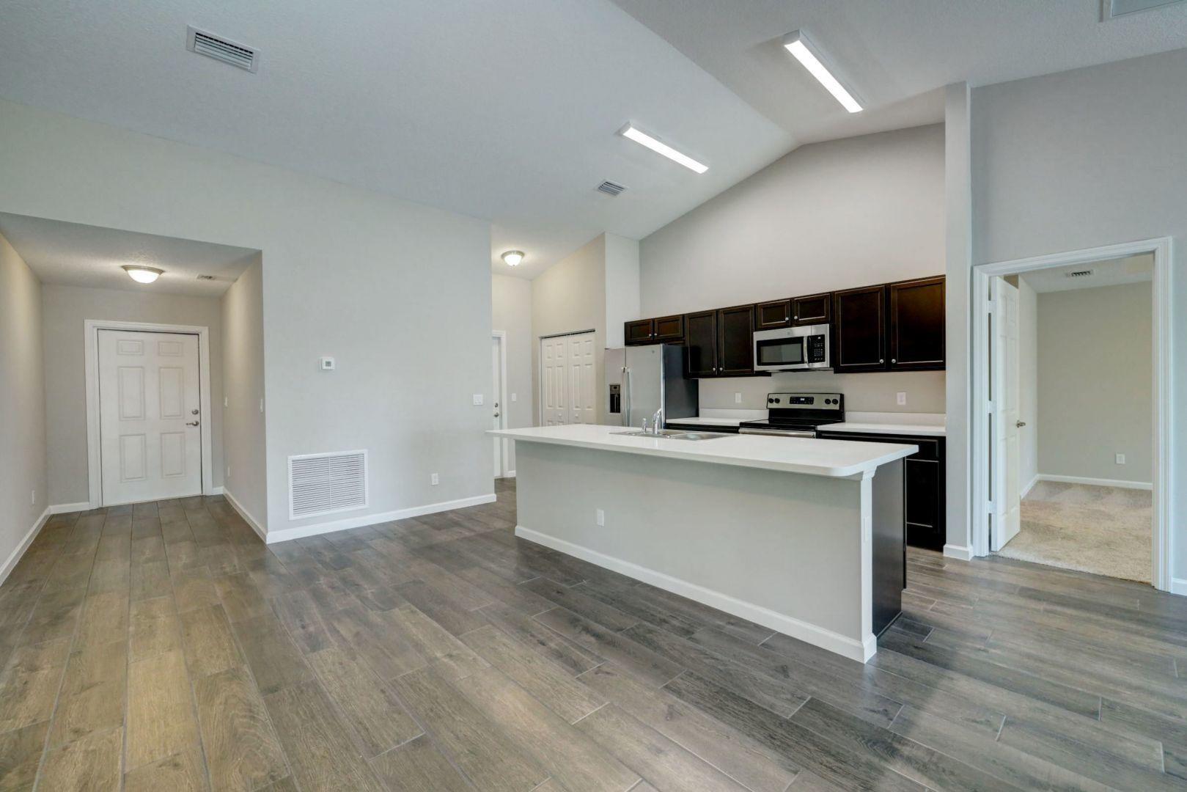
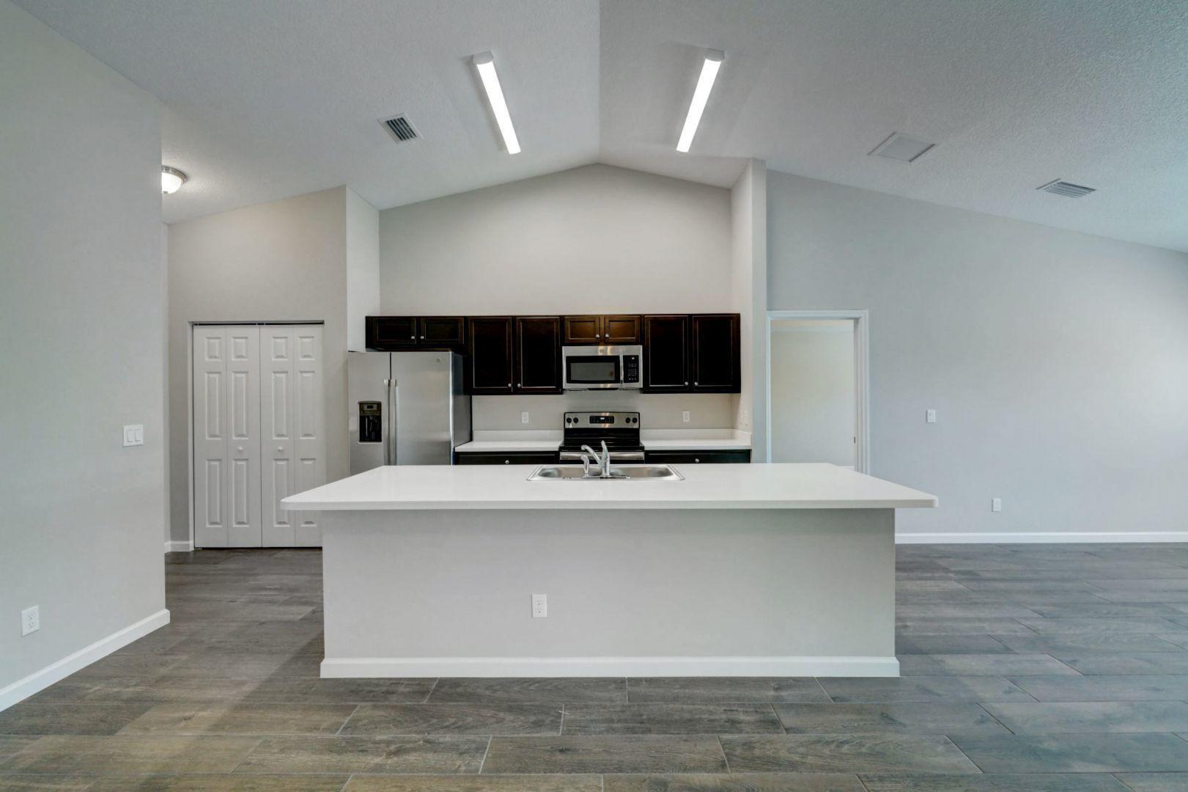
THE POPULAR VERONA MODEL, BUILT BY AWARED WINNING SYNERGY HOMES. A TRUE 4 BEDROOOM WITH 1915 SQ FT OF LIVING AREA. STAINLESS STEEL APPLIANCES, SOLID SURFACE COUNTER TOPS. LARGE COVERED PATIO. TROPICAL PARADISE OF UNIQUE TREES. HOME BACKS UP TO A CANAL FOR ADDED PRIVACY. OVERSIZED LOT. BUILT IN 2021.

Save
Ask
Tour
Hide
Share
Listing Snapshot
Price 
$429,900
Days On Site 
0 Days
Bedrooms 
4
Inside Area (SqFt) 
1,915 sqft
Total Baths 
2
Full Baths 
2
Partial Baths 
N/A
Lot Size 
N/A
Year Built 
2021
MLS® Number 
B26087488
Status 
Active
Property Tax 
$7,952.33
HOA/Condo/Coop Fees 
N/A
Sq Ft Source 
Public Records
Friends & Family
Recent Activity
9 hours agoListing first seen on site
13 hours agoListing updated with changes from the MLS®
General Features
Attached Garage 
Yes
Direction Faces 
Southwest
Foundation 
Slab
Garage 
Yes
Garage Spaces 
2
Land Lease 
No
Levels 
One
Number Of Stories 
1
Parking 
AttachedDrivewayGarageGarage Door Opener
Parking Spaces 
4
Pets 
Yes
Property Sub Type 
Single Family Residence
Security 
Smoke Detector(s)
Sewer 
Public Sewer
Special Circumstances 
Standard
SqFt Total 
2543
Style 
Contemporary
Utilities 
Cable ConnectedElectricity ConnectedPhone ConnectedSewer ConnectedWater Connected
Water Source 
Public
Zoning 
RS-2 PSL
Interior Features
Appliances 
DryerDishwasherElectric Water HeaterDisposalIce MakerMicrowaveRangeRefrigeratorWater HeaterWasher
Cooling 
Central AirCeiling Fan(s)
Flooring 
CarpetTile
Furnished 
Unfurnished
Heating 
Central
Interior 
Breakfast BarBuilt-in FeaturesEntrance FoyerHigh CeilingsPantryWalk-In Closet(s)
Laundry Features 
Laundry ClosetLaundry Room
Main Level Bedrooms 
4
Bedroom 2 
Dimensions - 11 X 12Level - MainArea - 132
Bedroom 3 
Dimensions - 12 X 10.8Level - MainArea - 129
Bedroom 4 
Dimensions - 12 X 10.1Level - MainArea - 121
Dining Room 
Dimensions - 11 X 11.4Level - MainArea - 125
Great Room 
Dimensions - 20.8 X 17.6Level - MainArea - 366
Kitchen 
Dimensions - 12 X 9Area - 108
Laundry 
Dimensions - 8 X 10Level - MainArea - 80
PrimaryBedroom 
Dimensions - 15.6 X 13.1Level - MainArea - 204
Save
Ask
Tour
Hide
Share
Exterior Features
Construction Details 
BlockConcrete
Patio And Porch 
CoveredPatio
Road Frontage 
City Street
Roof 
Shingle
View 
CanalGarden
Waterview 
CanalGarden
Community Features
MLS Area 
7710
Financing Terms Available 
CashConventionalFHAVA Loan
Roads 
Paved
Listing courtesy of Keyes Platinum Group


All listings featuring the BMLS logo are provided by BeachesMLS, Inc. This information is not verified for authenticity or accuracy and is not guaranteed. Copyright © 2026 BeachesMLS, Inc. (a Flex MLS feed)
Last checked: 2026-10-13 08:26 AM UTC

Neighborhood & Commute
Source: Walkscore
Disclosure: Community information and market data powered by Constellation Data Labs. Information is deemed reliable but not guaranteed.
Save
Ask
Tour
Hide
Share

Boat-Friendly

New Construction Condos

Downtown Miami

Miami Beach

Waterfront Condos

Condos w/ EV Charging

Art Deco Condos

Homes w/ In-Law Suite

Luxury Rentals