(773) 998-2401
·
florida@propertyrocks.com


Save
Ask
Tour
Hide
Share
$199,900
New Listing

36 EASTGATE Drive D
Boynton Beach, FL 33436

For Sale|Condominium|Active
2
Beds
2
Total Baths
2
Full Baths
1,421
SqFt
$141
/SqFt
1984
Built
Subdivision:
EASTGATE AT HUNTERS RUN CONDO
County:
Palm Beach

Due to the health concerns created by Coronavirus we are offering personal 1-1 online video walkthough tours where possible.

36 EASTGATE Drive D36 EASTGATE Drive D36 EASTGATE Drive D36 EASTGATE Drive D
Save
Ask
Tour
Hide
Share

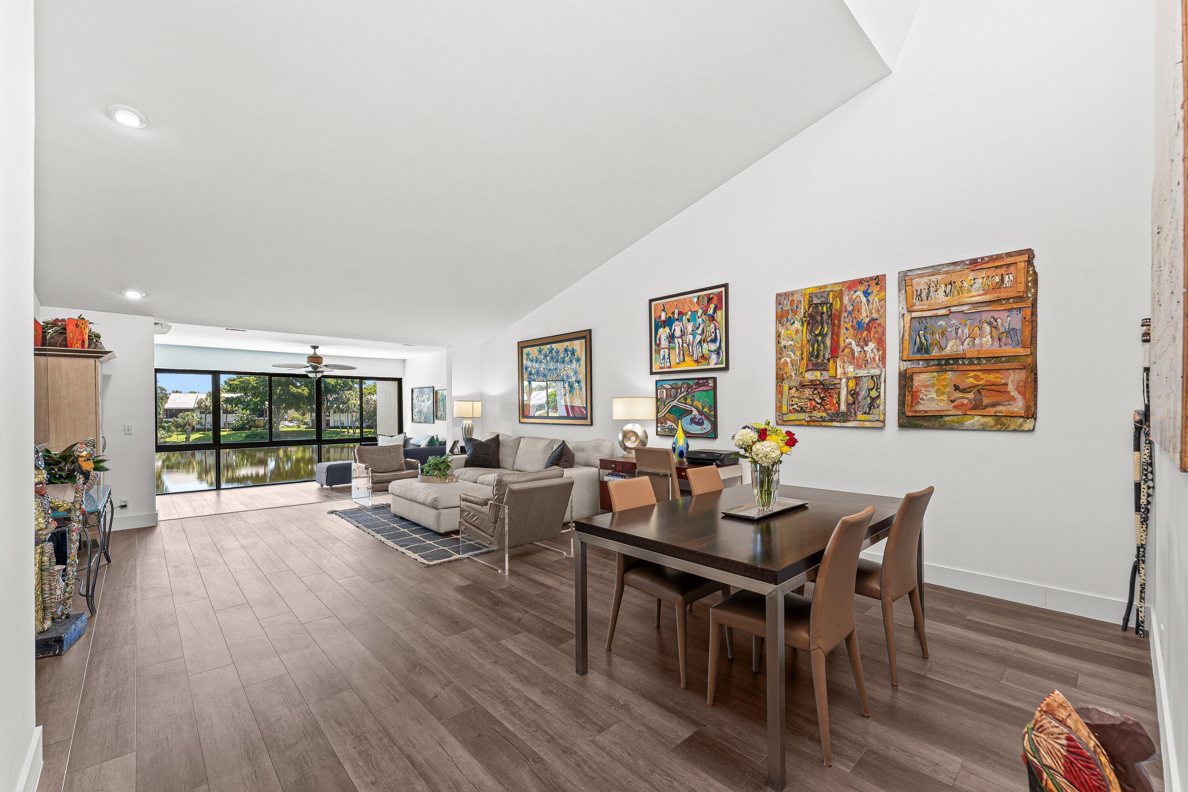
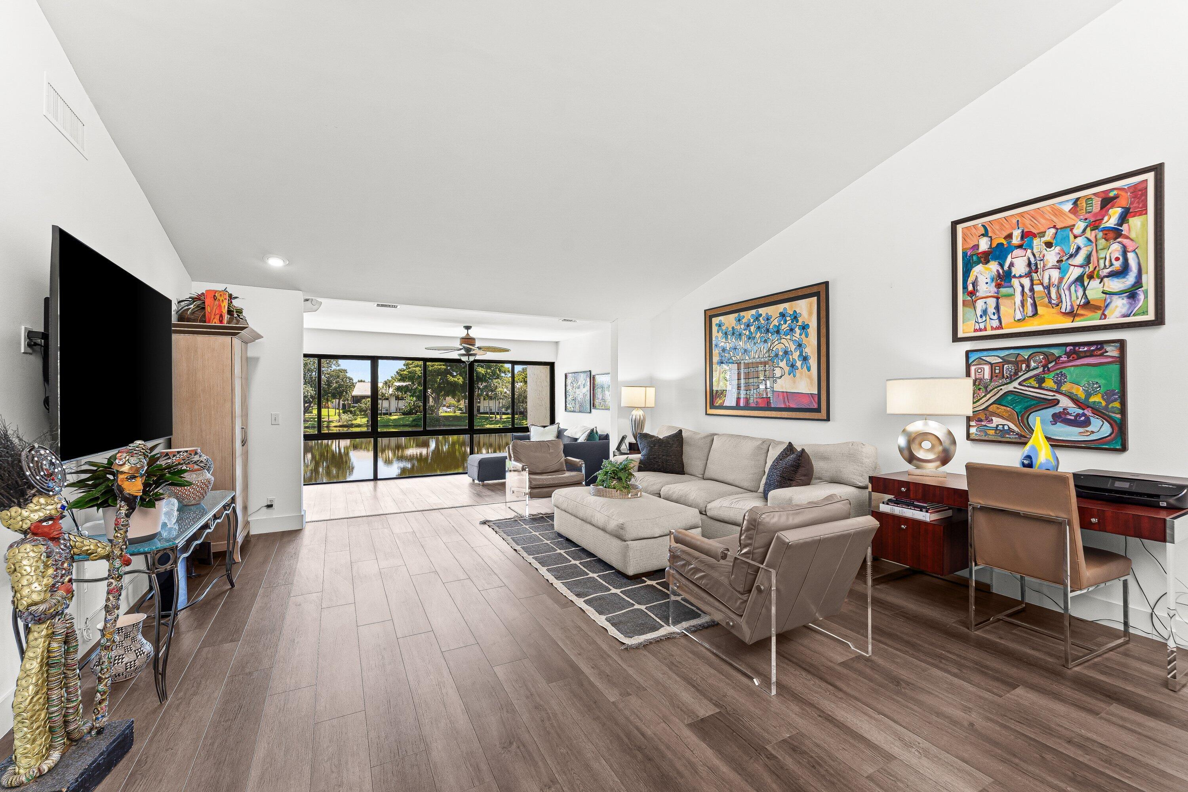
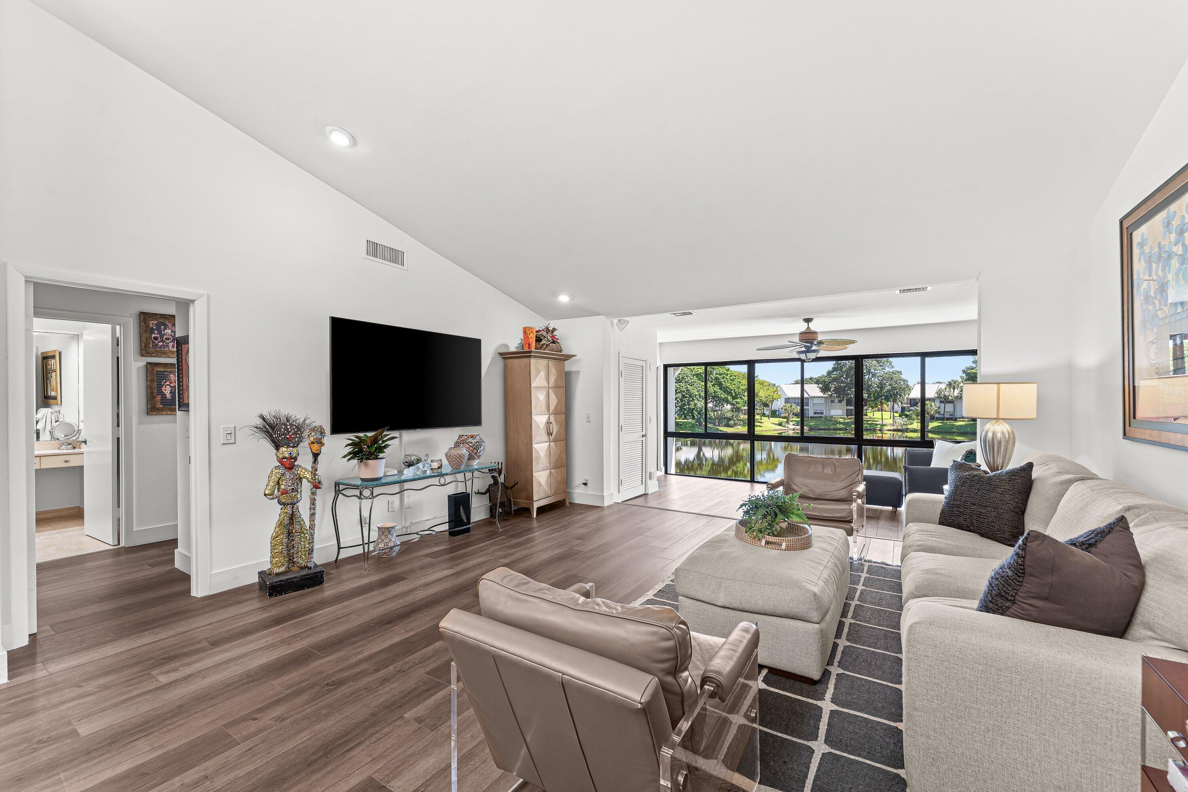
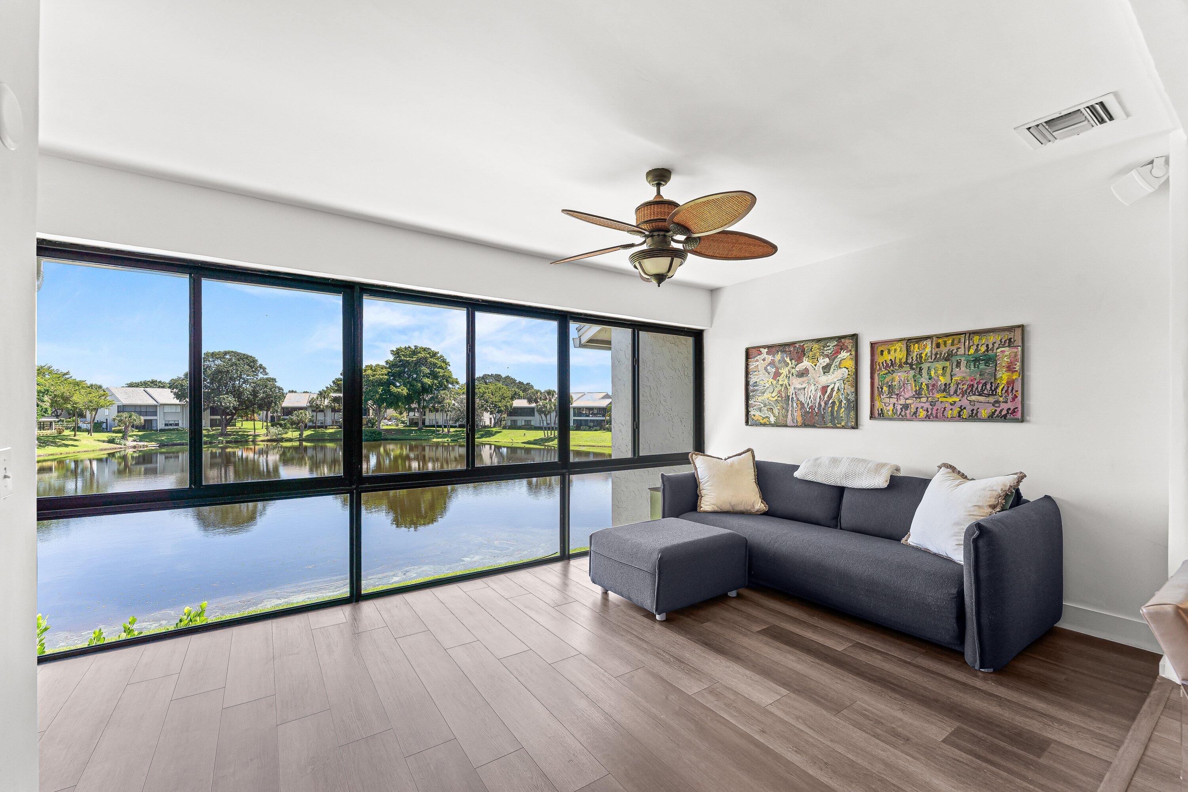
Top-floor 2BR/2BA residence with elevator lift in Eastgate at Hunters Run, set beneath soaring vaulted ceilings with tranquil lake views. The open living and dining area extends into an expanded living room framed by floor-to-ceiling windows overlooking the water and lush landscaping. Gorgeous LVP flooring and recessed lighting installed throughout. The eat-in kitchen offers generous cabinet space, a built-in wine cooler and full-size washer/dryer. The primary suite features a custom walk-in closet and bath with frameless glass shower and separate soaking tub. The secondary bedroom is ideal for guests, with an adjacent bath complete with vessel-sink vanity and walk-in shower. Furniture is negotiable. Make this your home at Hunters Run today! Experience the modern standard of refined country club living at Hunters Run. With over $60M of capital improvements, members enjoy an exceptional array of world class amenities including three championship golf courses, top-rated practice facilities, premier tennis & pickleball, with upcoming state of the art racquet sports center, resort-style clubhouse and pool, salon & spa, full service fitness center, and six dining venues. The best of private club living can be yours today! Membership is mandatory.

Save
Ask
Tour
Hide
Share
Listing Snapshot
Price 
$199,900
Days On Site 
0 Days
Bedrooms 
2
Inside Area (SqFt) 
1,421 sqft
Total Baths 
2
Full Baths 
2
Partial Baths 
N/A
Lot Size 
N/A
Year Built 
1984
MLS® Number 
B26087537
Status 
Active
Property Tax 
$2,361.79
HOA/Condo/Coop Fees 
$1,748.33 monthly
Sq Ft Source 
Public Records
Friends & Family
Recent Activity
6 hours agoListing first seen on site
10 hours agoListing updated with changes from the MLS®
General Features
Direction Faces 
Northwest
Disclosures 
Covenants Restrictions Disclosure
Foundation 
Slab
Land Lease 
No
Levels 
One
Number Of Stories 
2
Parking 
Open
Parking Spaces 
2
Pets 
Breed RestrictionsNumber LimitSize LimitYes
Property Condition 
Updated/Remodeled
Property Sub Type 
Condominium
Security 
Gated with GuardGated CommunitySecurity Guard
Sewer 
Public Sewer
Special Circumstances 
Standard
SqFt Total 
1691
Style 
Fourplex
Utilities 
Cable AvailableSewer AvailableWater Available
Water Source 
Public
Zoning 
PUD(ci
Interior Features
Appliances 
DryerDishwasherElectric RangeElectric Water HeaterDisposalMicrowaveRangeRefrigeratorWater HeaterWasher
Cooling 
Central AirElectric
Flooring 
TileVinyl
Furnished 
Negotiable
Heating 
CentralElectric
Interior 
Entrance FoyerEat-in KitchenElevatorSoaking TubVaulted Ceiling(s)Walk-In Closet(s)Bar
Laundry Features 
InsideIn Kitchen
Main Level Bedrooms 
2
Window Features 
Skylight(s)
Bedroom 2 
Dimensions - 14 X 12Level - MainArea - 168
FloridaRoom 
Dimensions - 17 X 11Level - MainArea - 187
Kitchen 
Dimensions - 21 X 10Level - MainArea - 210
Living Room 
Dimensions - 26 X 17Level - MainArea - 442
PrimaryBedroom 
Dimensions - 18 X 13Level - MainArea - 234
Save
Ask
Tour
Hide
Share
Exterior Features
Construction Details 
BlockStucco
Exterior 
None
Lot Features 
Waterfront
Pool Features 
AssociationHeated
Roof 
Tile
View 
GardenLakeWater
Waterfront 
Yes
Waterfront Features 
Lake Front
Waterview 
GardenLakeWater
Windows/Doors 
Skylight(s)
Community Features
Accessibility Features 
Accessible Elevator InstalledExterior Wheelchair Lift
Association Amenities 
PoolClubhouseElevator(s)Fitness CenterGolf CourseGatedManagementMaintenanceParkingSaunaSpa/Hot TubSecurityTennis Court(s)
Association Fee 
$2764.0
Association Fee Frequency 
Quarterly
Additional Association Fee 
$827.0
Additional Association Fee Frequency 
Monthly
Community Features 
Gated
MLS Area 
4520
Financing Terms Available 
Cash
Membership fee 
24298
Schools
School District
Unknown
Elementary School
Crosspointe
Middle School
Carver Community
High School
Atlantic
Listing courtesy of Compass Florida LLC


All listings featuring the BMLS logo are provided by BeachesMLS, Inc. This information is not verified for authenticity or accuracy and is not guaranteed. Copyright © 2026 BeachesMLS, Inc. (a Flex MLS feed)
Last checked: 2026-10-13 08:21 AM UTC

Neighborhood & Commute
Source: Walkscore
Disclosure: Community information and market data powered by Constellation Data Labs. Information is deemed reliable but not guaranteed.
Save
Ask
Tour
Hide
Share

Boat-Friendly

New Construction Condos

Downtown Miami

Miami Beach

Waterfront Condos

Condos w/ EV Charging

Art Deco Condos

Homes w/ In-Law Suite

Luxury Rentals