(773) 998-2401
·
florida@propertyrocks.com


Save
Ask
Tour
Hide
Share
$1,150,000
12 Days On Site

125
125 Palm Bay Terrace C
Palm Beach Gardens, FL 33418

For Sale|Condominium|Active
3
Beds
3
Total Baths
3
Full Baths
2,666
SqFt
$431
/SqFt
2005
Built
Subdivision:
PALM BAY CLUB CONDO
County:
Palm Beach

Due to the health concerns created by Coronavirus we are offering personal 1-1 online video walkthough tours where possible.

125 Palm Bay Terrace C125 Palm Bay Terrace C125 Palm Bay Terrace C125 Palm Bay Terrace C
Save
Ask
Tour
Hide
Share

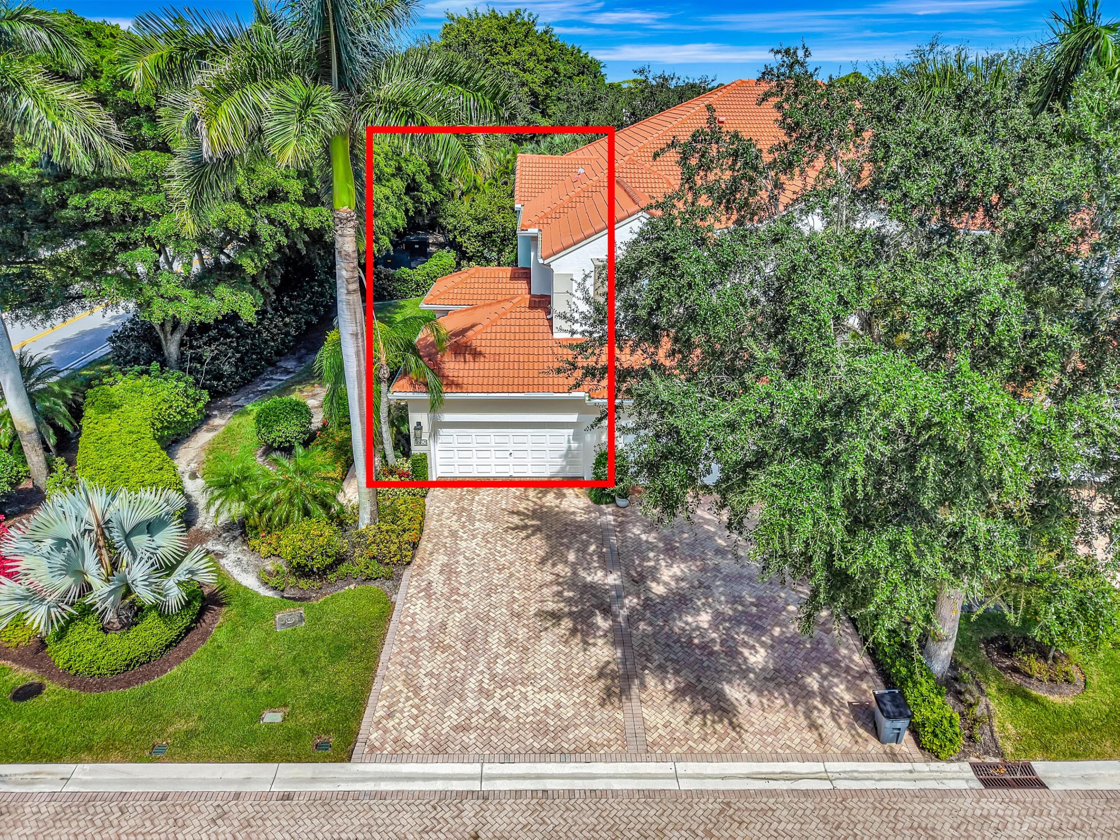
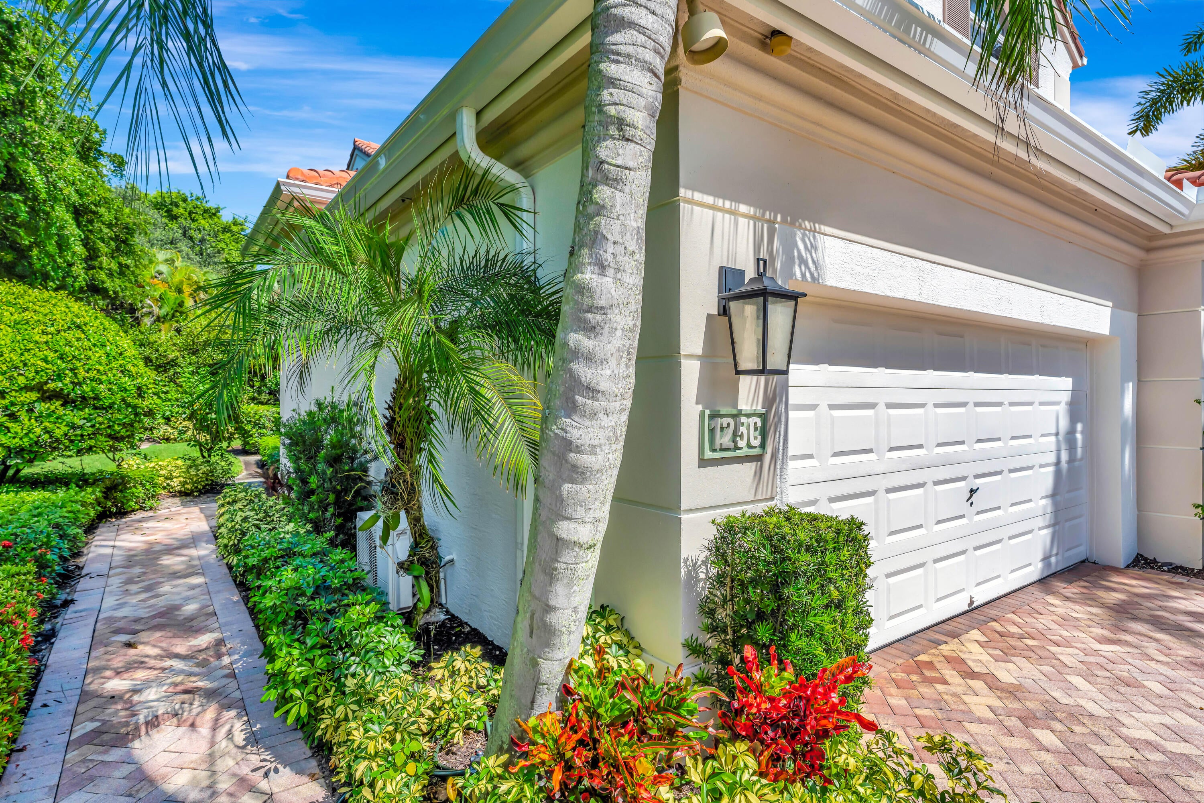
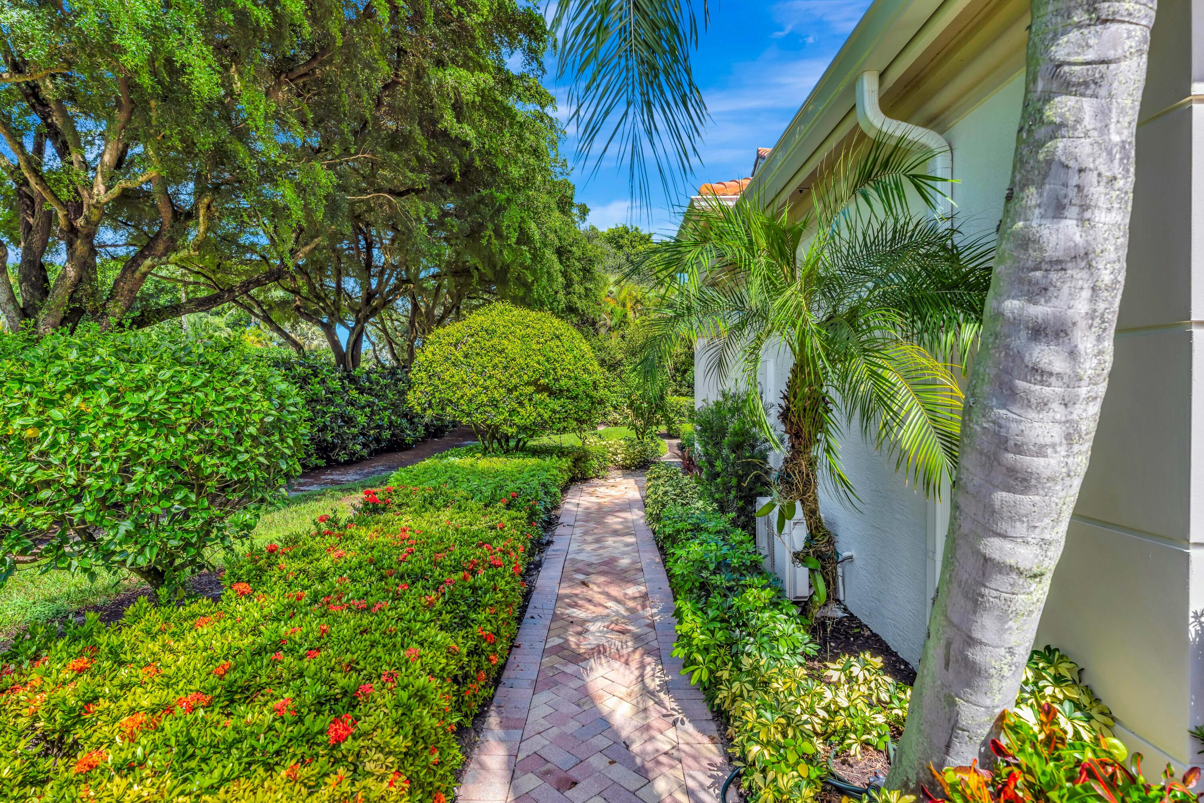
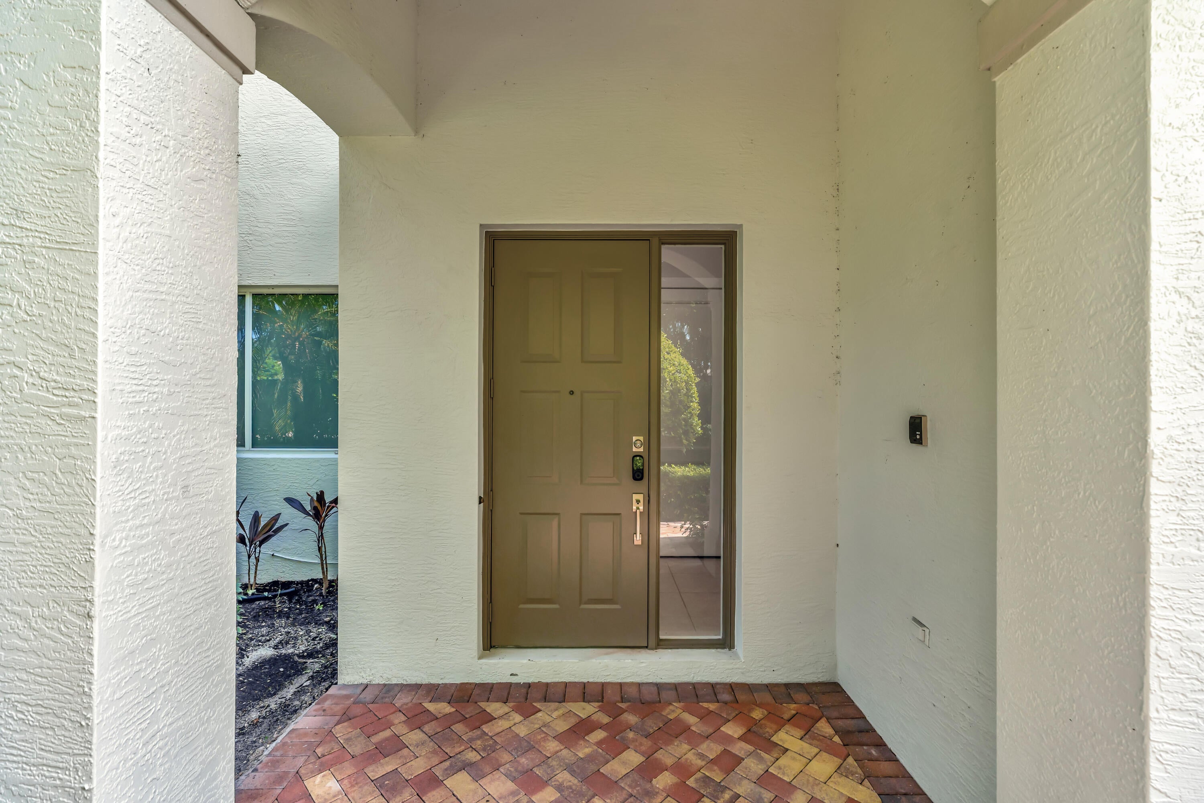
Experience refined living in this beautifully renovated three-bedroom, three-bath residence offering 2,666 square feet in a desirable BallenIsles community. With generous living spaces, thoughtful upgrades, and tranquil garden views, this home blends modern comfort with an exceptional Palm Beach Gardens lifestyle. The spacious floor plan features a private elevator, den, separate dining areas, and an extensively redesigned kitchen completed in 2025-2026. Highlights include custom cabinetry, Cambria countertops and full-height backsplash, induction range, and a Miele dishwasher. An enlarged opening to the family room enhances the home's openness and flow. The primary suite offers a vaulted ceiling, two walk-in closets with custom California Closets, and a beautifully renovated en-suite bath featuring Cambria countertops, Kohler fixtures, a soaking tub, and a glass-enclosed shower. Both guest bathrooms have also been refreshed, while new hardwood flooring adds warmth throughout the bedrooms. Additional improvements include new interior doors, trim, baseboards, Emtek hardware, updated lighting and ceiling fans, and a fresh interior finish. Major system upgrades include a new roof and gutters in 2022, HVAC in 2023, and a water heater in 2026. A two-car attached garage, central vacuum, updated security system, and private elevator provide added convenience. Enjoy the Palm Bay clubhouse and pool just steps away, plus community amenities including golf, fitness facilities, tennis, pickleball, walking trails, dining, and more. A minimum Social/Fitness Club membership of $170,000 is required.

Save
Ask
Tour
Hide
Share
Listing Snapshot
Price 
$1,150,000
Days On Site 
12 Days
Bedrooms 
3
Inside Area (SqFt) 
2,666 sqft
Total Baths 
3
Full Baths 
3
Partial Baths 
N/A
Lot Size 
N/A
Year Built 
2005
MLS Number 
B26090593
Status 
Active
Property Tax 
$12,235
HOA/Condo/Coop Fees 
$1,075.67 monthly
Sq Ft Source 
Appraiser
Friends & Family
Recent Activity
2 weeks agoListing updated with changes from the MLS
2 weeks agoListing first seen on site
General Features
Attached Garage 
Yes
Direction Faces 
South
Garage 
Yes
Garage Spaces 
2
Land Lease 
No
Levels 
Multi/SplitTwo
Number Of Stories 
2
Parking 
AttachedGarageGarage Door OpenerGuest
Parking Spaces 
2
Pets 
Breed RestrictionsNumber LimitSize LimitYes
Property Sub Type 
Condominium
Security 
Smoke Detector(s)Security System OwnedSecurity SystemClosed Circuit Camera(s)Fire AlarmGated with GuardGated CommunitySecurity FenceSecurity Guard
Sewer 
Public Sewer
Special Circumstances 
Standard
SqFt Total 
3349
Style 
CoachCarriage
Utilities 
Cable AvailableSewer AvailableWater Available
Water Source 
Public
Zoning 
PCD (city)
Interior Features
Appliances 
DryerDishwasherElectric RangeElectric Water HeaterFreezerDisposalIce MakerMicrowaveRefrigeratorWater HeaterWasher
Cooling 
Central AirCeiling Fan(s)Electric
Flooring 
LaminateTile
Furnished 
Unfurnished
Heating 
CentralElectric
Interior 
Built-in FeaturesCathedral Ceiling(s)Central VacuumEntrance FoyerEat-in KitchenElevatorHigh CeilingsKitchen IslandPantryStorageSoaking Tub
Laundry Features 
InsideLaundry ClosetUpper Level
Main Level Bedrooms 
3
Window Features 
BlindsStorm Window(s)
Bedroom 2 
Dimensions - 15 X 15Level - MainArea - 225
Bedroom 3 
Dimensions - 16 X 10Level - MainArea - 160
Den 
Dimensions - 16 X 10Level - MainArea - 160
Dining Room 
Dimensions - 8 X 8Level - MainArea - 64
Family Room 
Kitchen 
Dimensions - 13 X 10Level - MainArea - 130
Laundry 
Living Room 
Dimensions - 23 X 21Level - MainArea - 483
PrimaryBedroom 
Dimensions - 17 X 14Level - MainArea - 238
Save
Ask
Tour
Hide
Share
Exterior Features
Construction Details 
BlockStucco
Exterior 
Balcony
Lot Features 
Corner LotCul-De-SacLandscapedMany Trees
Other Structures 
Storage
Patio And Porch 
CoveredScreened
Pool Features 
Association
Road Frontage 
Private Road
Roof 
Barrel
View 
Garden
Waterview 
Garden
Windows/Doors 
BlindsStorm Window(s)
Community Features
Accessibility Features 
Accessible Elevator Installed
Association Amenities 
PoolClubhouseDog ParkFitness CenterGolf CourseManagementPicnic AreaRecreation FacilitiesSaunaTennis Court(s)Trail(s)
Association Fee 
$350.0
Association Fee Frequency 
Monthly
Additional Association Fee 
$2177.0
Additional Association Fee Frequency 
Quarterly
Community Features 
GatedStreet Lights
MLS Area 
5300
Financing Terms Available 
CashConventional
Building Access 
1
Roads 
Asphalt
Membership fee 
170000
Schools
School District
Unknown
Elementary School
Timber Trace
Middle School
Watson B. Duncan
High School
Palm Beach Gardens
Listing courtesy of William Raveis Real Estate


All listings featuring the BMLS logo are provided by BeachesMLS, Inc. This information is not verified for authenticity or accuracy and is not guaranteed. Copyright © 2026 BeachesMLS, Inc. (a Flex MLS feed)
Last checked: 2026-11-02 05:01 AM UTC

Neighborhood & Commute
Source: Walkscore
Disclosure: Community information and market data powered by Constellation Data Labs. Information is deemed reliable but not guaranteed.
Save
Ask
Tour
Hide
Share

Boat-Friendly

New Construction Condos

Downtown Miami

Miami Beach

Waterfront Condos

Condos w/ EV Charging

Art Deco Condos

Homes w/ In-Law Suite

Luxury Rentals