(773) 998-2401
·
florida@propertyrocks.com


Save
Ask
Tour
Hide
Share
$820,000
9 Days On Site

13677 Citrus Grove Boulevard
West Palm Beach, FL 33412

For Sale|Single Family Residence|Active
4
Beds
3
Total Baths
3
Full Baths
2,602
SqFt
$315
/SqFt
1997
Built
Subdivision:
Acreage
County:
Palm Beach

Due to the health concerns created by Coronavirus we are offering personal 1-1 online video walkthough tours where possible.

13677 Citrus Grove Boulevard13677 Citrus Grove Boulevard13677 Citrus Grove Boulevard13677 Citrus Grove Boulevard
Save
Ask
Tour
Hide
Share

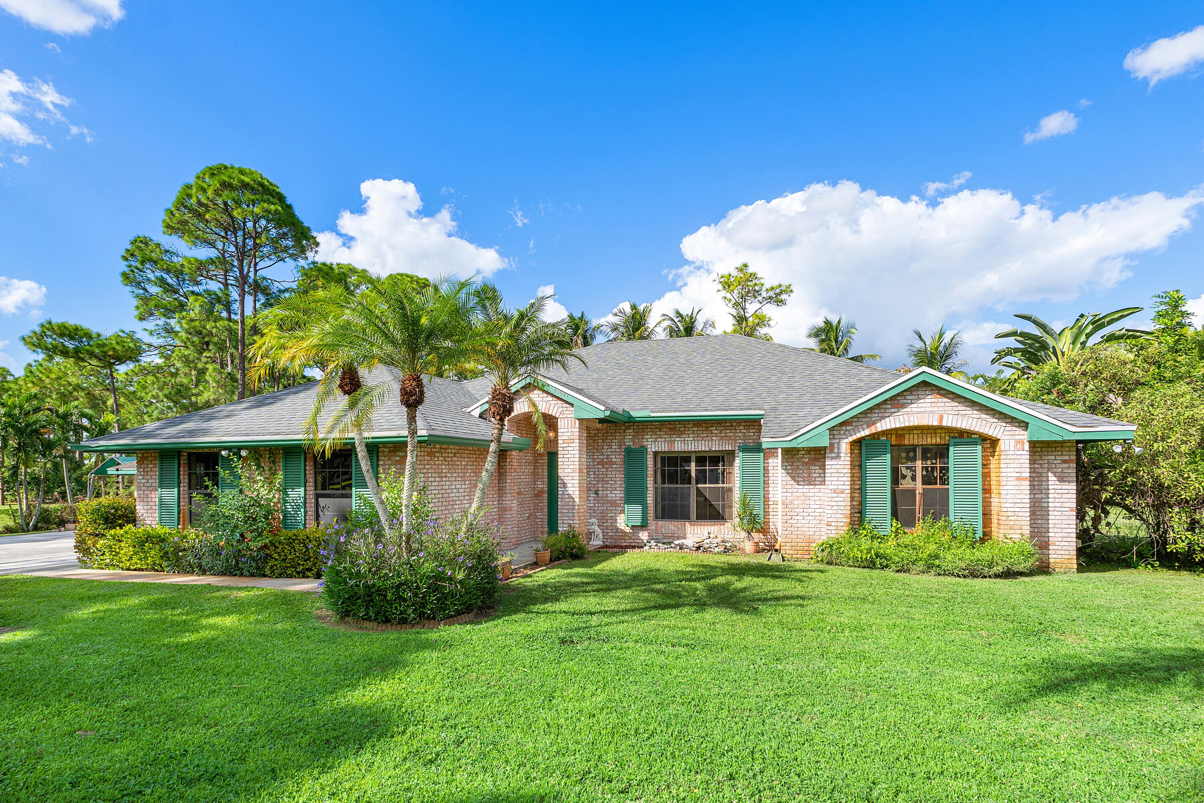
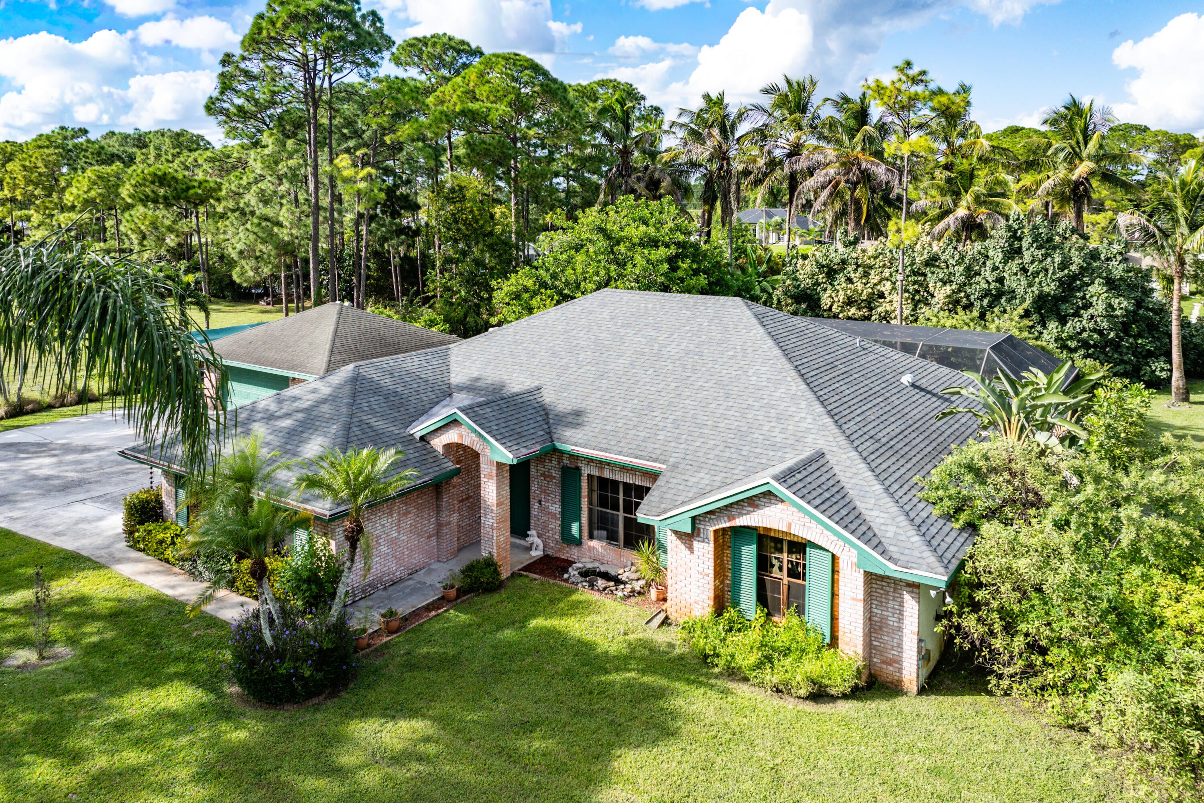
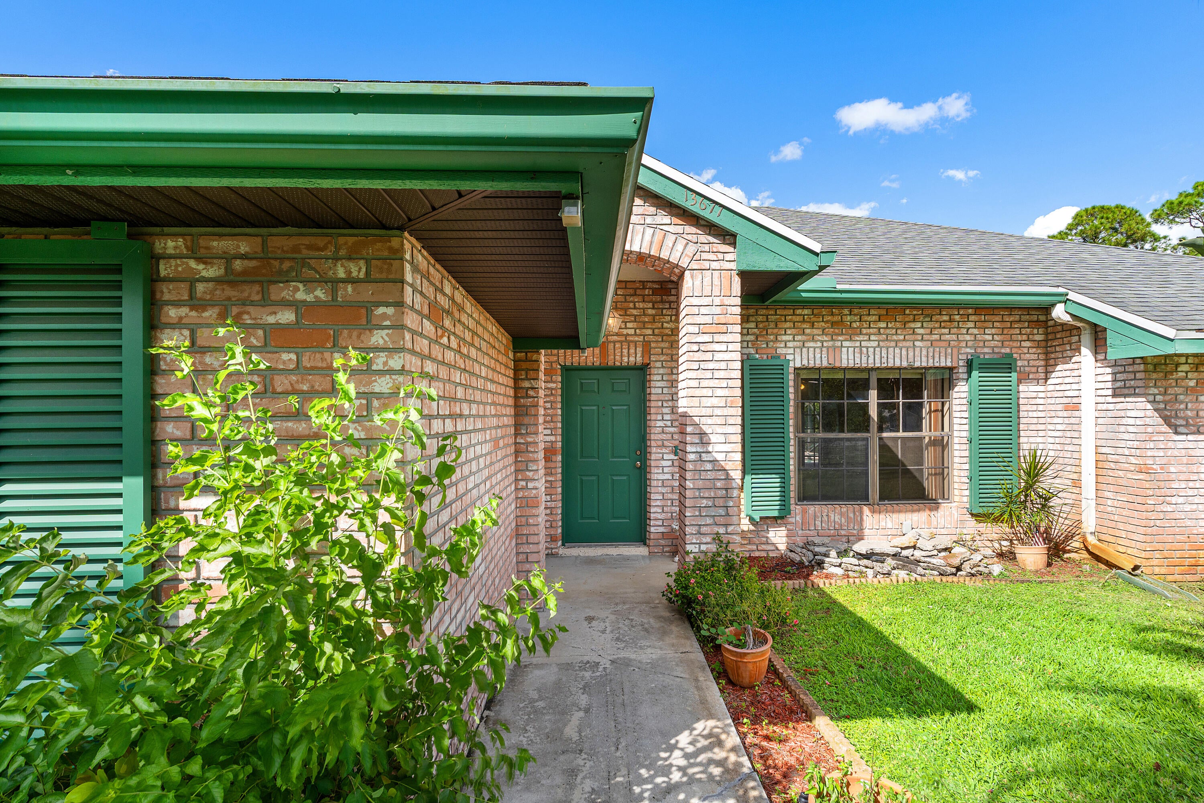
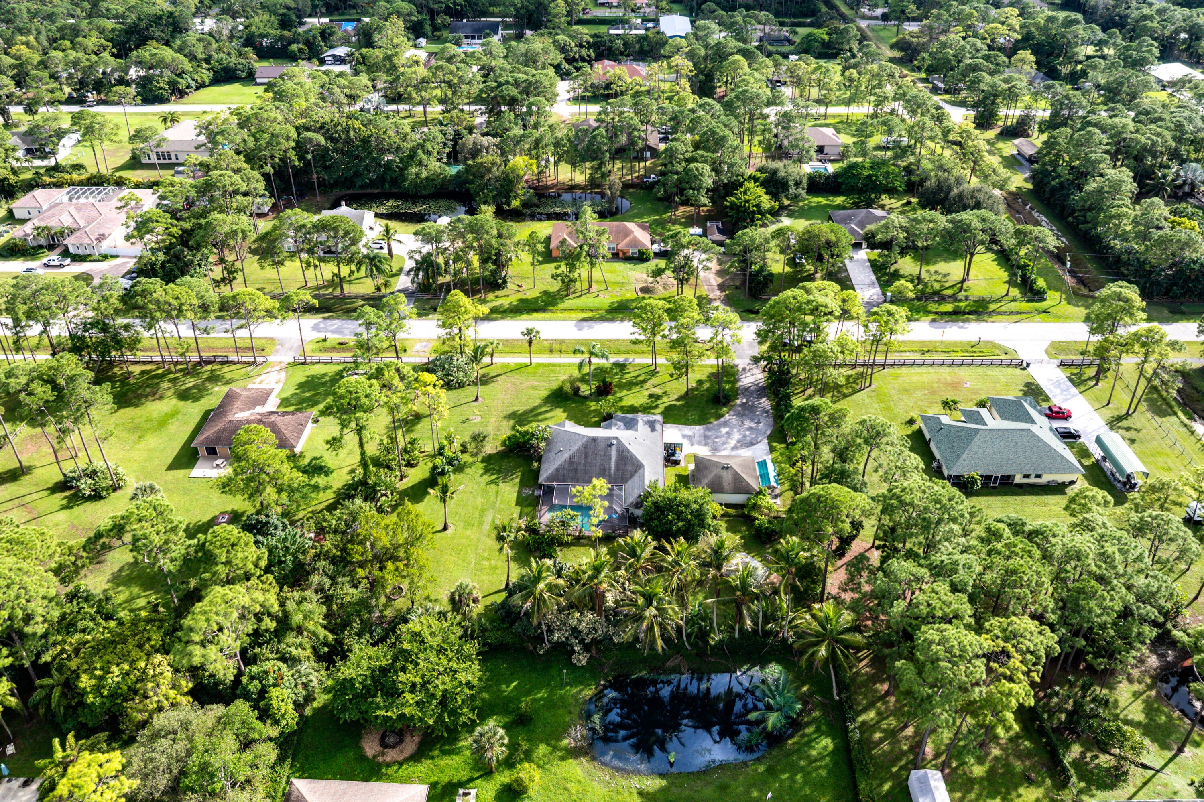
Discover this inviting Acreage property nestled on 1.19 acres, offering 2,602 square feet under air and the added flexibility of TWO PRIMARY SUITES and no HOA! The versatile floor plan accommodates a variety of living arrangements, while the private outdoor retreat features a pool, spa, and lanai—perfect for relaxing or entertaining. A 2.5-car garage provides ample space for vehicles, storage, and hobbies. Enjoy peace of mind with major updates, including a 2021 roof and water heater, two newer A/C units, a newer septic tank, and a water system updated in 2023. Additional improvements include a 2023 washing machine, newer dryer, and newer kitchen appliances. Enjoy paved roads, sidewalks, and convenient access to nearby parks and recreational amenities. Conveniently located very close to Citrus Grove Park, Northlake Blvd., Lion Country Safari, Acreage Community Park, and Wellington's equestrian amenities, with access to nearby shopping, dining, and everyday conveniences. Citrus Grove Blvd. is known for its festive community spirit, with beloved Halloween festivities, holiday celebrations, and parades that make the seasons extra special. Experience the perfect combination of space, comfort, outdoor enjoyment, and community charm. Don't miss the opportunity to make this special property your own!

Save
Ask
Tour
Hide
Share
Listing Snapshot
Price 
$820,000
Days On Site 
9 Days
Bedrooms 
4
Inside Area (SqFt) 
2,602 sqft
Total Baths 
3
Full Baths 
3
Partial Baths 
N/A
Lot Size 
1.19 Acres
Year Built 
1997
MLS Number 
B26092516
Status 
Active
Property Tax 
$11,596.72
HOA/Condo/Coop Fees 
N/A
Sq Ft Source 
Public Records
Friends & Family
Recent Activity
a week agoListing first seen on site
a week agoListing updated with changes from the MLS
General Features
Acres 
1.19
Carport 
1
Direction Faces 
South
Garage 
Yes
Garage Spaces 
2.5
Land Lease 
No
Levels 
One
Number Of Stories 
1
Parking 
Converted GarageCoveredCarportDetached CarportDrivewayDetachedGarageGarage Door OpenerParking PadRV Access/Parking
Parking Spaces 
10
Pets 
Cats OKDogs OKYes
Property Sub Type 
Single Family Residence
Security 
Smoke Detector(s)
Sewer 
Septic Tank
Special Circumstances 
Standard
SqFt Total 
3463
Style 
Ranch
Utilities 
Cable AvailableWater Available
Water Source 
Well
Zoning 
AR
Interior Features
Appliances 
CooktopDryerDishwasherElectric CooktopElectric RangeElectric Water HeaterIce MakerMicrowaveOvenRefrigeratorWater HeaterWasher
Cooling 
Central AirCeiling Fan(s)Electric
Flooring 
Ceramic TileTileWood
Furnished 
Unfurnished
Heating 
CentralElectric
Interior 
Breakfast BarCathedral Ceiling(s)Entrance FoyerEat-in KitchenHigh CeilingsKitchen IslandPantrySoaking TubVaulted Ceiling(s)
Laundry Features 
Washer HookupInsideLaundry Room
Main Level Bedrooms 
4
Spa 
Yes
Window Features 
Blinds
Bedroom 2 
Dimensions - 13 X 12Level - FirstArea - 156
Bedroom 3 
Dimensions - 12 X 11Level - FirstArea - 132
Bedroom 4 
Dimensions - 13 X 11Level - FirstArea - 143
ConvertedBedroom 
Den 
Level - First
Dining Room 
Dimensions - 11.5 X 11Level - FirstArea - 126
Family Room 
Dimensions - 18 X 11Level - FirstArea - 198
Kitchen 
Dimensions - 18 X 12Level - FirstArea - 216
Living Room 
Dimensions - 14 X 13Level - FirstArea - 182
Media Room 
PrimaryBedroom 
Dimensions - 16 X 14.5Level - FirstArea - 232
Utility Room 
Level - First
Save
Ask
Tour
Hide
Share
Exterior Features
Construction Details 
BrickBlock
Fencing 
Privacy
Lot Features 
Landscaped
Other Structures 
Garage(s)RV/Boat StorageShed(s)Storage
Patio And Porch 
PorchCoveredPatioScreened
Pool Features 
In GroundPrivateScreen EnclosurePool/Spa Combo
Private Pool 
Yes
Roof 
CompositionShingle
Spa 
Yes
Spa Features 
In Ground
View 
GardenPool
Waterview 
GardenPool
Windows/Doors 
Blinds
Community Features
Community Features 
Sidewalks
MLS Area 
5540
Horse Property 
Riding Trail
Financing Terms Available 
CashConventional
Roads 
Paved
Schools
School District
Unknown
Elementary School
Pierce Hammock
Middle School
Western Pines
High School
Seminole Ridge
Listing courtesy of Illustrated Properties


All listings featuring the BMLS logo are provided by BeachesMLS, Inc. This information is not verified for authenticity or accuracy and is not guaranteed. Copyright © 2026 BeachesMLS, Inc. (a Flex MLS feed)
Last checked: 2026-11-04 01:22 AM UTC

Neighborhood & Commute
Source: Walkscore
Disclosure: Community information and market data powered by Constellation Data Labs. Information is deemed reliable but not guaranteed.
Save
Ask
Tour
Hide
Share

Boat-Friendly

New Construction Condos

Downtown Miami

Miami Beach

Waterfront Condos

Condos w/ EV Charging

Art Deco Condos

Homes w/ In-Law Suite

Luxury Rentals