(773) 998-2401
·
florida@propertyrocks.com


Save
Ask
Tour
Hide
Share
$485,000
8 Days On Site

10263 Orchid Reserve Drive 21B
West Palm Beach, FL 33412

For Sale|Condominium|Active
2
Beds
2
Total Baths
2
Full Baths
2,356
SqFt
$206
/SqFt
2005
Built
Subdivision:
Ibis-Orchid Reserve
County:
Palm Beach

Due to the health concerns created by Coronavirus we are offering personal 1-1 online video walkthough tours where possible.

10263 Orchid Reserve Drive 21B10263 Orchid Reserve Drive 21B10263 Orchid Reserve Drive 21B10263 Orchid Reserve Drive 21B
Save
Ask
Tour
Hide
Share

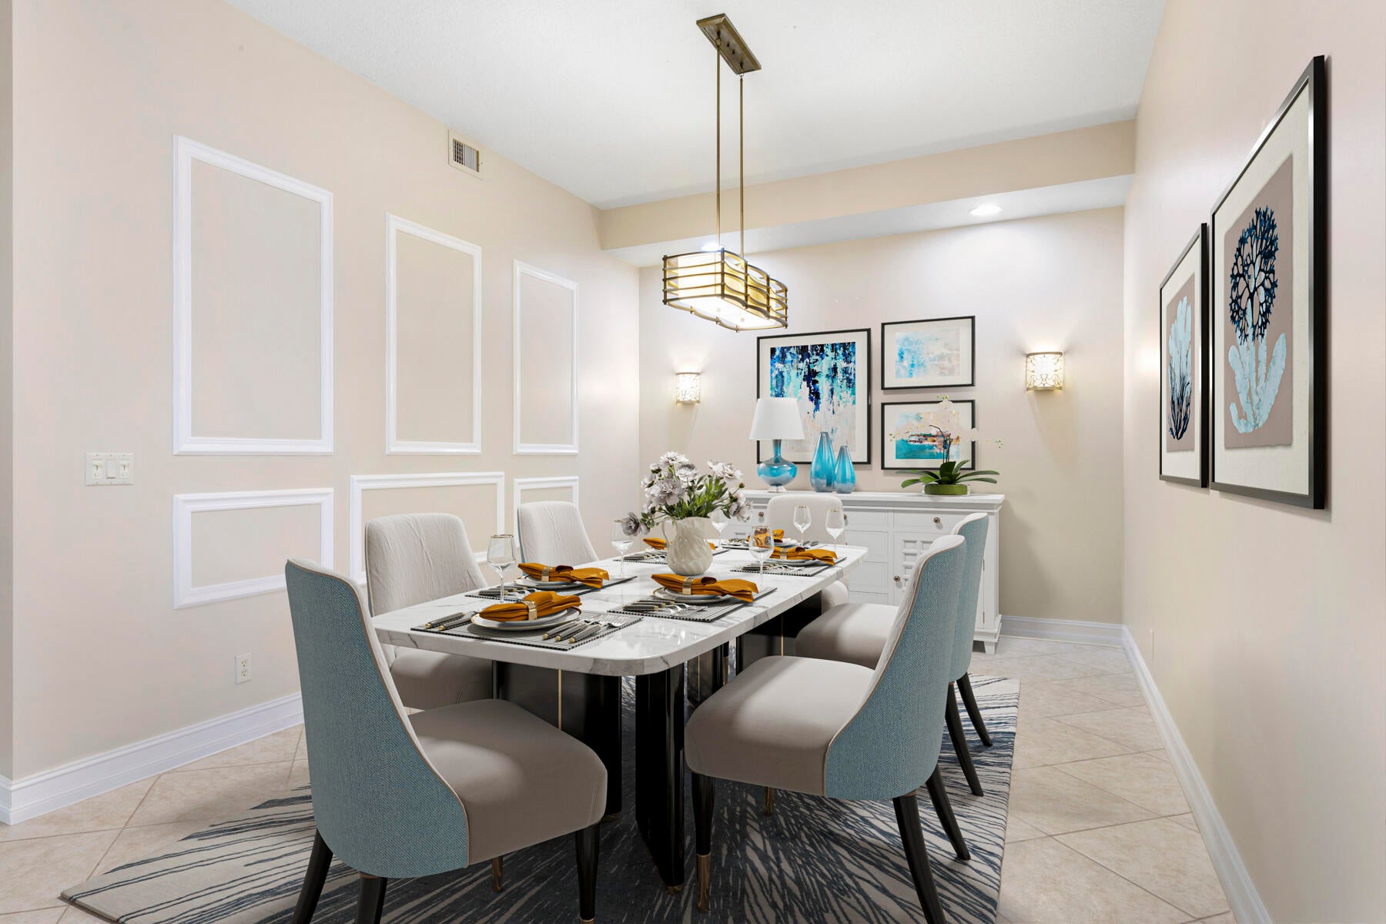
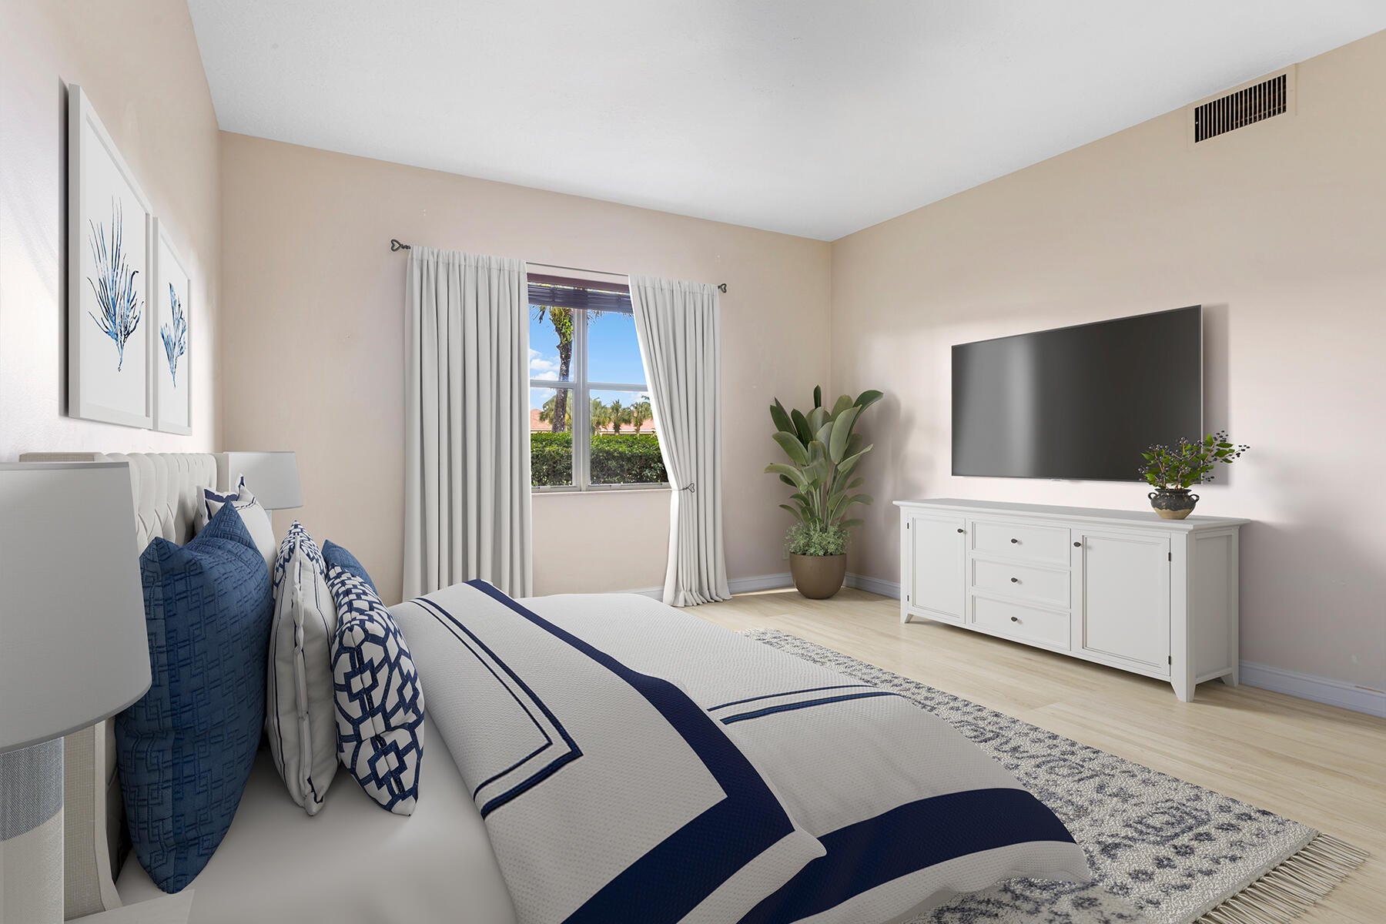
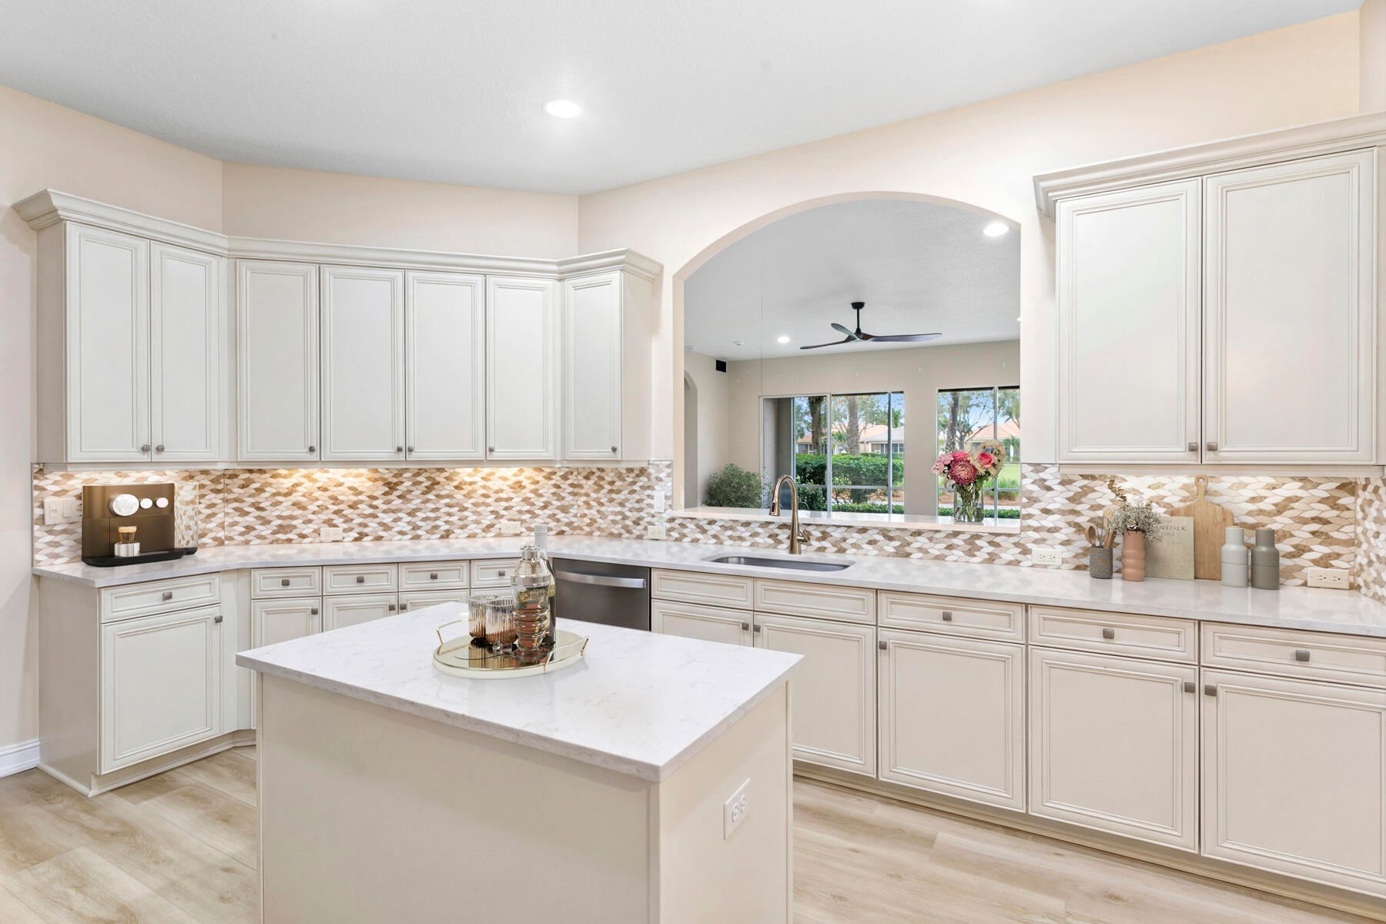
NEW ROOF AND NEW EXTERIOR COLORS COMING IN EARLY 2027! This spacious two-bedroom plus office/two-bath residence in Orchid Reserve is move-in-ready and features golf course sightlines. Interior has newly painted neutral walls and bedrooms have recently been replaced with neutral carpeting. The updated kitchen features luxury vinyl flooring, white quartz counters, stainless steel appliances and complemented by a dining nook for informal gatherings and a breakfast counter. The open great room provides abundant space for entertaining and personalization, while the primary suite includes dual walk-in closets and a large bathroom with separate tub and shower, dual sinks. Den with privacy doors offers flexibility as a 3rd bedroom and the screened patio extends living space with golf-course views! Full hurricane protection and newer AC/appliances. Orchid Reserve has it's own private clubhouse and pool area located just steps away!

Save
Ask
Tour
Hide
Share
Listing Snapshot
Price 
$485,000
Days On Site 
8 Days
Bedrooms 
2
Inside Area (SqFt) 
2,356 sqft
Total Baths 
2
Full Baths 
2
Partial Baths 
N/A
Lot Size 
N/A
Year Built 
2005
MLS Number 
B26092681
Status 
Active
Property Tax 
$10,760
HOA/Condo/Coop Fees 
$1,062 monthly
Sq Ft Source 
Plans
Friends & Family
Recent Activity
a week agoListing updated with changes from the MLS
a week agoListing first seen on site
General Features
Attached Garage 
Yes
Direction Faces 
East
Disclosures 
Special Assessment
Garage 
Yes
Garage Spaces 
2
Levels 
One
Number Of Stories 
2
Parking 
AttachedDrivewayGarageGarage Door Opener
Parking Spaces 
2
Pets 
Breed RestrictionsNumber LimitSize LimitYes
Property Sub Type 
Condominium
Security 
Security System OwnedSecurity SystemGated with GuardGated CommunitySecurity Guard
Sewer 
Public Sewer
Special Circumstances 
Standard
SqFt Total 
2943
Style 
CoachCarriageMediterranean
Utilities 
Cable ConnectedElectricity ConnectedNatural Gas Not AvailableSewer AvailableWater Available
Water Source 
Public
Zoning 
RPD
Interior Features
Appliances 
CooktopDryerDishwasherElectric RangeElectric Water HeaterDisposalIce MakerMicrowaveOvenRangeRefrigeratorWater HeaterWasher
Cooling 
Central AirCeiling Fan(s)Electric
Flooring 
CarpetCeramic TileVinyl
Furnished 
Unfurnished
Heating 
CentralElectric
Interior 
Breakfast BarEntrance FoyerEat-in KitchenKitchen IslandPantrySoaking TubWalk-In Closet(s)
Laundry Features 
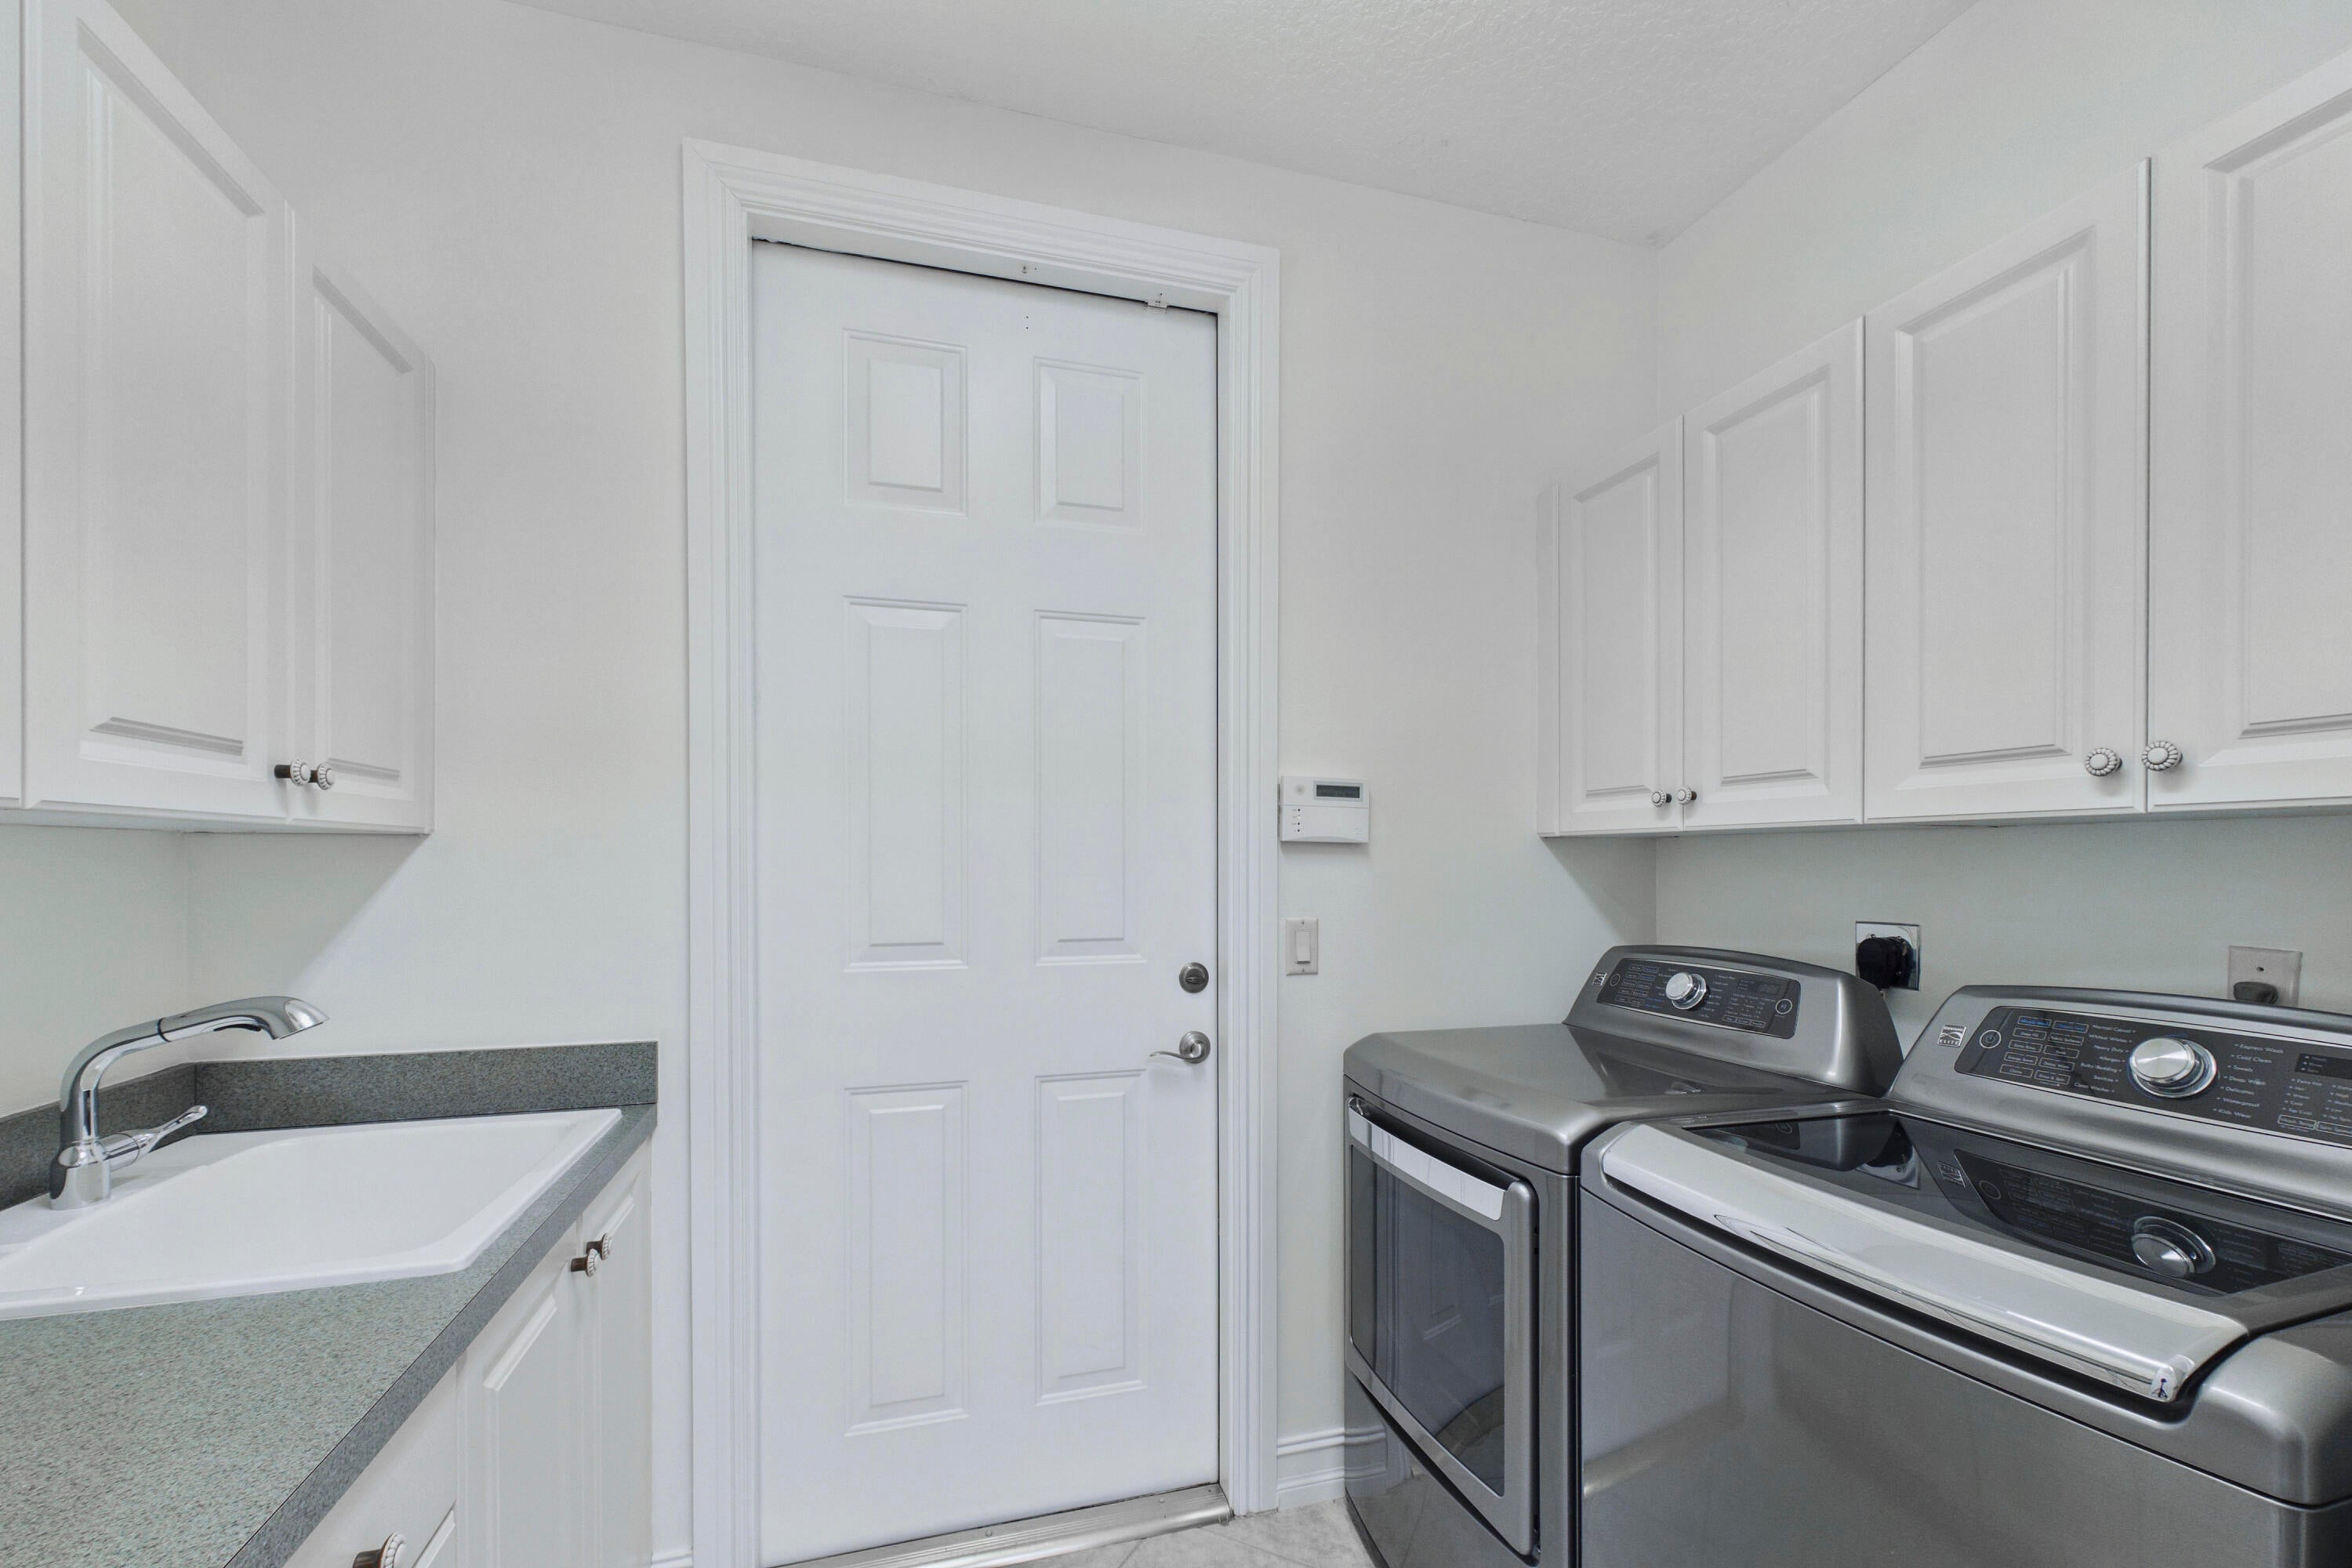
InsideLaundry ClosetLaundry Room
Main Level Bedrooms 
2
Window Features 
BlindsShutters
Bedroom 2 
Dimensions - 14 X 11Level - MainArea - 154
Den 
Dimensions - 13 X 11Level - MainArea - 143
Dining Room 
Dimensions - 14 X 11Level - MainArea - 154
Great Room 
Dimensions - 21 X 24Level - MainArea - 504Description - Golf Course Views
Kitchen 
Dimensions - 19 X 13Level - MainArea - 247
PrimaryBedroom 
Dimensions - 14 X 16Level - MainArea - 224Description - Golf Course Views
Save
Ask
Tour
Hide
Share
Exterior Features
Construction Details 
Block
Exterior 
Garden
Lot Features 
Corner LotOn Golf CourseGarden
Patio And Porch 
PatioScreened
Pool Features 
Association
Road Frontage 
Private Road
Roof 
Barrel
View 
Golf CourseGarden
Waterview 
Golf CourseGarden
Windows/Doors 
BlindsShutters
Community Features
Association Amenities 
PoolBasketball CourtClubhouseDog ParkFitness CenterGolf CourseGatedPlaygroundSpa/Hot TubTennis Court(s)Trail(s)
Association Fee 
$2115.0
Association Fee Frequency 
Quarterly
Additional Association Fee 
$1071.0
Additional Association Fee Frequency 
Quarterly
Community Features 
GatedStreet LightsSidewalks
MLS Area 
5540
Financing Terms Available 
CashConventional
Building Access 
Front Door on Side
Roads 
Paved
Membership fee 
130000
Schools
School District
Unknown
Elementary School
Pierce Hammock
Middle School
Western Pines
High School
Seminole Ridge
Listing courtesy of Leibowitz Realty Group, LLC./P


All listings featuring the BMLS logo are provided by BeachesMLS, Inc. This information is not verified for authenticity or accuracy and is not guaranteed. Copyright © 2026 BeachesMLS, Inc. (a Flex MLS feed)
Last checked: 2026-11-04 02:04 AM UTC

Neighborhood & Commute
Source: Walkscore
Disclosure: Community information and market data powered by Constellation Data Labs. Information is deemed reliable but not guaranteed.
Save
Ask
Tour
Hide
Share

Boat-Friendly

New Construction Condos

Downtown Miami

Miami Beach

Waterfront Condos

Condos w/ EV Charging

Art Deco Condos

Homes w/ In-Law Suite

Luxury Rentals