(773) 998-2401
·
florida@propertyrocks.com


Save
Ask
Tour
Hide
Share
$595,000
8 Days On Site

720
720 S SAPODILLA Avenue 207
West Palm Beach, FL 33401

For Sale|Condominium|Active
2
Beds
2
Total Baths
2
Full Baths
1,120
SqFt
$531
/SqFt
2001
Built
Subdivision:
COURTYARDS IN CITYPLACE CONDO
County:
Palm Beach

Due to the health concerns created by Coronavirus we are offering personal 1-1 online video walkthough tours where possible.

720 S SAPODILLA Avenue 207720 S SAPODILLA Avenue 207720 S SAPODILLA Avenue 207720 S SAPODILLA Avenue 207
Save
Ask
Tour
Hide
Share

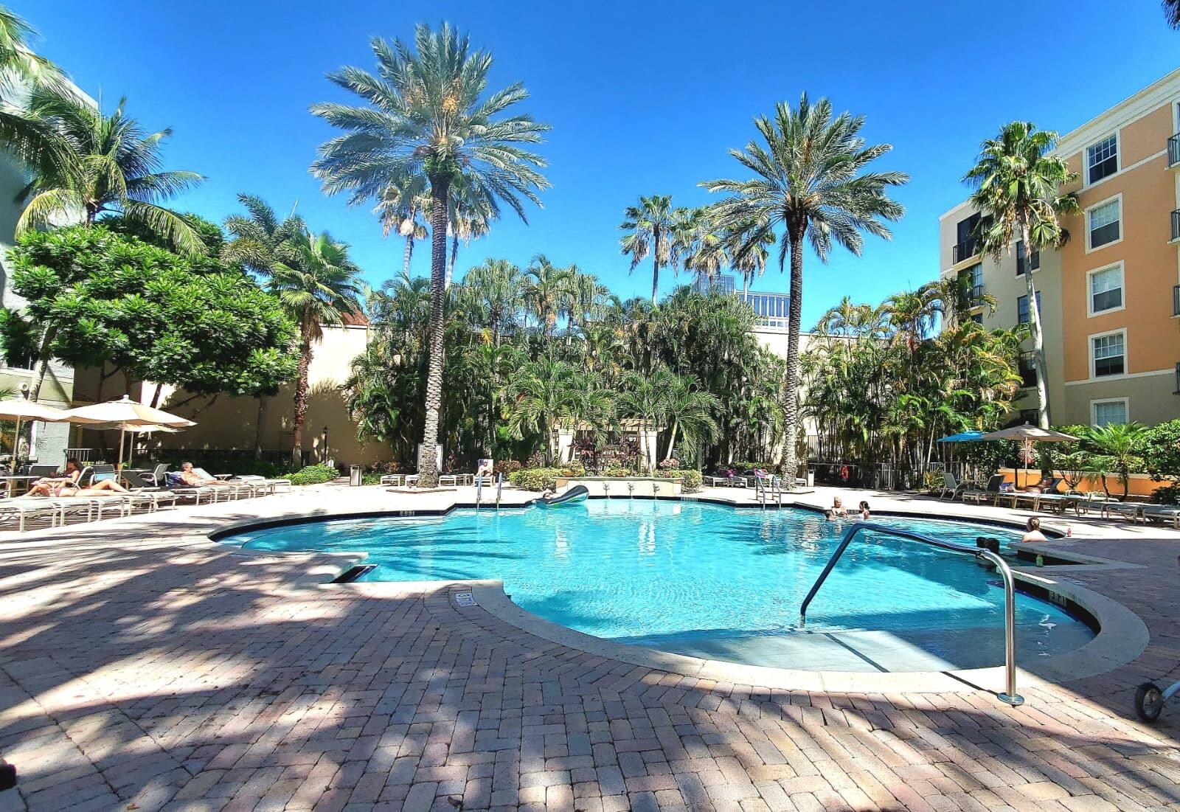
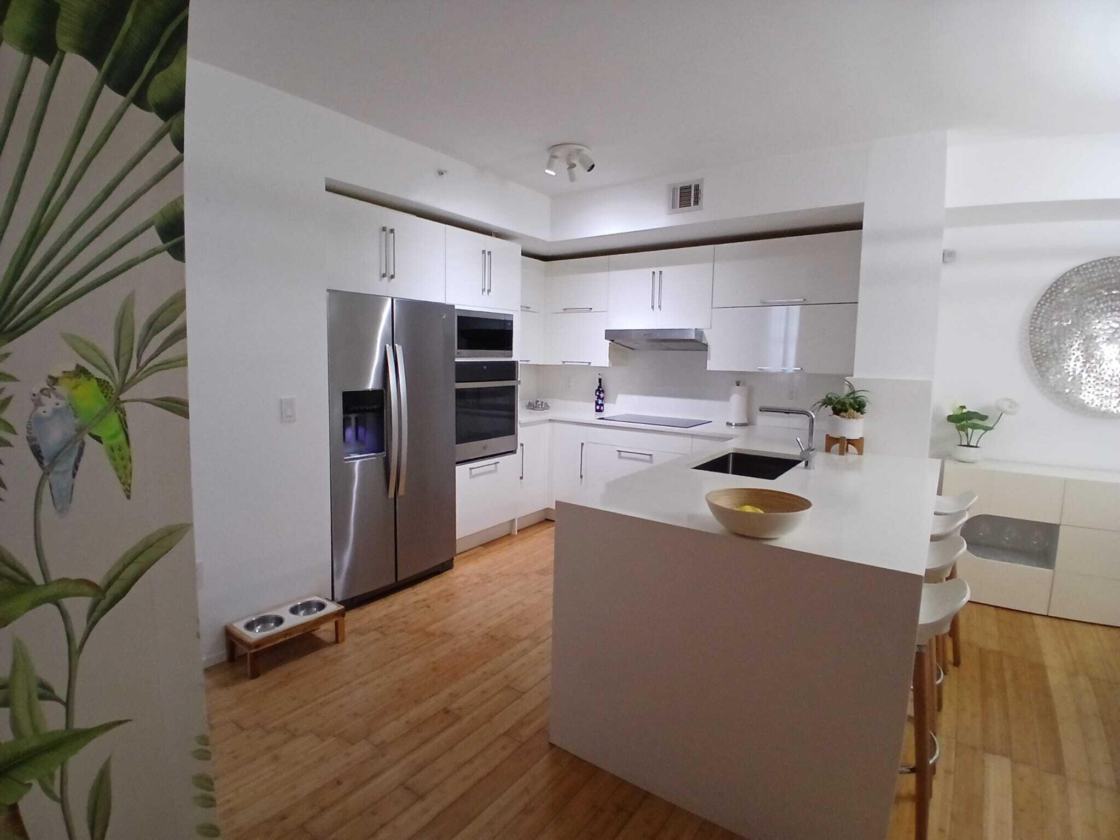
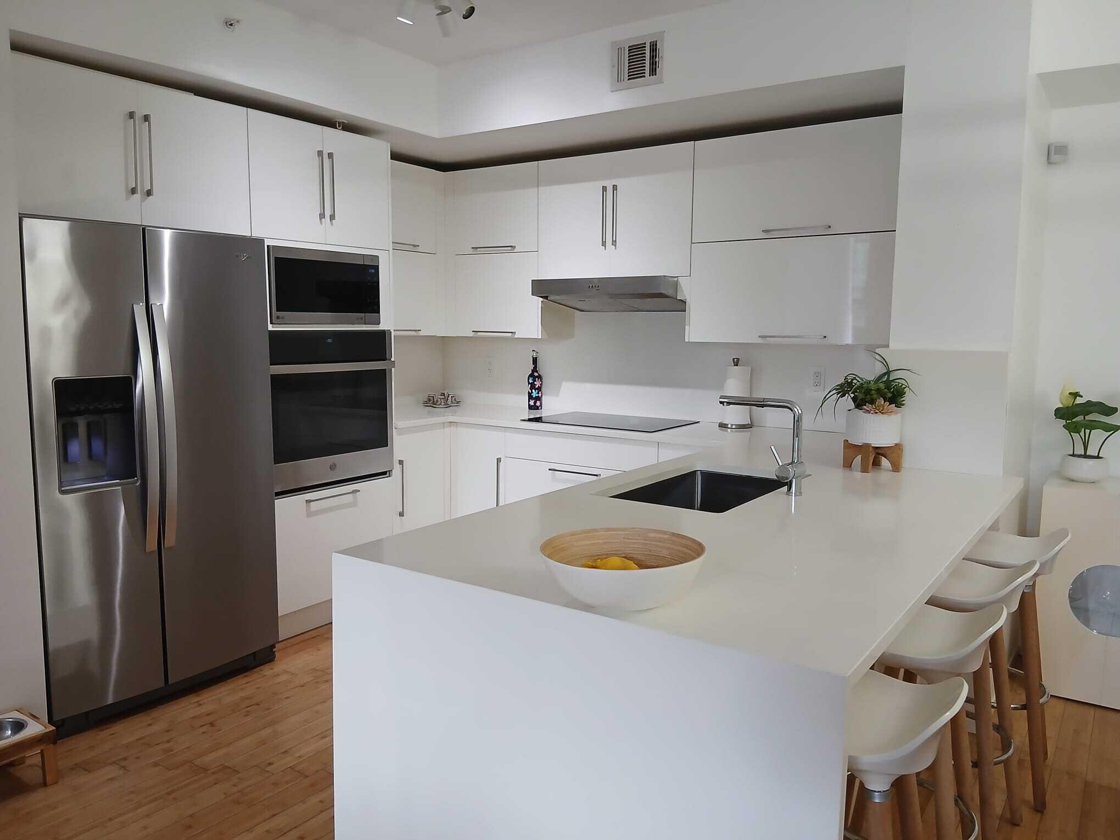
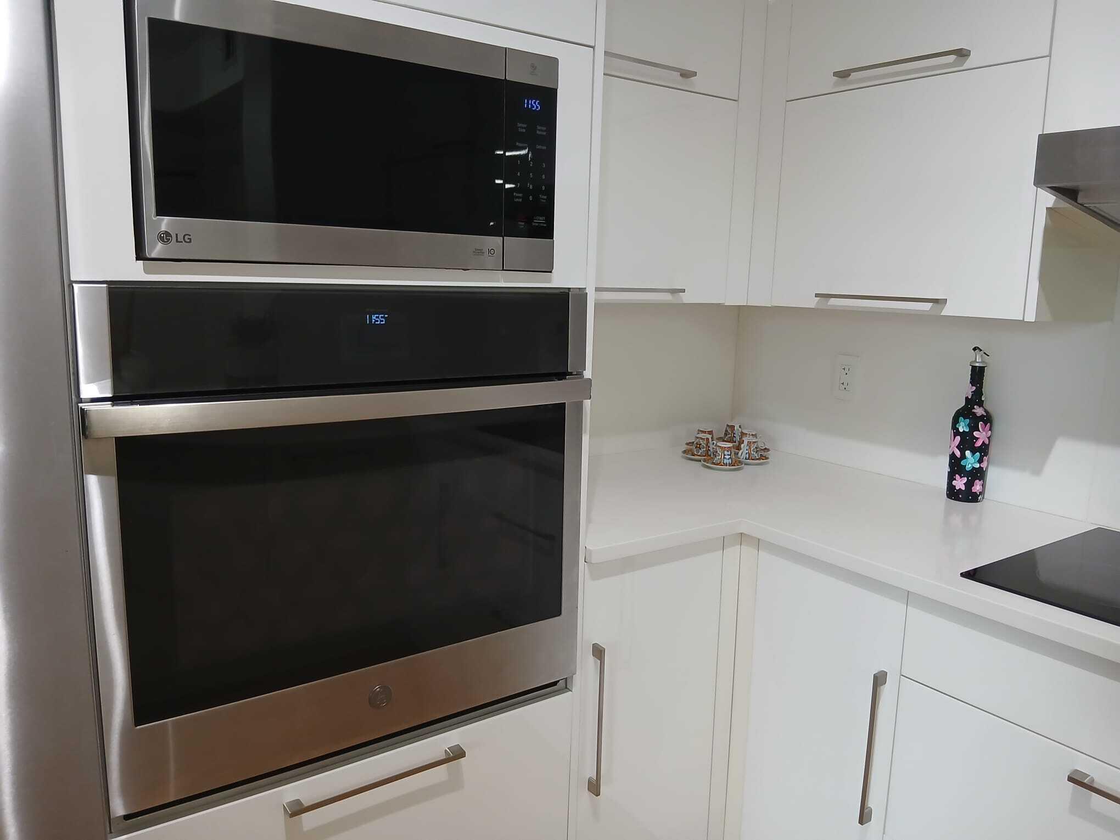
This is your best choice if you want to live in downtown West Palm Beach! Truly immaculate, gorgeous two bedrooms two bath condo on the second floor. Totally and tastefully renovated in 2020 offers a gourmet kitchen with quartz countertop and newer bathrooms. SS appliances and elegant bamboo floor. This property can also be rented out right after closing if you are looking for a smart investment. W/D in the unit. Enjoy the pool, the jacuzzi, the business center and the clubhouse. Living downtown is priceless, walking distance from stores, restaurants, boutiques & EATALY! Pets friendly. More pictures will be uploaded soon. FURNITURE is negotiable. listing agent for showing requests.

Save
Ask
Tour
Hide
Share
Listing Snapshot
Price 
$595,000
Days On Site 
8 Days
Bedrooms 
2
Inside Area (SqFt) 
1,120 sqft
Total Baths 
2
Full Baths 
2
Partial Baths 
N/A
Lot Size 
N/A
Year Built 
2001
MLS Number 
B26093824
Status 
Active
Property Tax 
$6,533.39
HOA/Condo/Coop Fees 
$832 monthly
Sq Ft Source 
Appraiser
Friends & Family
Recent Activity
6 days agoStatus changed to Active
6 days agoListing updated with changes from the MLS
a week agoListing first seen on site
General Features
Direction Faces 
West
Garage 
Yes
Garage Spaces 
1
Land Lease 
No
Levels 
OneMulti/Split
Number Of Stories 
5
Parking 
AssignedDetachedGarage
Parking Spaces 
328
Pets 
Cats OKDogs OKSize LimitYes
Property Sub Type 
Condominium
Security 
Security SystemSmoke Detector(s)Security Fence
Sewer 
Public Sewer
Special Circumstances 
Standard
SqFt Total 
1120
Style 
SplitLevel
Utilities 
Water Available
Water Source 
Public
Zoning 
CPD (city)
Interior Features
Appliances 
DryerDishwasherElectric Water HeaterDisposalMicrowaveRefrigeratorWater HeaterWasher
Cooling 
Central AirCeiling Fan(s)
Electric 
220 Volts220 Volts in Kitchen
Flooring 
Ceramic TileLaminate
Furnished 
Unfurnished
Heating 
Central
Interior 
Breakfast BarEat-in KitchenElevatorPantryStorageWalk-In Closet(s)
Laundry Features 
In Unit
Main Level Bedrooms 
2
Spa 
Yes
Bedroom 2 
Dimensions - 13 X 12Area - 156
Kitchen 
Dimensions - 10 X 6Area - 60
Living Room 
Dimensions - 13 X 17Area - 221
PrimaryBedroom 
Dimensions - 13 X 12Area - 156
Save
Ask
Tour
Hide
Share
Exterior Features
Construction Details 
BlockFrameStucco
Exterior 
CourtyardNone
Fencing 
Fenced
Other Structures 
Storage
Pool Features 
Association
Roof 
Tile
Spa 
Yes
Spa Features 
Above Ground
View 
GardenOther
Waterview 
GardenOther
Community Features
Accessibility Features 
Adaptable For ElevatorAccessible Approach with Ramp
Association Amenities 
PoolFitness CenterMaintenance GroundsSpa/Hot TubElevator(s)
Association Fee 
$832.0
Association Fee Frequency 
Monthly
MLS Area 
5420
Financing Terms Available 
CashConventional
Schools
School District
Unknown
Elementary School
Roosevelt
Middle School
Conniston Community
High School
Forest Hill
Listing courtesy of United Realty Group, Inc


All listings featuring the BMLS logo are provided by BeachesMLS, Inc. This information is not verified for authenticity or accuracy and is not guaranteed. Copyright © 2026 BeachesMLS, Inc. (a Flex MLS feed)
Last checked: 2026-11-04 02:04 AM UTC

Neighborhood & Commute
Source: Walkscore
Disclosure: Community information and market data powered by Constellation Data Labs. Information is deemed reliable but not guaranteed.
Save
Ask
Tour
Hide
Share

Boat-Friendly

New Construction Condos

Downtown Miami

Miami Beach

Waterfront Condos

Condos w/ EV Charging

Art Deco Condos

Homes w/ In-Law Suite

Luxury Rentals