(773) 998-2401
·
florida@propertyrocks.com


Save
Ask
Tour
Hide
Share
$849,900
3 Days On Site

443 SE VILLANDRY Way
Port St Lucie, FL 34984

For Sale|Single Family Residence|Active
4
Beds
3
Total Baths
2
Full Baths
1
Partial Bath
2,894
SqFt
$294
/SqFt
2023
Built
Subdivision:
VERANDA GARDENS EAST PHASE 4
County:
St Lucie

Due to the health concerns created by Coronavirus we are offering personal 1-1 online video walkthough tours where possible.

443 SE VILLANDRY Way443 SE VILLANDRY Way443 SE VILLANDRY Way443 SE VILLANDRY Way
Save
Ask
Tour
Hide
Share

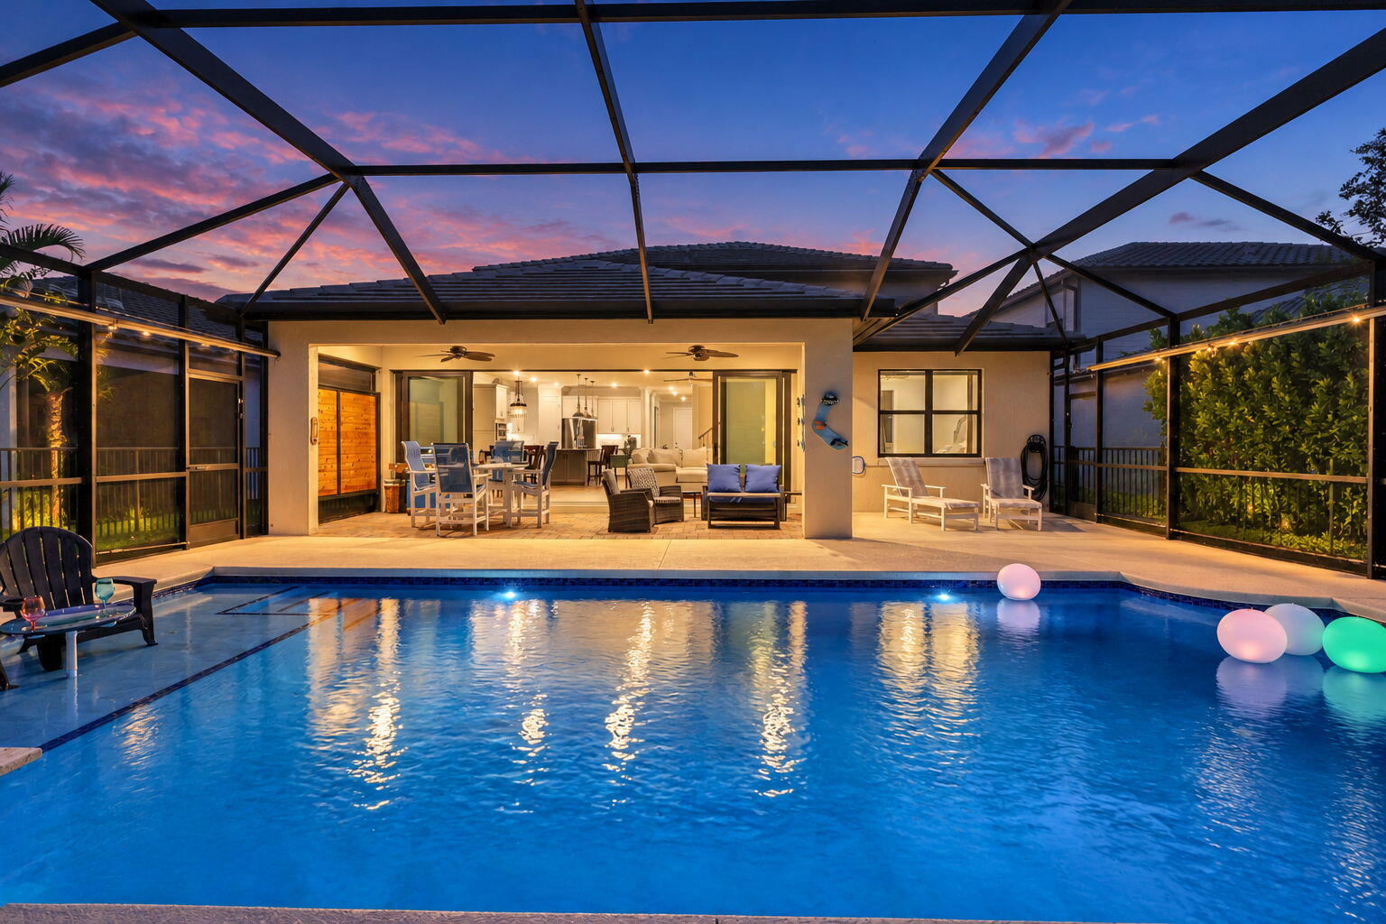
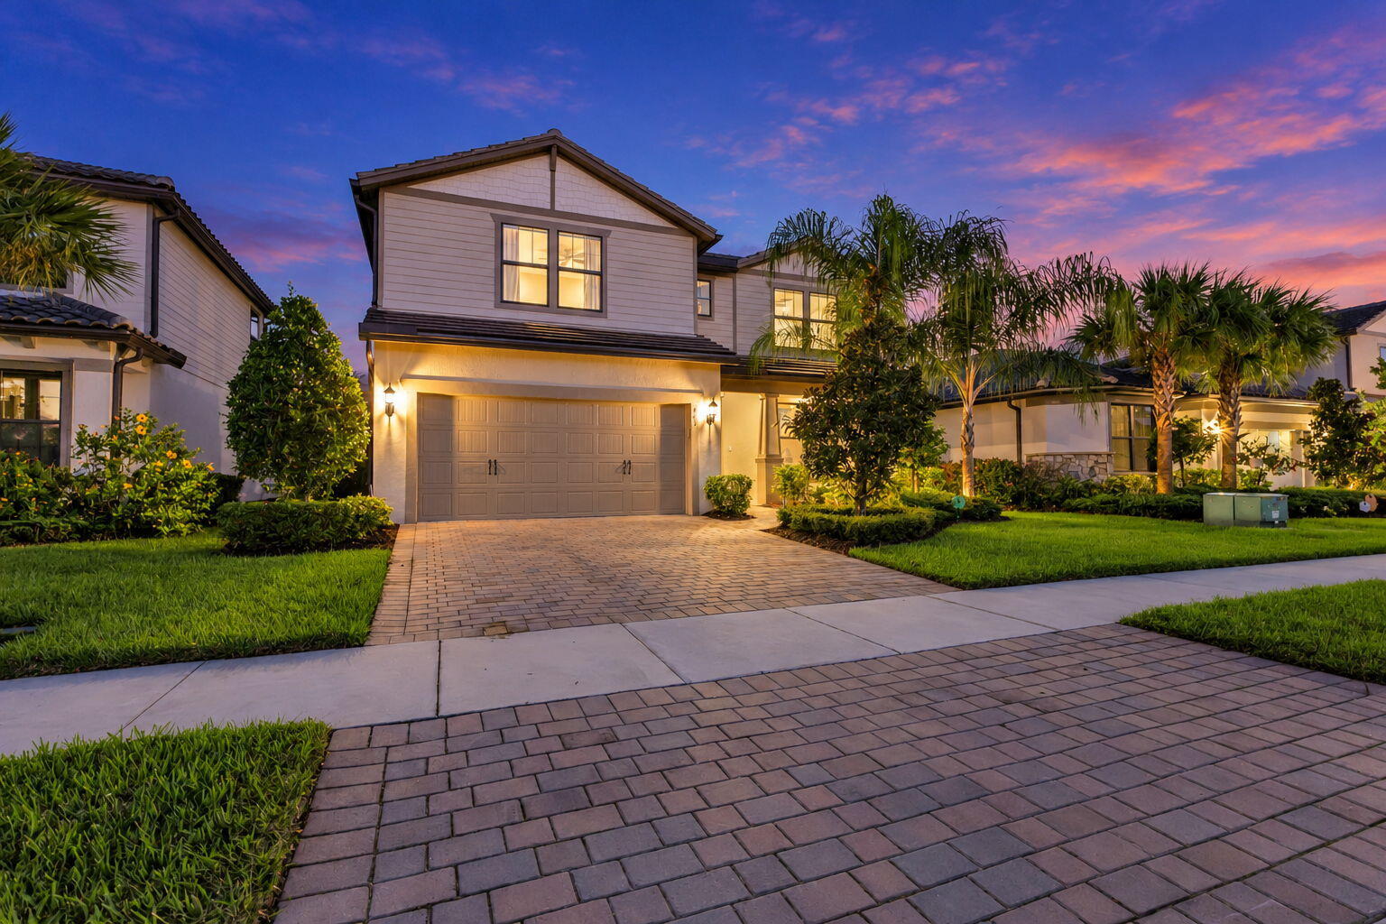
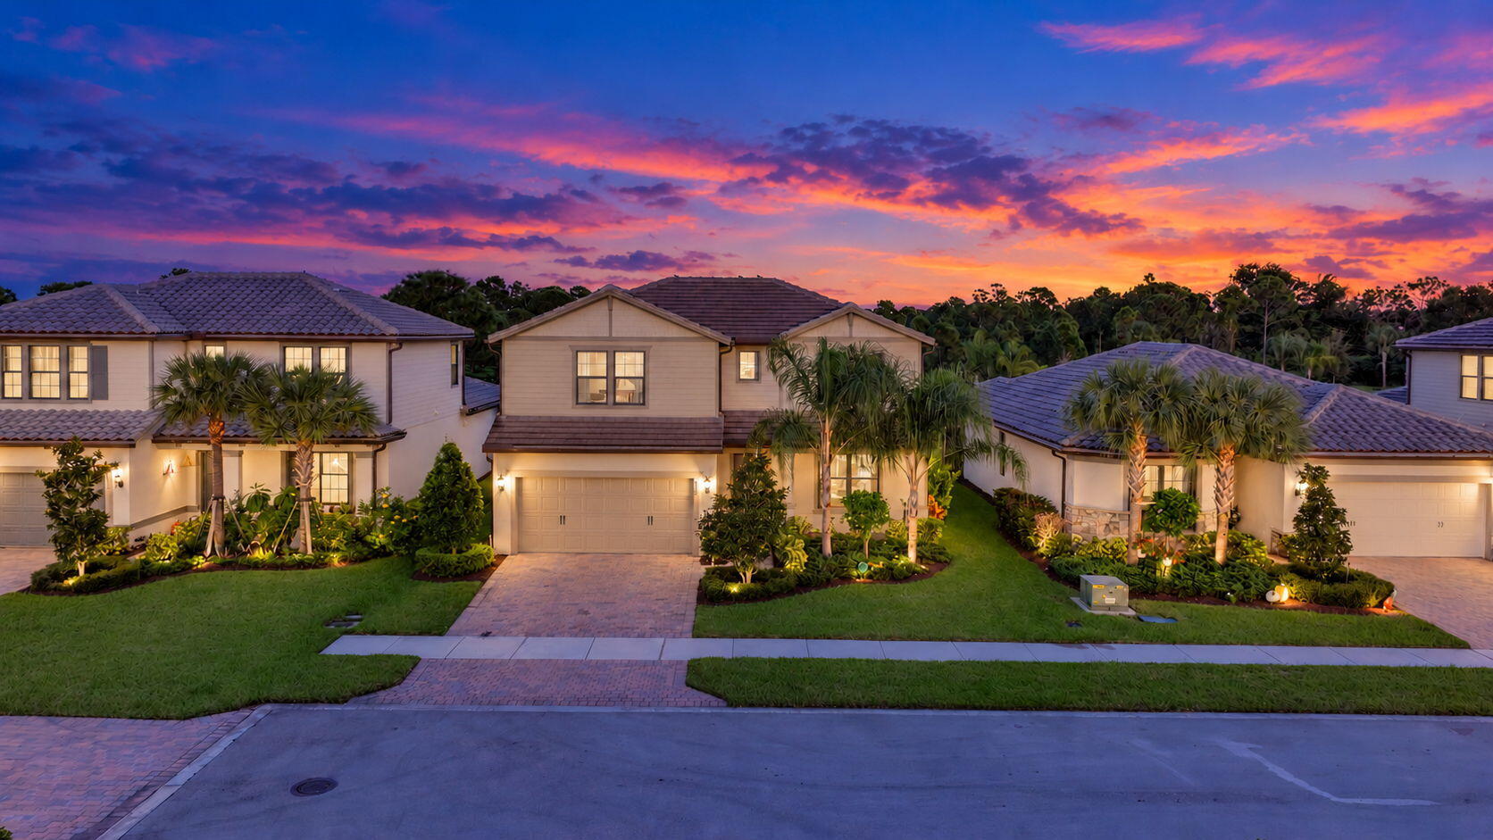
Not just built to look good, but to live exceptionally well. The owners chose an exclusive, deep, private preserve setting, then shaped this home around the moments that make life rich. 10 ft ceilings and 8-foot doors give the first floor its grandeur. Stacking impact glass doors draw the living space toward the heated pool, where morning coffee gives way to afternoons on the shaded lanai. As evening arrives, the pool glows, dinner stretches into conversation and nobody is ready to leave. Smartphone pool controls, privacy screens and hardwired Wi-Fi reaching outdoors keep the night going. After guests leave, custom shelving, softened water, filtered drinking water and a garage extended 4 feet bring that same thoughtfulness to everyday life. This is luxury you get to live, every single day. Not just built to look good, but to live exceptionally well. Picture the glass doors drawn back, dinner waiting at the island and the pool glowing beyond the lanai. Conversation drifts between the kitchen and the outdoors. A bottle chosen from the wine room finds its way to the table, and the evening settles into that wonderful place where nobody is watching the clock. At 443 SE Villandry Way, the owners created a home around moments like these. Their choices reach far beyond the finishes, shaping the way the home welcomes people, opens to its surroundings and makes the everyday feel extraordinary. The story begins with the setting. Positioned at the end of the street in Veranda Gardens East, the home enjoys a deep backyard with a natural preserve backdrop and the privacy that makes outdoor living feel personal. There is space to appreciate the landscape beyond the pool, room for people to gather and a sense of breathing room that becomes part of the home's character. The eastern rear exposure welcomes the morning sun, giving the day an especially inviting beginning. The arrival carries that same sense of intention. Craftsman-inspired porch columns give the front elevation its architectural presence, while the extended garage creates additional depth and dimension. Built in 2023, the four-bedroom, two-and-a-half-bath residence offers approximately 2,894 square feet of living space on a 0.23-acre homesite. Concrete tile roofing, CBS/stucco construction and impact windows provide the foundation for a home whose owners continued customizing well beyond their original builder selections. Inside, the proportions do much of the talking. Ten-foot ceilings and upgraded eight-foot doors give the first floor an expansive sense of scale, allowing the living spaces to feel open and gracious. Wood-look plank tile brings warmth and continuity through the main living areas. Crown molding, taller baseboards and upgraded trim give the rooms a beautifully finished quality, while selected lighting and ceiling fans add comfort and atmosphere. An open staircase with decorative iron railing carries the eye upward and hints at the entertaining spaces still to be discovered. The kitchen sits at the center of the gathering, exactly where it belongs. Guests can settle around the large island while dinner comes together, staying connected to the living area and the activity outside. Upgraded countertops and a full-height backsplash create a polished setting, complemented by 42-inch upper cabinets with crown molding and under-cabinet lighting. As daylight softens, that lighting gives the kitchen an inviting glow of its own. Look more closely and the owners' practical instincts become apparent. Dovetail construction, soft-close cabinetry, oversized pull-outs and dual trash and recycling storage make the kitchen as comfortable to work in as it is beautiful to gather around. Custom pantry shelving keeps essentials organized, while the upgraded appliance package includes a Bosch refrigerator. These choices reveal themselves as dinner comes together and the host remains part of the conversation. Then the expansive stacking impact glass doors slide back, revealing the connection that defines this home. The main living area opens toward the covered lanai, the pool and the preserve beyond, allowing the gathering to move naturally between indoors and outdoors. Conversation continues as someone steps out with a drink. Dinner can stretch into an evening beside the water. The backyard becomes part of the occasion, with the scale and setting to make staying home feel like a very good decision. The custom gunite pool is the centerpiece of that experience. Approximately 466 square feet of water includes a shallow lounging area, a deeper swimming area and integrated water features, with gas heating adding flexibility to how it is enjoyed. The panoramic screened enclosure spans approximately 1,300 square feet and is designed to minimize visual obstruction, keeping the surrounding landscape part of the view. A generous pool deck provides room to arrange dining, lounging and conversation around the water. Under the covered lanai, multiple ceiling fans and recessed lighting make it easy to settle in, while roll-down privacy screens offer additional seclusion when desired. Beyond the enclosure, the deep backyard gives the outdoor setting a generous sense of space. Morning sunlight across the water gives way to afternoons in the shade of the covered lanai, creating different places to enjoy the day as it unfolds. After dark, multicolor LED pool lighting brings the water to life, and landscape lighting adds depth to the preserve backdrop. Smartphone pool controls place the pool's functions conveniently at hand. Picture the table cleared, another story beginning and the lights reflected on the water as friends linger a little longer. The outdoor space can be intimate on a quiet evening and wonderfully inviting when the house is full. Upstairs, the evening has another chapter. A custom temperature-controlled wine room, designed specifically for the space, offers capacity for more than 160 bottles. Custom wood racking and display shelving give the collection its place, with a dedicated cooling system, brick detailing and accent lighting adding to the room's character. Selecting a bottle becomes part of the occasion, whether it is a familiar favorite for an unhurried dinner or something saved for the right company. The oversized entertainment loft extends that sense of hospitality. There is room to create a game room, media lounge or a more private place to unwind, with extensive independently controlled recessed lighting allowing the atmosphere to change with the occasion. Custom display and storage shelving gives favorite pieces and everyday essentials a place of their own. Together, the wine room and loft create a second-floor retreat where conversation can continue, a game can begin and the evening can take its time. When the company leaves and the house becomes quiet, the primary suite offers its own kind of luxury. The generously sized bedroom is complemented by upgraded lighting and a ceiling fan, while a custom walk-in closet system brings order to the beginning and end of the day. The bath continues the home's attention to finish with upgraded cabinetry, countertops, flooring and tile. Dual undermount sinks and an oversized custom shower with a built-in bench and thoughtfully positioned controls make the space comfortable and considered. It is a private place to reset, with the same care evident in the rooms designed for everyone to enjoy. The owners brought that attention to the quieter routines of living, too. Whole-home water softening, filtered drinking water at the kitchen sink and a tankless water heater add everyday comfort. In the laundry room, custom cabinetry and shelving surround a dedicated folding and work surface, with a utility sink, countertop and additional cabinetry making the room useful beyond laundry day. Storage beneath the stairs gives household essentials another place to belong. The owners considered how these spaces would be used, and that planning brings a welcome sen

Save
Ask
Tour
Hide
Share
Listing Snapshot
Price 
$849,900
Days On Site 
3 Days
Bedrooms 
4
Inside Area (SqFt) 
2,894 sqft
Total Baths 
3
Full Baths 
2
Partial Baths 
1
Lot Size 
0.23 Acres
Year Built 
2023
MLS Number 
B26094390
Status 
Active
Property Tax 
$14,597.72
HOA/Condo/Coop Fees 
$334.16 monthly
Sq Ft Source 
Public Records
Friends & Family
Recent Activity
3 days agoListing updated with changes from the MLS
3 days agoListing first seen on site
General Features
Acres 
0.23
Attached Garage 
Yes
Direction Faces 
West
Foundation 
PermanentSlab
Garage 
Yes
Garage Spaces 
2
Green Energy Efficient 
DoorsWindows
Land Lease 
No
Levels 
Two
Number Of Stories 
2
Parking 
AttachedDrivewayGaragePaver Block
Parking Spaces 
4
Pets 
Yes
Property Sub Type 
Single Family Residence
Security 
Security SystemCarbon Monoxide Detector(s)Security GateGated with GuardGated CommunitySmoke Detector(s)Security Lights
Sewer 
Public Sewer
Special Circumstances 
Standard
SqFt Total 
3674
Style 
Traditional
Utilities 
Cable ConnectedElectricity ConnectedNatural Gas ConnectedSewer ConnectedWater Connected
Water Source 
Public
Zoning 
SINGLE FAMILY
Interior Features
Appliances 
CooktopDryerDishwasherGas CooktopOvenWater Purifier OwnedRefrigeratorWater Softener OwnedWater SoftenerWater PurifierWasher
Cooling 
Attic FanCentral AirCeiling Fan(s)Electric
Electric 
200+ Amp Service220 Volts220 Volts in Garage220 Volts in Laundry
Flooring 
CarpetCeramic TileTile
Furnished 
Unfurnished
Heating 
Central
Interior 
Breakfast BarBuilt-in FeaturesEntrance FoyerEat-in KitchenHigh CeilingsKitchen IslandPantryStorageWalk-In Closet(s)
Laundry Features 
Electric Dryer HookupGas Dryer HookupMain LevelLaundry RoomSink
Main Level Bedrooms 
1
Window Features 
DrapesENERGY STAR Qualified WindowsInsulated WindowsTriple Pane Windows
Bedroom 2 
Dimensions - 13.17 X 12.58Level - SecondArea - 165
Bedroom 3 
Dimensions - 13.5 X 11.42Level - SecondArea - 154
Den 
Dimensions - 12.42 X 13.17Level - MainArea - 163
Dining Room 
Dimensions - 12.42 X 13.17Level - MainArea - 163
Game Room 
Dimensions - 20.75 X 21.17Level - SecondArea - 439
Kitchen 
Dimensions - 12.42 X 16.07Level - MainArea - 199
Laundry 
Dimensions - 10 X 9.9Level - MainArea - 99
Living Room 
Dimensions - 13.42 X 19.89Level - MainArea - 266
PrimaryBedroom 
Dimensions - 13.25 X 19.89Level - MainArea - 263
Save
Ask
Tour
Hide
Share
Exterior Features
Construction Details 
BlockStuccoFrame
Exterior 
BarbecueGardenLighting
Fencing 
Back YardFencedGatePrivacy
Lot Features 
Many TreesGarden
Other Structures 
Storage
Patio And Porch 
CoveredDeckPatioScreened
Pool Features 
GuniteHeatedIn GroundPrivateWaterfallAssociation
Private Pool 
Yes
Road Frontage 
Private Road
Roof 
ConcreteTile
View 
Pool
Waterview 
Pool
Windows/Doors 
DrapesENERGY STAR Qualified WindowsInsulated WindowsTriple Pane Windows
Community Features
Association Amenities 
PoolBasketball CourtClubhouseFitness CenterGatedPicnic AreaRecreation FacilitiesShuffleboard CourtSecurityStorageTennis Court(s)Trail(s)
Association Fee 
$1002.49
Association Fee Frequency 
Quarterly
Community Features 
GatedSidewalks
MLS Area 
7220
Financing Terms Available 
CashConventionalFHAVA Loan
Building Access 
MAIN
Roads 
Asphalt
Schools
School District
Unknown
Elementary School
Unknown
Middle School
Unknown
High School
Treasure Coast
Listing courtesy of Dale Sorensen Real Estate Inc.


All listings featuring the BMLS logo are provided by BeachesMLS, Inc. This information is not verified for authenticity or accuracy and is not guaranteed. Copyright © 2026 BeachesMLS, Inc. (a Flex MLS feed)
Last checked: 2026-11-02 12:39 PM UTC

Neighborhood & Commute
Source: Walkscore
Disclosure: Community information and market data powered by Constellation Data Labs. Information is deemed reliable but not guaranteed.
Save
Ask
Tour
Hide
Share

Boat-Friendly

New Construction Condos

Downtown Miami

Miami Beach

Waterfront Condos

Condos w/ EV Charging

Art Deco Condos

Homes w/ In-Law Suite

Luxury Rentals