(773) 998-2401
·
florida@propertyrocks.com


Save
Ask
Tour
Hide
Share
$1,650,000
1 Day On Site

2097 CIRCLE PLACE Drive
Lake Worth, FL 33462

For Sale|Single Family Residence|Active
4
Beds
3
Total Baths
3
Full Baths
2,910
SqFt
$567
/SqFt
1990
Built
Subdivision:
LAKE OSBORNE CT LANTANA
County:
Palm Beach

Due to the health concerns created by Coronavirus we are offering personal 1-1 online video walkthough tours where possible.

2097 CIRCLE PLACE Drive2097 CIRCLE PLACE Drive2097 CIRCLE PLACE Drive2097 CIRCLE PLACE Drive
Save
Ask
Tour
Hide
Share

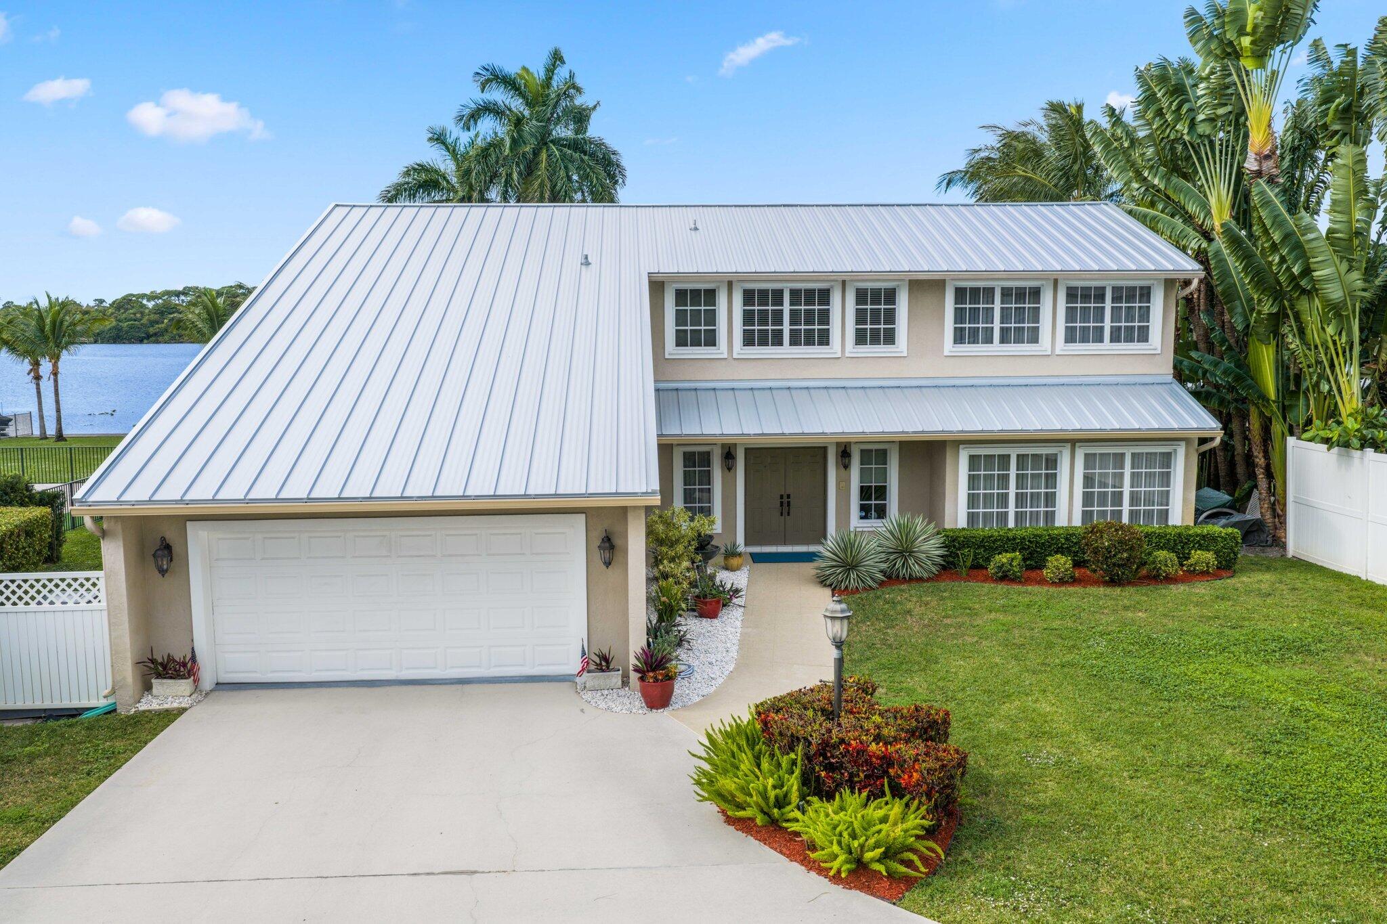
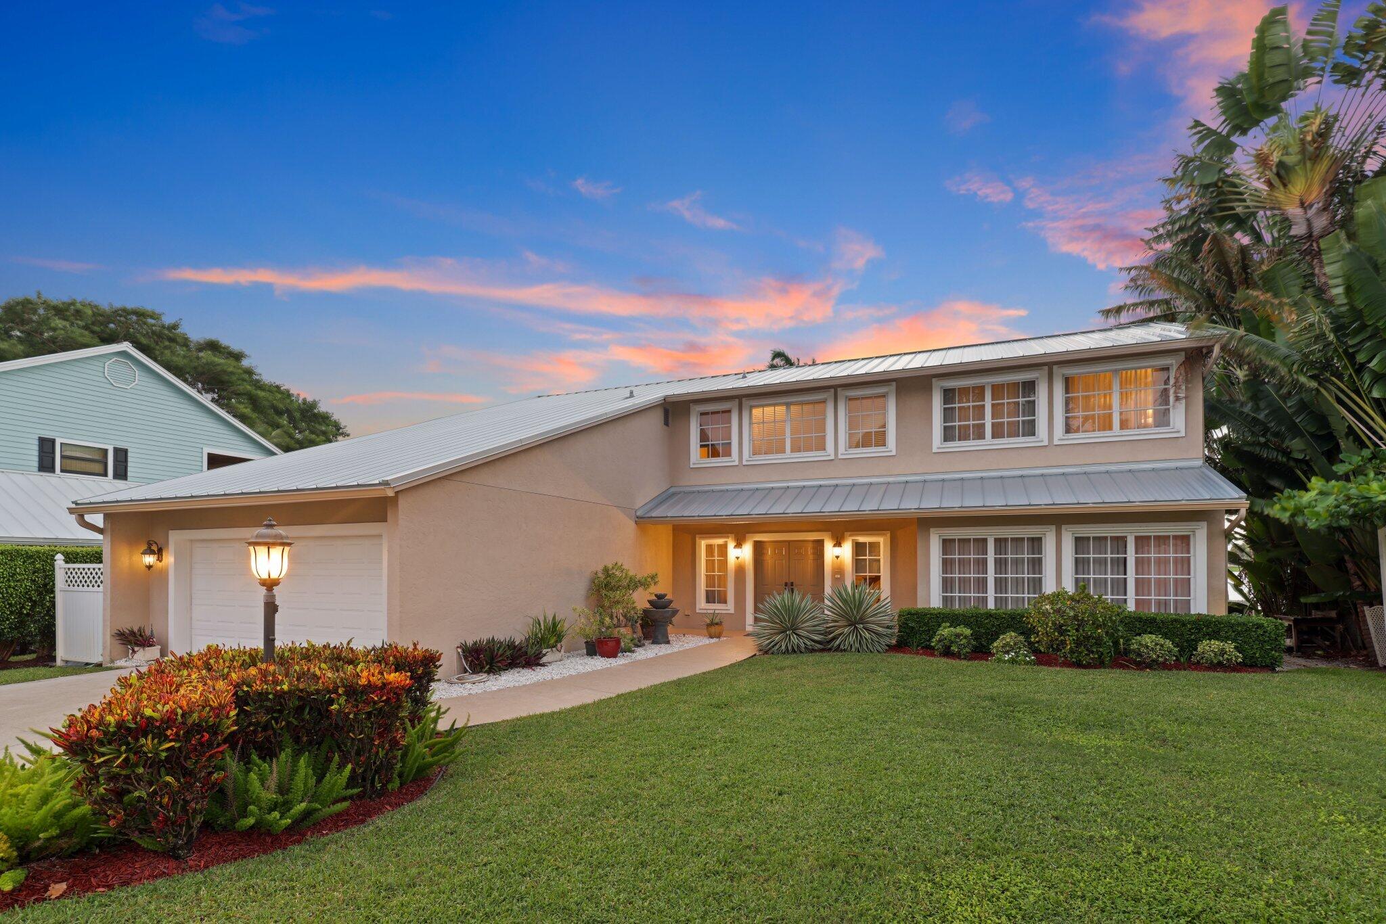
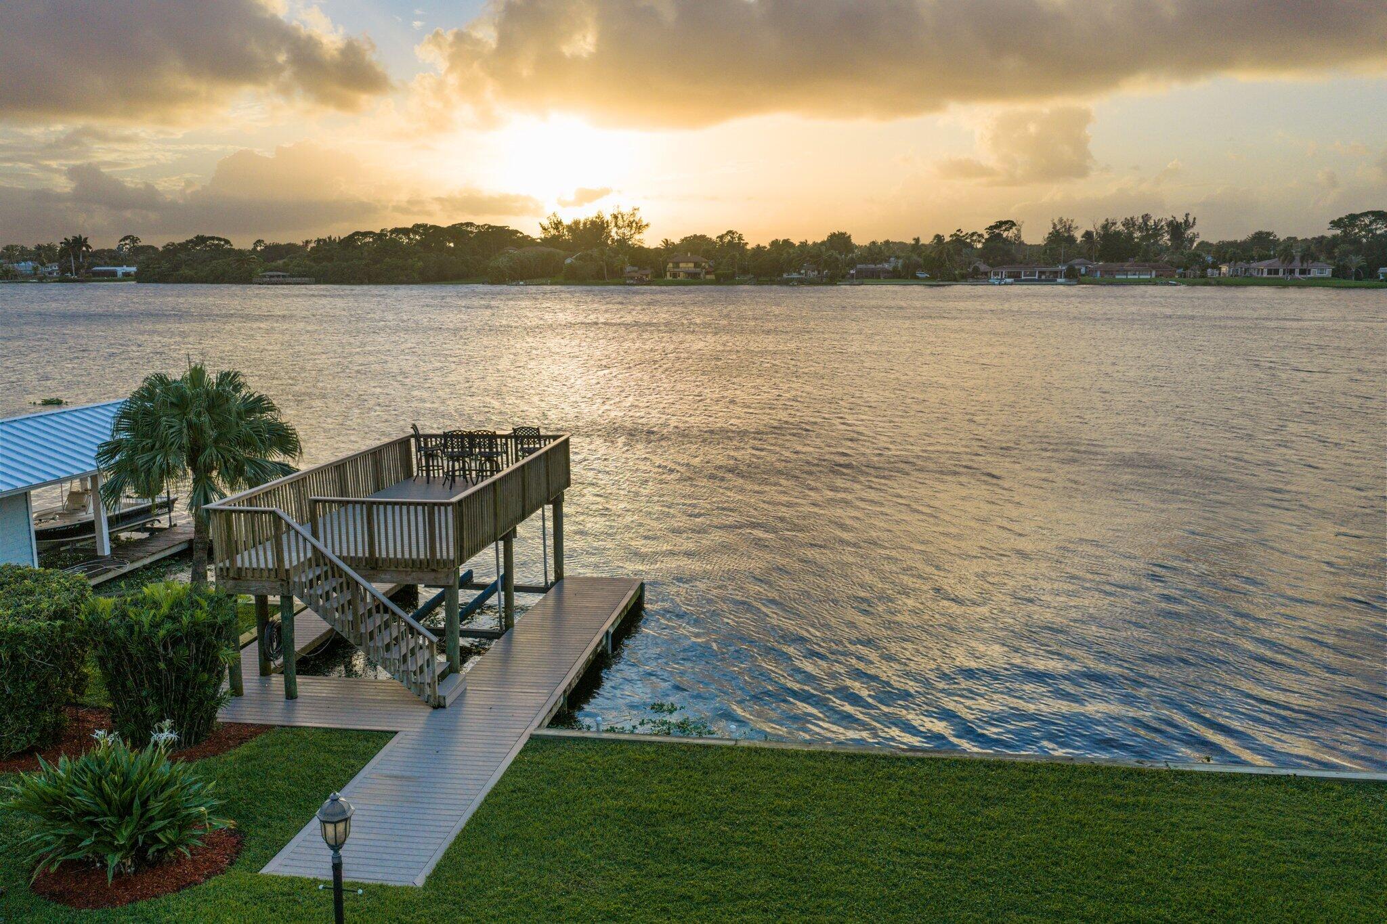
Welcome to 2097 Circle Place Drive, where breathtaking panoramic lake views and spectacular sunsets create the ultimate South Florida waterfront lifestyle. Perfectly positioned on one of Lake Osborne's most desirable waterfront lots, this exceptional residence boasts 75 feet of direct water frontage and stunning views from nearly every room. Featuring 4 spacious bedrooms, 2.5 bathrooms, and a beautifully designed open floor plan, this home offers the perfect blend of comfort, elegance, and effortless entertaining. Thoughtful upgrades throughout enhance the home's inviting atmosphere, while expansive windows showcase the incredible waterfront setting. Whether enjoying your morning coffee overlooking the lake or unwinding with unforgettable sunset views, every day feels like a vacation. Rarely does an opportunity arise to own a property with this extraordinary waterfront setting. Experience lakefront living at its finest!

Save
Ask
Tour
Hide
Share
Listing Snapshot
Price 
$1,650,000
Days On Site 
1 Day
Bedrooms 
4
Inside Area (SqFt) 
2,910 sqft
Total Baths 
3
Full Baths 
3
Partial Baths 
N/A
Lot Size 
0.44 Acres
Year Built 
1990
MLS Number 
B26095115
Status 
Active
Property Tax 
$7,324.17
HOA/Condo/Coop Fees 
N/A
Sq Ft Source 
Appraiser
Friends & Family
Recent Activity
yesterdayListing updated with changes from the MLS
yesterdayListing first seen on site
General Features
Acres 
0.44
Attached Garage 
Yes
Direction Faces 
East
Foundation 
Slab
Garage 
Yes
Garage Spaces 
2
Land Lease 
No
Levels 
Two
Number Of Stories 
2
Parking 
AttachedDrivewayGarage
Parking Spaces 
2
Pets 
Cats OKDogs OKYes
Property Sub Type 
Single Family Residence
Security 
Smoke Detector(s)
Sewer 
Septic Tank
Special Circumstances 
Standard
SqFt Total 
3998
Utilities 
Cable AvailableElectricity AvailableWater Available
Water Source 
Public
Zoning 
RS
Interior Features
Appliances 
CooktopDryerDishwasherMicrowaveOvenRefrigeratorWasher
Cooling 
Central Air
Flooring 
CarpetWood
Furnished 
Unfurnished
Heating 
Central
Interior 
Breakfast BarBuilt-in FeaturesCentral VacuumEntrance FoyerKitchen Island
Laundry Features 
InsideLaundry Room
Bedroom 2 
Dimensions - 13 X 12Level - SecondArea - 156Description - Bedroom/Office. Front of house
Bedroom 3 
Dimensions - 13 X 12Level - SecondArea - 156Description - Back south
Bedroom 4 
Dimensions - 13 X 11Level - SecondArea - 143Description - Back north (near primary)
Dining Room 
Dimensions - 15 X 13Level - FirstArea - 195
Family Room 
Dimensions - 16 X 15Level - FirstArea - 240
Kitchen 
Dimensions - 15 X 14Level - FirstArea - 210Description - island 7 x 5 with cooktop, double oven, GE monogram 48' refrigerator, dishwasher
Laundry 
Living Room 
Dimensions - 24 X 15Level - FirstArea - 360Description - With Billiards
Other 
Dimensions - 7 X 6Level - FirstArea - 42Description - Laundry room
PrimaryBedroom 
Dimensions - 20 X 15Level - SecondArea - 300Description - carpet, balcony, coffee bar, closet built-ins
Save
Ask
Tour
Hide
Share
Exterior Features
Construction Details 
Block
Exterior 
Balcony
Frontage 
Waterfront
Lot Features 
Cul-De-SacWaterfront
Other Structures 
Boat House
Patio And Porch 
CoveredPatioScreened
Pool Features 
HeatedScreen EnclosureSalt WaterPrivate
Private Pool 
Yes
Roof 
Metal
View 
LakePoolWater
Waterfront 
Yes
Waterfront Features 
Lake FrontNavigable WaterNo Fixed Bridges
Waterview 
LakePoolWater
Community Features
Accessibility Features 
Therapeutic Whirlpool
MLS Area 
5680
Financing Terms Available 
CashConventional
Schools
School District
Unknown
Elementary School
Starlight Cove
Middle School
Lantana Community
High School
Santaluces
Listing courtesy of Compass Florida LLC


All listings featuring the BMLS logo are provided by BeachesMLS, Inc. This information is not verified for authenticity or accuracy and is not guaranteed. Copyright © 2026 BeachesMLS, Inc. (a Flex MLS feed)
Last checked: 2026-11-02 01:25 PM UTC

Neighborhood & Commute
Source: Walkscore
Disclosure: Community information and market data powered by Constellation Data Labs. Information is deemed reliable but not guaranteed.
Save
Ask
Tour
Hide
Share

Boat-Friendly

New Construction Condos

Downtown Miami

Miami Beach

Waterfront Condos

Condos w/ EV Charging

Art Deco Condos

Homes w/ In-Law Suite

Luxury Rentals