(773) 998-2401
·
florida@propertyrocks.com


Save
Ask
Tour
Hide
Share
$1,080,000
20 Days On Site

534 Slippery Rock Road
Weston, FL 33327

For Sale|Single Family Residence|Active
5
Beds
4
Total Baths
3
Full Baths
1
Partial Bath
2,941
SqFt
$367
/SqFt
1995
Built
Subdivision:
SECTOR 3 - PARCELS C D E F & G
County:
Broward

Due to the health concerns created by Coronavirus we are offering personal 1-1 online video walkthough tours where possible.

534 Slippery Rock Road534 Slippery Rock Road534 Slippery Rock Road534 Slippery Rock Road
Save
Ask
Tour
Hide
Share

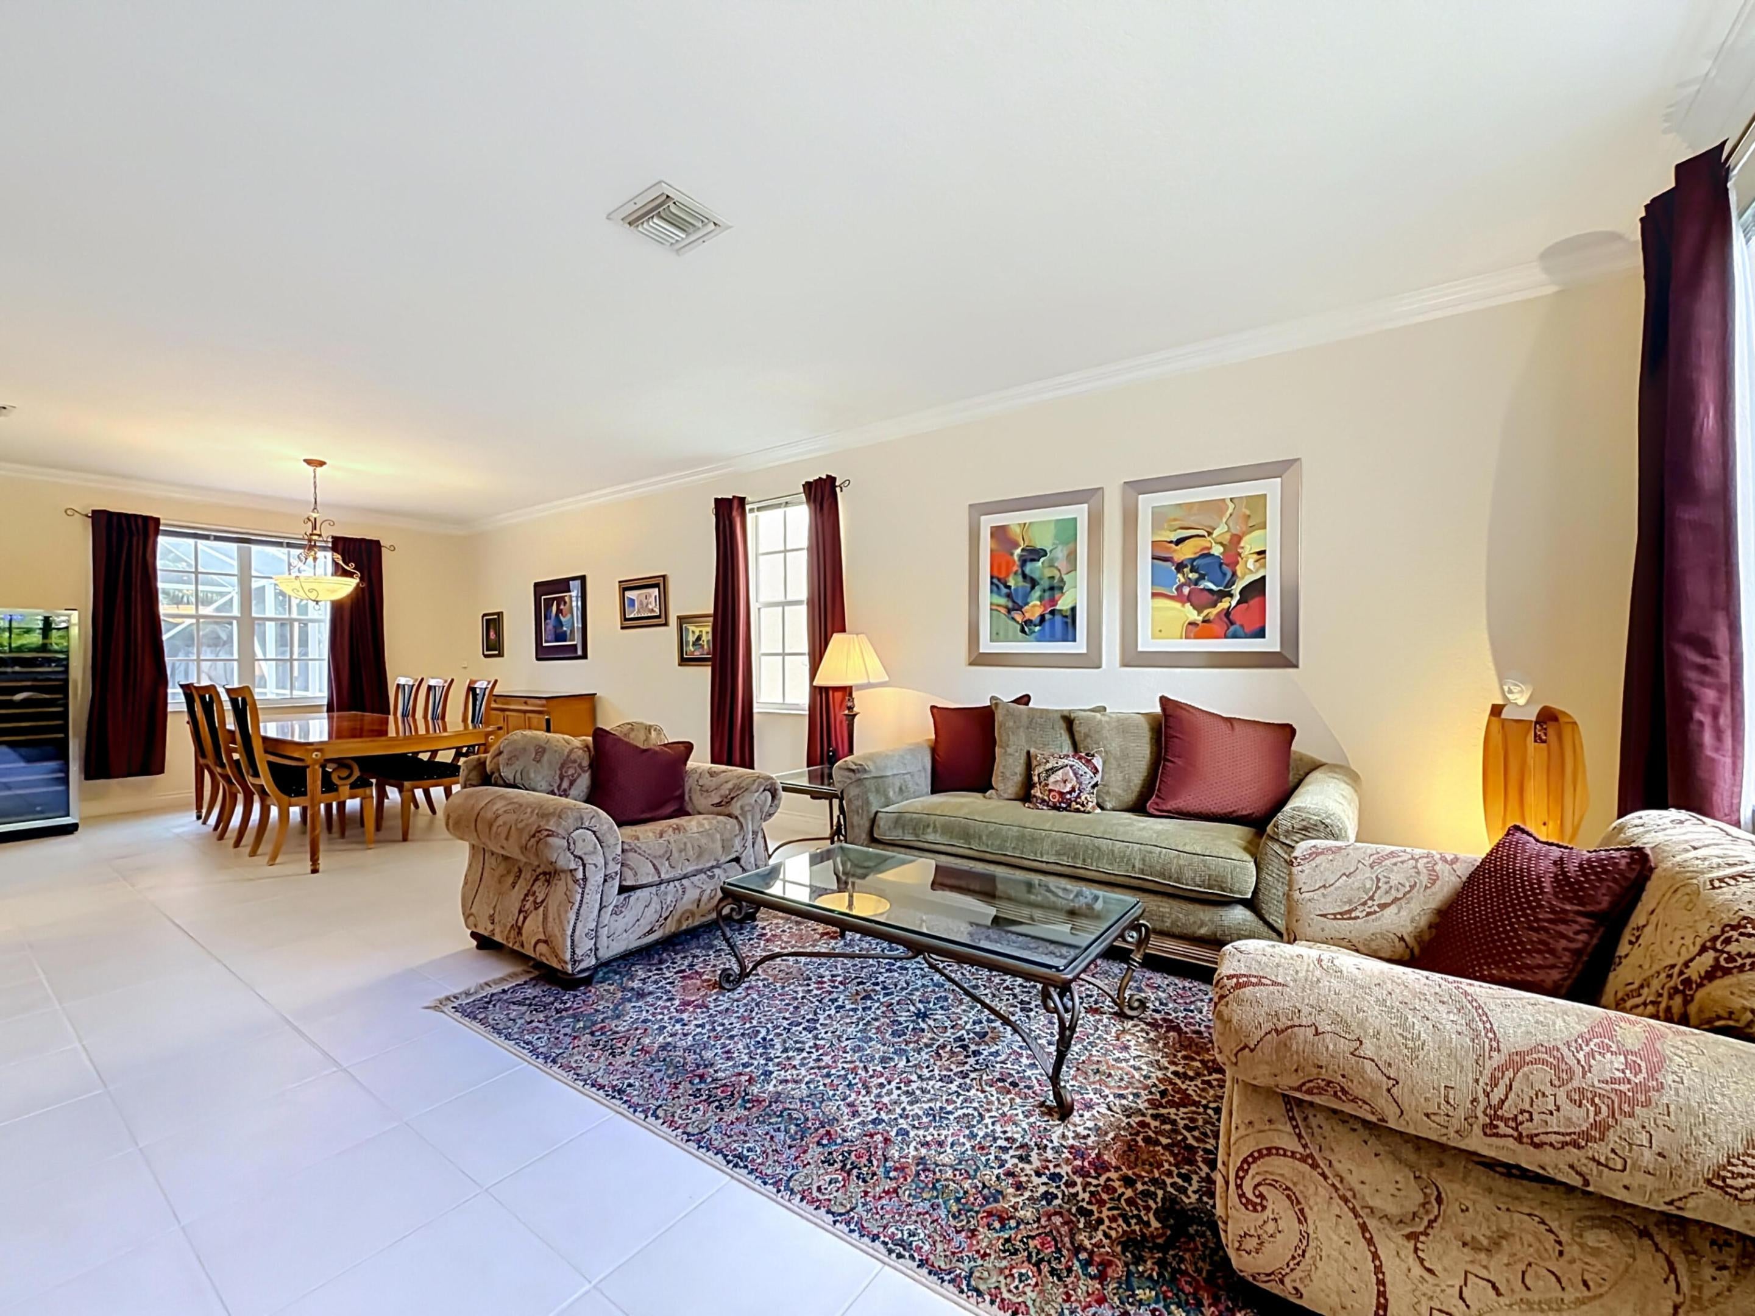
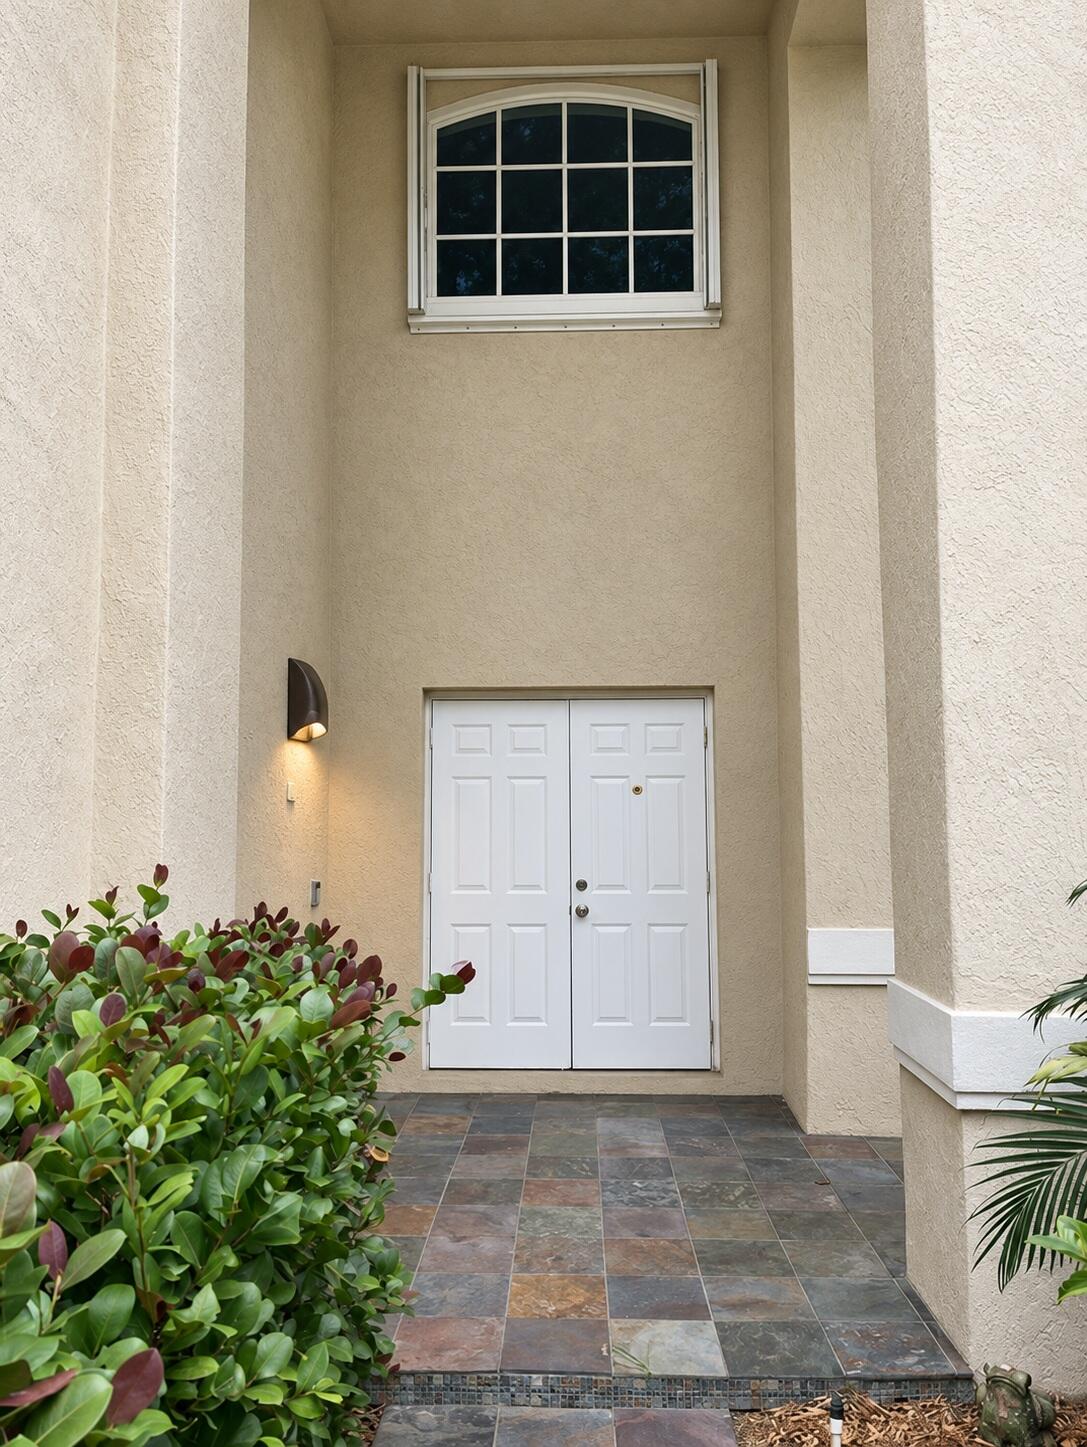
Seller is offering the Buyer a 2-point permanent rate buy-down. Close before year-end to lock in Property Tax Homestead. Make every day feel like a South Florida getaway in Weston's guard-gated The Falls. This move-in-ready 5-bedroom home welcomes you with soaring ceilings, sunlit spaces, and an airy open layout is made for gathering. Slide into weekend mode by your screened pool, dine beneath the covered patio or linger over coffee in your private outdoor retreat. Upstairs, unwind in an expansive primary suite with a sitting room and renovated spa-like bath. Beyond your door, meet friends at the waterfront community pool, shoot hoops, enjoy the playground or spread out on the green fields. Walk to elementary school and enjoy top-rated Weston schools, with groceries, dining, coffee shops, and parks are all close by. Easy highway access keeps South Florida within reach, while home feels a world apart!

Save
Ask
Tour
Hide
Share
Listing Snapshot
Price 
$1,080,000
Days On Site 
20 Days
Bedrooms 
5
Inside Area (SqFt) 
2,941 sqft
Total Baths 
4
Full Baths 
3
Partial Baths 
1
Lot Size 
0.14 Acres
Year Built 
1995
MLS Number 
B26095923
Status 
Active
Property Tax 
$6,096.43
HOA/Condo/Coop Fees 
$183.33 monthly
Sq Ft Source 
Appraiser
Friends & Family
Recent Activity
3 weeks agoListing updated with changes from the MLS
3 weeks agoStatus changed to Active
3 weeks agoListing first seen on site
General Features
Acres 
0.14
Attached Garage 
Yes
Direction Faces 
Northeast
Foundation 
Slab
Garage 
Yes
Garage Spaces 
2
Green Energy Efficient 
AppliancesHVAC
Land Lease 
No
Levels 
Two
Number Of Stories 
2
Parking 
AttachedConcreteDrivewayGarage
Parking Spaces 
4
Pets 
Number LimitYes
Property Sub Type 
Single Family Residence
Security 
Security GateGated with GuardGated CommunitySmoke Detector(s)
Sewer 
Public Sewer
Special Circumstances 
Standard
SqFt Total 
3687
Style 
Mediterranean
Utilities 
Cable AvailableElectricity AvailableNatural Gas Not AvailablePhone AvailableSewer AvailableUnderground UtilitiesWater Available
Water Source 
Public
Zoning 
R-2
Interior Features
Appliances 
DishwasherENERGY STAR Qualified DryerENERGY STAR Qualified WasherElectric RangeFreezerDisposalIce MakerMicrowaveRefrigeratorWater HeaterWasher
Cooling 
Central AirCeiling Fan(s)Electric
Electric 
220 Volts
Flooring 
TileWood
Furnished 
Unfurnished
Heating 
Central
Interior 
Breakfast BarHigh CeilingsPantrySoaking TubVaulted Ceiling(s)Walk-In Closet(s)
Laundry Features 
Main LevelLaundry Room
Window Features 
BlindsDrapesShutters
Bedroom 2 
Dimensions - 13.8 X 10.6Level - SecondArea - 146
Bedroom 3 
Dimensions - 10.4 X 11.2Level - SecondArea - 116
Bedroom 4 
Dimensions - 10 X 10.4Level - SecondArea - 104
Bedroom 5 
Dimensions - 14 X 11.2Level - SecondArea - 156Description - en-suite bathroom
Kitchen 
Dimensions - 13.4 X 9.1Level - MainArea - 121
Living Room 
Dimensions - 16.6 X 14Level - MainArea - 232
PrimaryBedroom 
Dimensions - 18.39 X 13.1Level - SecondArea - 240Description - en-suite bathroom
Save
Ask
Tour
Hide
Share
Exterior Features
Construction Details 
BlockStucco
Exterior 
GardenLighting
Fencing 
NoneWood
Lot Features 
Interior LotLandscapedGarden
Patio And Porch 
CoveredPatioScreened
Pool Features 
Pool SweepScreen EnclosureAssociationHeatedPrivate
Private Pool 
Yes
Road Frontage 
City StreetPrivate Road
Roof 
Tile
View 
Garden
Waterview 
Garden
Windows/Doors 
BlindsDrapesShutters
Community Features
Association Amenities 
PoolBasketball CourtMaintenance GroundsGatedPicnic AreaPlaygroundParkParking
Association Fee 
$550.0
Association Fee Frequency 
Quarterly
Community Features 
GatedStreet LightsSidewalks
MLS Area 
3890
Financing Terms Available 
CashConventional
Roads 
Asphalt
Schools
School District
Unknown
Elementary School
Eagle Point
Middle School
Tequesta Trace
High School
Cypress Bay
Listing courtesy of The Keyes Company


All listings featuring the BMLS logo are provided by BeachesMLS, Inc. This information is not verified for authenticity or accuracy and is not guaranteed. Copyright © 2026 BeachesMLS, Inc. (a Flex MLS feed)
Last checked: 2026-11-22 02:20 PM UTC

Neighborhood & Commute
Source: Walkscore
Disclosure: Community information and market data powered by Constellation Data Labs. Information is deemed reliable but not guaranteed.
Save
Ask
Tour
Hide
Share

Boat-Friendly

New Construction Condos

Downtown Miami

Miami Beach

Waterfront Condos

Condos w/ EV Charging

Art Deco Condos

Homes w/ In-Law Suite

Luxury Rentals