(773) 998-2401
·
florida@propertyrocks.com


Save
Ask
Tour
Hide
Share
$769,900
8 Days On Site

5129 VAN BUREN Street
Hollywood, FL 33021

For Sale|Single Family Residence|Active
3
Beds
2
Total Baths
2
Full Baths
2,441
SqFt
$315
/SqFt
1965
Built
Subdivision:
HOLLYWOOD HILLS
County:
Broward

Due to the health concerns created by Coronavirus we are offering personal 1-1 online video walkthough tours where possible.

Upcoming Open Houses
Due to COVID-19, we recommend you verify Open Houses before attending.
Sat, Nov 21, 12:00 PM - 3:00 PM
5129 VAN BUREN Street5129 VAN BUREN Street5129 VAN BUREN Street5129 VAN BUREN Street
Save
Ask
Tour
Hide
Share

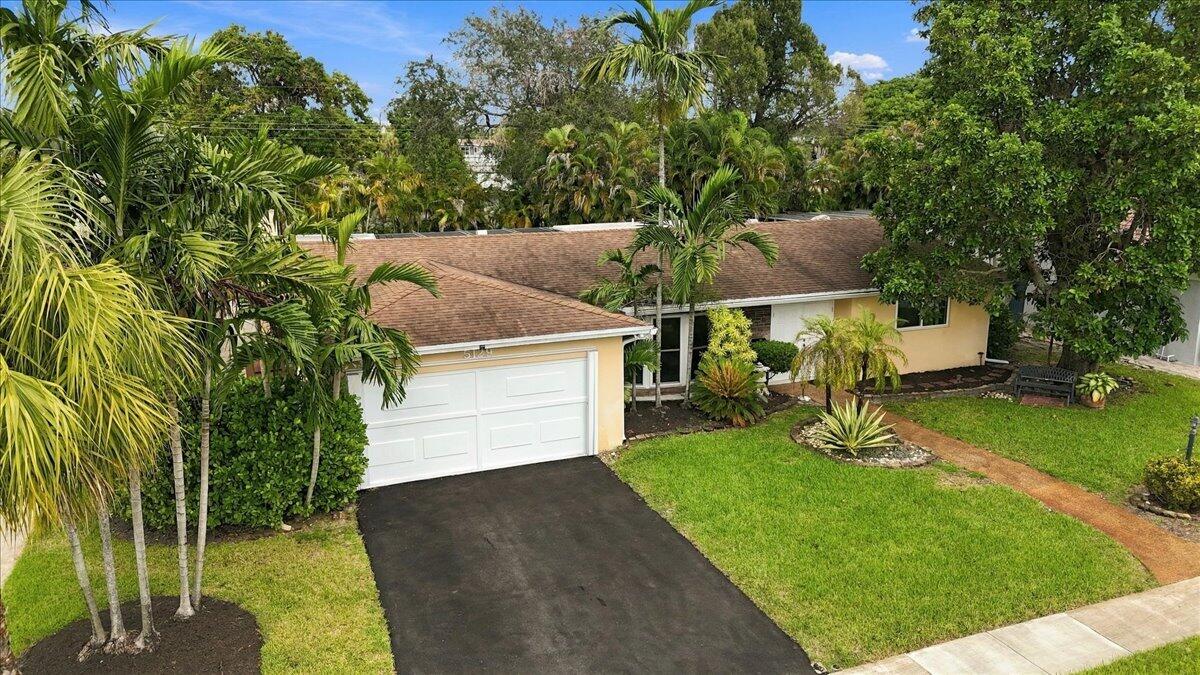
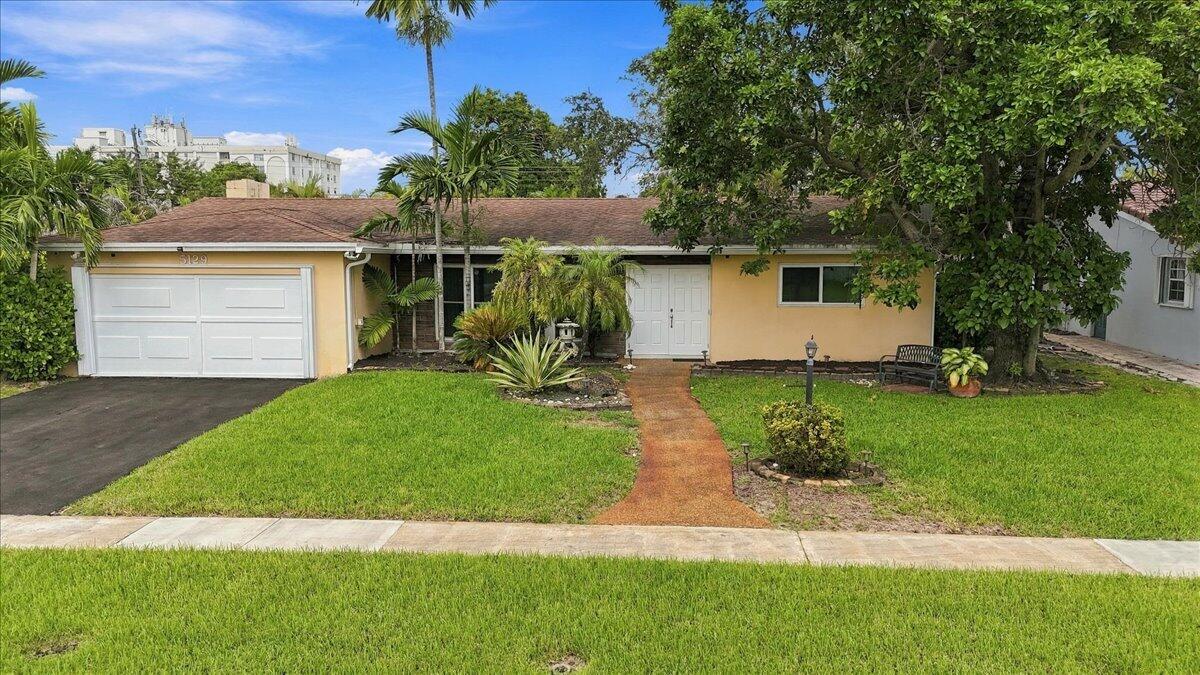
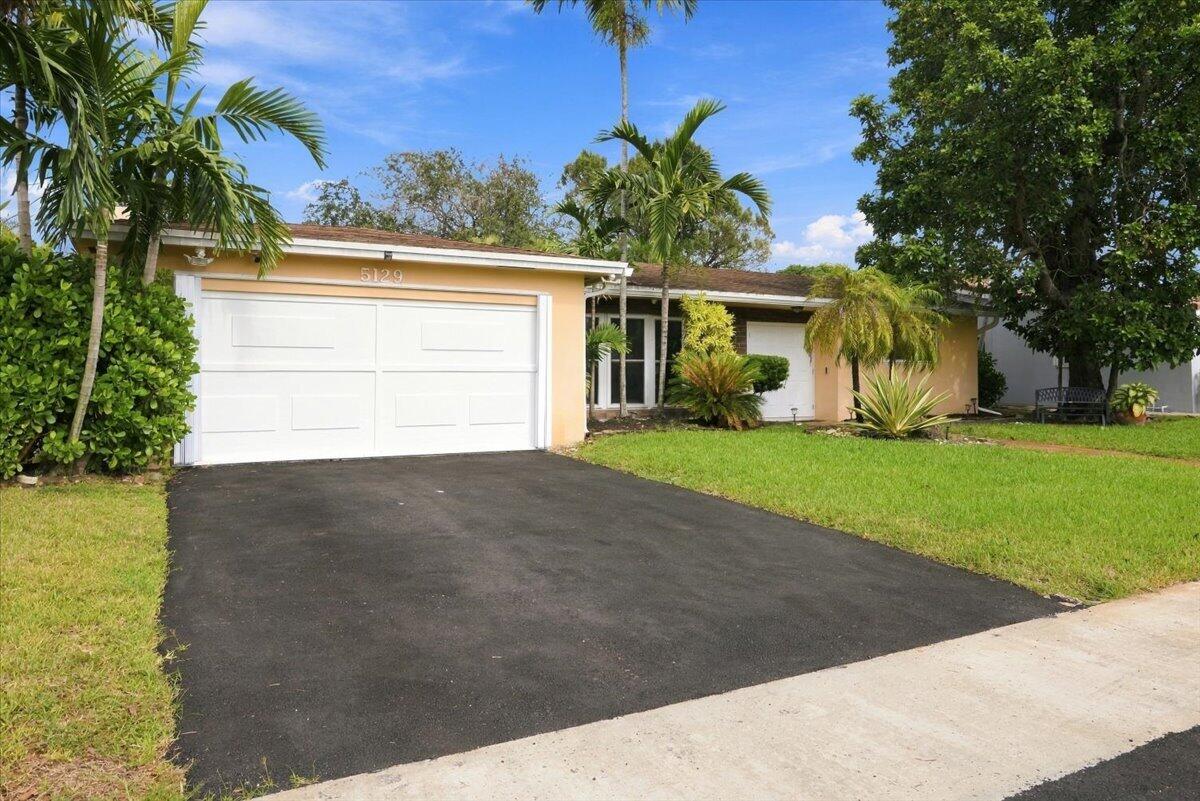
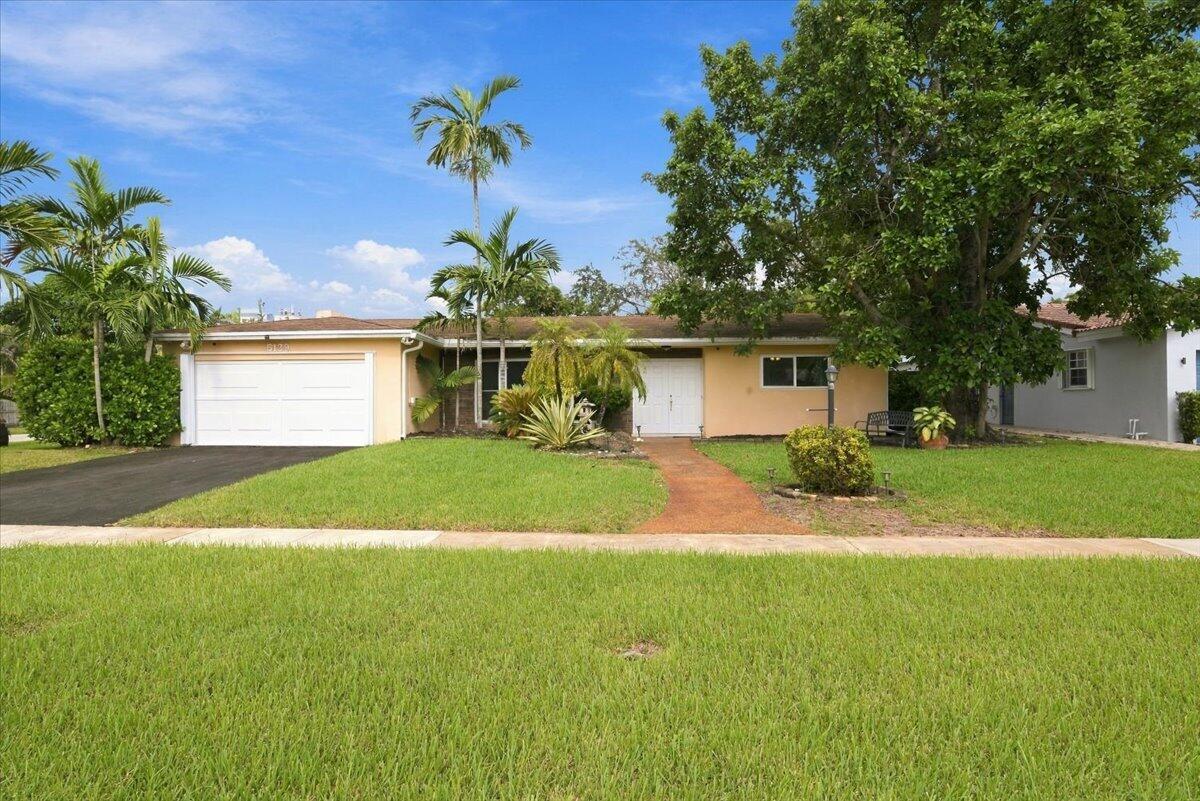
Welcome to this beautifully appointed, spacious corner-lot pool home in the highly desirable Hollywood Hills neighborhood! Offering 2,441 square feet of living space, this 3-bedroom, 2-bathroom residence sits on an impressive 11,497-square-foot lot and features a versatile floor plan designed for comfortable living and entertaining. The generous family room is highlighted by a charming fireplace, while an additional full-size bonus room that offers endless possibilities as a potential fourth bedroom (converted garage), as a home office, or flex space, with newly installed engineered flooring. The thoughtfully designed semi-open kitchen features black appliances, crisp white lacquer cabinetry, black granite countertops, under-cabinet lighting, and an attractive light blue glass tile backsplash. Both bathrooms have been tastefully renovated, and new tile flooring extends throughout the home. The bonus room is finished with new waterproof engineered flooring. A combination of hurricane-impact windows and doors, along with accordion shutters, provides added storm protection and peace of mind. Sliding glass doors from the family room lead to an expansive screened-in patio overlooking the pool, creating an inviting space for entertaining, relaxing, and enjoying the South Florida lifestyle. A second, separate screened patio is conveniently located just off the primary bedroom, offering an additional private outdoor retreat. The oversized backyard, complemented by lush landscaping, provides plenty of room to unwind and enjoy the outdoors. Additional features include a spacious laundry and utility room with a second refrigerator and abundant storage, a well-fed sprinkler system, a solar operated water heater, and a combination of electrical and solar landscape lighting that beautifully illuminates the pathways and outdoor spaces. Ideally situated between the Florida Turnpike and Interstate 95, close to schools, shopping, dining, and entertainment, including the renowned Seminole Hard Rock Hotel & Casino. This exceptional home offers the perfect combination of space, comfort, convenience, and Florida living. Come discover all that this wonderful Hollywood Hills home has to offer!

Save
Ask
Tour
Hide
Share
Listing Snapshot
Price 
$769,900
Days On Site 
8 Days
Bedrooms 
3
Inside Area (SqFt) 
2,441 sqft
Total Baths 
2
Full Baths 
2
Partial Baths 
N/A
Lot Size 
0.26 Acres
Year Built 
1965
MLS Number 
B26099520
Status 
Active
Property Tax 
$7,423.12
HOA/Condo/Coop Fees 
N/A
Sq Ft Source 
Appraiser
Friends & Family
Recent Activity
a week agoListing updated with changes from the MLS
a week agoListing first seen on site
General Features
Acres 
0.26
Attached Garage 
Yes
Direction Faces 
South
Disclosures 
Flood Plain Disclosure
Levels 
One
Number Of Stories 
1
Parking 
AsphaltAttachedDriveway
Parking Spaces 
4
Pets 
Yes
Property Sub Type 
Single Family Residence
Security 
Security SystemSmoke Detector(s)
Sewer 
Public Sewer
Special Circumstances 
Standard
SqFt Total 
2444
Style 
Ranch
Utilities 
Cable AvailableElectricity AvailablePhone AvailableSewer AvailableWater Available
Water Source 
Public
Zoning 
RS-5
Interior Features
Appliances 
DryerDishwasherElectric RangeElectric Water HeaterDisposalIce MakerMicrowaveOvenRefrigeratorWater HeaterWasher
Cooling 
Central AirCeiling Fan(s)Electric
Electric 
Circuit Breakers
Fireplace 
Yes
Fireplace Features 
Wood Burning
Flooring 
Tile
Furnished 
Partially
Heating 
CentralElectric
Laundry Features 
Washer HookupElectric Dryer HookupInsideMain LevelLaundry Room
Main Level Bedrooms 
2
Window Features 
BlindsDrapesStorm Window(s)Shutters
Kitchen 
Living Room 
PrimaryBedroom 
Save
Ask
Tour
Hide
Share
Exterior Features
Construction Details 
ConcreteStucco
Exterior 
Garden
Fencing 
BlockBack Yard
Lot Features 
Corner LotMany TreesGarden
Patio And Porch 
PatioScreened
Pool Features 
In GroundScreen EnclosurePrivate
Private Pool 
Yes
Road Frontage 
City Street
Roof 
Shingle
View 
GardenPool
Waterview 
GardenPool
Windows/Doors 
BlindsDrapesStorm Window(s)Shutters
Community Features
MLS Area 
3070
Financing Terms Available 
CashConventionalFHAVA Loan
Roads 
Alley PavedAsphaltPaved
Schools
School District
Unknown
Elementary School
Orange Brook
Middle School
Olsen
High School
South Broward
Listing courtesy of LoKation


All listings featuring the BMLS logo are provided by BeachesMLS, Inc. This information is not verified for authenticity or accuracy and is not guaranteed. Copyright © 2026 BeachesMLS, Inc. (a Flex MLS feed)
Last checked: 2026-11-20 09:20 PM UTC

Neighborhood & Commute
Source: Walkscore
Disclosure: Community information and market data powered by Constellation Data Labs. Information is deemed reliable but not guaranteed.
Save
Ask
Tour
Hide
Share

Boat-Friendly

New Construction Condos

Downtown Miami

Miami Beach

Waterfront Condos

Condos w/ EV Charging

Art Deco Condos

Homes w/ In-Law Suite

Luxury Rentals