(773) 998-2401
·
florida@propertyrocks.com


Save
Ask
Tour
Hide
Share
$5,785,000
6 Days On Site

13918 Chester Bay Lane
North Palm Beach, FL 33408

Single Family Residence|Coming Soon
4
Beds
5
Total Baths
4
Full Baths
1
Partial Bath
4,136
SqFt
$1,399
/SqFt
2013
Built
Subdivision:
PARCEL 32 PUD
County:
Palm Beach

Due to the health concerns created by Coronavirus we are offering personal 1-1 online video walkthough tours where possible.

13918 Chester Bay Lane13918 Chester Bay Lane13918 Chester Bay Lane13918 Chester Bay Lane
Save
Ask
Tour
Hide
Share

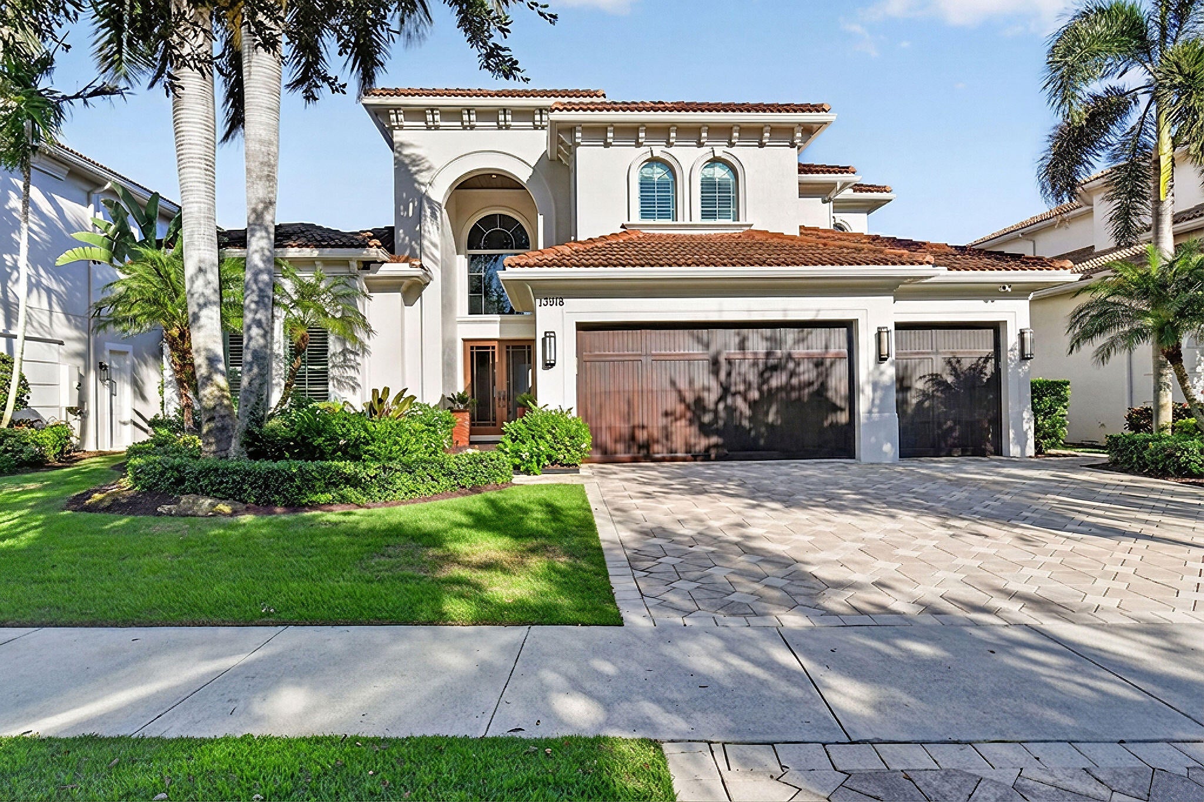
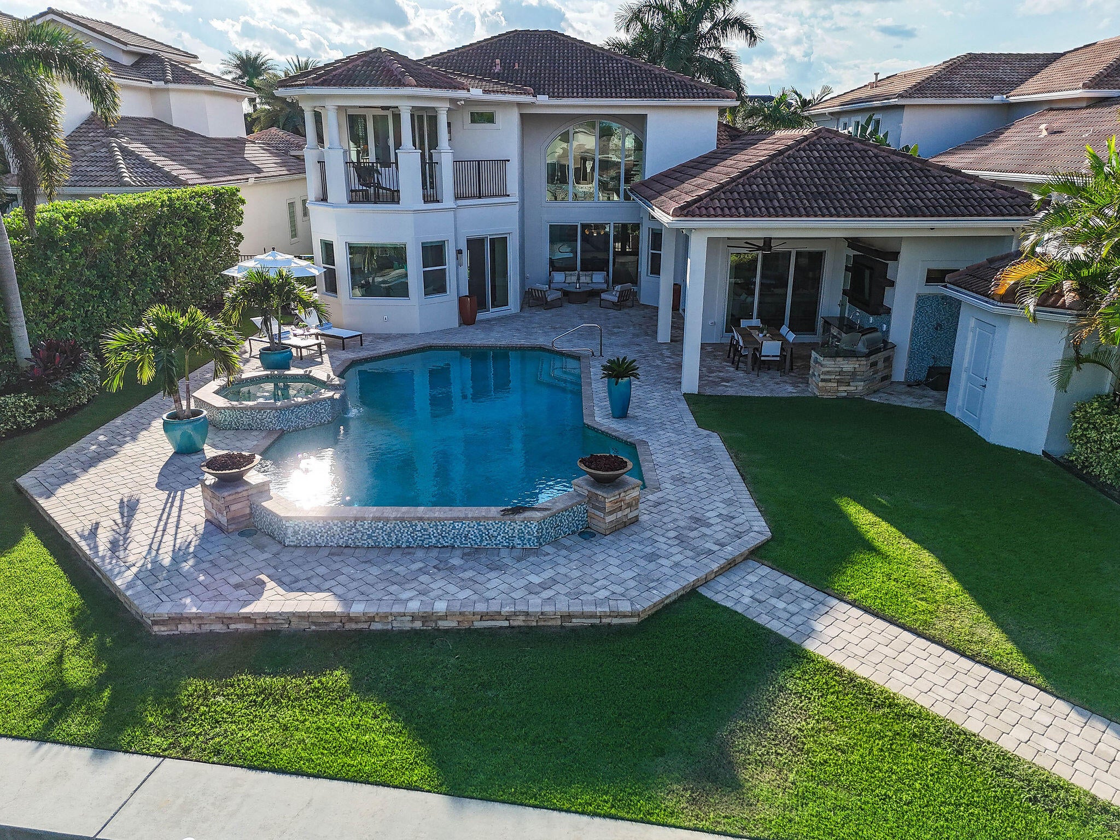
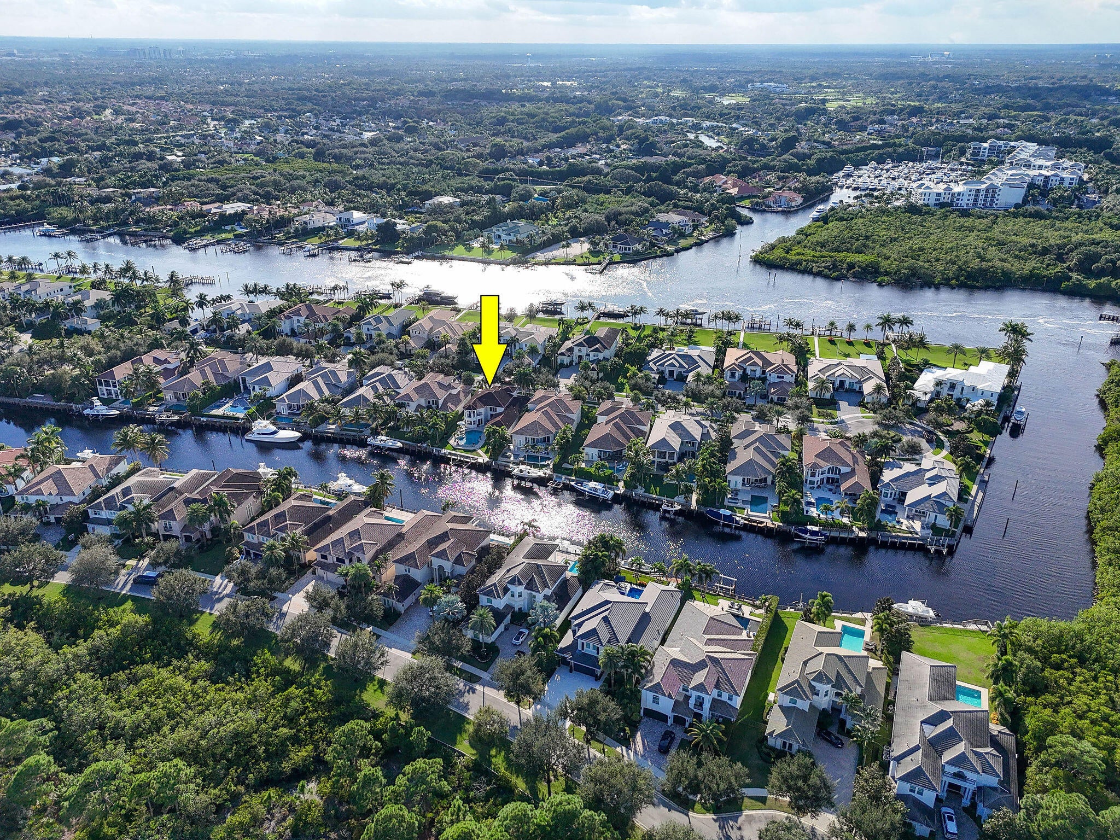
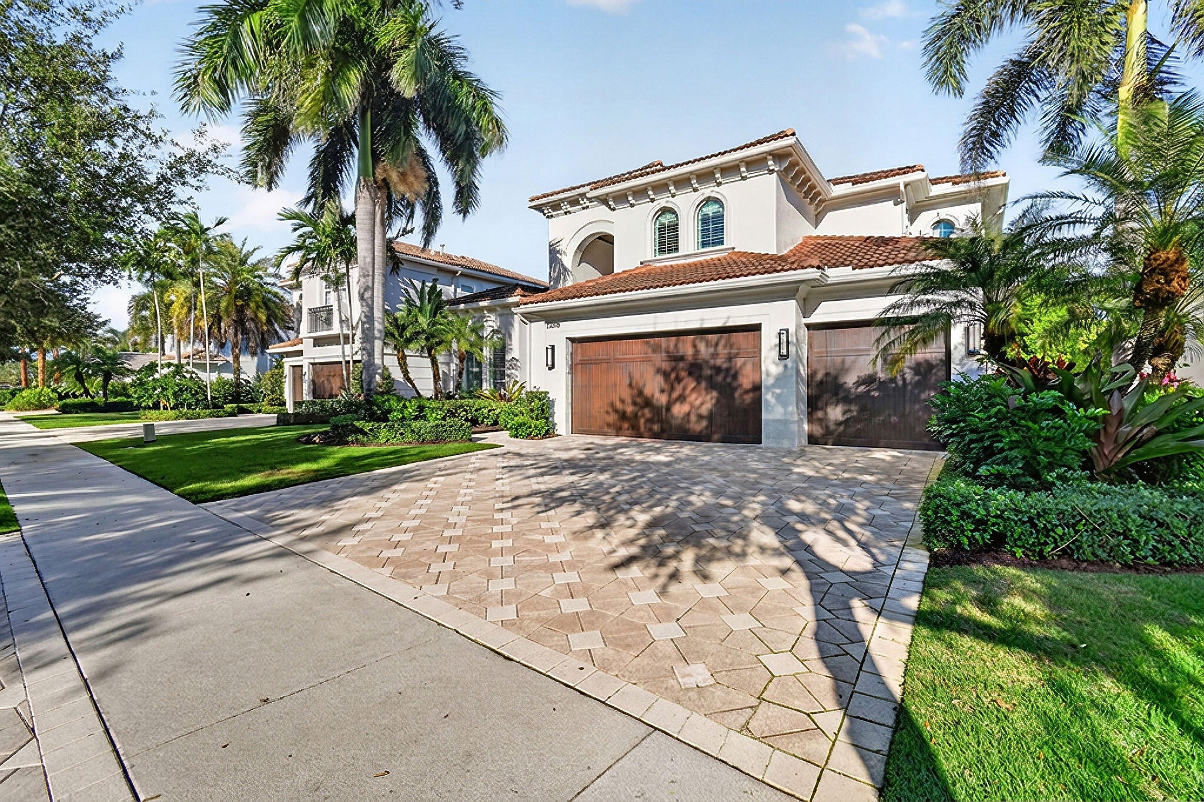
Situated within the PRESTIGIOUS guard-gated waterfront community of Frenchman's Harbor, 13918 Chester Bay Lane is an EXCEPTIONAL Expanded Portland model estate offering the ULTIMATE South Florida boating lifestyle. Located just ONE CANAL IN FROM THE INTRACOASTAL WATERWAY, this remarkable residence features a 70-FOOT PRIVATE DOCK accommodating vessels up to 65 feet, a NEWLY INSTALLED 30,000-POUND BOAT LIFT, and water and electric at the dock. With NO FIXED BRIDGES and convenient access to the inlet and OPEN ATLANTIC OCEAN, this property is a true BOATER'S DREAM. Offering four bedrooms, a private office, four full bathrooms, including a cabana bath, an additional powder room, and 4,136 square feet under air with 5,212 total square feet, the residence combines ELEGANT design with exceptional waterfront living. A GRAND entrance reveals SOARING two-story ceilings, GRACEFUL arched windows, and a SWEEPING staircase with intricate wrought-iron railings leading to an elegant upper-level gallery. Beautifully appointed formal living and dining rooms feature refined architectural detailing, decorative millwork, and abundant natural light. The GOURMET kitchen showcases richly patterned GRANITE COUNTERTOPS, cream-colored raised-panel cabinetry, a contrasting dark wood CENTER ISLAND, geometric mosaic tile backsplash, and PREMIUM WOLF AND SUB-ZERO APPLIANCES. A spacious breakfast bar opens to the EXPANSIVE family room, featuring CUSTOM entertainment cabinetry, a dedicated billiards area, and large windows overlooking the outdoor living spaces. The home also offers a SPACIOUS primary retreat, three additional bedrooms, and a PRIVATE office. An extraordinary PRIVATE WATERFRONT OASIS awaits outdoors, featuring a SPARKLING swimming pool, RELAXING spa, DRAMATIC FIRE FEATURES, expansive stone-paver terraces, and lush tropical landscaping. The COVERED SUMMER KITCHEN is beautifully equipped with a built-in stainless steel grill, sink, cabinetry, mosaic tile backsplash, outdoor television, and generous dining space, creating an exceptional setting for ALFRESCO entertaining. Frenchman's Harbor is an EXCLUSIVE BOATING COMMUNITY celebrated for its private dockage, protected waterways, and exceptional coastal location near pristine beaches, championship golf, premier shopping, and acclaimed dining. Combining DIRECT OCEAN ACCESS, sophisticated interiors, and SPECTACULAR outdoor entertaining, 13918 Chester Bay Lane embodies the QUINTESSENTIAL SOUTH FLORIDA WATERFRONT LIFESTYLE.

Save
Ask
Tour
Hide
Share
Listing Snapshot
Price 
$5,785,000
Days On Site 
6 Days
Bedrooms 
4
Inside Area (SqFt) 
4,136 sqft
Total Baths 
5
Full Baths 
4
Partial Baths 
1
Lot Size 
0.26 Acres
Year Built 
2013
MLS Number 
B26100642
Status 
Coming Soon
Property Tax 
$31,974.48
HOA/Condo/Coop Fees 
$1,233.67 monthly
Sq Ft Source 
Public Records
Friends & Family
Recent Activity
6 days agoListing first seen on site
6 days agoListing updated with changes from the MLS
General Features
Acres 
0.26
Attached Garage 
Yes
Direction Faces 
West
Garage 
Yes
Garage Spaces 
3
Levels 
Two
Number Of Stories 
2
Parking 
AttachedDrivewayGarageGarage Door Opener
Parking Spaces 
3
Pets 
Yes
Property Sub Type 
Single Family Residence
Security 
Closed Circuit Camera(s)Gated CommunitySmoke Detector(s)
Sewer 
Public Sewer
Special Circumstances 
Standard
SqFt Total 
5212
Style 
ContemporaryMediterranean
Utilities 
Cable AvailableElectricity Not AvailableNatural Gas AvailableSewer AvailableUnderground UtilitiesWater Available
Water Source 
Public
Zoning 
PUD
Interior Features
Appliances 
CooktopDryerDishwasherElectric Water HeaterFreezerGas CooktopDisposalGas RangeGas Water HeaterIce MakerMicrowaveOvenRefrigeratorWater HeaterWasher
Cooling 
Central AirCeiling Fan(s)
Flooring 
CarpetMarbleTileWood
Furnished 
Negotiable
Heating 
Central
Interior 
Breakfast BarBuilt-in FeaturesEntrance FoyerEat-in KitchenHigh CeilingsKitchen IslandPantryStorageSoaking TubWalk-In Closet(s)
Laundry Features 
Washer HookupInsideMain LevelLaundry RoomSink
Main Level Bedrooms 
1
Spa 
Yes
Window Features 
Drapes
Bedroom 2 
Dimensions - 15.2 X 13Area - 197
Bedroom 3 
Dimensions - 15 X 17Area - 255
Bedroom 4 
Dimensions - 14.7 X 13.2Area - 194
Dining Room 
Dimensions - 15.6 X 121Area - 1887
Family Room 
Dimensions - 20.6 X 20.39Area - 420
Kitchen 
Dimensions - 6.4 X 13.6Area - 87
Living Room 
Dimensions - 20 X 19Area - 380
Loft 
Dimensions - 16 X 13Area - 208
PrimaryBedroom 
Dimensions - 24 X 17.7Area - 424
Save
Ask
Tour
Hide
Share
Exterior Features
Construction Details 
BlockStucco
Exterior 
BalconyBuilt-in BarbecueBarbecueLightingOutdoor KitchenOutdoor ShowerStorage
Fencing 
Back YardFencedGate
Lot Features 
Waterfront
Other Structures 
OutbuildingShed(s)StorageOutdoor Kitchen
Patio And Porch 
CoveredPatioTerrace
Pool Features 
FencedGuniteHeatedIn GroundPrivatePool/Spa ComboWaterfallAssociation
Private Pool 
Yes
Roof 
Spanish TileTile
Spa 
Yes
Spa Features 
HeatedIn Ground
View 
CanalPoolWater
Waterfront 
Yes
Waterfront Features 
Canal AccessCanal FrontIntracoastal AccessNo Fixed BridgesOcean AccessSeawall
Waterview 
CanalPoolWater
Windows/Doors 
Drapes
Community Features
Association Amenities 
PoolBoatingSecurityTrail(s)
Association Fee 
$1233.67
Association Fee Frequency 
Monthly
Community Features 
GatedStreet Lights
MLS Area 
5220
Financing Terms Available 
CashConventional
Schools
School District
Unknown
Elementary School
The Conservatory School at North Palm Beach
Middle School
Howell L. Watkins
High School
William T. Dwyer
Listing courtesy of Serhant


All listings featuring the BMLS logo are provided by BeachesMLS, Inc. This information is not verified for authenticity or accuracy and is not guaranteed. Copyright © 2026 BeachesMLS, Inc. (a Flex MLS feed)
Last checked: 2026-11-22 02:45 PM UTC

Neighborhood & Commute
Source: Walkscore
Disclosure: Community information and market data powered by Constellation Data Labs. Information is deemed reliable but not guaranteed.
Save
Ask
Tour
Hide
Share

Boat-Friendly

New Construction Condos

Downtown Miami

Miami Beach

Waterfront Condos

Condos w/ EV Charging

Art Deco Condos

Homes w/ In-Law Suite

Luxury Rentals