(773) 998-2401
·
florida@propertyrocks.com


Save
Ask
Tour
Hide
Share
$549,900
5 Days On Site

411 SE DUFF Court
Port St Lucie, FL 34984

For Sale|Single Family Residence|Active
4
Beds
3
Total Baths
3
Full Baths
2,489
SqFt
$221
/SqFt
2002
Built
Subdivision:
PORT ST LUCIE SECTION 39
County:
St Lucie

Due to the health concerns created by Coronavirus we are offering personal 1-1 online video walkthough tours where possible.

411 SE DUFF Court411 SE DUFF Court411 SE DUFF Court411 SE DUFF Court
Save
Ask
Tour
Hide
Share

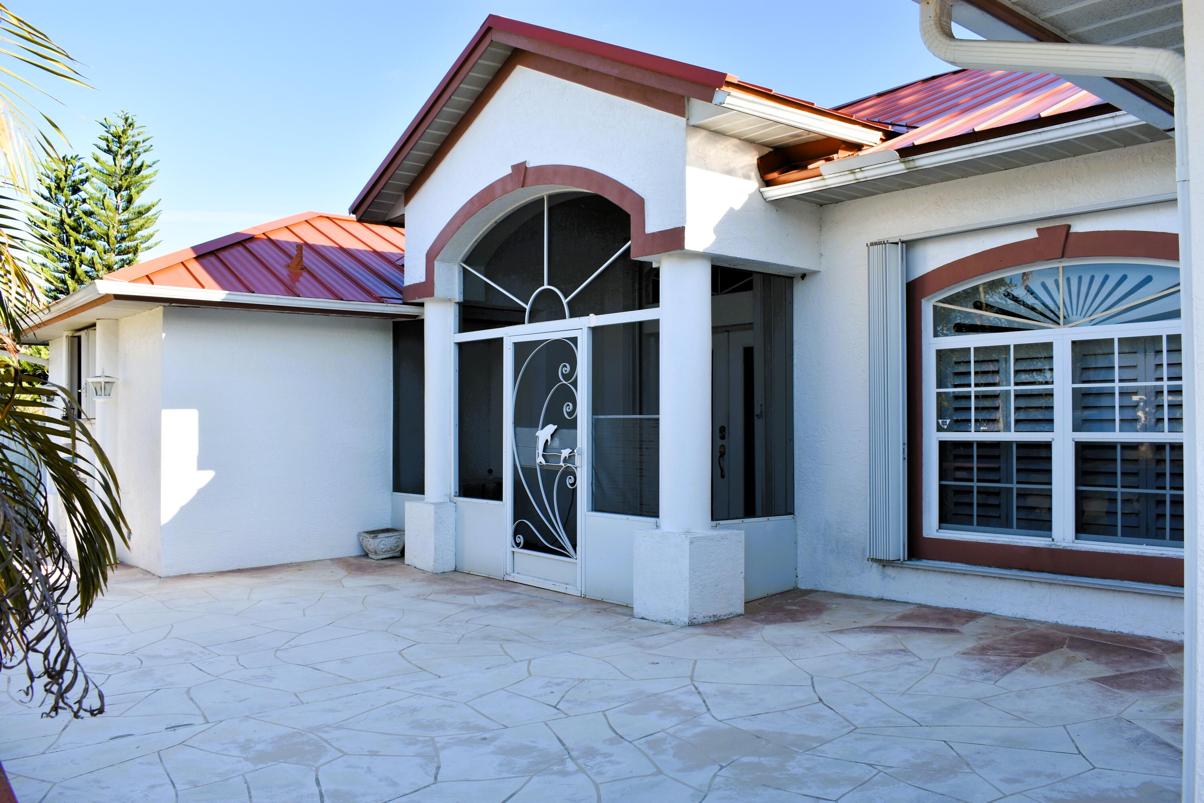
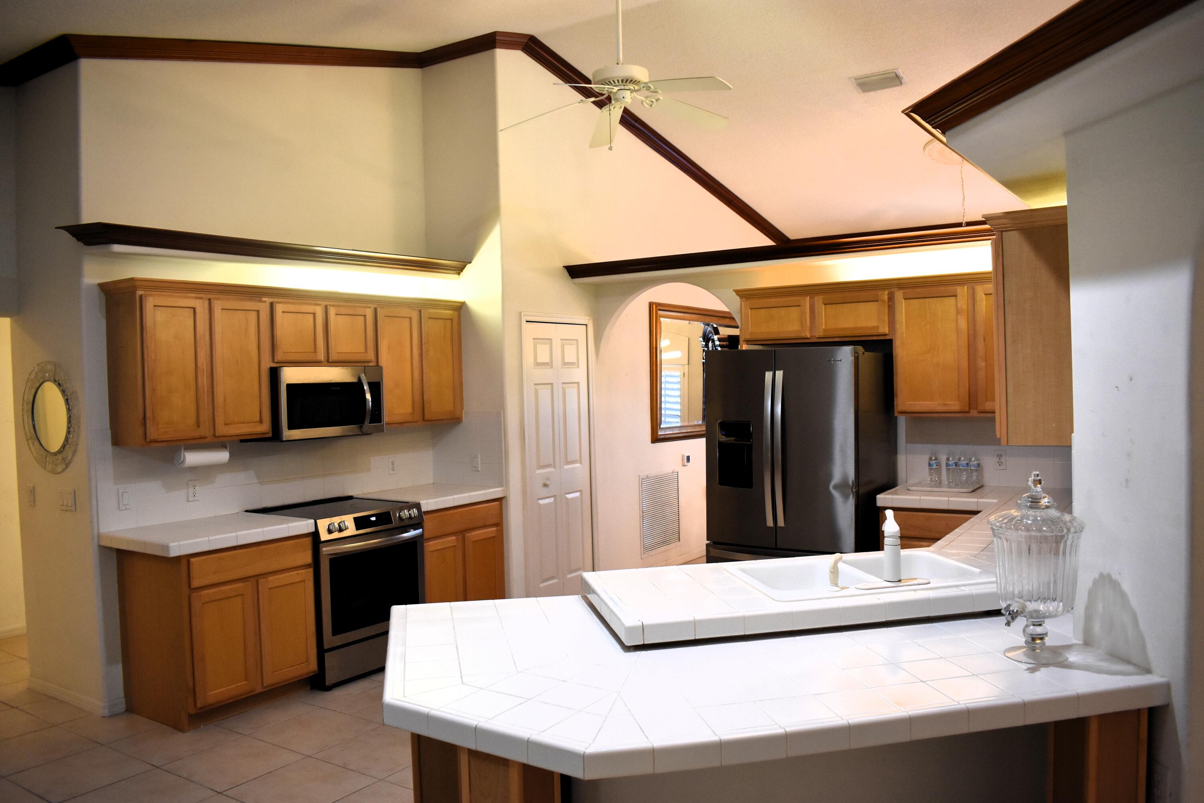
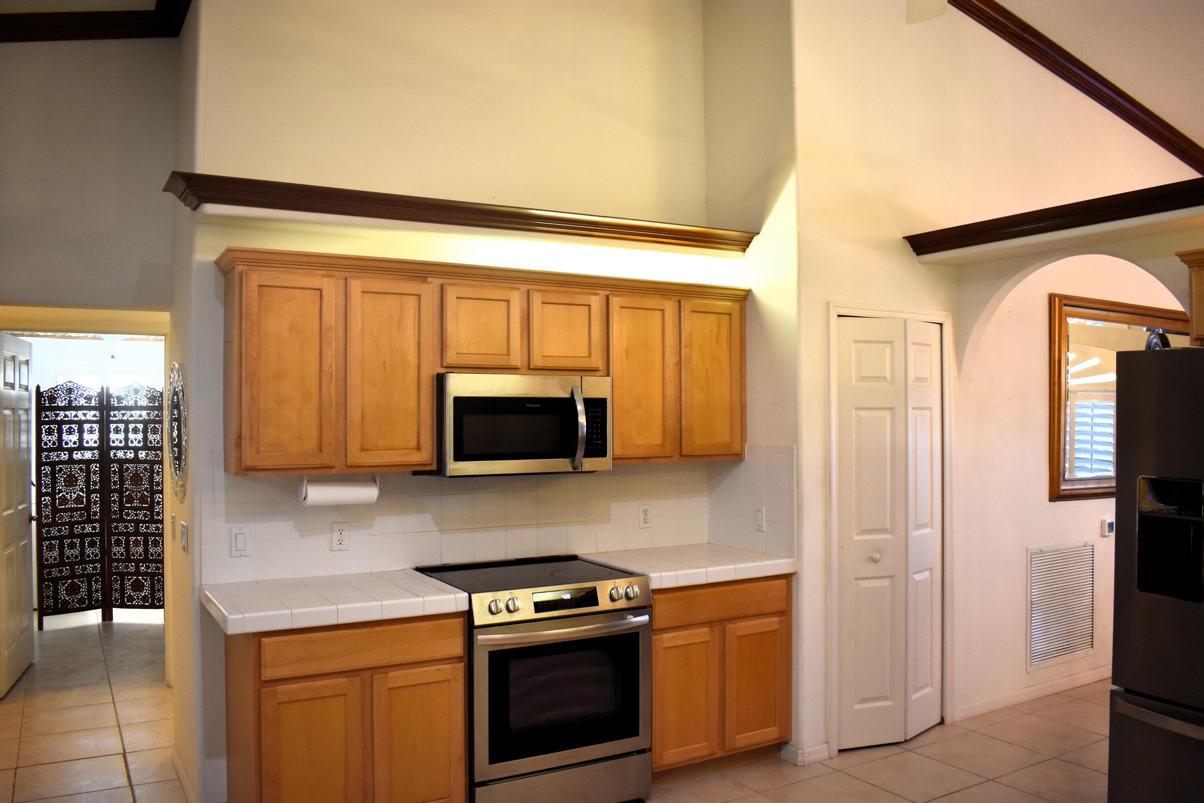
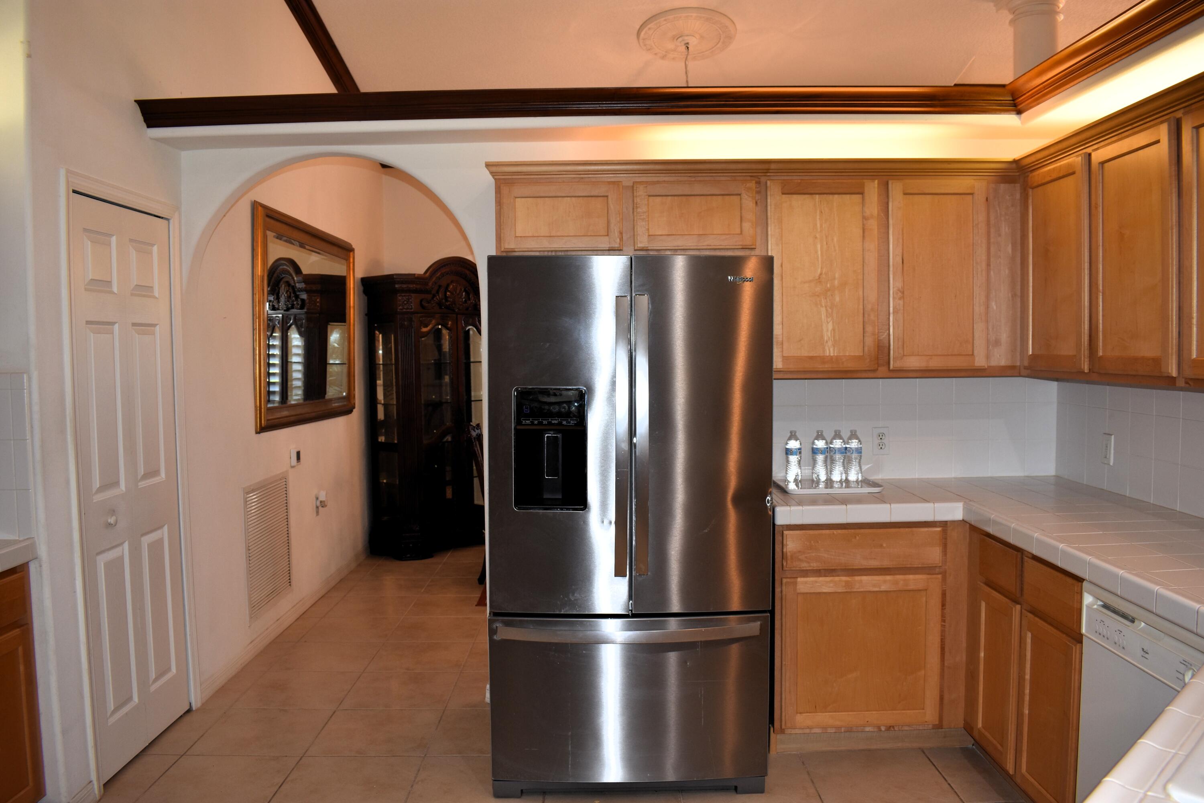
Discover a distinctive 4-bed, 3-bath corner home tucked into a quiet South Bend cul-de-sac. Custom Built by V.A. & approved for physically handicapped accessibility features. This property was designed with comfort, convenience, and durability in mind. The flexible layout includes a true 1-bedroom, 1-bath in-law suite with a separate entrance. Solid concrete-block construction reinforced with rebar provides lasting strength, while 36" doorways and closets, a paved wrap-around private sidewalk, and thoughtful accessible design make movement easy throughout. Inside, you'll find French doors, mahogany crown molding, vaulted ceilings, tile flooring, and spacious living areas full of character. Major updates include a 2021 metal roof, a newer Water Heater, and A/C system with Halo.... A/C system with Halo filtration. An emergency backup generator connected to a 500-gallon propane tank, plus accordion storm shutters throughout, add valuable peace of mind. Parking and storage are exceptional: an oversized two-car garage, a four-car driveway, and dedicated boat/RV parking with power and water connections. The fenced yard, large Florida room, and oversized corner lot offer plenty of space to relax, entertain, or add a future pool. A nearby boat launch makes this ideal for buyers who love Florida's outdoor lifestyle. Located just minutes from an ocean-access boat ramp, shopping, dining, top-rated schools, and major highways, the home is also within walking distance of Jessica Clinton Park and a short drive to the beach. If you're searching for a Port St. Lucie home with an in-law suite, accessible features, boat or RV parking, a generator, and a large lot, 411 SE Duff Ct deserves a closer look. Accessible living, versatile space, and the best of the Treasure Coast, all in one home.***Must see!***

Save
Ask
Tour
Hide
Share
Listing Snapshot
Price 
$549,900
Days On Site 
5 Days
Bedrooms 
4
Inside Area (SqFt) 
2,489 sqft
Total Baths 
3
Full Baths 
3
Partial Baths 
N/A
Lot Size 
0.33 Acres
Year Built 
2002
MLS Number 
B26101015
Status 
Active
Property Tax 
$11,197.67
HOA/Condo/Coop Fees 
N/A
Sq Ft Source 
Public Records
Friends & Family
Recent Activity
12 hours agoStatus changed to Active
6 days agoListing updated with changes from the MLS
6 days agoListing first seen on site
General Features
Acres 
0.33
Attached Garage 
Yes
Direction Faces 
Southeast
Disclosures 
Special Assessment
Garage 
Yes
Garage Spaces 
2
Levels 
One
Number Of Stories 
1
Parking 
AttachedConcreteDrivewayGarageRV Access/ParkingSee Remarks
Parking Spaces 
2
Pets 
Yes
Property Sub Type 
Single Family Residence
Security 
Security System
Sewer 
Public Sewer
Special Circumstances 
Standard
SqFt Total 
4217
Style 
ContemporaryRanch
Utilities 
Cable AvailableElectricity AvailablePropaneSewer AvailableWater Available
Water Source 
Public
Zoning 
RS-2 PSL
Interior Features
Appliances 
DishwasherElectric RangeElectric Water HeaterIce MakerMicrowaveRangeRefrigeratorWater Heater
Cooling 
Central AirCeiling Fan(s)
Electric 
Generator
Flooring 
Tile
Heating 
Central
Interior 
Cathedral Ceiling(s)Entrance FoyerEat-in KitchenHigh CeilingsPantryVaulted Ceiling(s)Walk-In Closet(s)
Laundry Features 
InsideIn BathroomMain Level
Main Level Bedrooms 
4
Window Features 
Plantation ShuttersShutters
Bedroom 2 
Dimensions - 13 X 12Level - MainArea - 156
Bedroom 3 
Dimensions - 12 X 12Level - MainArea - 144
Bedroom 4 
Dimensions - 9 X 12Level - MainArea - 108
Dining Room 
Dimensions - 12 X 14Level - MainArea - 168
Family Room 
Dimensions - 14 X 15Level - MainArea - 210
Kitchen 
Dimensions - 14 X 16Level - MainArea - 224
Living Room 
Dimensions - 24 X 14Level - MainArea - 336
Loft 
Dimensions - 43 X 22Level - MainArea - 946
PrimaryBedroom 
Dimensions - 19 X 15Level - MainArea - 285
Save
Ask
Tour
Hide
Share
Exterior Features
Construction Details 
BlockConcreteSee RemarksStucco
Fencing 
Back YardFencedFull
Lot Features 
Corner LotCul-De-Sac
Road Frontage 
City Street
Roof 
Metal
Windows/Doors 
Plantation ShuttersShutters
Community Features
Accessibility Features 
Accessible EntranceAccessible Washer/DryerAdaptable Bathroom WallsCustomized Wheelchair AccessibleStandby Generator
Community Features 
Sidewalks
MLS Area 
7220
Financing Terms Available 
CashConventionalFHAVA Loan
Roads 
Asphalt
Listing courtesy of RE/MAX Masterpiece Realty


All listings featuring the BMLS logo are provided by BeachesMLS, Inc. This information is not verified for authenticity or accuracy and is not guaranteed. Copyright © 2026 BeachesMLS, Inc. (a Flex MLS feed)
Last checked: 2026-11-22 02:40 PM UTC

Neighborhood & Commute
Source: Walkscore
Disclosure: Community information and market data powered by Constellation Data Labs. Information is deemed reliable but not guaranteed.
Save
Ask
Tour
Hide
Share

Boat-Friendly

New Construction Condos

Downtown Miami

Miami Beach

Waterfront Condos

Condos w/ EV Charging

Art Deco Condos

Homes w/ In-Law Suite

Luxury Rentals