(773) 998-2401
·
florida@propertyrocks.com


Save
Ask
Tour
Hide
Share
$365,000
264 Days On Site

10
10 SE 13th Street B3
Boca Raton, FL 33432

For Sale|Condominium|Active
2
Beds
2
Total Baths
2
Full Baths
1,120
SqFt
$326
/SqFt
1968
Built
Subdivision:
PALM ROYAL CONDOMINIUM
County:
Palm Beach

Due to the health concerns created by Coronavirus we are offering personal 1-1 online video walkthough tours where possible.

10 SE 13th Street B310 SE 13th Street B310 SE 13th Street B310 SE 13th Street B3
Save
Ask
Tour
Hide
Share

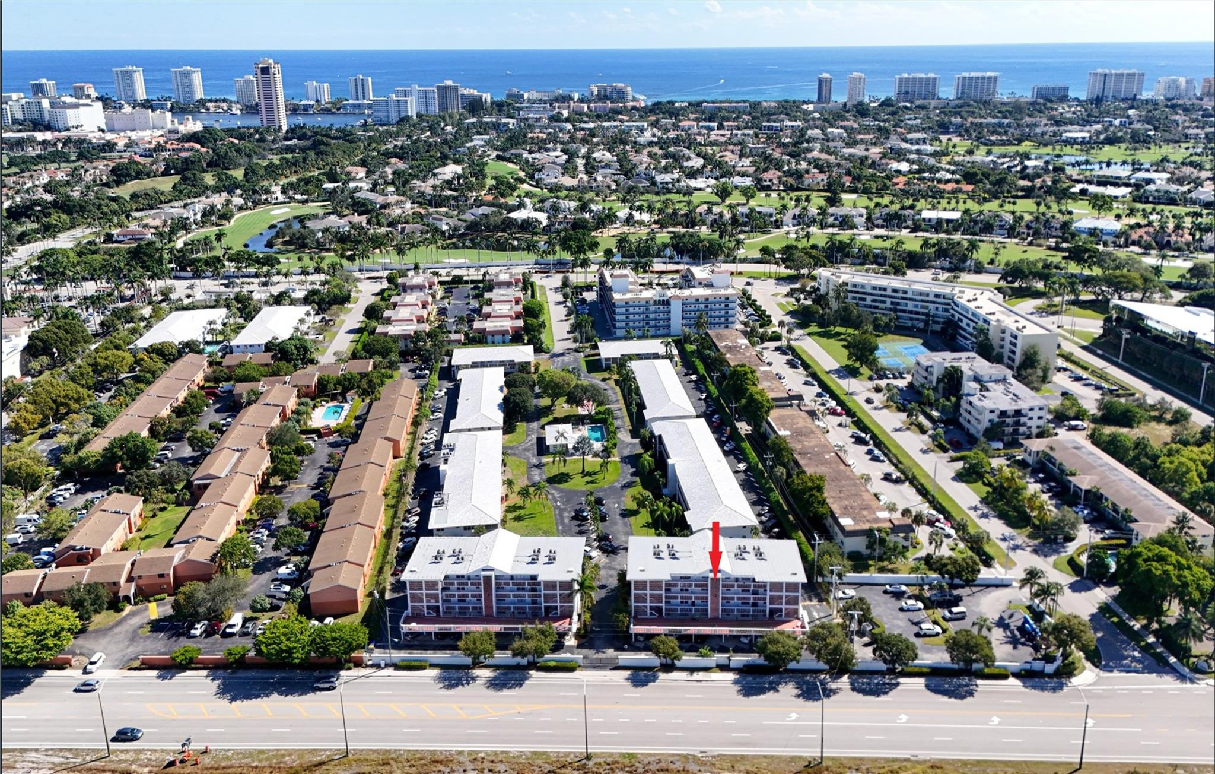
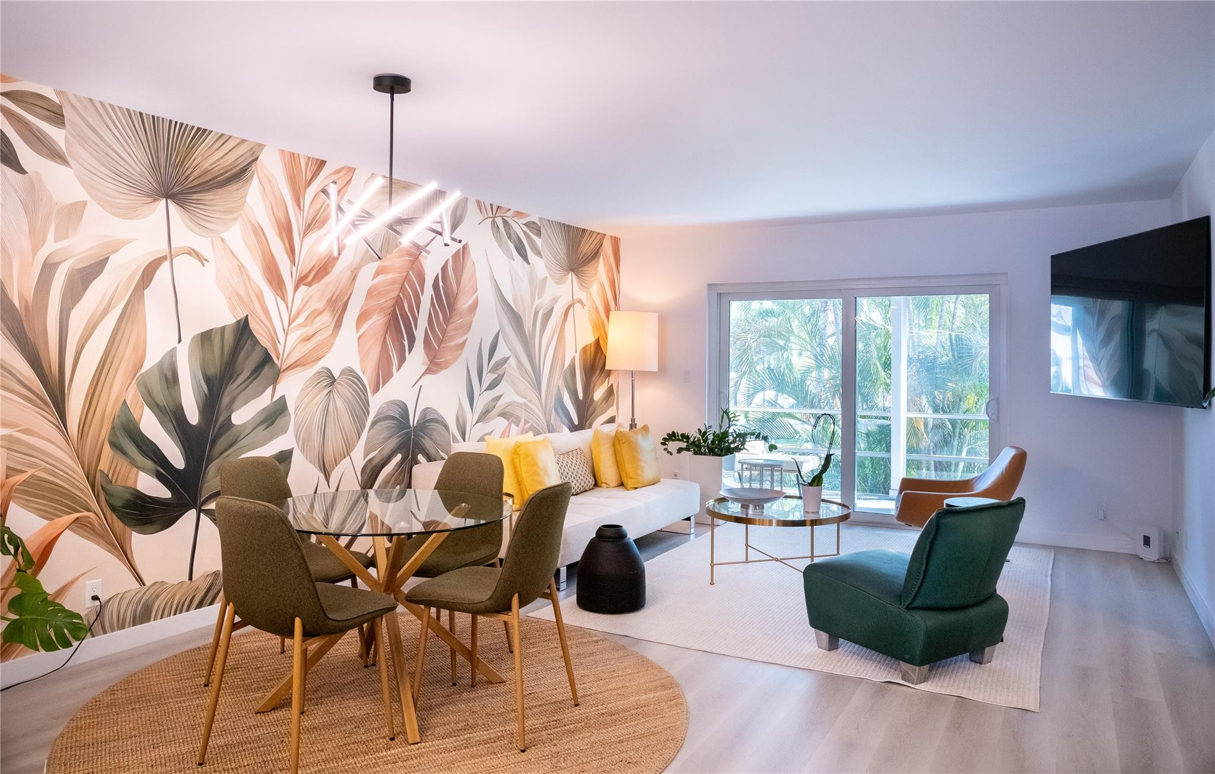
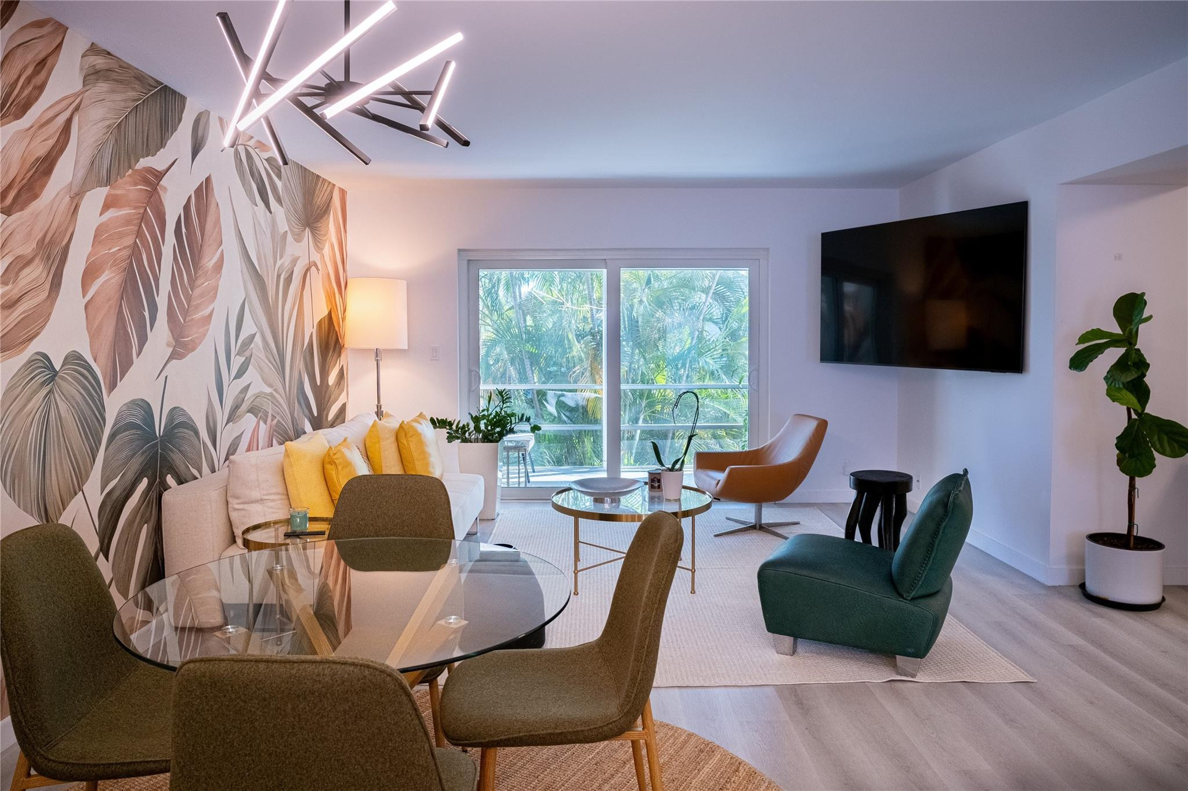
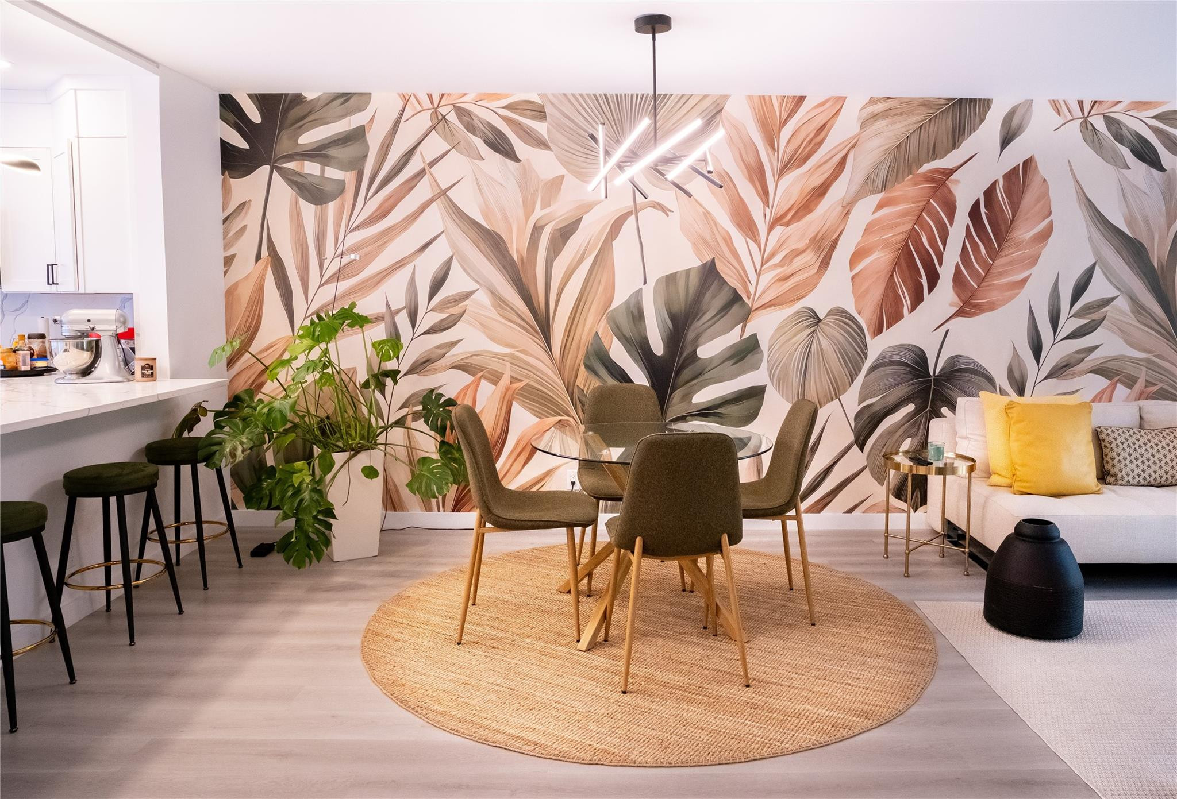
Spectacular fully renovated 2-beds 2-baths condo located in Boca Raton, just minutes from the beach. Turnkey furnished. New high impact windows and doors. New cat-5 windows on patio. Kitchen w/ new cabinets, pantry, granite counters, barstool, stainless steel appliances, LED top ceiling lights. Stylish-new dining TV-room. Newer bathrooms high-end finishing. Suite master w/ access to balcony, walking closet w/ full size washer and dryer. New HVAC, plumbing, electric panel. All permits approved and inspected by city of Boca Raton. Convenient same-floor access to the sundeck area. One assigned covered space carport, plenty of guest space. Clubhouse, community pool, BBQ area. Building w/ new roof and new electric panels. Jan/26 special assessment paid by seller. Call to schedule your visit. Spectacular fully renovated 2-beds 2-baths condo located in Boca Raton, just minutes from the beach. Turnkey furnished. New high impact windows and doors. New cat-5 windows on patio. Kitchen w/ new cabinets, pantry, granite counters, barstool, stainless steel appliances, LED top ceiling lights. Stylish-new dining TV-room. Newer bathrooms high-end finishing. Suite master w/ access to balcony, walking closet w/ full size washer and dryer. New HVAC, plumbing, electric panel. All permits approved and inspected by city of Boca Raton. Convenient same-floor access to the sundeck area. One assigned covered space carport, plenty of guest space. Clubhouse, community pool, BBQ area. Building w/ new roof and new electric panels. Jan/26 special assessment paid by seller. Call to schedule your visit.

Save
Ask
Tour
Hide
Share
Listing Snapshot
Price 
$365,000
Days On Site 
264 Days
Bedrooms 
2
Inside Area (SqFt) 
1,120 sqft
Total Baths 
2
Full Baths 
2
Partial Baths 
N/A
Lot Size 
N/A
Year Built 
1968
MLS® Number 
F10547906
Status 
Active
Property Tax 
$3,040
HOA/Condo/Coop Fees 
$625 monthly
Sq Ft Source 
N/A
Friends & Family
Recent Activity
3 months agoPrice changed to $365,000
3 months agoListing updated with changes from the MLS®
3 months agoStatus changed to Active
9 months agoListing first seen on site
General Features
Carport 
1
Direction Faces 
West
Foundation 
BlockConcrete Perimeter
Land Lease 
No
Levels 
One
Number Of Stories 
4
Parking 
Attached CarportAssignedCoveredCarport
Parking Spaces 
1
Pets 
Breed RestrictionsCallDogs OKYes
Property Condition 
Updated/Remodeled
Property Sub Type 
Condominium
Security 
Smoke Detector(s)Fire AlarmSecurity Fence
Utilities 
Cable Available
Interior Features
Appliances 
DryerDishwasherElectric RangeElectric Water HeaterDisposalIce MakerMicrowaveRefrigeratorWater HeaterWasher
Cooling 
Central AirElectric
Electric 
Net Meter100 Amp Service
Flooring 
Ceramic TileLaminateTile
Furnished 
Furnished
Heating 
CentralElectric
Interior 
Eat-in KitchenOtherPantryWalk-In Closet(s)
Laundry Features 
Laundry ClosetLaundry Room
Main Level Bedrooms 
2
Window Features 
Storm Window(s)
Den 
Family Room 
Laundry 
Save
Ask
Tour
Hide
Share
Exterior Features
Construction Details 
Block
Exterior 
BarbecueLightingOutdoor Shower
Fencing 
Back YardFenced
Lot Features 
Corner LotLandscapedMany Trees
Other Structures 
OtherShed(s)
Patio And Porch 
Deck
Pool Features 
AssociationHeated
Road Frontage 
City StreetPrivate Road
Roof 
FlatTile
View 
CityGardenOther
Waterview 
CityGardenOther
Windows/Doors 
Storm Window(s)
Community Features
Association Amenities 
PoolClubhouseCar Wash AreaLaundryOtherPicnic AreaParkingRecreation FacilitiesShuffleboard CourtElevator(s)
Association Fee 
$625.0
Association Fee Frequency 
Monthly
Community Features 
Street LightsSidewalks
MLS Area 
4270
Senior Community 
Yes
Financing Terms Available 
CashConventionalFHAVA Loan
Building Access 
Second Floor Entry,Closet Cabinetry,Other Interior
Roads 
Asphalt
Schools
School District
Unknown
Elementary School
Boca Raton
Middle School
Boca Raton Community
High School
Boca Raton
Listing courtesy of United Realty Group Inc


All listings featuring the BMLS logo are provided by BeachesMLS, Inc. This information is not verified for authenticity or accuracy and is not guaranteed. Copyright © 2026 BeachesMLS, Inc. (a Flex MLS feed)
Last checked: 2026-10-12 09:02 PM UTC

Neighborhood & Commute
Source: Walkscore
Disclosure: Community information and market data powered by Constellation Data Labs. Information is deemed reliable but not guaranteed.
Save
Ask
Tour
Hide
Share

Boat-Friendly

New Construction Condos

Downtown Miami

Miami Beach

Waterfront Condos

Condos w/ EV Charging

Art Deco Condos

Homes w/ In-Law Suite

Luxury Rentals