(773) 998-2401
·
florida@propertyrocks.com


Save
Ask
Tour
Hide
Share
$836,000
246 Days On Site

9705 SW Meridian Way
Stuart, FL 34997

For Sale|Single Family Residence|Active
5
Beds
4
Total Baths
4
Full Baths
2,846
SqFt
$294
/SqFt
2024
Built
Subdivision:
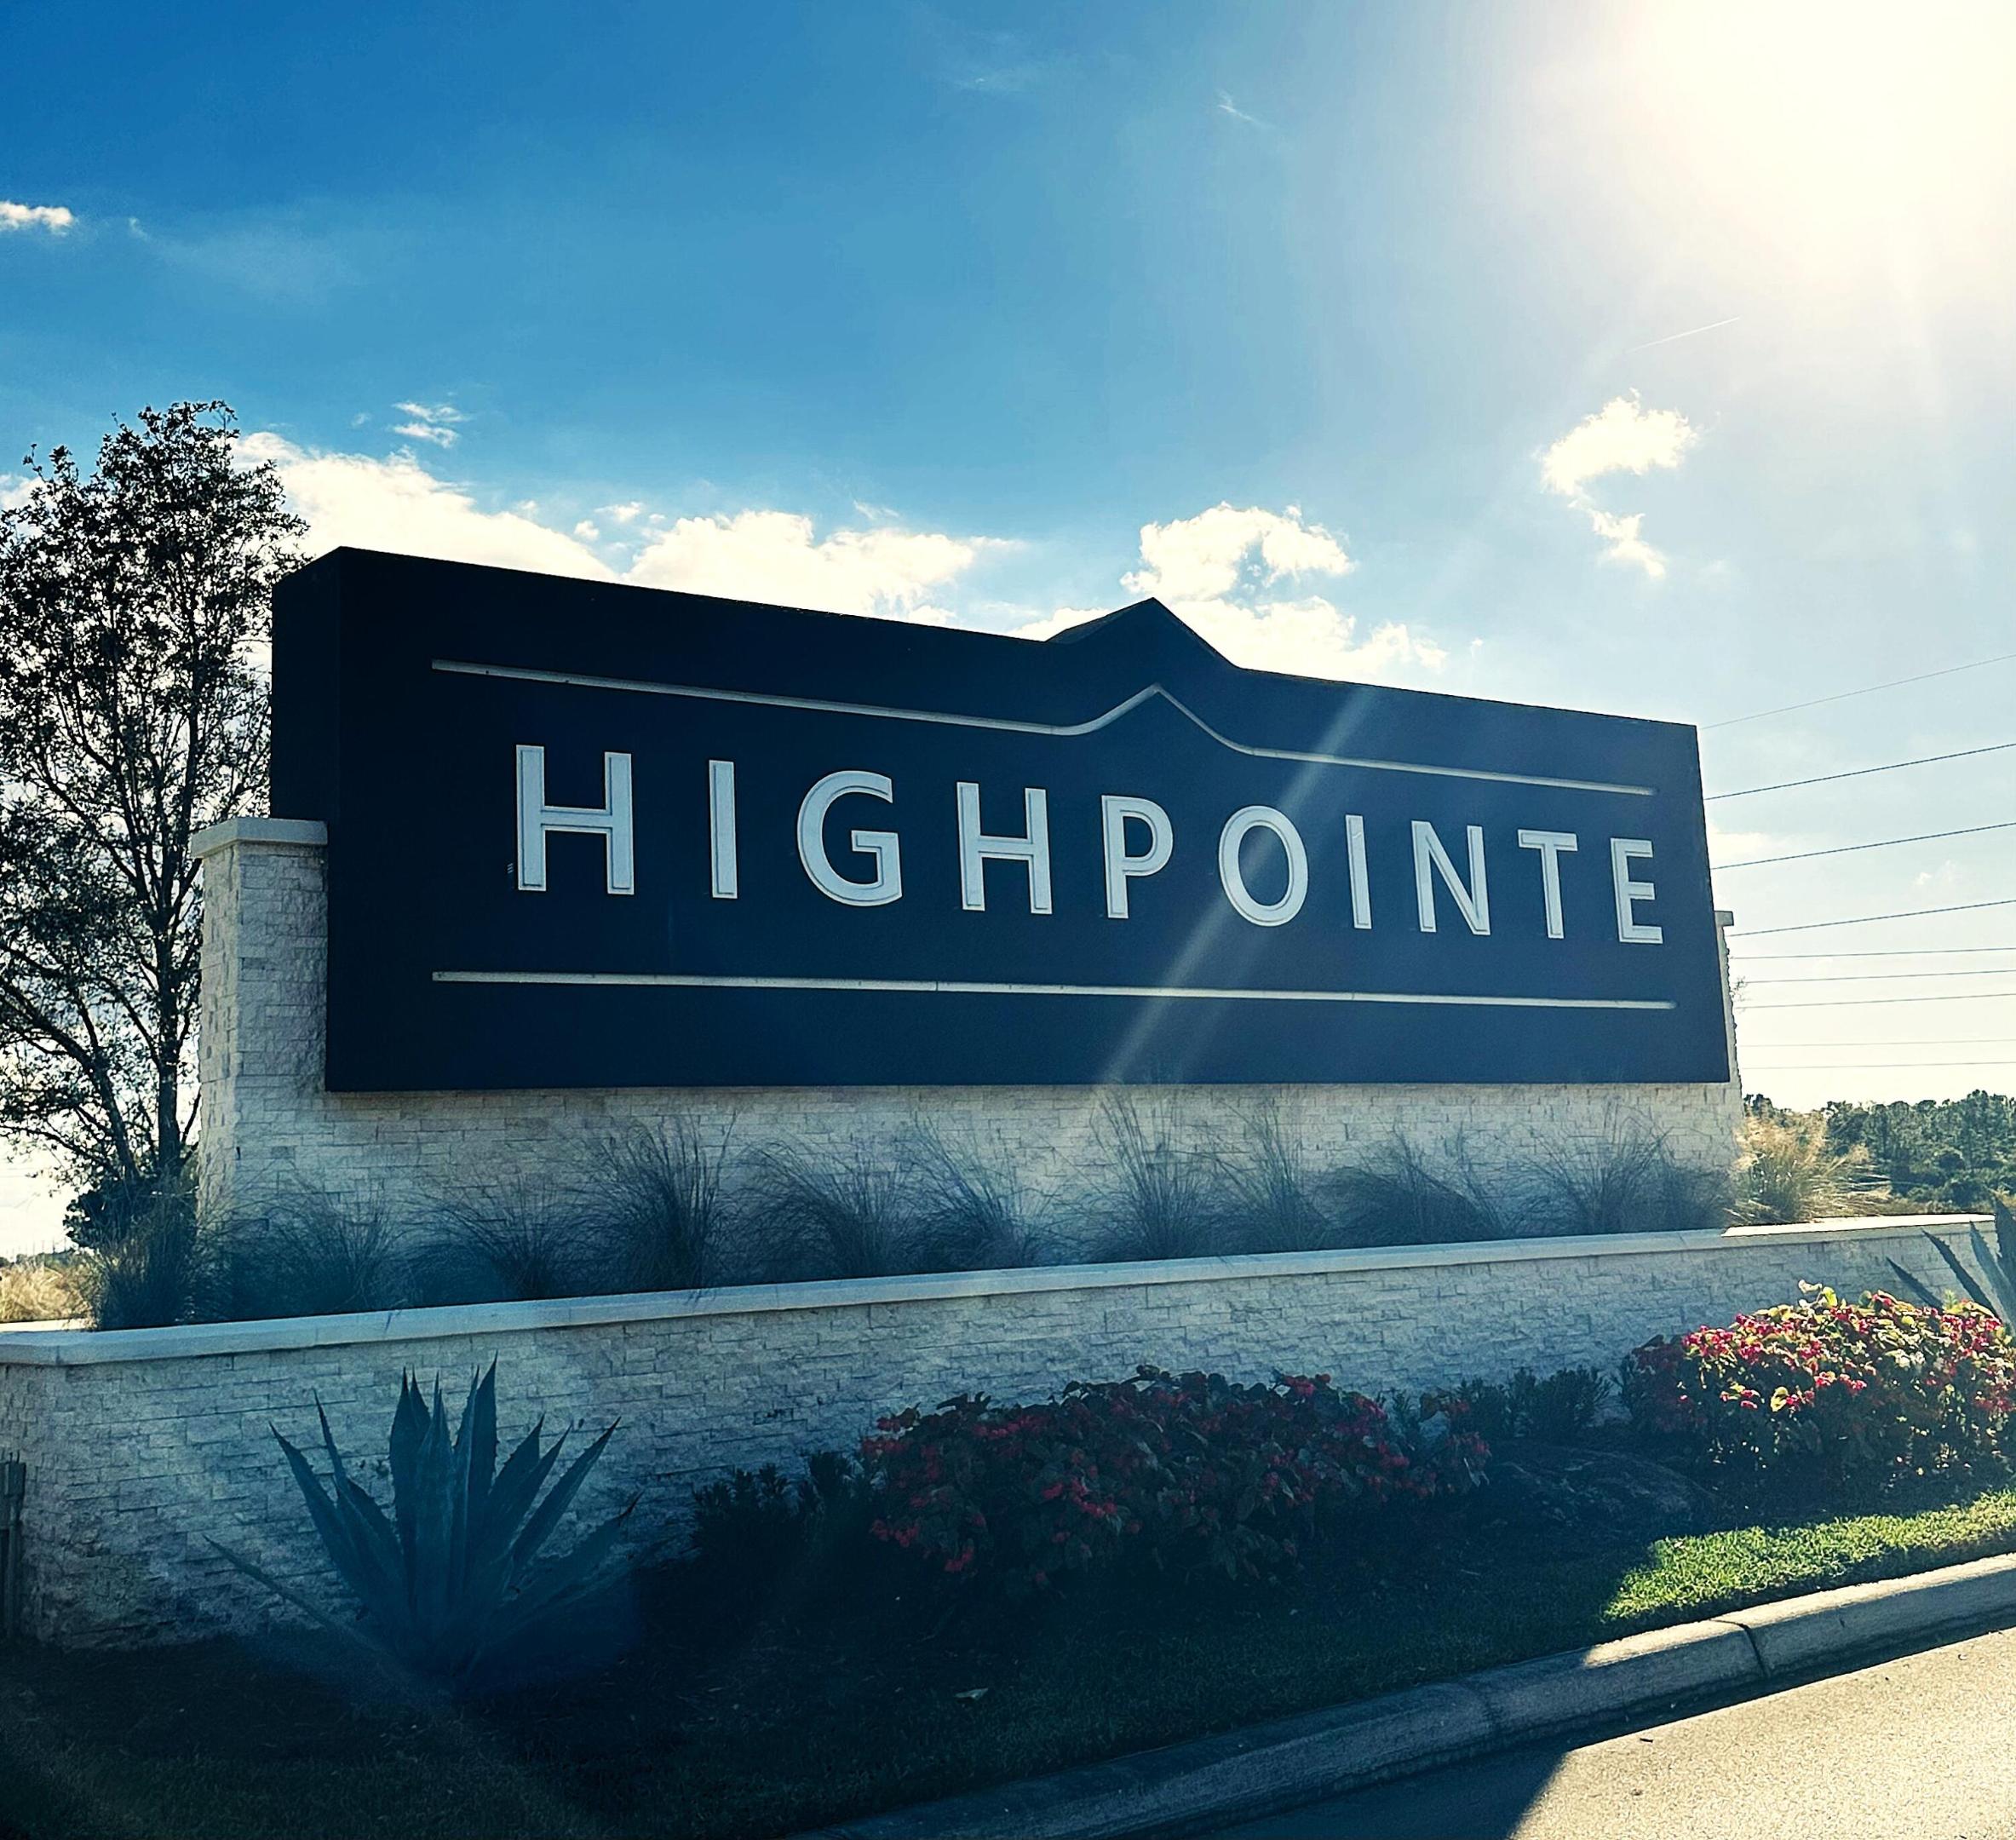
HIGHPOINTE PUD
County:
Martin

Due to the health concerns created by Coronavirus we are offering personal 1-1 online video walkthough tours where possible.

9705 SW Meridian Way9705 SW Meridian Way9705 SW Meridian Way9705 SW Meridian Way
Save
Ask
Tour
Hide
Share

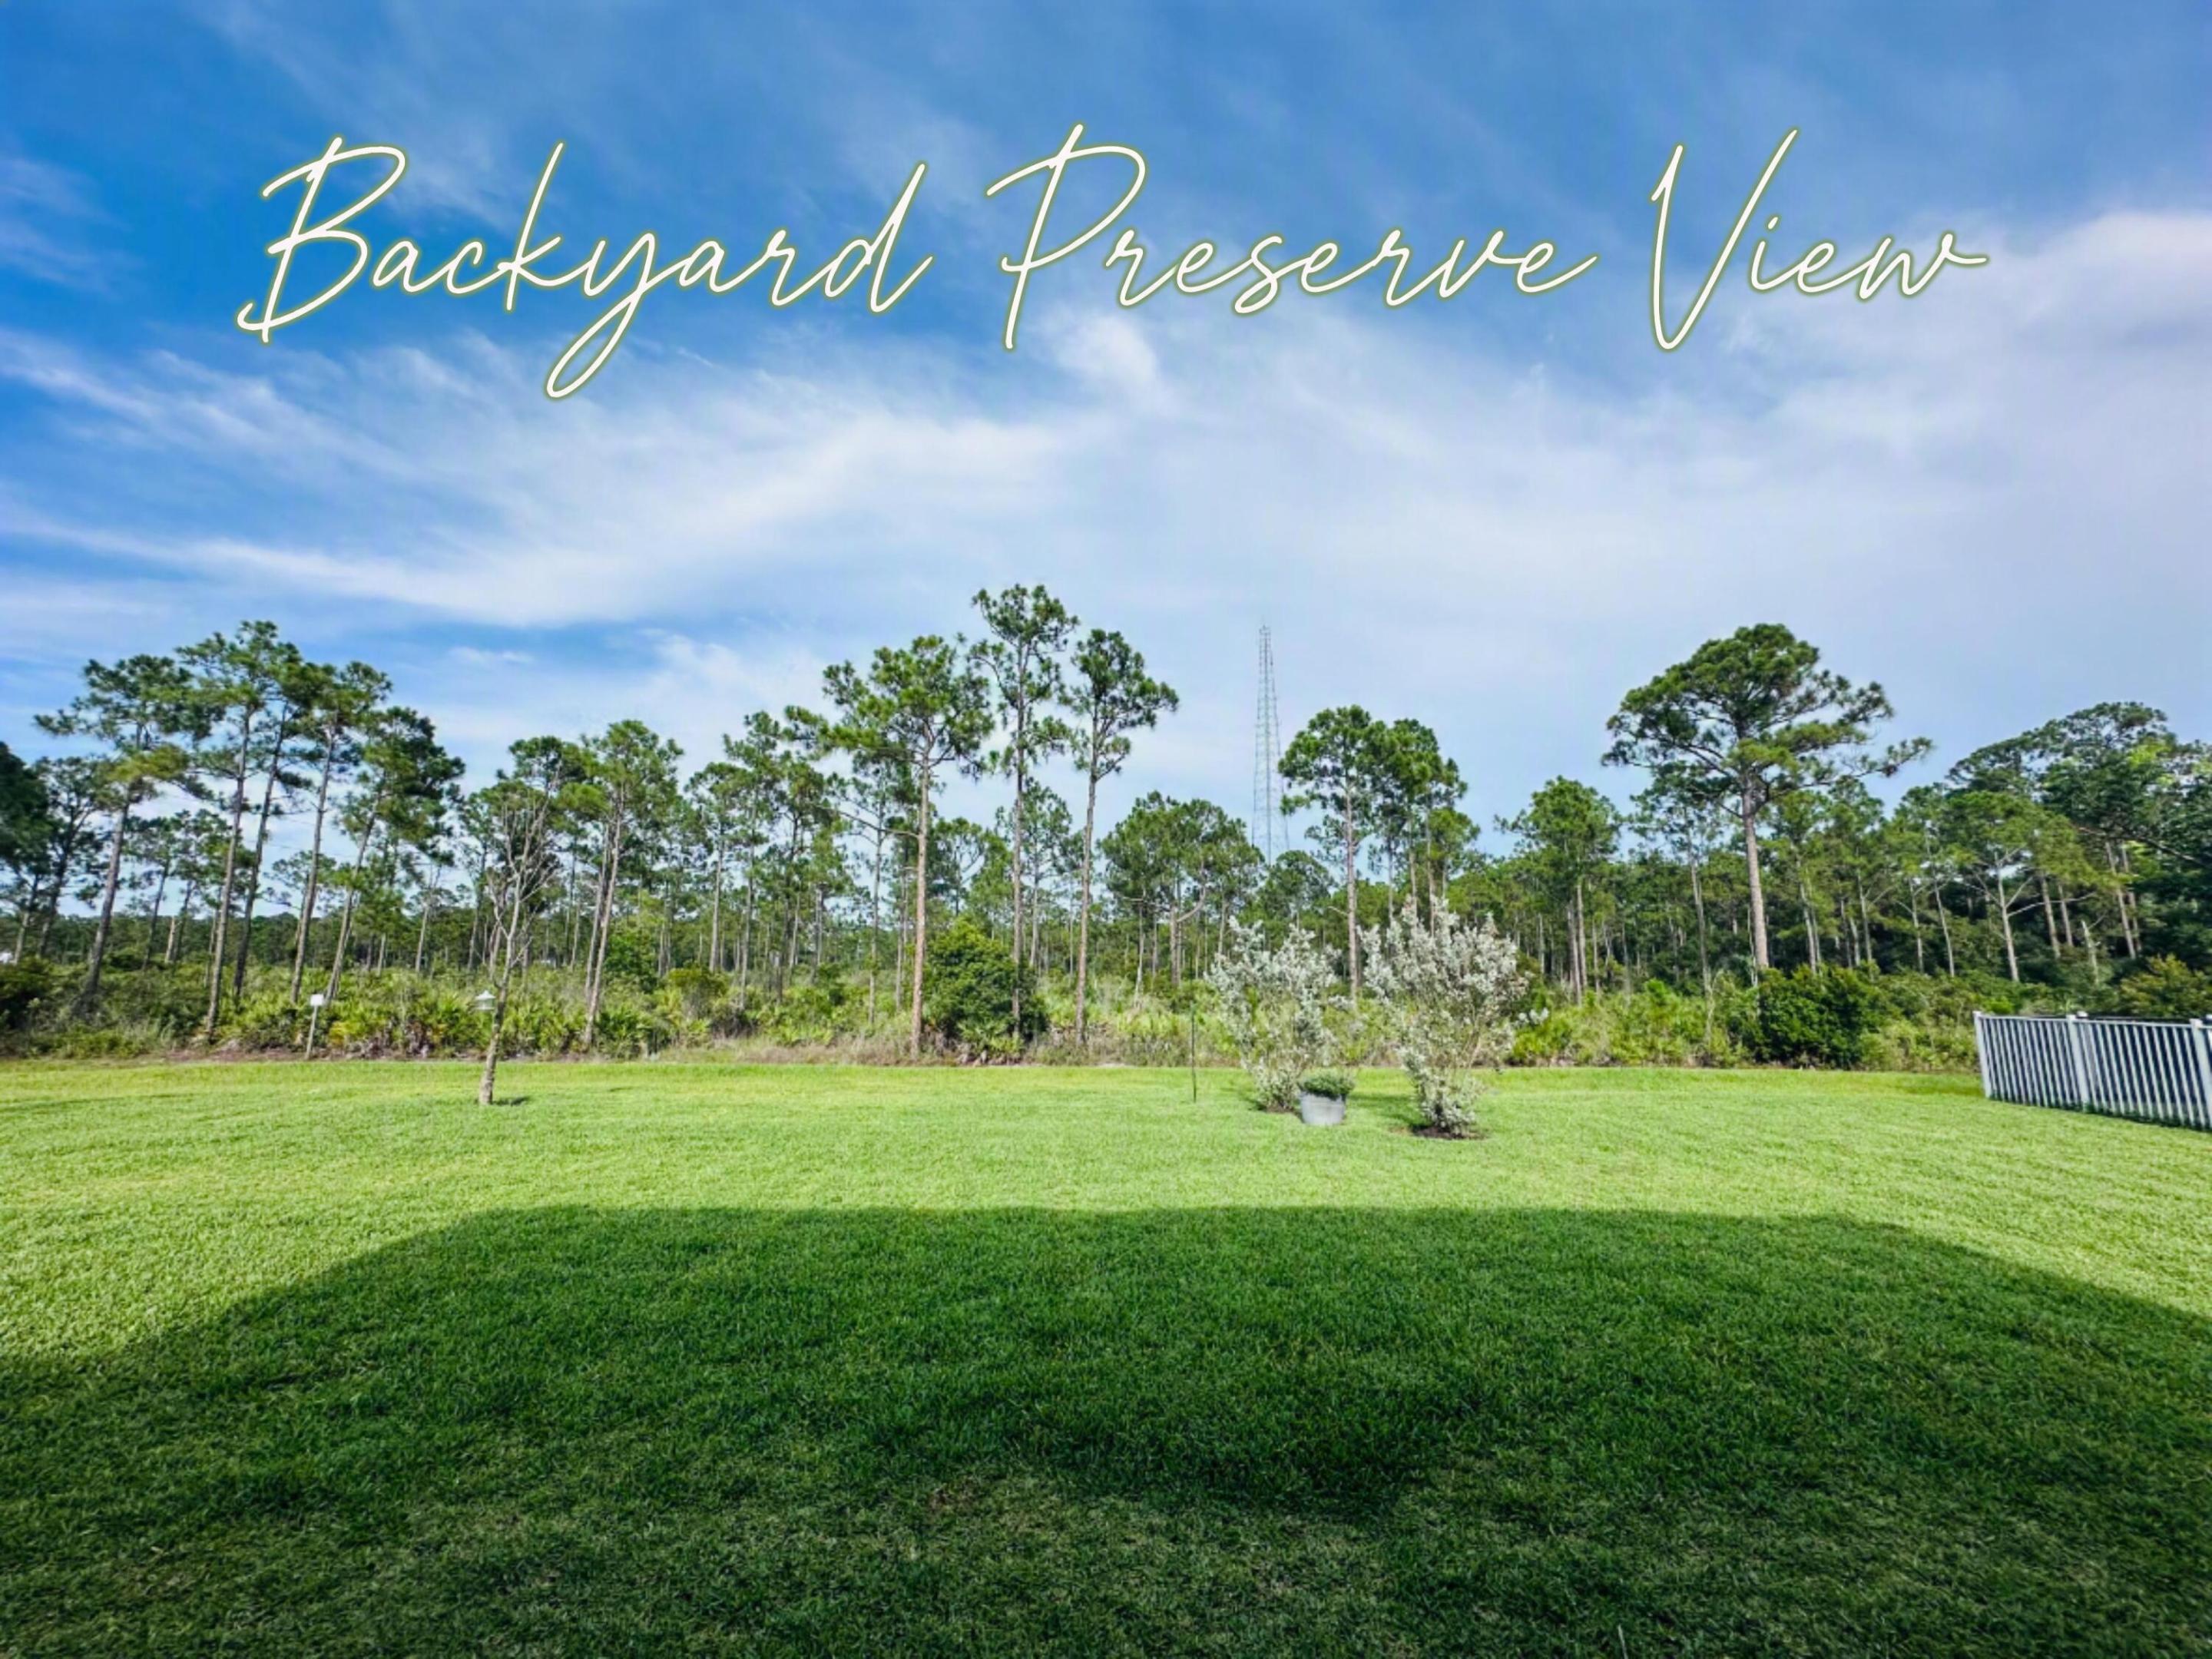
Dreaming of buying a Builder's New Construction Open Concept home, but don't want to wait? Your wish comes true today in Stuart's Highpointe Pulte community with this upgraded Move-In Ready 5 Bedroom, 4 Full Bath plus Open Loft recreational space 2-Story Whitestone model recently built in 2024 w/Impact Windows & Doors, large laundry rm, nestled on private cul-de-sac lot that backs to a serene wooded natural preserve. 1st floor has Primary Suite w/oversized walk-in shower, separate soaking bathtub PLUS 5th En-suite that could be office/den/guest room, all under Vaulted Ceilings including the spacious Kitchen w/Hostess Island inviting larger gatherings in Dining and Great Room areas that open to Lanai Patio using Multi-Slide Glass Doors that seamlessly disappear when pushed open. Must see!

Save
Ask
Tour
Hide
Share
Listing Snapshot
Price 
$836,000
Days On Site 
246 Days
Bedrooms 
5
Inside Area (SqFt) 
2,846 sqft
Total Baths 
4
Full Baths 
4
Partial Baths 
N/A
Lot Size 
0.15 Acres
Year Built 
2024
MLS® Number 
R11156210
Status 
Active
Property Tax 
$7,341.64
HOA/Condo/Coop Fees 
$410 monthly
Sq Ft Source 
Builder
Friends & Family
Recent Activity
2 months agoListing updated with changes from the MLS®
2 months agoStatus changed to Active
8 months agoListing first seen on site
General Features
Acres 
0.15
Attached Garage 
Yes
Direction Faces 
West
Foundation 
Slab
Garage 
Yes
Garage Spaces 
2
Levels 
Two
Number Of Stories 
2
Parking 
AttachedDrivewayGarageGarage Door OpenerPaver Block
Parking Spaces 
6
Pets 
Cats OKDogs OKYes
Property Sub Type 
Single Family Residence
Security 
Security SystemCarbon Monoxide Detector(s)Security GateGated CommunitySmoke Detector(s)
Sewer 
Public Sewer
Special Circumstances 
Standard
SqFt Total 
3636
Style 
ContemporaryTraditional
Utilities 
Cable ConnectedSewer AvailableUnderground UtilitiesWater Available
Water Source 
Public
Zoning 
res
Interior Features
Appliances 
CooktopDryerDishwasherElectric RangeElectric Water HeaterMicrowaveOvenRefrigeratorWater HeaterWasher
Cooling 
Central AirCeiling Fan(s)Electric
Electric 
200+ Amp Service
Flooring 
CarpetTile
Furnished 
Unfurnished
Heating 
CentralElectric
Interior 
Breakfast BarEntrance FoyerHigh CeilingsKitchen IslandPantrySoaking TubWalk-In Closet(s)
Laundry Features 
InsideMain LevelLaundry Room
Main Level Bedrooms 
2
Bedroom 2 
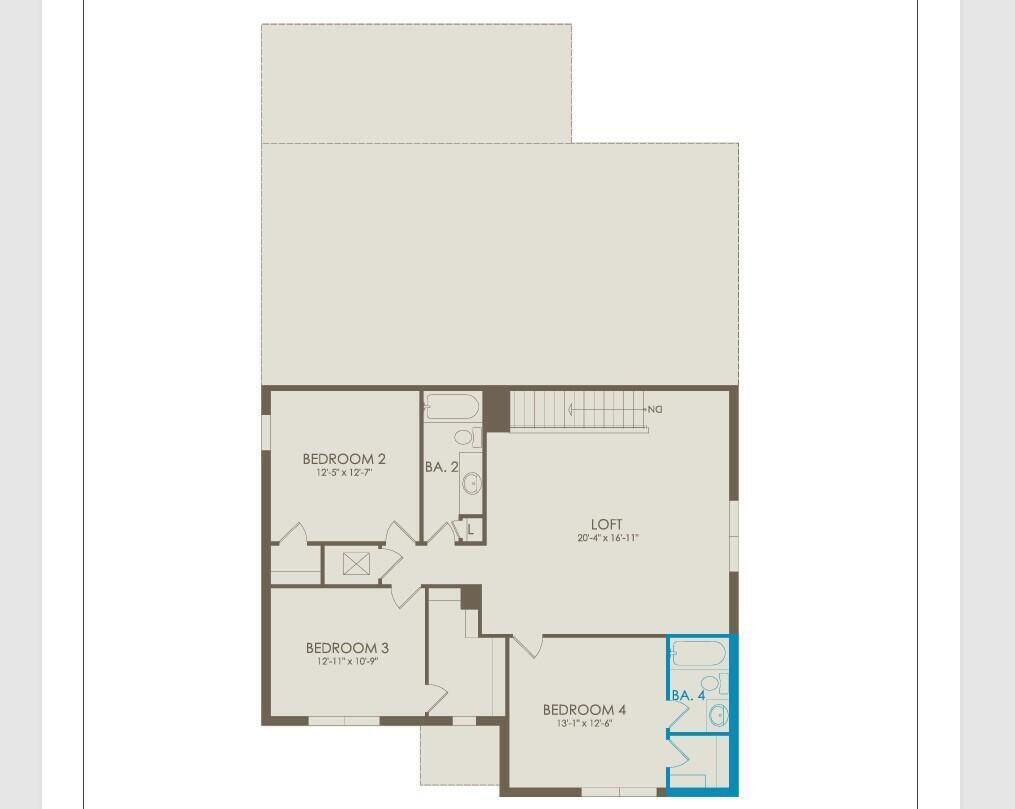
Dimensions - 125 X 127Level - SecondArea - 15875Description - Walk-In Closet
Bedroom 3 
Dimensions - 121 X 11Level - SecondArea - 1331Description - Oversized Walk-In Closet
Bedroom 4 
Dimensions - 131 X 126Level - SecondArea - 16506Description - Bathroom Builder Upgrade w/Full En-Suite Bath Walk-In Closet
Bedroom 5 
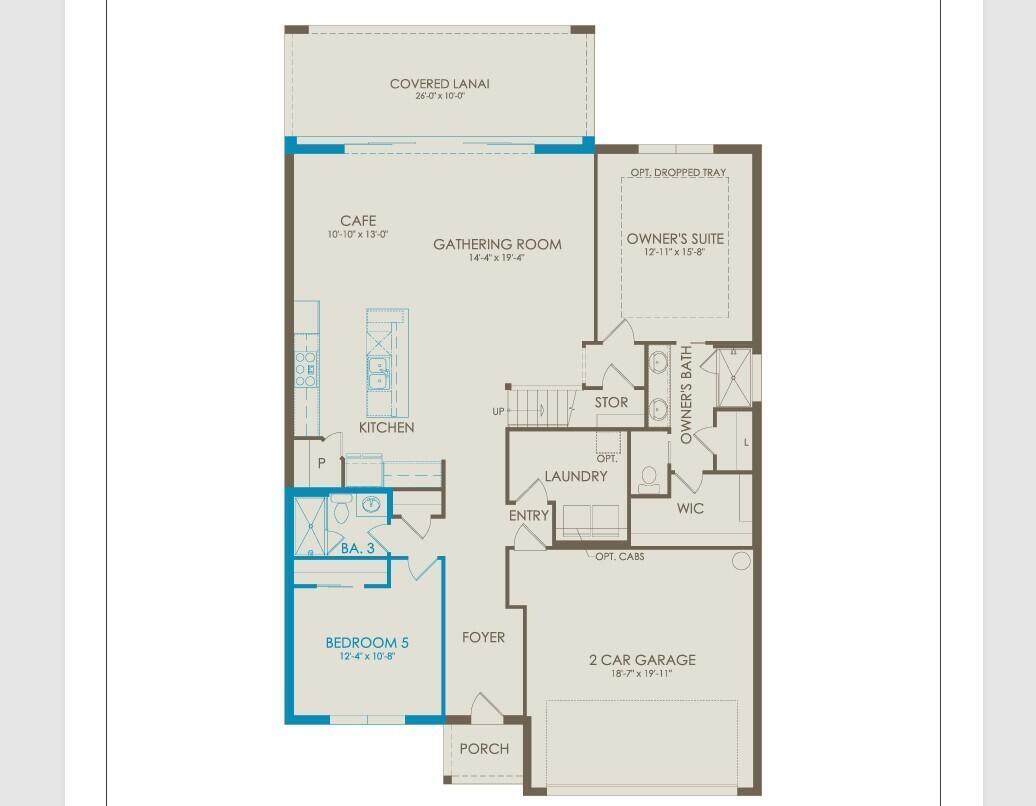
Dimensions - 124 X 11Level - FirstArea - 1364Description - Builder Upgrade 5th Bedroom/ Office w/Full Bathroom
Family Room 
Game Room 
Great Room 
Kitchen 
Dimensions - 27 X 13Level - FirstArea - 351Description - 10' Ceiling Open Kitchen w/walk-in Pantry and Cafe Dining area
Laundry 
Living Room 
Dimensions - 144 X 194Level - FirstArea - 27936Description - 10' Ceiling Open Gathering Room
Loft 
Dimensions - 20 X 17Level - SecondArea - 340Description - Open Loft Recreational area
PrimaryBedroom 
Dimensions - 13 X 158Level - FirstArea - 2054Description - 10' Ceiling Primary Owner's Suite w/Soaking Tub, Step-in Shower, private pocket door w/c and Oversized Walk-In Closet
Save
Ask
Tour
Hide
Share
Exterior Features
Construction Details 
BlockConcreteStucco
Exterior 
Lighting
Lot Features 
Cul-De-Sac
Patio And Porch 
CoveredPatioPorch
Pool Features 
Association
Roof 
ConcreteTile
Community Features
Association Amenities 
PoolBasketball CourtClubhouseDog ParkFitness CenterGatedPicnic AreaPlaygroundParkingTennis Court(s)Trail(s)
Association Fee 
$410.0
Association Fee Frequency 
Monthly
Community Features 
GatedStreet LightsSidewalks
MLS Area 
6120 - Stuart - Southwest
Financing Terms Available 
CashConventionalFHAVA Loan1031 Exchange
Roads 
AsphaltPaved
Schools
School District
Unknown
Elementary School
Crystal Lake (Martin)
Middle School
Dr. David L. Anderson
High School
South Fork
Listing courtesy of Premier Brokers International


All listings featuring the BMLS logo are provided by BeachesMLS, Inc. This information is not verified for authenticity or accuracy and is not guaranteed. Copyright © 2026 BeachesMLS, Inc. (a Flex MLS feed)
Last checked: 2026-09-23 11:40 AM UTC

Neighborhood & Commute
Source: Walkscore
Disclosure: Community information and market data powered by Constellation Data Labs. Information is deemed reliable but not guaranteed.
Save
Ask
Tour
Hide
Share

Boat-Friendly

New Construction Condos

Downtown Miami

Miami Beach

Waterfront Condos

Condos w/ EV Charging

Art Deco Condos

Homes w/ In-Law Suite

Luxury Rentals