(773) 998-2401
·
florida@propertyrocks.com


Save
Ask
Tour
Hide
Share
$2,150,000
51 Days On Site

42 Beachwalk Lane
Santa Rosa Beach, FL 32459

For Sale|Single Family Residence|Active
5
Beds
4
Total Baths
4
Full Baths
2,598
SqFt
$828
/SqFt
1998
Built
Subdivision:
Gulf Views
County:
Walton
Listing courtesy of Murray Balkcom of 30A Local Real Estate

Due to the health concerns created by Coronavirus we are offering personal 1-1 online video walkthough tours where possible.

42 Beachwalk Lane42 Beachwalk Lane42 Beachwalk Lane42 Beachwalk Lane
Save
Ask
Tour
Hide
Share

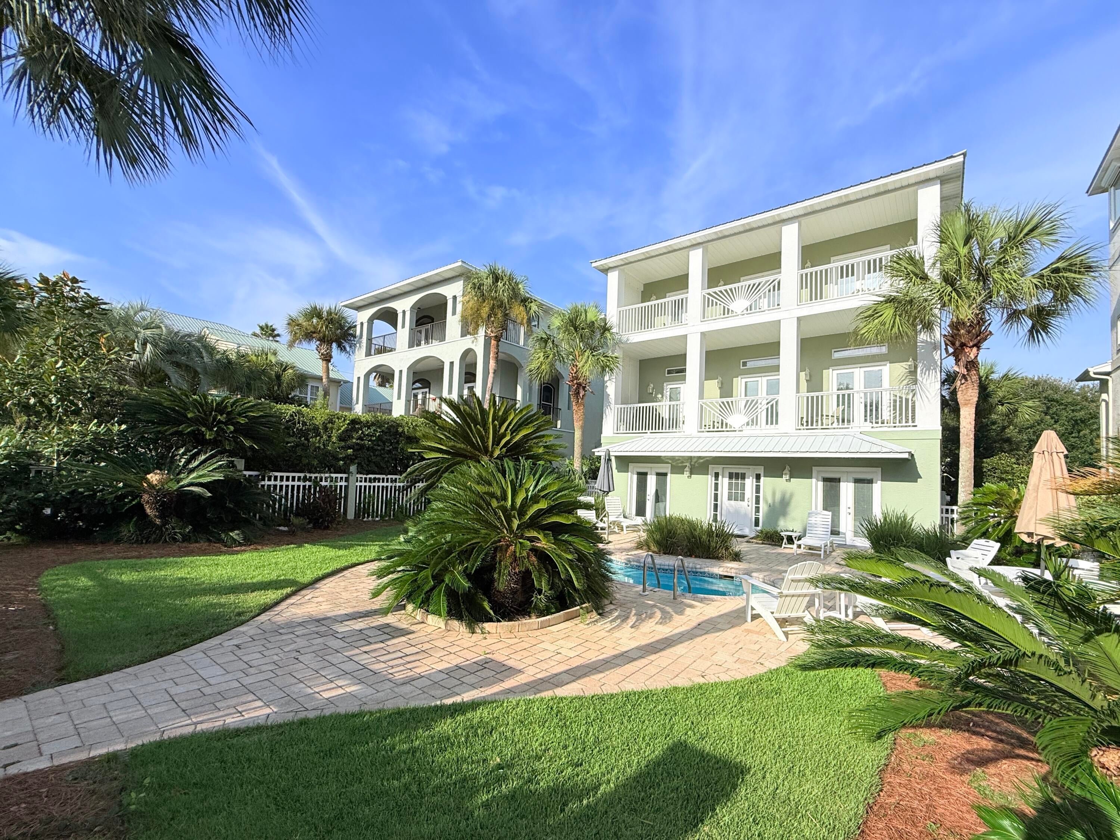
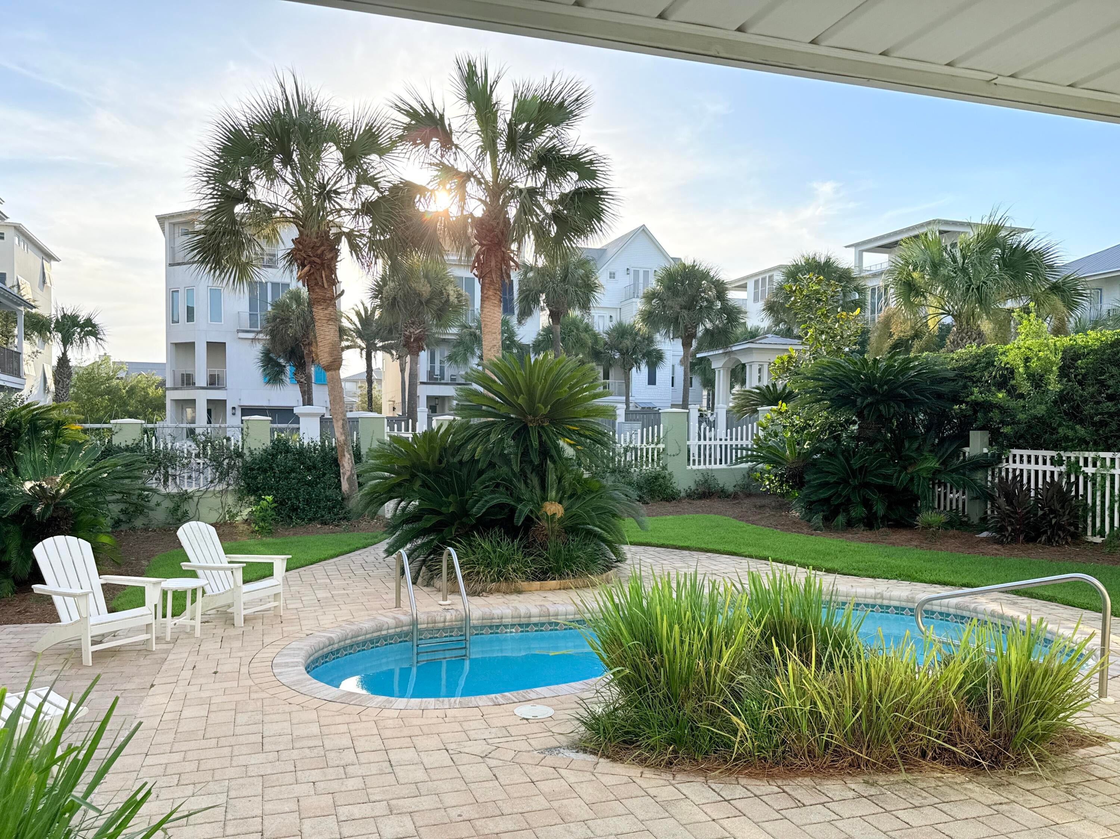
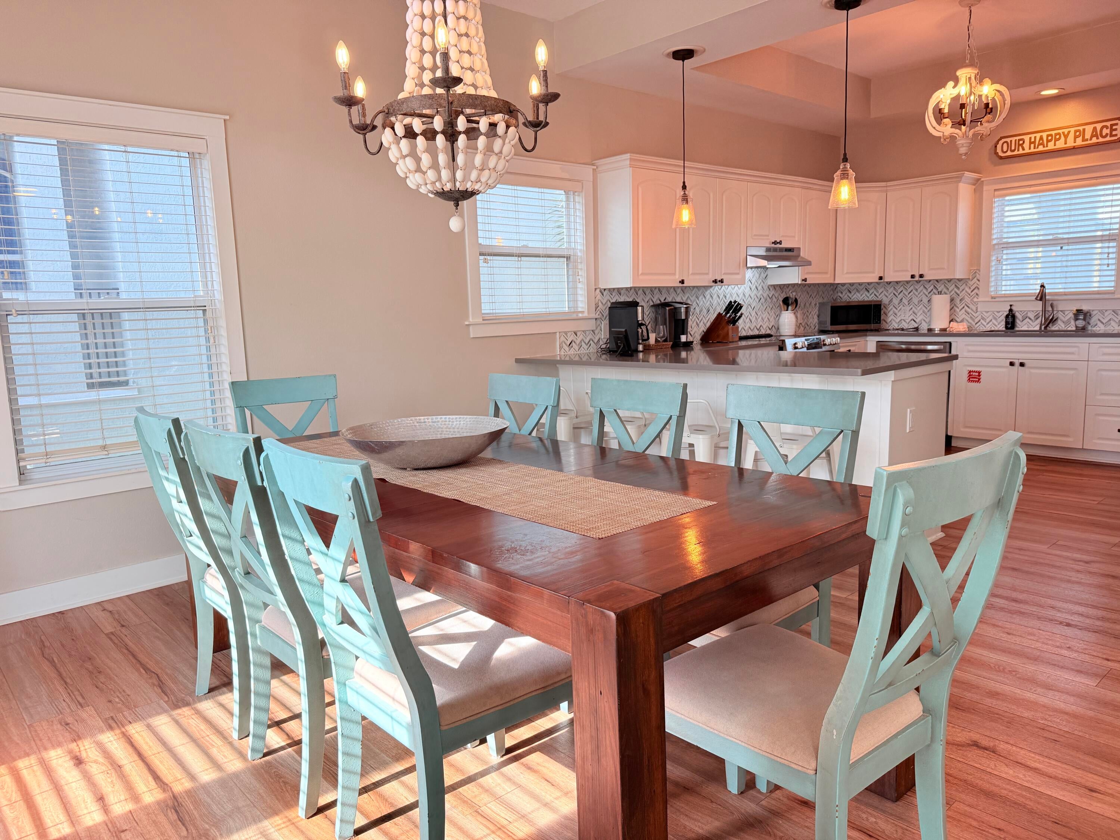
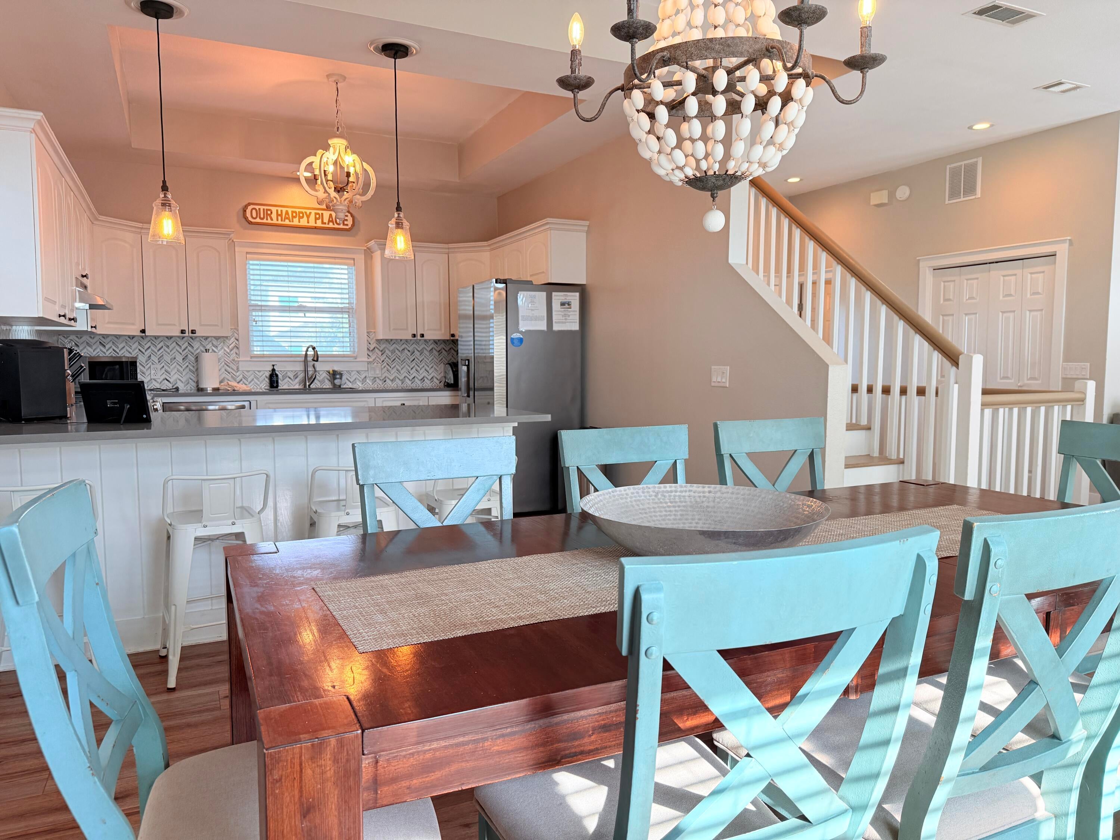
Turnkey Coastal Estate with Private Pool & Gated Entry in Santa Rosa Beach near Gulf Place! Positioned on a highly desirable large lot in Santa Rosa Beach, this fully renovated, three-story coastal retreat at 42 BeachWalk Lane offers the perfect hedge against inflation. With a private gated entry and located a mere 100 yards from the sugary white sands and emerald waters of the Gulf, this 5-bedroom luxury residence is designed for seamless indoor-outdoor living and high-capacity entertaining. The reverse floor plan design maximizes natural light and coastal breezes. The second level serves as the primary gathering space, featuring an expansive open-concept living and dining area. The fully modernized kitchen is anchored by a large breakfast bar with seating for four, gorgeous countertops, and premium stainless-steel appliances. Double doors open directly onto a massive covered porch equipped for grilling and alfresco dining. The first floor functions as an autonomous guest haven, offering two spacious bedrooms, a dedicated bunk room, and immediate access to the spectacular outdoor oasis. The private, fully fenced backyard is a true rarity for this location, boasting a large private pool, extensive sun decking, and ample space for lounging after a day at the beach. Ascend to the third level to find the luxurious primary suite--a massive retreat featuring a king-sized bed, a private... balcony sun deck, and a spa-inspired en-suite bathroom complete with a stand-alone soaking tub, walk-in shower, and an elegant custom vanity. A fifth bedroom, also featuring a king-sized bed and a private bathroom, completes the top floor. Currently operating as a vacation rental, this property is being offered fully turnkey. With expansive porches on all three levels, ample parking convenience, and a prime location just a 5-to-10-minute stroll from the vibrant boutiques and dining at Gulf Place, this home is engineered for maximum rental yield or perfectly suited as an exclusive second-home sanctuary. Property Highlights: Prime Location: 100 yard walk to 4+ acre county-owned beach with public access. Rare Lot Size: Generous 1/6-acre parcel with a private, gated entry. Outdoor Living: Large private pool, spacious sun deck, and expansive covered porches on all three levels. Renovated Interiors: Fully updated kitchen with granite countertops and stainless-steel appliances; spa-like bathrooms. High Capacity: 5 bedrooms, 4 bathrooms, comfortably sleeping up to 12 guests. Location: Steps to the Gulf and a short walk to Gulf Place shops and restaurants.

Save
Ask
Tour
Hide
Share
Listing Snapshot
Price 
$2,150,000
Days On Site 
51 Days
Bedrooms 
5
Inside Area (SqFt) 
2,598 sqft
Total Baths 
4
Full Baths 
4
Partial Baths 
N/A
Lot Size 
0.17 Acres
Year Built 
1998
MLS® Number 
1008512
Status 
Active
Property Tax 
$12,640.91
HOA/Condo/Coop Fees 
$1,700 Semi-Annually
Sq Ft Source 
N/A
Friends & Family
Recent Activity
2 months agoListing first seen on site
2 months agoListing updated with changes from the MLS®
General Features
Acres 
0.17
Attached Garage 
Yes
Garage 
Yes
Garage Spaces 
1
Parking 
Garage Door OpenerAttachedGarage
Parking Spaces 
5
Property Sub Type 
Single Family Residence
Sewer 
Public Sewer
SqFt Total 
2598
Style 
Beach House
Utilities 
Natural Gas AvailableCable AvailableElectricity AvailablePhone Available
Water Source 
Public
Zoning 
Resid Single Family
Interior Features
Appliances 
DishwasherDisposalDryerMicrowaveWasherElectric Water HeaterElectric Oven
Cooling 
Central AirElectric
Furnished 
Furnished
Heating 
CentralNatural GasElectric
Interior 
Breakfast Bar
Window Features 
Window Treatments
Bedroom 
Dimensions - 12 x 12Level - First
Bunk Room 
Dimensions - 12 x 12Level - First
Dining Area 
Dimensions - 12 x 12Level - Second
Kitchen 
Dimensions - 12 x 12Level - Second
Living Room 
Dimensions - 12 x 12Level - Second
Master Bedroom 
Dimensions - 15 x 20Level - Third
Save
Ask
Tour
Hide
Share
Exterior Features
Construction Details 
Stucco
Exterior 
Private Yard
Lot Features 
Interior Lot
Patio And Porch 
PorchDeckCovered
Pool Features 
HeatedIn GroundGunite
Road Frontage 
County RoadPrivate Road
Roof 
Metal
Windows/Doors 
Window Treatments
Community Features
Association Fee 
$1700.0
Association Fee Frequency 
Semi-Annually
Community Features 
Gated
MLS Area 
17 - 30A West
Schools
School District
Unknown
Elementary School
Van R Butler
Middle School
Emerald Coast
High School
South Walton
Listing courtesy of Murray Balkcom of 30A Local Real Estate


Listing information is provided by Participants of the Emerald Coast Association of Realtors MLS. IDX information is provided exclusively for personal, non-commercial use, and may not be used for any purpose other than to identify prospective properties consumers may be interested in purchasing. Information is deemed reliable but not guaranteed. Copyright 2026, Emerald Coast Association of Realtors MLS.
Last checked: 2026-09-16 01:53 PM UTC

Neighborhood & Commute
Source: Walkscore
Disclosure: Community information and market data powered by Constellation Data Labs. Information is deemed reliable but not guaranteed.
Save
Ask
Tour
Hide
Share

Boat-Friendly

New Construction Condos

Downtown Miami

Miami Beach

Waterfront Condos

Condos w/ EV Charging

Art Deco Condos

Homes w/ In-Law Suite

Luxury Rentals