(773) 998-2401
·
florida@propertyrocks.com


Save
Ask
Tour
Hide
Share
$680,000
36 Days On Site

205 Yacht Club Drive
Niceville, FL 32578

Single Family Residence|Pending
4
Beds
3
Total Baths
3
Full Baths
2,589
SqFt
$263
/SqFt
1996
Built
Subdivision:
DANA POINTE
County:
Okaloosa
Listing courtesy of Marsha Babe of ERA American Real Estate

Due to the health concerns created by Coronavirus we are offering personal 1-1 online video walkthough tours where possible.

205 Yacht Club Drive205 Yacht Club Drive205 Yacht Club Drive205 Yacht Club Drive
Save
Ask
Tour
Hide
Share

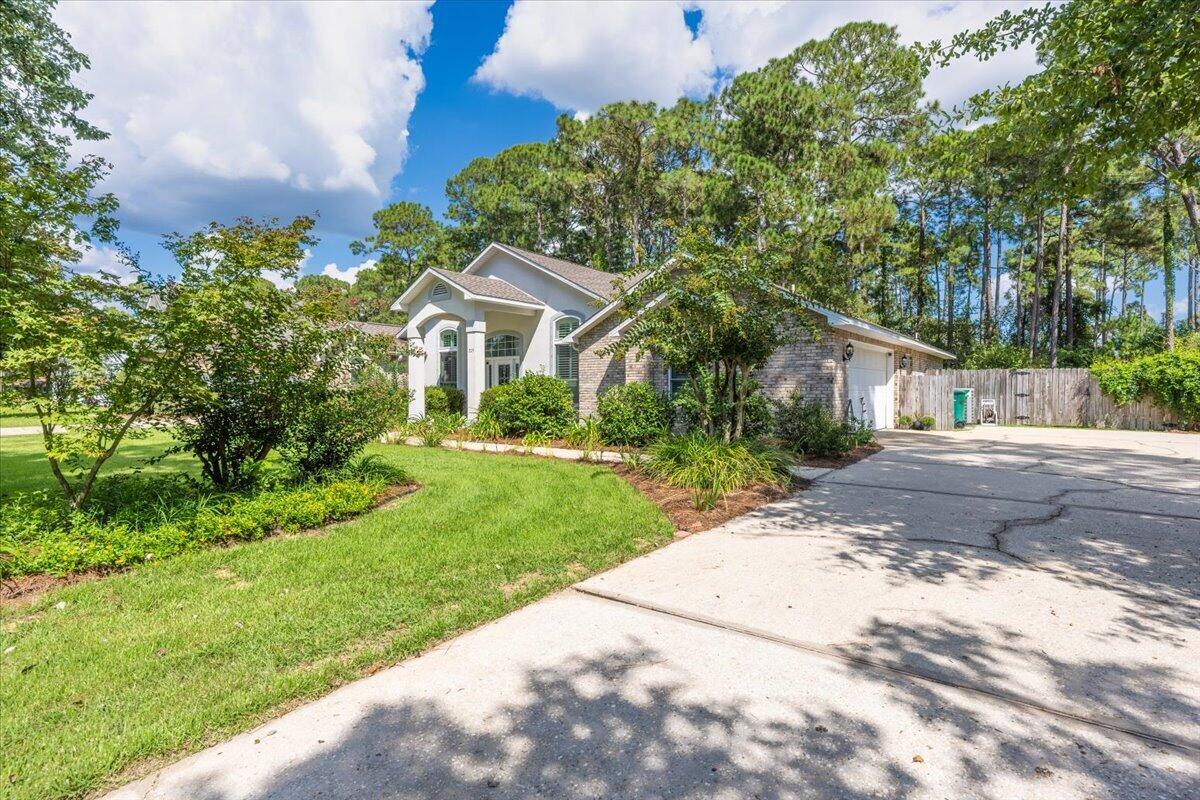
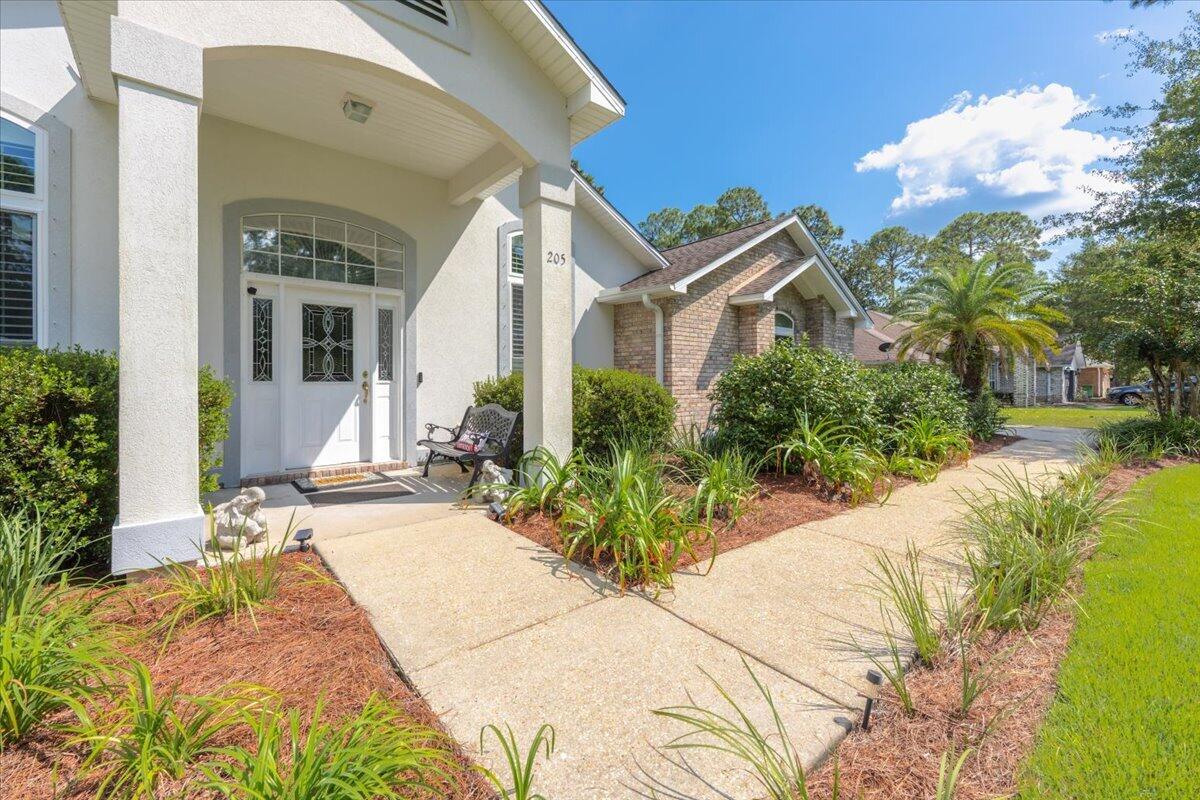
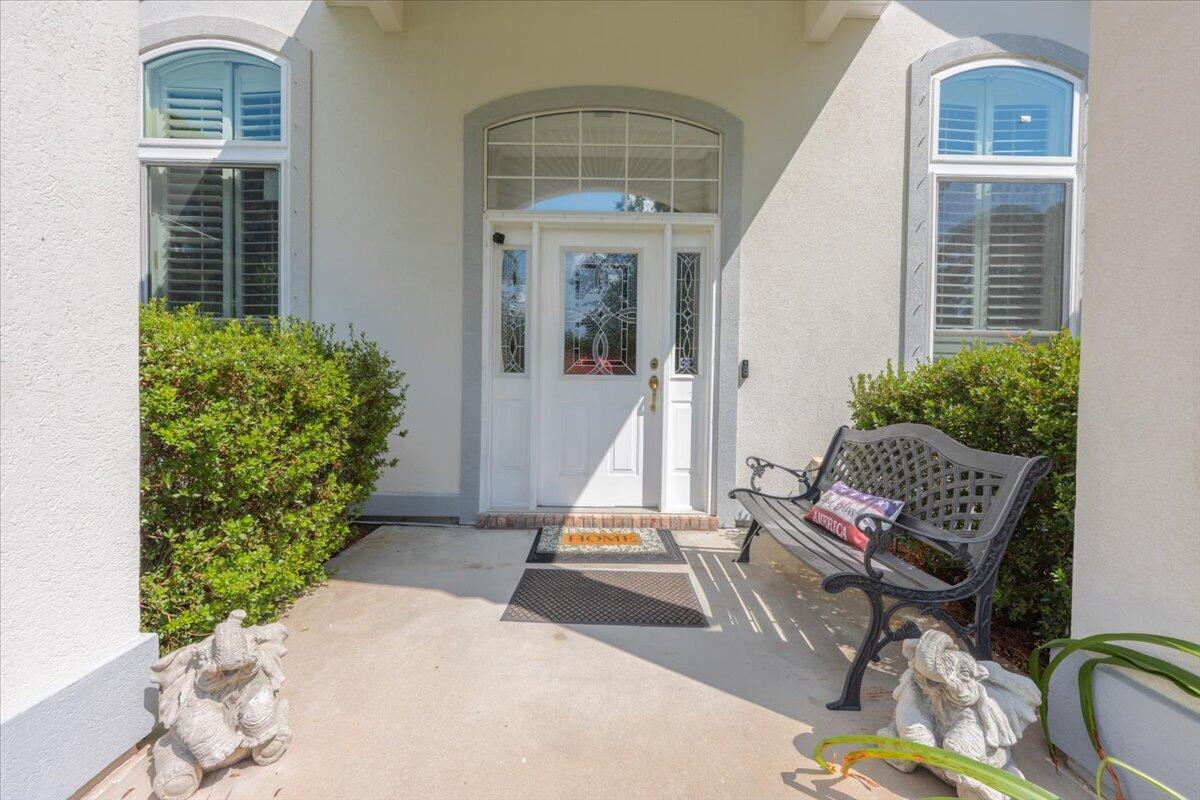
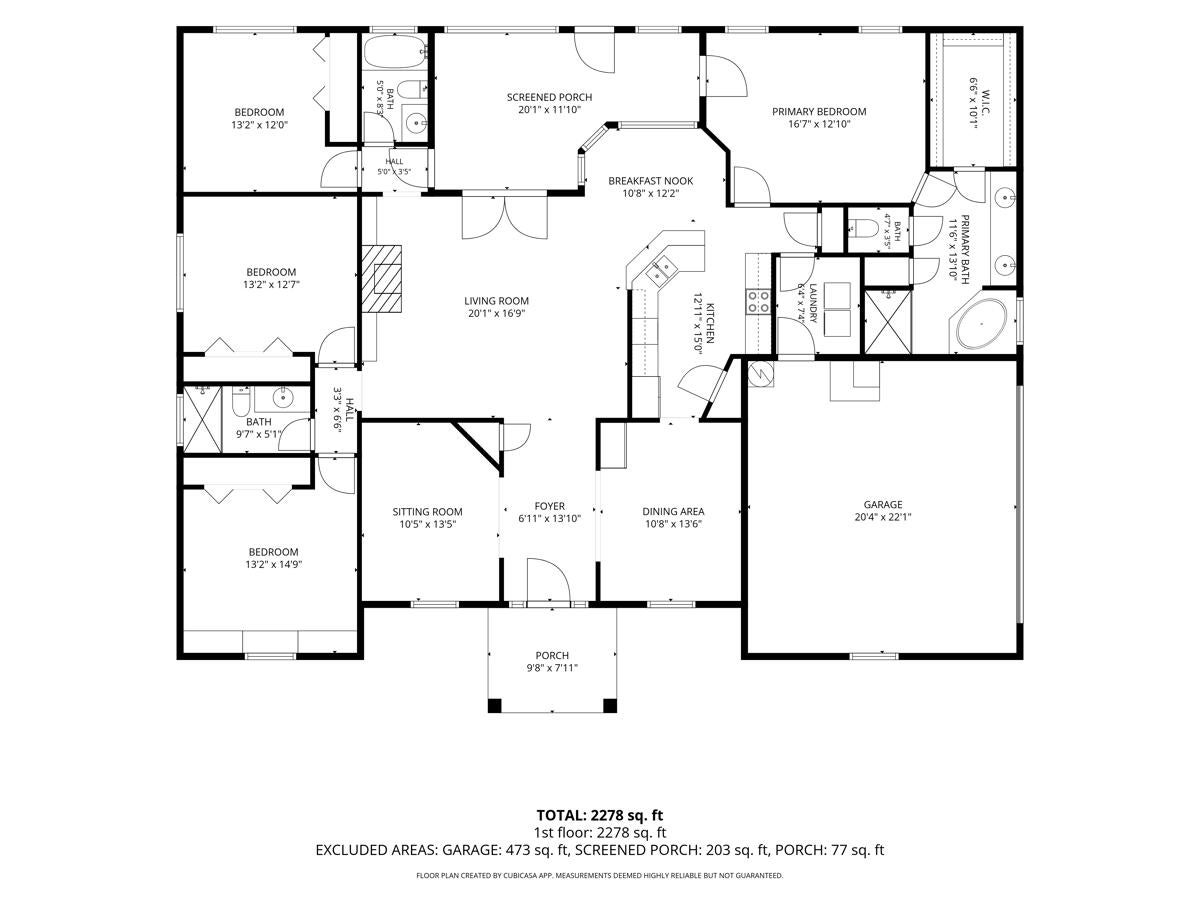
Coastal Living with Deeded Water Access in Dana Pointe! Enjoy all the perks of waterfront living without the waterfront premium. Situated on an expansive half-acre lot (0.53 acres) in Niceville's highly desirable Dana Pointe neighborhood. Designed for effortless everyday living and entertaining, the floor plan features zero carpet throughout, soaring raised ceilings, and multiple dedicated living areas--including a formal living room, an open family room anchored by a cozy gas fireplace with custom built-ins, and a bright, versatile Florida room. The central kitchen is equipped with ample cabinetry, a pantry, and an expansive breakfast bar overlooking the living areas. The split-bedroom layout ensures optimal privacy for the owner's suite, complete with an ensuite bath and generous closet space. Outdoors, your private retreat awaits in the spacious, fully fenced backyard, ideal for pets, play, or weekend barbecues on the open deck. Boating and outdoor enthusiasts will love the dedicated parking area with easy access for a boat, RV, or trailer. Best of all, Dana Pointe residents enjoy exclusive deeded water access, a community boat launch, dock, fishing pier, picnic pavilion, and playground on the bay. Convenient to top-rated Niceville schools, Eglin AFB, Duke Field, and the white-sand beaches of Destin. Note able dates Roof 11/2015, windows 3/2019, HVAC 8/2016, Water heater 2022, garage door opener 2027 and lawn pump 2024.

Save
Ask
Tour
Hide
Share
Listing Snapshot
Price 
$680,000
Days On Site 
36 Days
Bedrooms 
4
Inside Area (SqFt) 
2,589 sqft
Total Baths 
3
Full Baths 
3
Partial Baths 
N/A
Lot Size 
0.53 Acres
Year Built 
1996
MLS® Number 
1012641
Status 
Pending
Property Tax 
$3,993.37
HOA/Condo/Coop Fees 
$20.83 monthly
Sq Ft Source 
N/A
Friends & Family
Recent Activity
2 weeks agoListing updated with changes from the MLS®
2 weeks agoStatus changed to Pending
a month agoListing first seen on site
General Features
Acres 
0.53
Attached Garage 
Yes
Garage 
Yes
Garage Spaces 
2
Parking 
Garage Door OpenerBoatRV Access/ParkingAttachedGarage
Parking Spaces 
2
Pets 
Yes
Property Sub Type 
Single Family Residence
Security 
Smoke Detector(s)
Sewer 
Public Sewer
SqFt Total 
2589
Style 
Contemporary
Utilities 
Natural Gas AvailableCable AvailableElectricity Available
Water Source 
Public
Zoning 
Resid Single Family
Interior Features
Appliances 
CooktopDishwasherDisposalMicrowaveGas Water HeaterSelf Cleaning Oven
Cooling 
Central AirCeiling Fan(s)Electric
Fireplace 
Yes
Fireplace Features 
Gas
Flooring 
Tile
Furnished 
Unfurnished
Heating 
Natural Gas
Interior 
Breakfast BarBookcasesVaulted Ceiling(s)Pantry
Window Features 
Double Pane WindowsPlantation ShuttersWindow Treatments
Bedroom 
Dimensions - 13 x 11Level - First
Dining Room 
Dimensions - 14 x 12Level - FirstDescription - Formal
Florida Room 
Dimensions - 18 x 8Level - First
Garage 
Dimensions - 23 x 21Level - First
Great Room 
Dimensions - 22 x 16Level - First
Kitchen 
Dimensions - 12 x 8Level - FirstDescription - Eat-in Kitchen
Living Room 
Dimensions - 12 x 10Level - First
Master Bedroom 
Dimensions - 16 x 14Level - First
Save
Ask
Tour
Hide
Share
Exterior Features
Construction Details 
Stucco
Exterior 
Private Yard
Fencing 
Privacy
Patio And Porch 
PorchDeck
Road Frontage 
City Street
Roof 
CompositionShingle
Windows/Doors 
Double Pane WindowsPlantation ShuttersWindow Treatments
Community Features
Association Fee 
$250.0
Association Fee Frequency 
Annually
Community Features 
FishingPlayground
MLS Area 
13 - Niceville
Roads 
Paved
Schools
School District
Unknown
Elementary School
Edge
Middle School
Ruckel
High School
Niceville
Listing courtesy of Marsha Babe of ERA American Real Estate


Listing information is provided by Participants of the Emerald Coast Association of Realtors MLS. IDX information is provided exclusively for personal, non-commercial use, and may not be used for any purpose other than to identify prospective properties consumers may be interested in purchasing. Information is deemed reliable but not guaranteed. Copyright 2026, Emerald Coast Association of Realtors MLS.
Last checked: 2026-10-13 01:28 PM UTC

Neighborhood & Commute
Source: Walkscore
Disclosure: Community information and market data powered by Constellation Data Labs. Information is deemed reliable but not guaranteed.
Save
Ask
Tour
Hide
Share

Boat-Friendly

New Construction Condos

Downtown Miami

Miami Beach

Waterfront Condos

Condos w/ EV Charging

Art Deco Condos

Homes w/ In-Law Suite

Luxury Rentals