(773) 998-2401
·
florida@propertyrocks.com


Save
Ask
Tour
Hide
Share
$550,000
New Listing

5852 Deermont Drive
Crestview, FL 32539

For Sale|Single Family Residence|Active
4
Beds
2
Total Baths
2
Full Baths
2,104
SqFt
$261
/SqFt
1979
Built
Subdivision:
METES & BOUNDS
County:
Okaloosa
Listing courtesy of Tina M Maples of ERA American Real Estate

Due to the health concerns created by Coronavirus we are offering personal 1-1 online video walkthough tours where possible.

5852 Deermont Drive5852 Deermont Drive5852 Deermont Drive5852 Deermont Drive
Save
Ask
Tour
Hide
Share

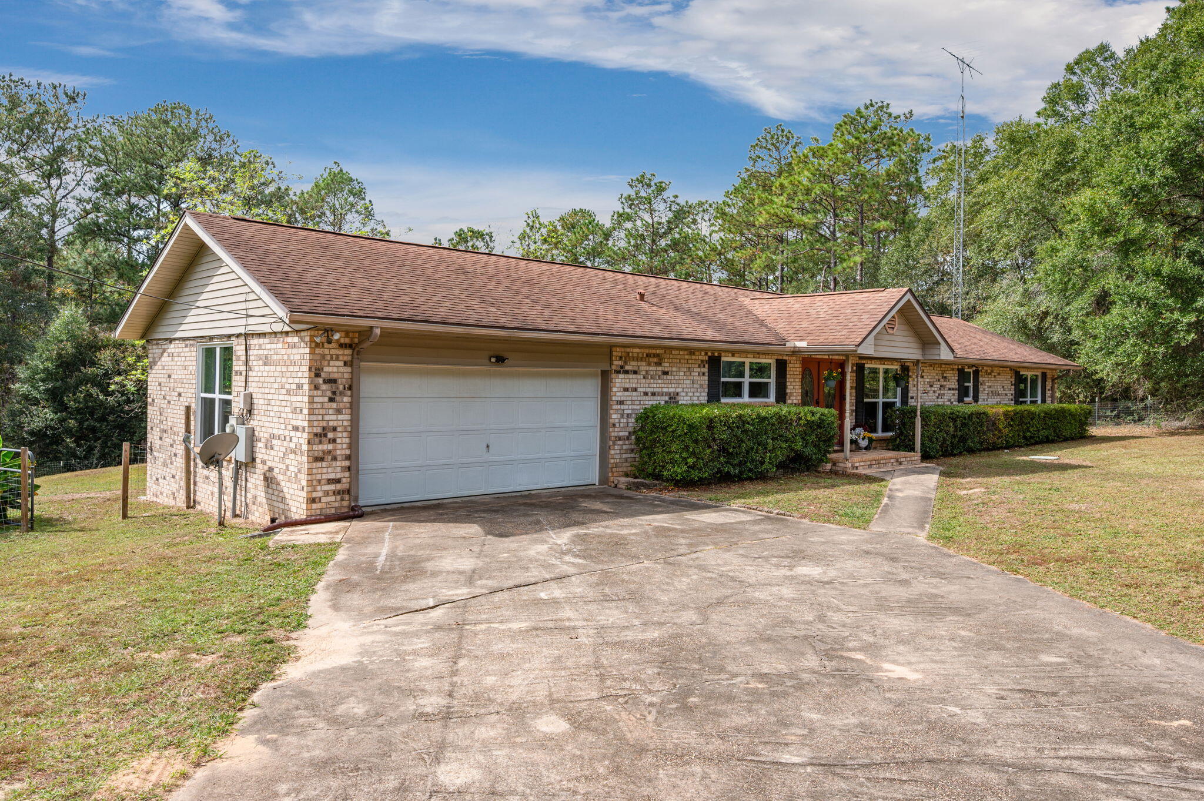
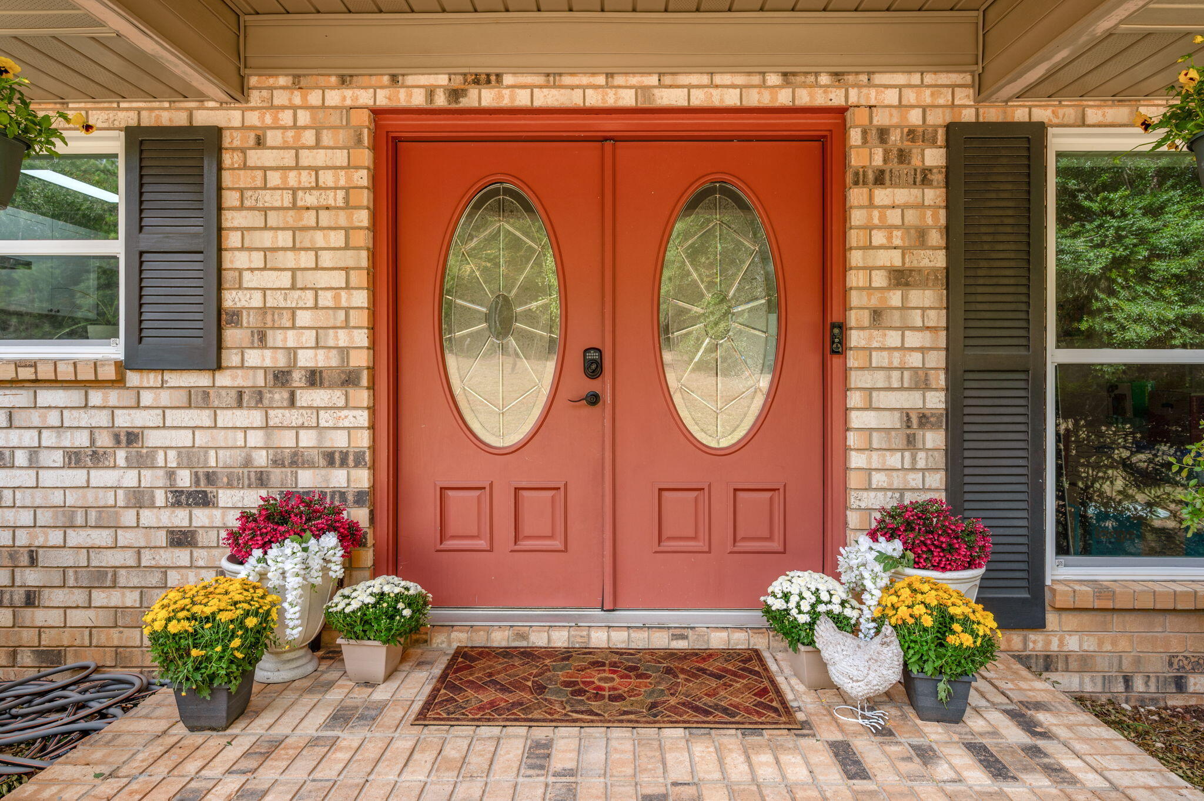
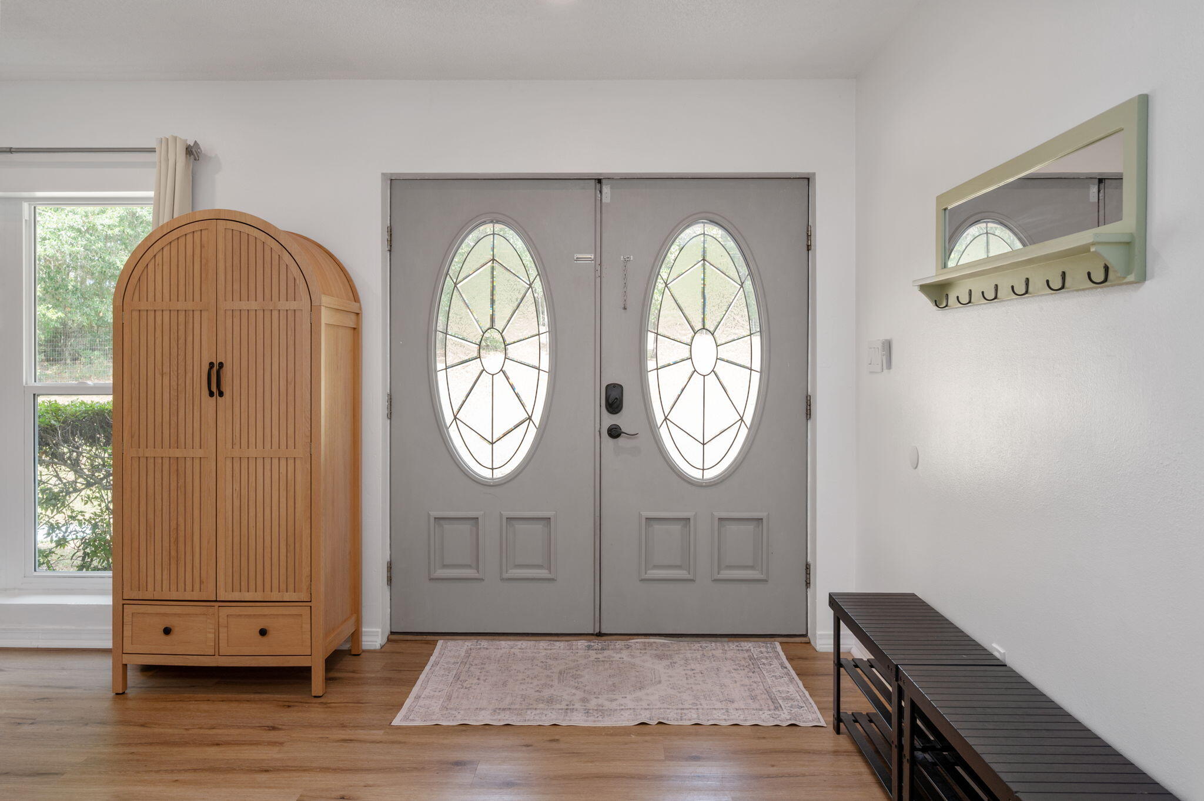
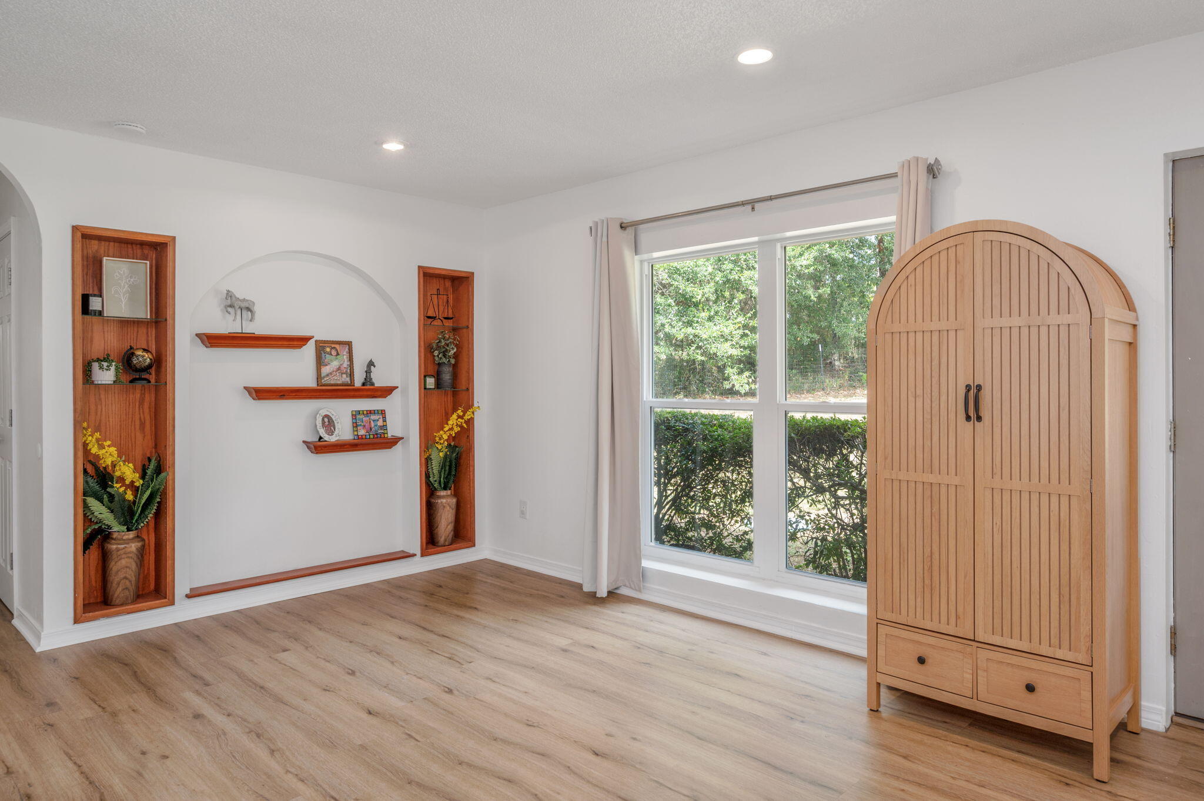
6 ACRES, HORSES ALLOWED, RURAL RESIDENTIAL ZONING, SCREENED-IN POOL & 30X60 WORKSHOP! Welcome to 5852 Deermont Drive in Crestview, Florida, where country living meets comfort, privacy, and endless possibilities! This well-maintained, established 4-bedroom, 2-bath home offers approximately 2,104 square feet of living space on 6 beautiful acres. Built with durable concrete block exterior walls covered in brick, this home offers solid construction and a spacious, functional layout. Step inside to discover a bright, oversized living room featuring. attractive wood looking Luxury Vinyl Plank (LVP) flooring throughout, recessed lighting, ceiling fans, and neutral finishes. The adjoining dining area provides a comfortable gathering space and flows into the kitchen through a charming arched opening. The refreshed kitchen features white shaker-style cabinetry, stainless steel appliances, attractive quartz countertops, a white brick stylish backsplash, and generous storage space. Additional flexible living areas provide room for a home office, playroom, or hobbies. OUTDOOR LIVING AT ITS BEST! Enjoy your own private backyard retreat featuring an impressive 40x20 in-ground swimming pool surrounded by a screened enclosure, offering the perfect setting for swimming, relaxing, and entertaining. A 12x9 covered patio provides additional shaded outdoor living space. Need room for your vehicles, equipment, tools, or hobbies? The oversized 25x25 attached two-car garage and massive 30x60 detach workshop provides exceptional storage and workspace opportunities. With 6 acres of rural residential-zoned land where horses, livestock, poultry and beekeeping are permitted, along with its large workshop, and a private pool retreat, 5852 Deermont Drive offers an exceptional combination of space and possibilities! The garden has mature Pecan trees, 6yr old Muscadine grapevine and fruit trees planted throughout the property. The 2 large chicken coops have a secure run for the chicks safety. All this next to a spring feed stream. MAJOR IMPROVEMENTS INCLUDE: New insulation (2026), new hurricane-rated windows (2026), HVAC (2023), pool liner (2023), and a well with whole-house filtration system installed in (2025). Roof (2013)-Approx. 2 Acres Fenced - These valuable updates add to the appeal of this well-kept older home. Schedule your private showing today and discover everything this 6-acre Crestview property has to offer!

Save
Ask
Tour
Hide
Share
Listing Snapshot
Price 
$550,000
Days On Site 
0 Days
Bedrooms 
4
Inside Area (SqFt) 
2,104 sqft
Total Baths 
2
Full Baths 
2
Partial Baths 
N/A
Lot Size 
6 Acres
Year Built 
1979
MLS Number 
1014663
Status 
Active
Property Tax 
$124.2
HOA/Condo/Coop Fees 
N/A
Sq Ft Source 
N/A
Friends & Family
Recent Activity
22 hours agoListing first seen on site
22 hours agoListing updated with changes from the MLS
General Features
Acres 
6
Attached Garage 
Yes
Foundation 
Slab
Garage 
Yes
Garage Spaces 
2
Parking 
Garage Door OpenerAttachedGarage
Parking Spaces 
8
Property Sub Type 
Single Family Residence
Security 
Smoke Detector(s)
Sewer 
Septic Tank
SqFt Total 
2104
Style 
Ranch
Utilities 
Cable AvailableElectricity Available
Water Source 
Well
Zoning 
Agriculture, County
Interior Features
Appliances 
DishwasherRefrigeratorElectric Water HeaterSelf Cleaning Oven
Cooling 
Central AirCeiling Fan(s)Electric
Flooring 
Laminate
Interior 
Bookcases
Window Features 
Double Pane Windows
Bedroom 
Dimensions - 22 x 12Level - First
Bonus Room 
Dimensions - 8 x 12Level - First
Dining Area 
Dimensions - 12 x 11Level - First
Kitchen 
Dimensions - 12 x 11Level - First
Living Room 
Dimensions - 23 x 18Level - First
Save
Ask
Tour
Hide
Share
Exterior Features
Construction Details 
BlockBrick
Exterior 
Private Yard
Lot Features 
Interior Lot
Other Structures 
Workshop
Patio And Porch 
PatioCovered
Pool Features 
In Ground
Private Pool 
Yes
Road Frontage 
County Road
Roof 
Shingle
Windows/Doors 
Double Pane Windows
Community Features
MLS Area 
25 - Crestview Area
Roads 
Paved
Schools
School District
Unknown
Elementary School
Walker
Middle School
Davidson
High School
Crestview
Listing courtesy of Tina M Maples of ERA American Real Estate


Listing information is provided by Participants of the Emerald Coast Association of Realtors MLS. IDX information is provided exclusively for personal, non-commercial use, and may not be used for any purpose other than to identify prospective properties consumers may be interested in purchasing. Information is deemed reliable but not guaranteed. Copyright 2026, Emerald Coast Association of Realtors MLS.
Last checked: 2026-11-02 01:25 PM UTC

Neighborhood & Commute
Source: Walkscore
Disclosure: Community information and market data powered by Constellation Data Labs. Information is deemed reliable but not guaranteed.
Save
Ask
Tour
Hide
Share

Boat-Friendly

New Construction Condos

Downtown Miami

Miami Beach

Waterfront Condos

Condos w/ EV Charging

Art Deco Condos

Homes w/ In-Law Suite

Luxury Rentals