(773) 998-2401
·
florida@propertyrocks.com


Save
Ask
Tour
Hide
Share
$634,239
104 Days On Site

4727 GAMBERO WAY
AVE MARIA, FL 34142

For Sale|Single Family Residence|Active
4
Beds
3
Total Baths
3
Full Baths
3,330
SqFt
$190
/SqFt
2026
Built
Subdivision:
MAPLE RIDGE
County:
Collier

Due to the health concerns created by Coronavirus we are offering personal 1-1 online video walkthough tours where possible.

Upcoming Open Houses
Due to COVID-19, we recommend you verify Open Houses before attending.
Wed, Sep 23, 10:00 AM - 4:00 PM
Thu, Sep 24, 10:00 AM - 4:00 PM
Fri, Sep 25, 10:00 AM - 4:00 PM
Sat, Sep 26, 10:00 AM - 4:00 PM
Sun, Sep 27, 10:00 AM - 4:00 PM
Mon, Sep 28, 10:00 AM - 4:00 PM
Tue, Sep 29, 10:00 AM - 4:00 PM
Wed, Sep 30, 10:00 AM - 4:00 PM
4727 GAMBERO WAY4727 GAMBERO WAY4727 GAMBERO WAY4727 GAMBERO WAY
Save
Ask
Tour
Hide
Share

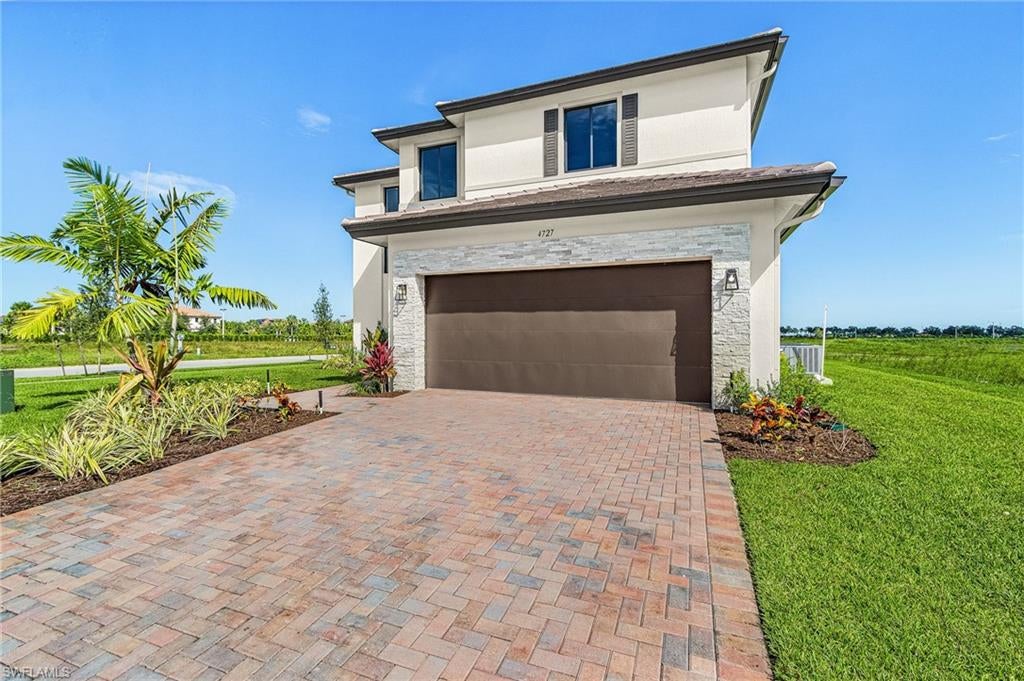
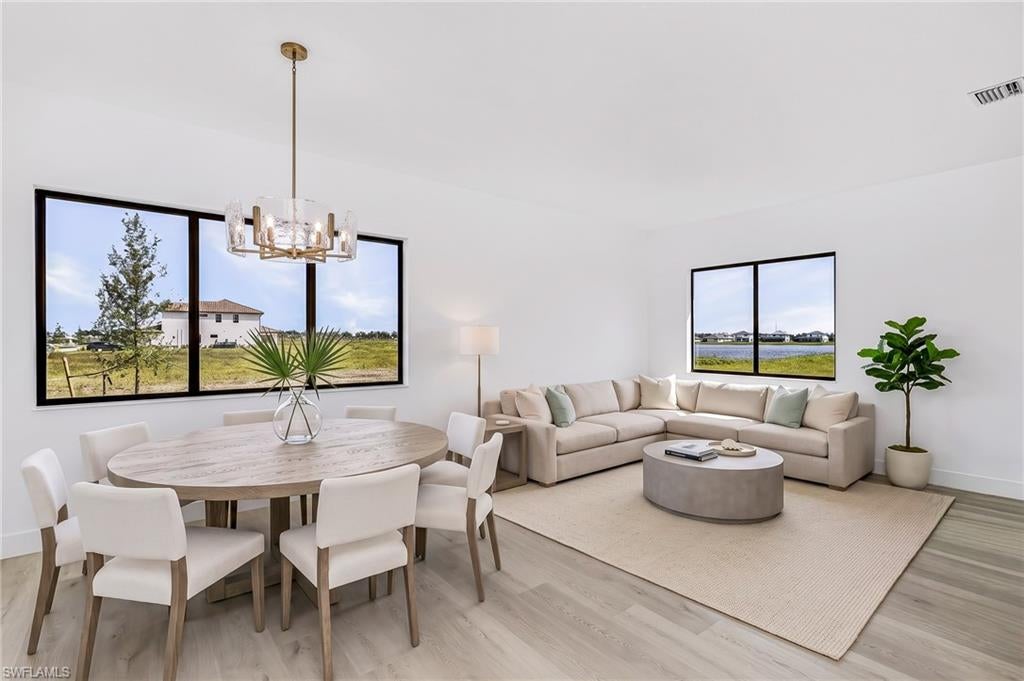
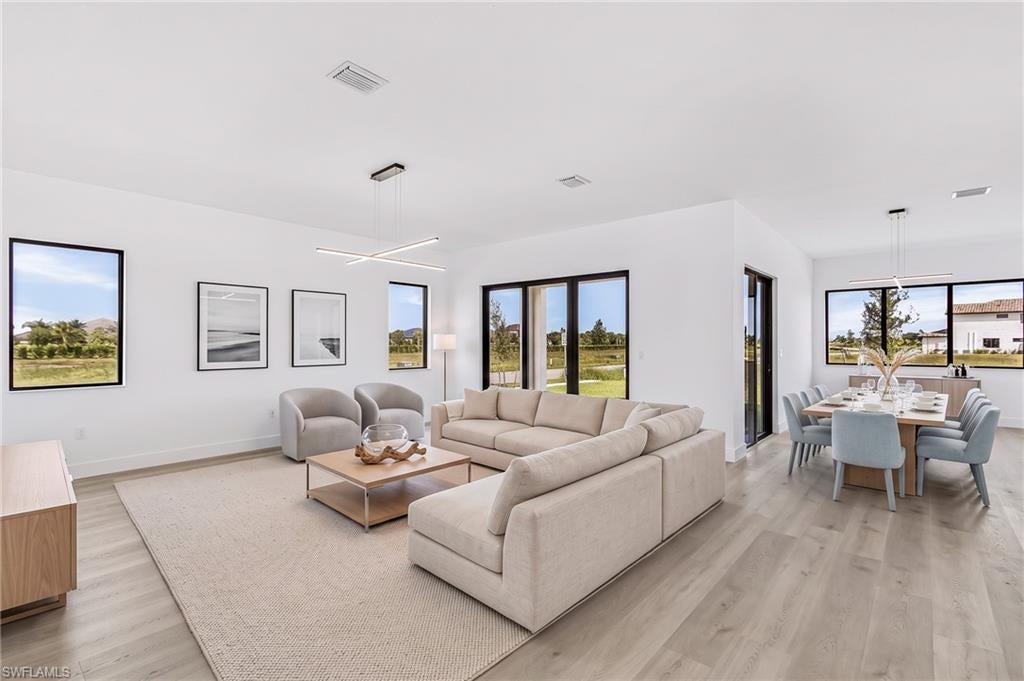
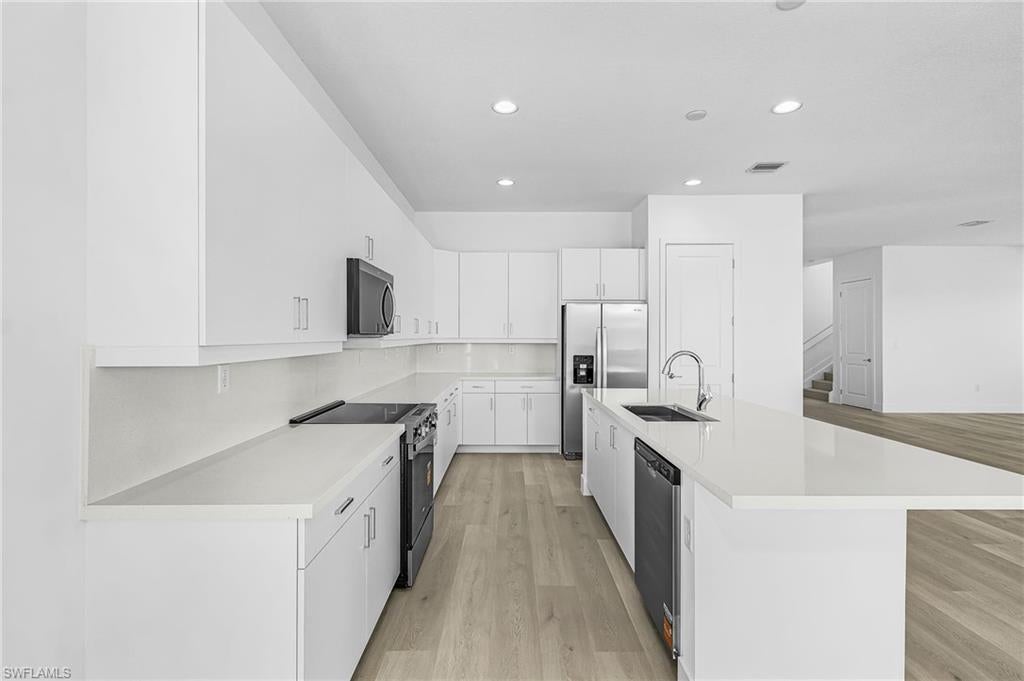
Discover exceptional style, comfort, and functionality in this stunning Hanford floor plan, currently under construction and scheduled for completion in October—just in time to move in before the holidays. Situated on a premium oversized corner homesite, this beautifully designed two-story residence offers 4 bedrooms, 3 full bathrooms, a versatile loft, and a spacious 2-car garage. From the moment you arrive, you'll be impressed by the home's striking contemporary exterior, enhanced by a brick paver driveway and walkway, impact-resistant windows and doors, and attractive architectural details that create outstanding curb appeal. The covered terrace with an extended brick paver patio provides the perfect outdoor space for entertaining guests or enjoying Florida's year-round sunshine. Inside, the thoughtfully designed open-concept layout seamlessly blends elegance and practicality. The expansive great room and separate family room offer multiple gathering spaces, ideal for both everyday living and special occasions. The heart of the home is the upgraded gourmet kitchen, featuring luxurious quartz countertops, a designer backsplash, undermount sink, abundant cabinetry, and an oversized walk-in pantry that provides exceptional storage. The spacious primary suite offers a private retreat, while Bedrooms 2 and 3 are connected by a convenient Jack-and-Jill bathroom, making it perfect for family living. A fourth bedroom and full bath provide flexibility for guests, a home office, or multi-generational living. Additional storage beneath the staircase helps keep the home organized and clutter-free. Premium finishes continue throughout the home, including quartz countertops and undermount sinks in all bathrooms, as well as beautiful wood flooring throughout the first floor, staircase, and loft area. The upstairs loft offers endless possibilities as a media room, playroom, fitness area, or additional living space. Combining modern design, high-end upgrades, impact-resistant construction, and an exceptional corner-lot location, this Hanford home delivers the perfect balance of luxury and everyday comfort. Don't miss the opportunity to make this beautiful new construction home yours and celebrate the holidays in a brand-new residence designed for today's lifestyle.

Save
Ask
Tour
Hide
Share
Listing Snapshot
Price 
$634,239
Days On Site 
104 Days
Bedrooms 
4
Inside Area (SqFt) 
3,330 sqft
Total Baths 
3
Full Baths 
3
Partial Baths 
N/A
Lot Size 
0.23 Acres
Year Built 
2026
MLS® Number 
226022641
Status 
Active
Property Tax 
$9,745
HOA/Condo/Coop Fees 
$163 monthly
Sq Ft Source 
N/A
Friends & Family
Recent Activity
8 hours agoListing updated with changes from the MLS®
a week agoPrice changed to $634,239
3 months agoStatus changed to Active
3 months agoListing first seen on site
General Features
Acres 
0.23
Attached Garage 
Yes
Building Features 
DSL/Cable Available
Carport 
2
Garage 
Yes
Garage Spaces 
2
Number Of Stories 
2
Parking 
Garage Door OpenerPavedAttachedAttached Carport
Parking Spaces 
4
Pets 
Yes
Property Condition 
Under Construction
Property Sub Type 
Single Family Residence
SqFt Total 
3959
Style 
Two StorySingle Family
Interior Features
Appliances 
OvenDishwasherDisposalDryerMicrowaveRangeRefrigeratorWasherSelf Cleaning Oven
Cooling 
Flooring 
CarpetWood
Furnished 
Unfurnished
Heating 
CentralElectric
Interior 
Breakfast BarEat-in KitchenPantryWalk-In Closet(s)
Window Features 
Storm Window(s)
Save
Ask
Tour
Hide
Share
Exterior Features
Construction Details 
BlockStucco
Frontage 
69
Gulf Access 
No
Lot Features 
Corner Lot
Patio And Porch 
Patio
Pool Features 
Community
Roof 
Tile
Windows/Doors 
Storm Window(s)
Community Features
Association Amenities 
BarbecueBilliard RoomClubhouseParkPoolDog ParkFitness Center
Association Fee 
$95.0
Association Fee Frequency 
Monthly
Additional Association Fee 
$68.0
Additional Association Fee Frequency 
Monthly
Community Features 
GatedPoolClubhouseParkFitness Center
MLS Area 
AVE MARIA
Roads 
Paved
Schools
School District
Unknown
Elementary School
ESTATES
Middle School
CORKSCREW
High School
PALMETTO RIDGE
Listing courtesy of CC Realty Services LLC

The source of this real property information is the copyrighted and proprietary database compilation of the Southwest Florida MLS organizations. Copyright © 2026Southwest Florida MLS organizations. All rights reserved. The accuracy of this information is not warranted or guaranteed. This information should be independently verified if any person intends to engage in a transaction in reliance upon it. The data relating to real estate for sale on this limited electronic display come in part from the Broker Reciprocity Program (BR Program) of M.L.S. of Naples, Inc. Properties listed with brokerage firms other than are marked with the BR Program Icon or the BR House Icon and detailed information about them includes the name of the Listing Brokers. The properties displayed may not be all the properties available through the BR Program. The accuracy of this information is not warranted or guaranteed. This information should be independently verified if any person intends to engage in a transaction in reliance upon it. Some properties that appear for sale on this website may no longer be available. For the most current information, contact .

Neighborhood & Commute
Source: Walkscore
Disclosure: Community information and market data powered by Constellation Data Labs. Information is deemed reliable but not guaranteed.
Save
Ask
Tour
Hide
Share

Boat-Friendly

New Construction Condos

Downtown Miami

Miami Beach

Waterfront Condos

Condos w/ EV Charging

Art Deco Condos

Homes w/ In-Law Suite

Luxury Rentals