(773) 998-2401
·
florida@propertyrocks.com


Save
Ask
Tour
Hide
Share
$2,300,000
3 Days On Site

700 NE 26th Ter 3603
Miami, FL 33137

For Sale|Condominium|Active
2
Beds
3
Total Baths
2
Full Baths
1
Partial Bath
1,932
SqFt
$1,190
/SqFt
2023
Built
Subdivision:
MISSONI BAIA
County:
Miami-Dade

Due to the health concerns created by Coronavirus we are offering personal 1-1 online video walkthough tours where possible.

700 NE 26th Ter 3603700 NE 26th Ter 3603700 NE 26th Ter 3603700 NE 26th Ter 3603
Save
Ask
Tour
Hide
Share

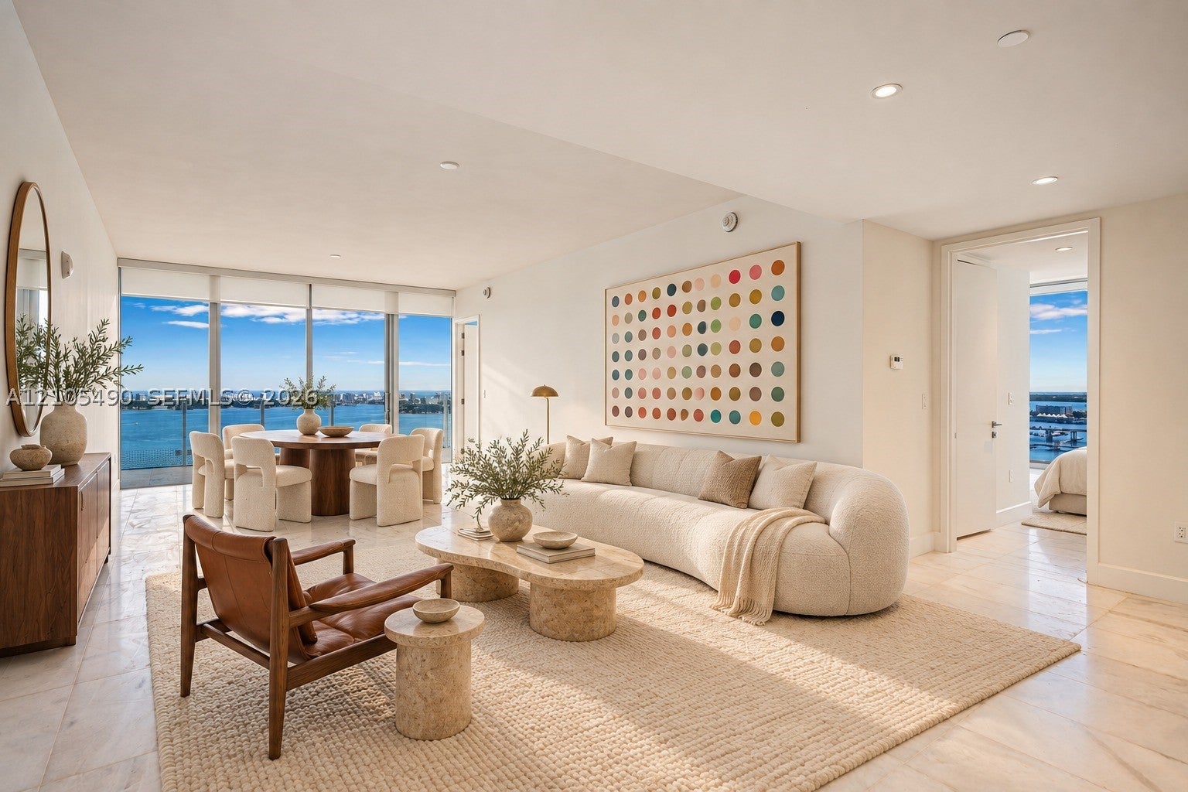
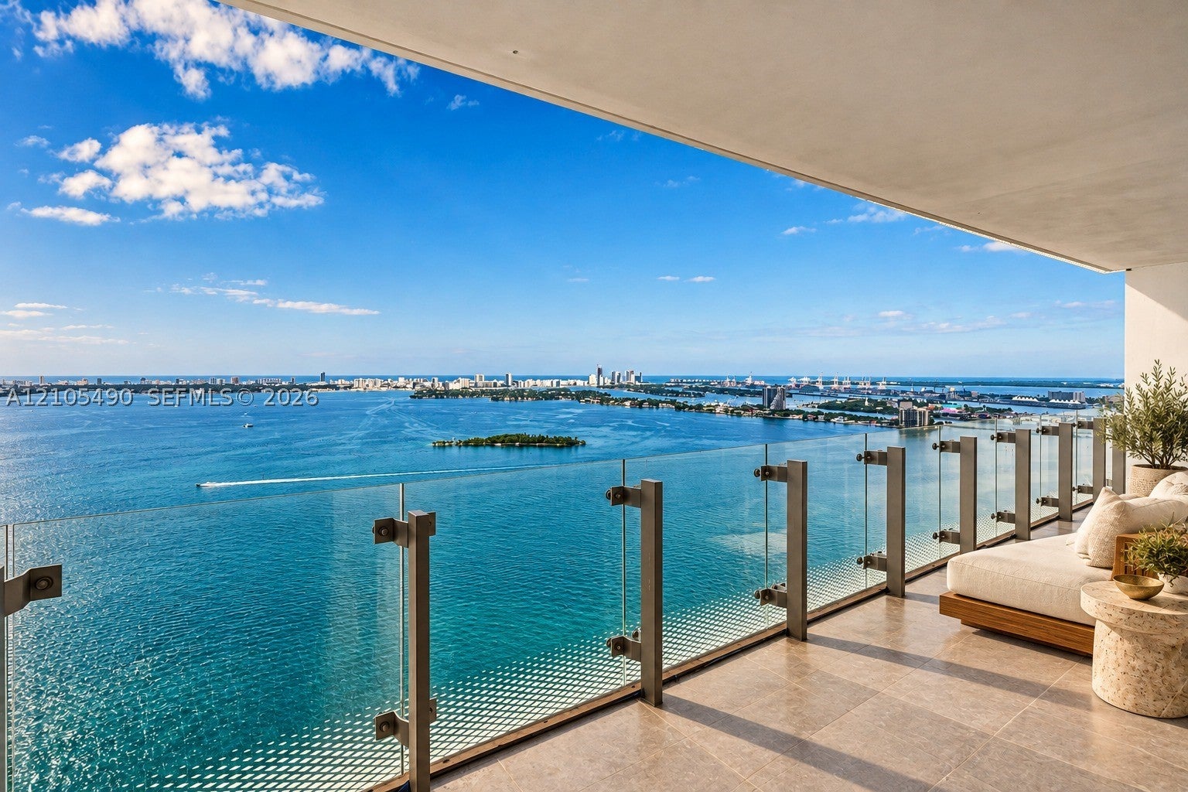
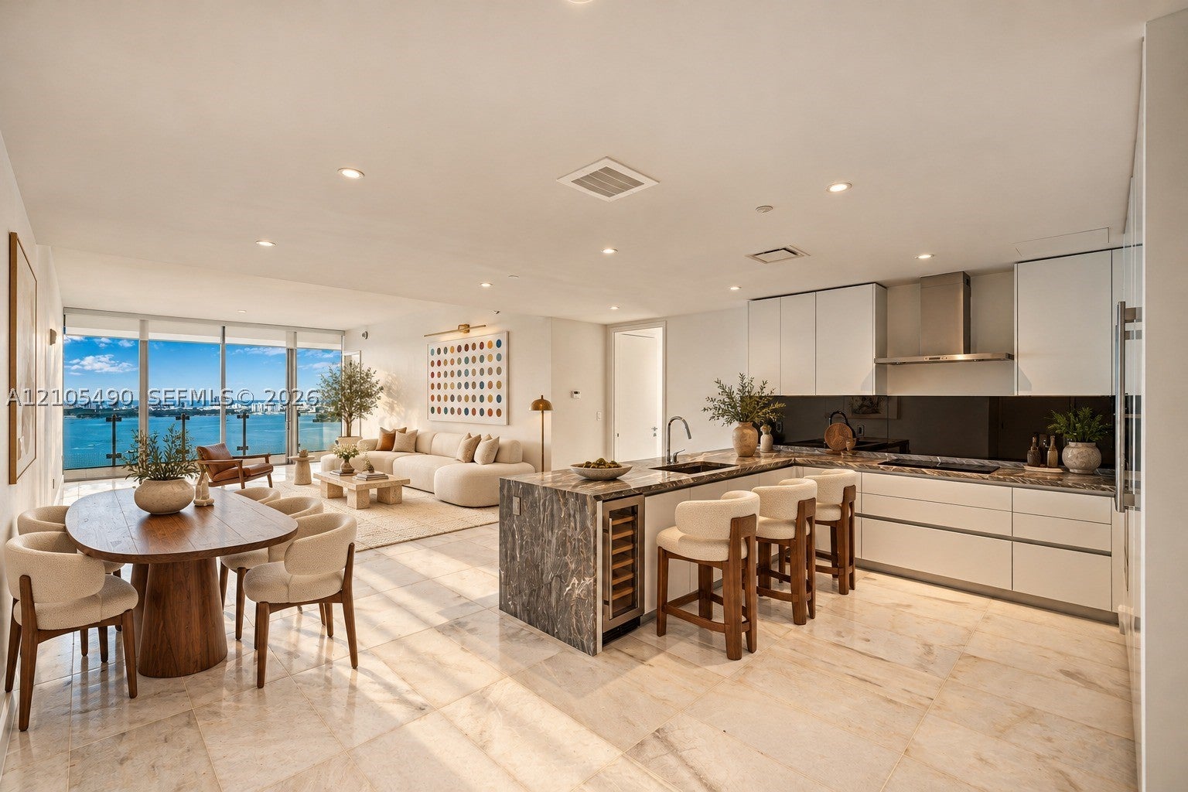
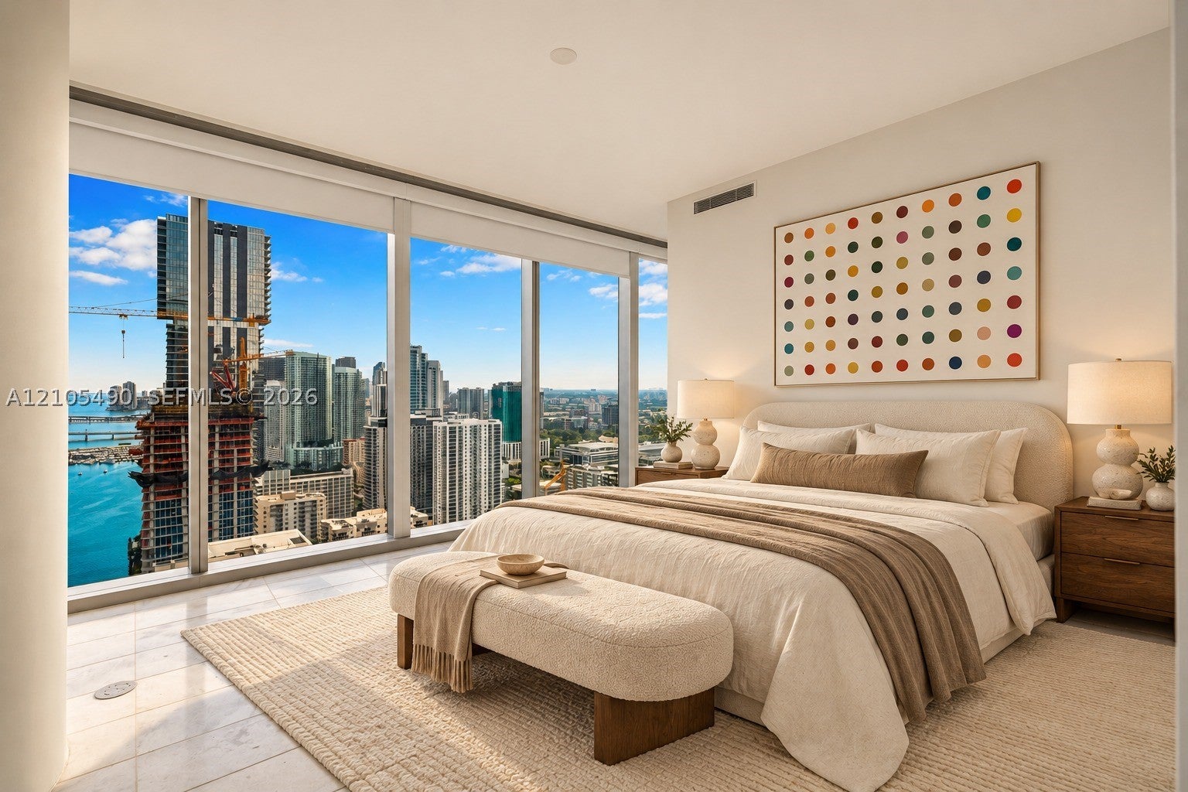
Perched on the 36th floor of Missoni Baia, Edgewater's most design-forward bayfront tower, residence 3603 pairs sweeping Biscayne Bay and skyline views with Italian chic. Highest Corner 2 Bed in the entire building and only 03 to clear all buildings south and see the Miami skyline and have full privacy and have eternal unobstructed views . A private elevator opens to your own foyer and 1,910 SF of interiors: 2 bedrooms, 2.5 baths, 10-foot ceilings, floor-to-ceiling glass and marble floors throughout. The open kitchen combines custom Italkraft cabinetry with Sub-Zero and Wolf appliances, and the living and dining room flows onto a 425 SF terrace, 10 feet deep, made for sunrise coffee and dinners over the water. The primary suite offers bay views, fitted closets and a spa bath with double vanity, soaking tub and separate shower. Ensuite second bedroom, powder room, laundry room, 1 parking space plus valet. Missoni Baia spoils its residents with over 30,000 SF of amenities: an Olympic-length bayfront lap pool, sunrise and sunset pools with cabanas, elevated tennis court, spa with sauna and steam rooms, state-of-the-art gym with yoga and Pilates studios, kids' club, pet spa, private theater, game lounge, 24-hour concierge and valet. Moments from Margaret Pace Park and the Edgewater bayfront, five minutes to the Design District, Wynwood and Midtown, and a short drive to the Arsht Center, PAMM, Brickell, Miami Beach and MIA.

Save
Ask
Tour
Hide
Share
Listing Snapshot
Price 
$2,300,000
Days On Site 
3 Days
Bedrooms 
2
Inside Area (SqFt) 
1,932 sqft
Total Baths 
3
Full Baths 
2
Partial Baths 
1
Lot Size 
N/A
Year Built 
2023
MLS® Number 
A12105490
Status 
Active
Property Tax 
$29,951
HOA/Condo/Coop Fees 
$2,938 monthly
Sq Ft Source 
Builder
Friends & Family
Recent Activity
yesterdayStatus changed to Active
yesterdayListing updated with changes from the MLS®
2 days agoPrice changed to $2,300,000
3 days agoListing first seen on site
General Features
Attached Garage 
Yes
Direction Faces 
Southeast
Disclosures 
None
Garage 
Yes
Garage Spaces 
1
Levels 
One
Number Of Stories 
57
Parking 
AttachedGarageGuestValet
Pets 
Cats OKDogs OKYes
Property Sub Type 
Condominium
Security 
Security GuardSmoke Detector(s)
Style 
HighRise
Utilities 
Cable Available
Interior Features
Appliances 
DryerDishwasherElectric RangeDisposalIce MakerMicrowaveRefrigeratorWine CoolerWasherOven
Cooling 
Central AirElectric
Flooring 
Marble
Furnished 
Unfurnished
Heating 
CentralElectric
Interior 
Built-in FeaturesEntrance FoyerEat-in KitchenElevatorHigh CeilingsKitchen IslandBarMaster Downstairs
Window Features 
Bay Window(s)Blinds
Bedroom 2 
Dimensions - 10'0" x 11'0"
Great Room 
Dimensions - 14'0" x 25'0"
Kitchen 
Dimensions - 10'6" x 9'6"
Other 
Dimensions - Foyer 10'0" x 11'0"
Patio 
Dimensions - 348 SF
PrimaryBedroom 
Dimensions - 16'0" x 14'0"
Save
Ask
Tour
Hide
Share
Exterior Features
Construction Details 
Block
Exterior 
BalconyTennis Court(s)
Lot Features 
Waterfront
Pool Features 
AssociationHeated
View 
BaySkylineWater
Waterfront 
Yes
Waterview 
BaySkylineWater
Windows/Doors 
Bay Window(s)Blinds
Community Features
Association Amenities 
Billiard RoomCabanaClubhouseFitness CenterPlaygroundPoolSaunaSpa/Hot TubTennis Court(s)TrashElevator(s)ManagementParking
Association Fee 
$2938.0
Association Fee Frequency 
Monthly
MLS Area 
32
Financing Terms Available 
CashConventional
Building Access 
36
Schools
School District
Unknown
Elementary School
Wheatley; Phyllis
Middle School
de Diego; Jose
High School
Washington; Brooker T
Listing courtesy of Alure Capital

The data relating to real estate for sale on this web site comes in part from the Miami Association of Realtors, Realtor Association of Greater Ft. Lauderdale, and the South Broward Board of Realtors. Information is deemed reliable but not guaranteed. Copyright © 2026, Miami Association of Realtors, Realtor Association of Greater Ft. Lauderdale, and the South Broward Board of Realtors. All rights reserved. The information being provided is for consumers' personal, non-commercial use and may not be used for any purpose other than to identify prospective properties consumers may be interested in purchasing. The use of search facilities of data on the site, other than a consumer looking to purchase real estate, is prohibited.

Neighborhood & Commute
Source: Walkscore
Disclosure: Community information and market data powered by Constellation Data Labs. Information is deemed reliable but not guaranteed.
Save
Ask
Tour
Hide
Share

Boat-Friendly

New Construction Condos

Downtown Miami

Miami Beach

Waterfront Condos

Condos w/ EV Charging

Art Deco Condos

Homes w/ In-Law Suite

Luxury Rentals