(773) 998-2401
·
florida@propertyrocks.com


Save
Ask
Tour
Hide
Share
$649,999
New Listing

220 NW 144th St
Miami, FL 33168

For Sale|Single Family Residence|Active
3
Beds
2
Total Baths
2
Full Baths
1,181
SqFt
$550
/SqFt
1950
Built
Subdivision:
BISCAYNE GARDENS SEC E PT
County:
Miami-Dade

Due to the health concerns created by Coronavirus we are offering personal 1-1 online video walkthough tours where possible.

220 NW 144th St220 NW 144th St220 NW 144th St220 NW 144th St
Save
Ask
Tour
Hide
Share

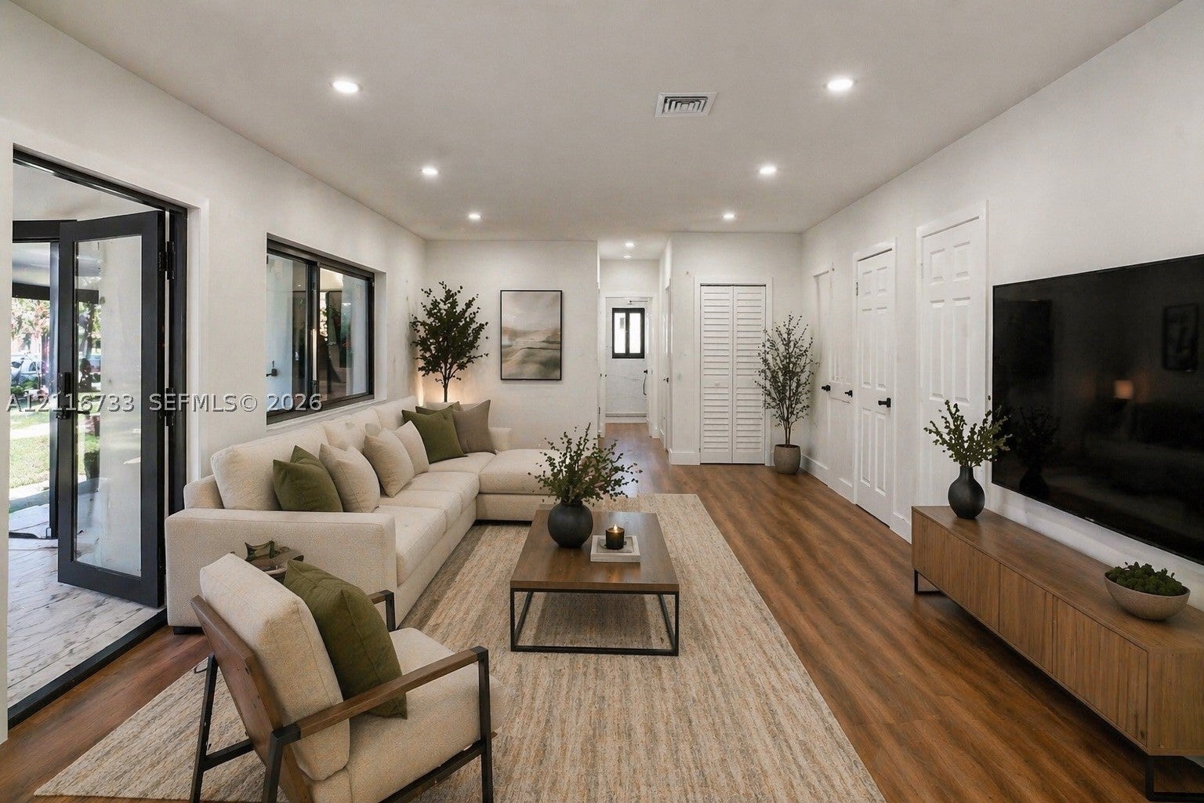
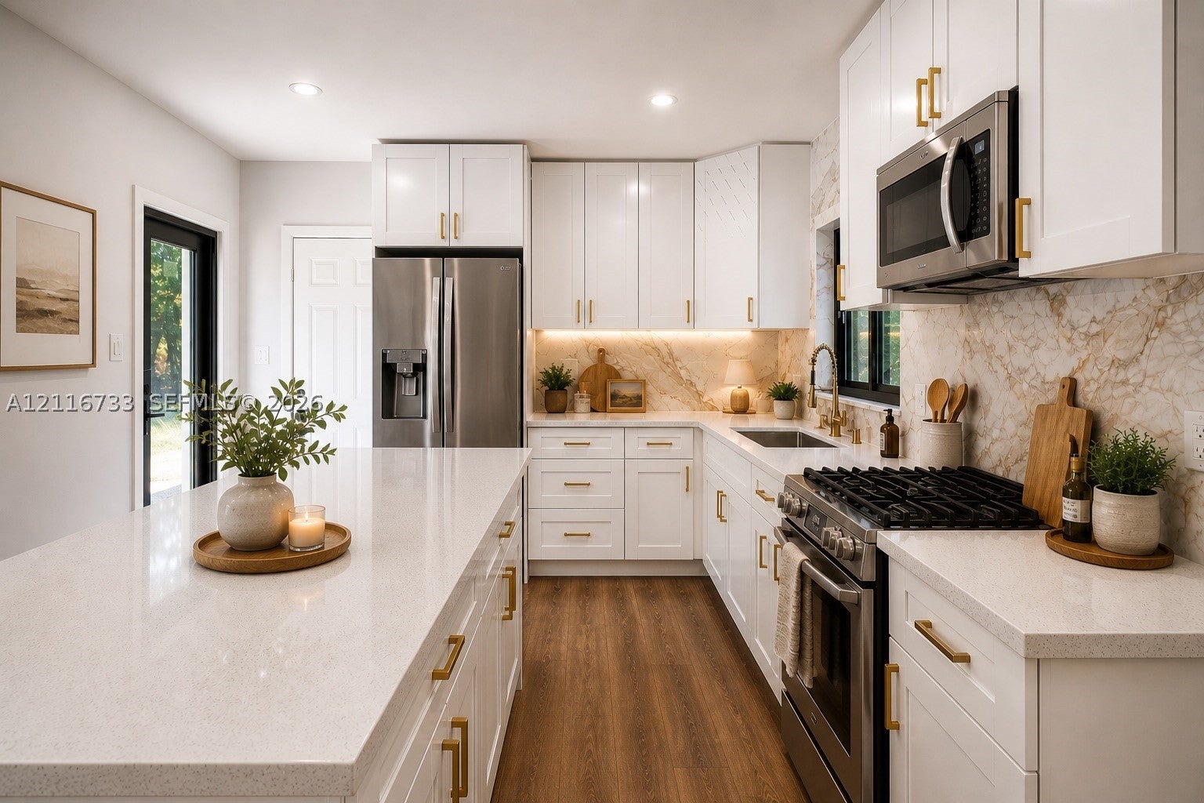
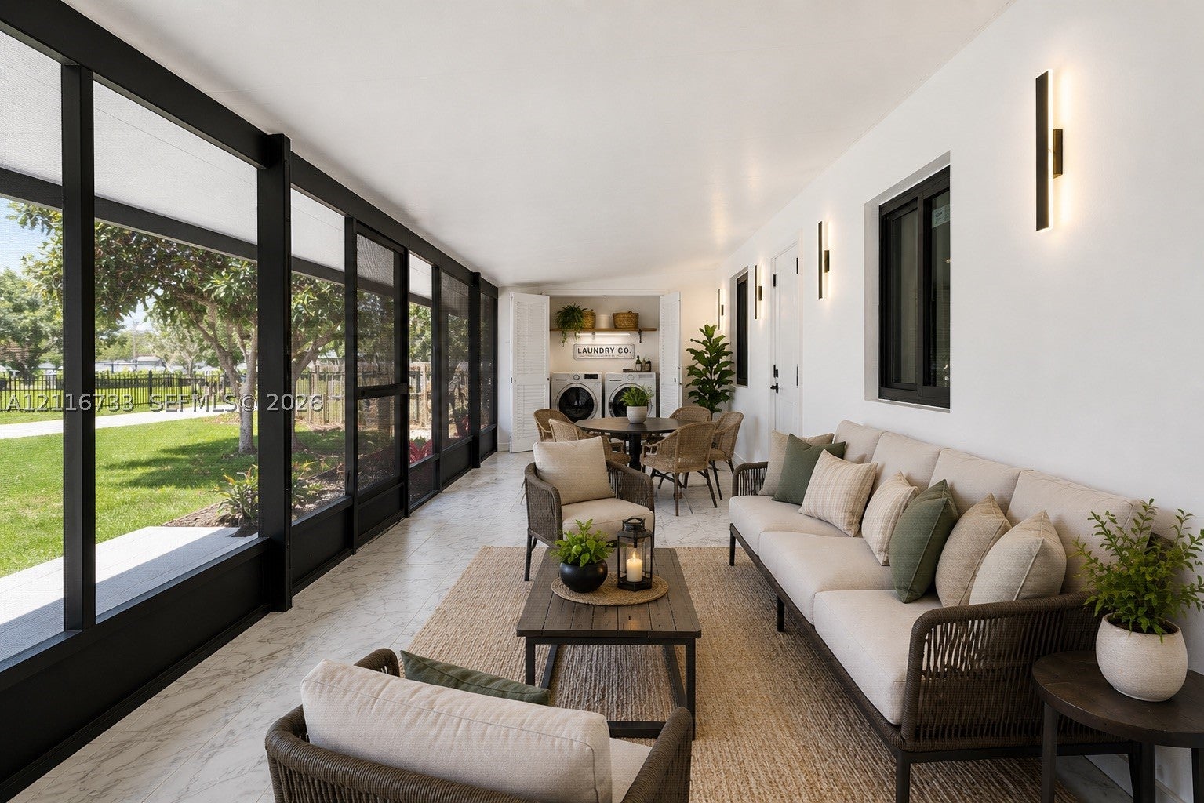
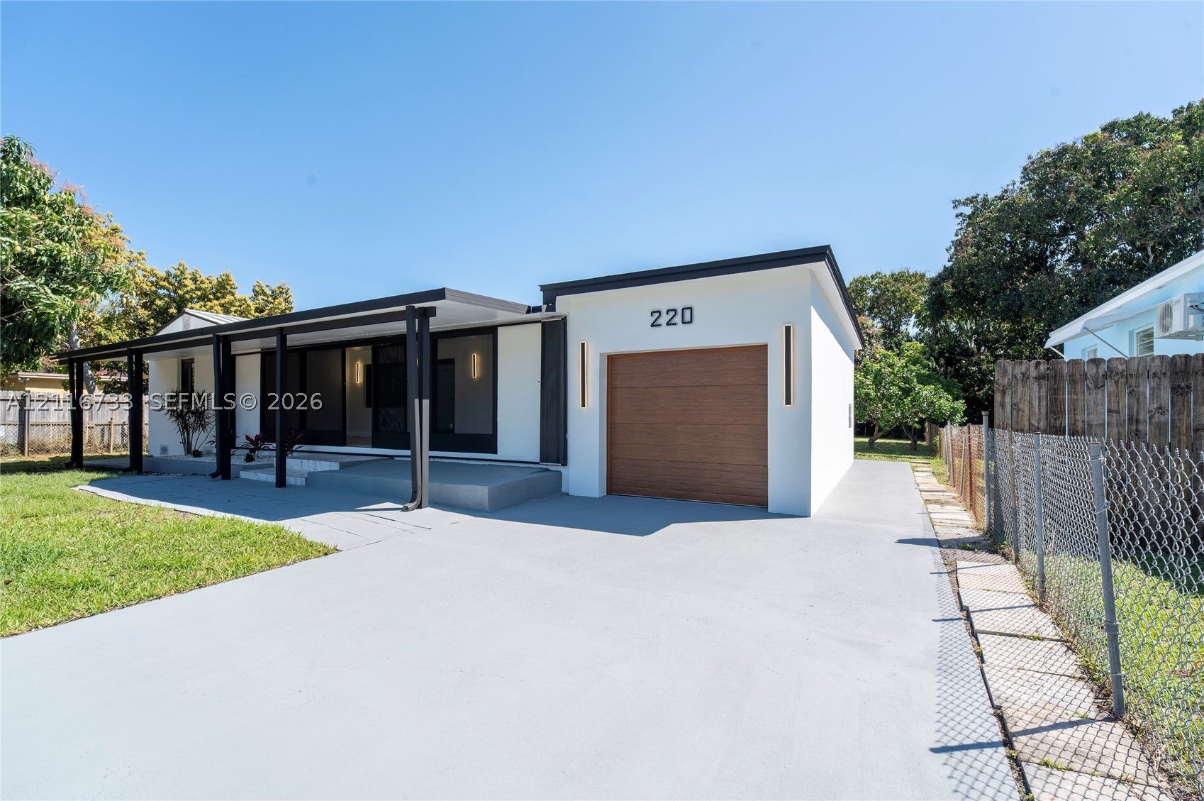
FULLY RENOVATED 3BR/2BA WITH NO HOA, PERMITTED ENSUITE ADDITION & DETACHED FLEX SPACE WITH FUTURE INCOME POTENTIAL! Located in desirable Biscayne Gardens, this move-in-ready home offers versatility, major upgrades and an oversized 10,875 SF lot. Features a permitted bedroom addition with private ensuite bathroom, plus a separate approx. 415 SF covered, screened flex structure with possibilities for entertaining, recreation or future conversion to an income-producing space, subject to zoning, permits and approvals. Improvements include a 2024 aluminum roof, new HVAC, updated electrical and plumbing, impact windows and doors PLUS hurricane shutters. Bright, open living areas with modern finishes throughout. Attached garage with epoxy flooring, custom wood door and new opener. Spacious lot offers potential for a pool, expansion or ADU, subject to approvals. Seller may contribute toward buyer's allowable closing costs and/or interest-rate buydown with an acceptable offer. Convenient to I-95, the Palmetto, shopping, dining and beaches. Vacant, easy to show and quick close available. Some photos virtually staged.

Save
Ask
Tour
Hide
Share
Listing Snapshot
Price 
$649,999
Days On Site 
0 Days
Bedrooms 
3
Inside Area (SqFt) 
1,181 sqft
Total Baths 
2
Full Baths 
2
Partial Baths 
N/A
Lot Size 
0.2497 Acres
Year Built 
1950
MLS Number 
A12116733
Status 
Active
Property Tax 
$753
HOA/Condo/Coop Fees 
N/A
Sq Ft Source 
N/A
Friends & Family
Recent Activity
15 hours agoListing first seen on site
15 hours agoListing updated with changes from the MLS
General Features
Attached Garage 
Yes
Direction Faces 
North
Garage 
Yes
Garage Spaces 
1
Parking 
AttachedDrivewayGarageOn StreetGarage Door Opener
Property Sub Type 
Single Family Residence
Security 
Smoke Detector(s)
Sewer 
Public Sewer
SqFt Total 
1445
Style 
DetachedOneStory
Water Source 
Public
Zoning 
0100
Interior Features
Appliances 
Electric RangeDisposal
Cooling 
Central Air
Flooring 
TileVinyl
Heating 
Electric
Interior 
Master Downstairs
Laundry Features 
Washer Hookup
Save
Ask
Tour
Hide
Share
Exterior Features
Construction Details 
BlockConcrete
Exterior 
Lighting
Other Structures 
Shed(s)
Patio And Porch 
PorchScreened
Pool Features 
None
Roof 
Aluminum
View 
None
Waterview 
None
Community Features
MLS Area 
21
Financing Terms Available 
CashConventionalFHA
Schools
School District
Unknown
Elementary School
Unknown
Middle School
Jefferson; Thomas
High School
Unknown
Listing courtesy of RLC Realty LLC

The data relating to real estate for sale on this web site comes in part from the Miami Association of Realtors, Realtor Association of Greater Ft. Lauderdale, and the South Broward Board of Realtors. Information is deemed reliable but not guaranteed. Copyright © 2026, Miami Association of Realtors, Realtor Association of Greater Ft. Lauderdale, and the South Broward Board of Realtors. All rights reserved. The information being provided is for consumers' personal, non-commercial use and may not be used for any purpose other than to identify prospective properties consumers may be interested in purchasing. The use of search facilities of data on the site, other than a consumer looking to purchase real estate, is prohibited.

Neighborhood & Commute
Source: Walkscore
Disclosure: Community information and market data powered by Constellation Data Labs. Information is deemed reliable but not guaranteed.
Save
Ask
Tour
Hide
Share

Boat-Friendly

New Construction Condos

Downtown Miami

Miami Beach

Waterfront Condos

Condos w/ EV Charging

Art Deco Condos

Homes w/ In-Law Suite

Luxury Rentals